
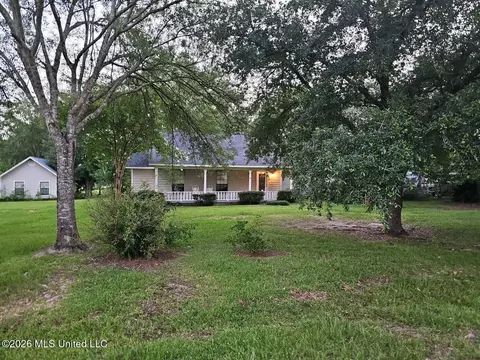

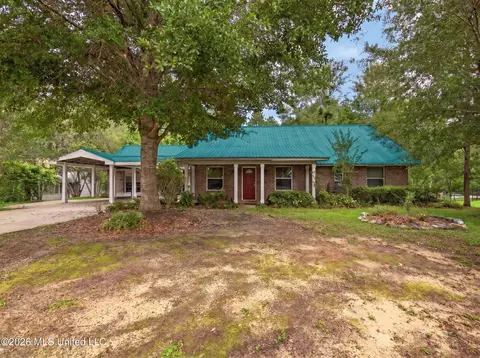
- $225,000
- 3Bd
- 2Ba
- 1,682 Sq Ft
SOLD

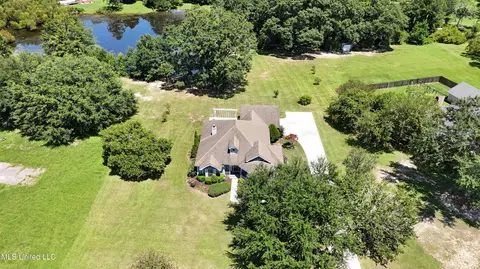

Last sold date unavailable
bed
bath
Sqft ($147/Sqft)
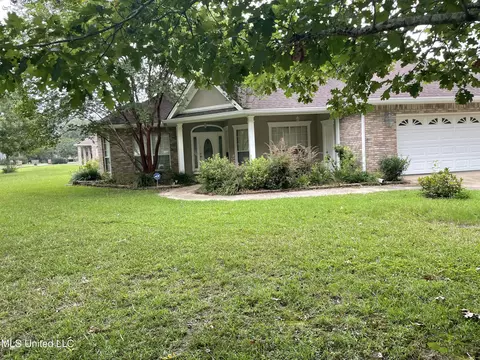
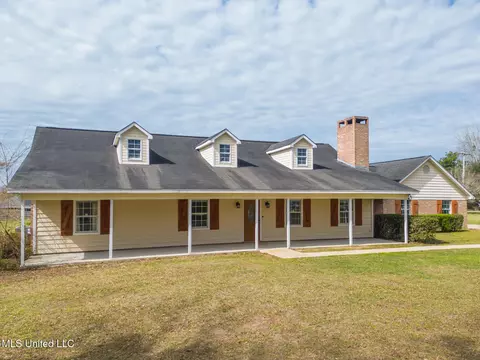
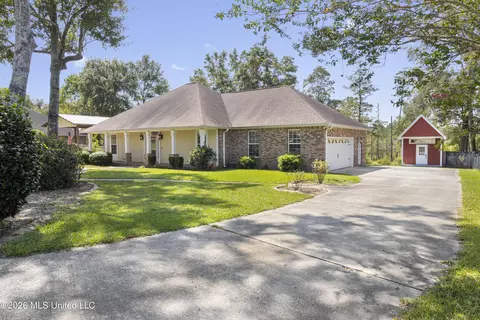
| Property type House | Year built 2001 | HOA fee $0/month | Lot size 1.21 Acre | Movoto estimate | Parking 2 garage spaces |
| Overview | |
| Cooling/AC | Ceiling Fan(s), Central Air, Electric, Heat Pump |
| Heating | Central, Electric, Fireplace(s) |
| Levels/Style | One, House |
| MLS # | 4122954 |
| Virtual Tour | N/A |
| SubType | Single Family Residence |
| SqFt | 1877.82 |
| Status | Active |
| Lot Size (Acres) | 1.21 |
| Lot Size (SqFt) | 52707.6 |
| Property Tax | 1011 |
| Year Built | 2001 |
| Interior | |
| Total # of Bathrooms | 2 |
| # of Full Baths | 2 |
| Total # of Bedrooms | 3 |
| Laundry | Electric Dryer Hookup, In Kitchen, Laundry Closet |
| Flooring | Luxury Vinyl, Carpet, Ceramic Tile, Marble, Vinyl |
| Interior Features | Breakfast Bar, Ceiling Fan(s), Crown Molding, Entrance Foyer, Laminate Counters, Pantry, Recessed Lighting, Soaking Tub, Storage, Tray Ceiling(s), Walk-In Closet(s), Other |
| Fireplace | Dining Room, Double Sided, Living Room, Wood Burning |
| Appliances | Disposal, Electric Water Heater, ENERGY STAR Qualified Appliances, ENERGY STAR Qualified Dishwasher, ENERGY STAR Qualified Refrigerator, Free-Standing Electric Oven, Free-Standing Electric Range, Free-Standing Refrigerator, Ice Maker, Microwave, Self Cleaning Oven, Stainless Steel Appliance(s) |
| Exterior | |
| Foundation | Slab |
| Roof | Architectural Shingles |
| Construction | Vinyl, Brick, Siding |
| Parking | Driveway, Garage Faces Side, Paved |
| # Carport Spaces | 2 |
| Exterior Features | Other |
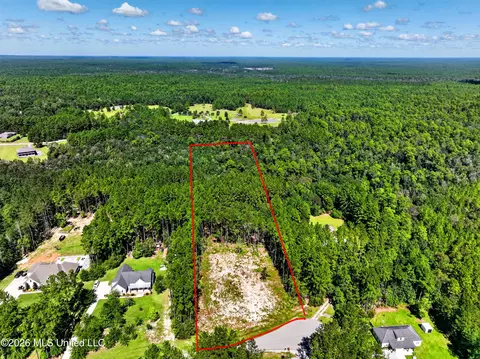
| Lot Features | Cleared, Landscaped, Level, Views, Wooded |
| Amenities / Utilities | |
| Water Source | Public |
| Security Features | Prewired, Security System, Smoke Detector(s) |
| Location | |
| County | Harrison |
| Subdivision | Robinwood Forest |
| Elementary School | West Wortham |
| Middle School | West Wortham |
| High School | Harrison Central |
| APN | 0605a-01-074.000 |
| Zoning | Single Family Residential |
| Directions | W. Wortham Road To Pecan Lane Continue Straight To Mallard House On The Left. |
| Est. value | Bed/bath | Sqft | mi | |
|---|---|---|---|---|
| 18326 Mallard Dr, Saucier, MS 39574 | $270,000 | —/— | 1,965 | 0.03 |
| 18339 Mallard Dr, Saucier, MS 39574 | $395,000 | —/— | 2,981 | 0.03 |
| 18355 Mallard Dr, Saucier, MS 39574 | $381,000 | 4/3 | 3,698 | 0.04 |
| 18360 Mallard Dr, Saucier, MS 39574 | $291,000 | —/— | 2,158 | 0.05 |
| 18311 Mallard Dr, Saucier, MS 39574 | $315,000 | —/— | 2,522 | 0.06 |
| 18318 Mallard Dr, Saucier, MS 39574 | $365,000 | —/— | 3,183 | 0.06 |
| 18373 Mallard Dr, Saucier, MS 39574 | $276,000 | —/— | 2,177 | 0.07 |
| 18394 Mallard Dr, Saucier, MS 39574 | $325,000 | —/— | 2,650 | 0.08 |
Estimated values are based on public record data and automated valuation models. Values are not guaranteed and may not reflect current market conditions.
$214,950
$195,000
$252,500
$349,900
$254,900
$272,000
$237,250
$138,900
$130,000
$209,500
$302,900
$239,900
$273,990
$249,000
$147,000
$240,000
$116,500
$147,500
$244,990
$289,775
$345,050
$289,710
$244,990
$549,900