
- $385,000
- 2Bd
- 2Ba
- 1,048 Sq Ft
SOLD 09/29/26


Last sold 12/11/2007 for $351K
bed
bath
Sqft ($253/Sqft)
| Property type Townhome | Neighborhood | Year built 2007 | HOA fee $187/month | Lot size 0.57 Acre | Movoto estimate | Parking 2 garage spaces | Rental estimate |
| Overview | |
| Cooling/AC | Central Forced Air |
| Heating | Natural Gas, Forced Air Unit |
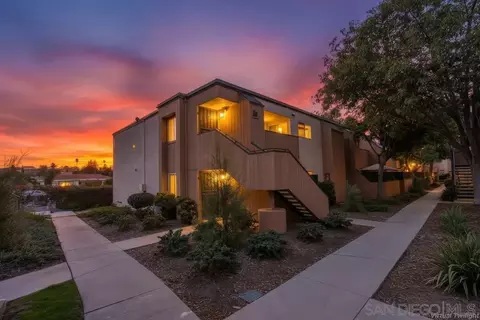
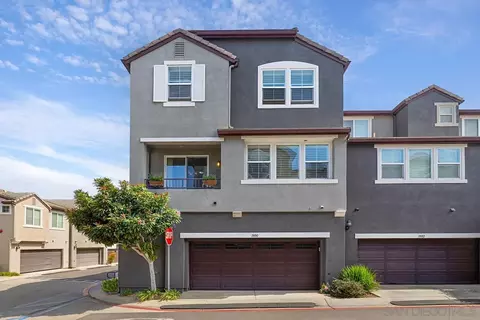
| Levels/Style | 3 Story |
| SubType | Townhome |
| Year Built | 2007 |
| Lot SqFt Approx | 24950 |
| Lot Size | 0 (Common Interest) |
| Tax Parcel | 1519Mirabelle92071 |
| Assessors Parcel # | 386-301-05-09 |
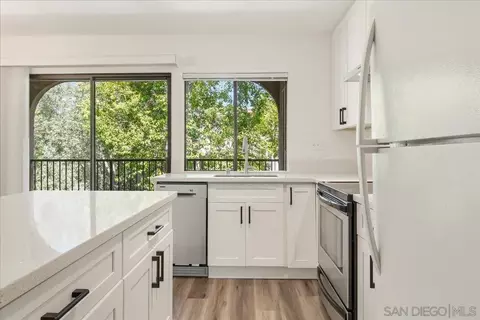
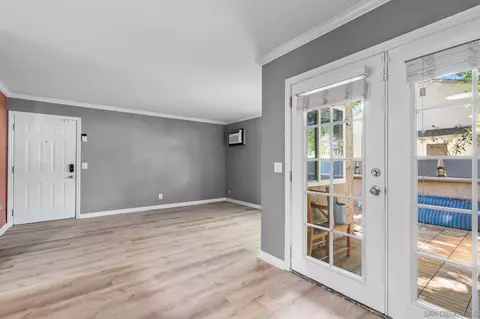
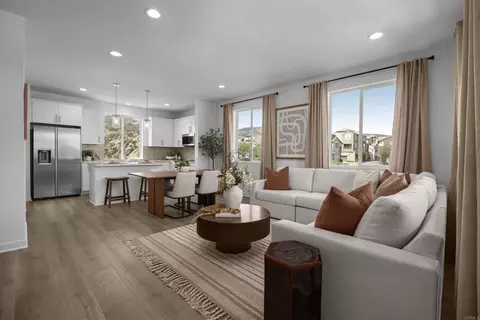
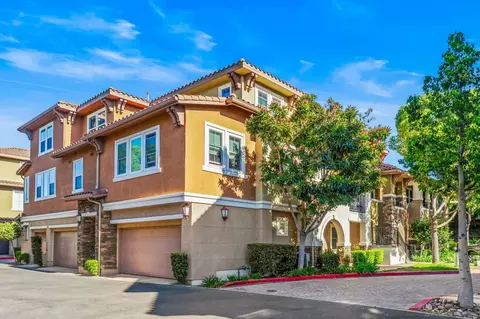
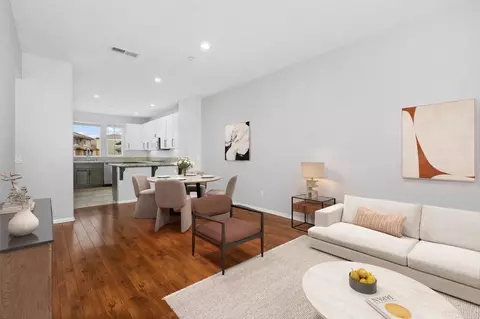
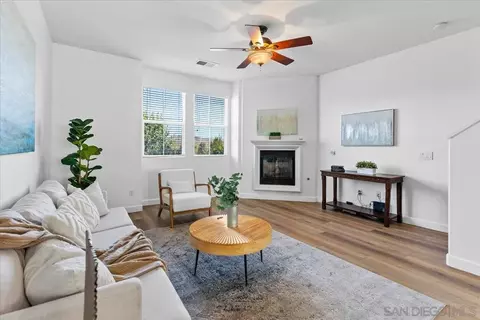
| Remarks | Location, Location, Location, add to the great features of this home. Built in 2007 this home is packed with great design and convenience features. Including but not limited to High quality laminate floors, Solid surface countertops, upgraded cabinets, crown moldings, forced air heating and cooling, extra deep 2 car garage. and much more! Comparable properties in zip code to the west are $80 to $100K more expensive. drive 5 to 10 minutes to the east and SAVE about $400.00 per month. |
| Home Owner Fee Reflects | Month |
| HOA Fee | Monthly |
| Home Owner Total Fees | 2244 |
| Home Owners Fee Includes | Common Area Maintenance, Exterior (Landscaping), Exterior Bldg Maintenance, Limited Insurance, Roof Maintenance |
| Home Owner Fees | 187 |
| Monthly Total Fees | 187 |
| Interior | |
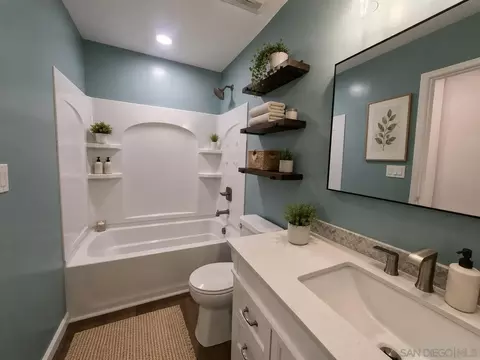
| Bathrooms Totals | 4 |
| 1/2 Bathrooms | 1 |
| Bathroomss Full | 3 |
| Bedroom 2 Dimensions (ft.) | 10x10 |
| Bedroom 3 Dimensions (ft.) | 12x10 |
| Master Bedroom Dimensions | 13x13 |
| Kitchen Dimensions (ft.) | 9x8 |
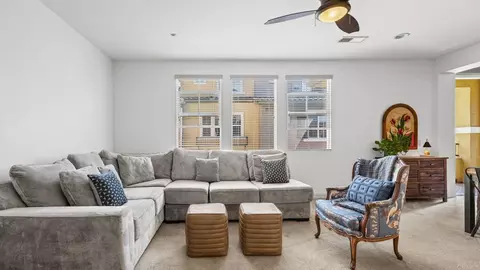
| Living Room Dimensions (ft.) | 17x15 |
| Family Room Dimensions (ft.) | 0x0 |
| Dining Room Dimensions (ft.) | 10x10 |
| Steps to Entry | No |
| Laundry Location | Closet Full Sized |
| Exterior | |
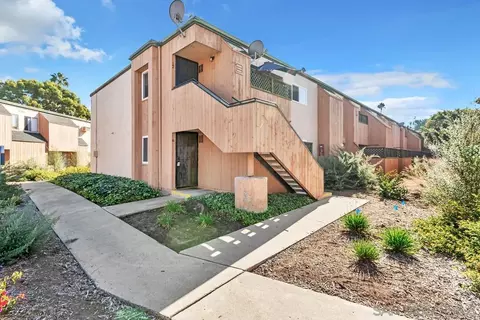
| Units in Building | 7 |
| Roof | Tile/Clay |
| Stories in Building | 3 |
| Units in Complex | 87 |
| Construction | Built On Site |
| Total # Parking Spaces | 2 |
| Parking Garage Description | Attached |
| Parking Garage Spaces | 2 |
| Fencing | N/K |
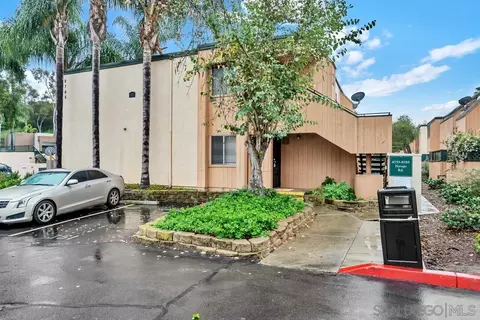
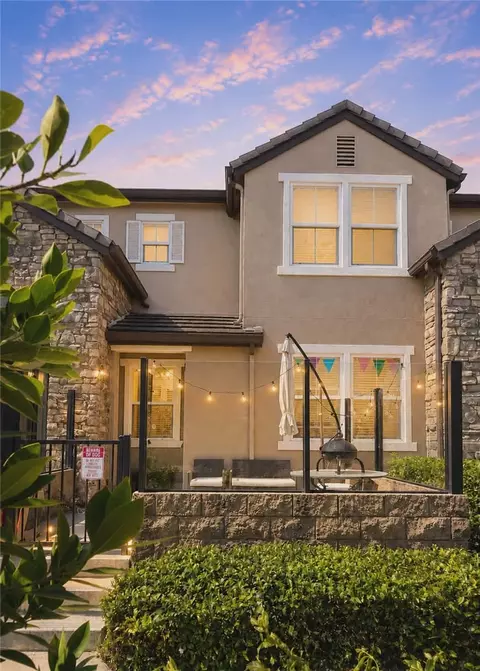
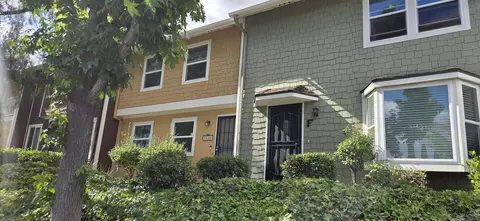
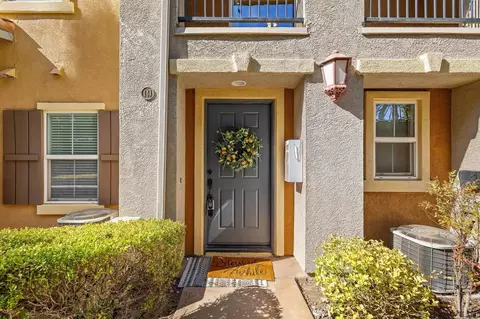
| Exterior | Wood/Stucco |
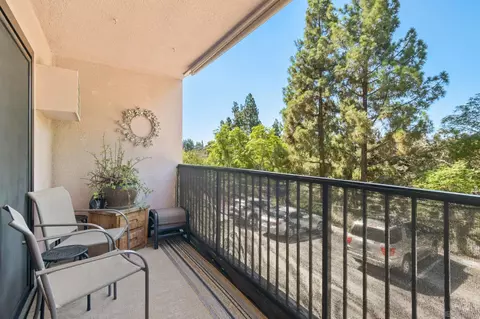
| Patio | Balcony, Covered |
| Amenities / Utilities | |
| Laundry Utilities | Gas |
| Water | Meter On Property |
| Sewer/Septic | Sewer Connected |
| Equipment Available | Dishwasher, Disposal, Dryer, Fire Sprinklers, Garage Door Opener, Microwave, Range/Oven, Refrigerator, Washer |
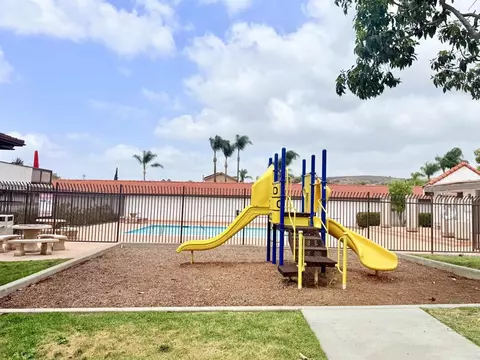
| Pool | Community/Common |
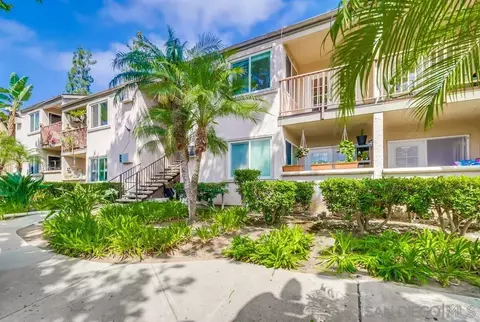
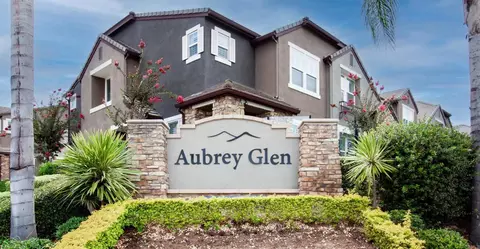
| Complex/Park | Aubrey Glen |
| Location | |
| View | Mountains/Hills |
| Neighborhood | Aubrey Glen |
| School District | Santee, Grossmont Union High |
| Est. value | Bed/bath | Sqft | mi | |
|---|---|---|---|---|
| 1811 Clare Ln, Santee, CA 92071 | $644,000 | 2/2 | 1,086 | 0 |
| 1706 Bellamont Pass, Santee, CA 92071 | $671,000 | 3/3 | 1,390 | 0 |
| 1813 Clare Ln, Santee, CA 92071 | $759,000 | 3/3 | 1,631 | 0.01 |
| 1815 Clare Ln, Santee, CA 92071 | $755,000 | 3/3 | 1,631 | 0.01 |
| 1810 Clare Ln, Santee, CA 92071 | $665,000 | 2/2 | 1,086 | 0.01 |
| 1511 Mirabelle Ln, Santee, CA 92071 | $695,000 | 3/3 | 1,390 | 0.01 |
| 1812 Clare Ln, Santee, CA 92071 | $773,000 | 3/3 | 1,631 | 0.01 |
| 1814 Clare Ln, Santee, CA 92071 | $734,000 | 3/3 | 1,631 | 0.01 |
Estimated values are based on public record data and automated valuation models. Values are not guaranteed and may not reflect current market conditions.

$749,990
$1,050,000
$749,900
$879,990
$750,000
$725,000
$723,444
$699,000
$1,314,500
$729,000
$650,000
$677,000
$781,882
$1,393,944
$2,174,500
$772,500
$1,162,000
$2,065,000
$999,000
$1,024,900
$1,015,000
$939,000
$865,000
$1,266,900
$789,999
$1,065,450
$944,950
$1,799,000
$2,037,500
$1,697,000