Movoto Real Estate
  • Exterior
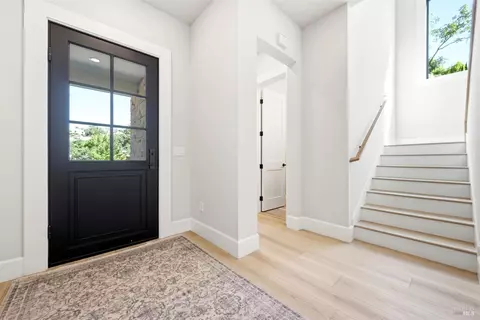
  • Entry Way
  • Kitchen
  • Living
  • Dining
  • Other
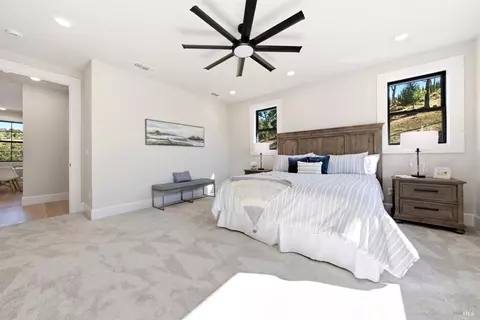
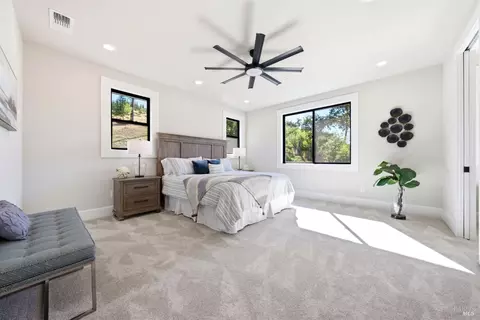
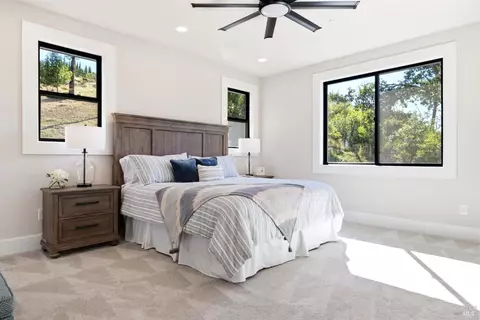
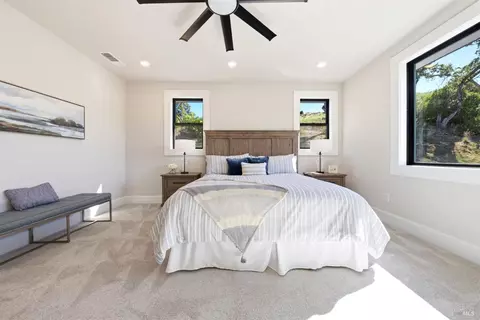
  • Bedroom
  • Bath
  • View/Area
  • Floorplan

4008 Split Rail Ct, Santa Rosa, CA 95403

$1,899,000
•
  • 5

    bed

  • 4

    bath

  • 3,234

    Sqft ($587/Sqft)

House for sale 114 days
$25.9K price drop
About 4008 Split Rail Ct

Property type House
Neighborhood
Year built 2026
HOA fee $135/month
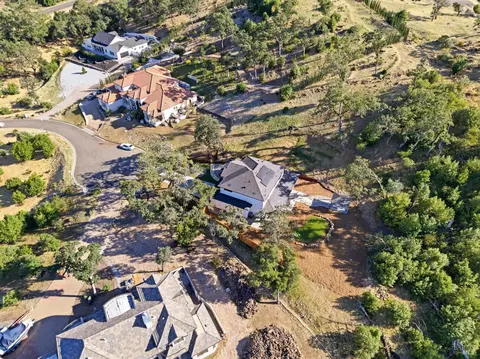
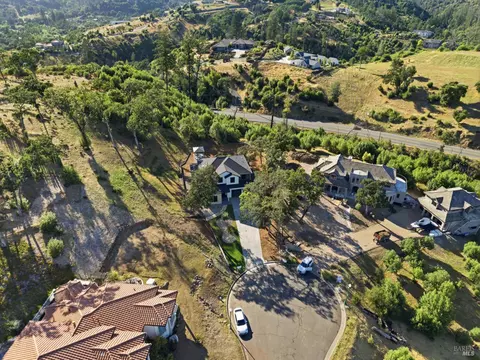
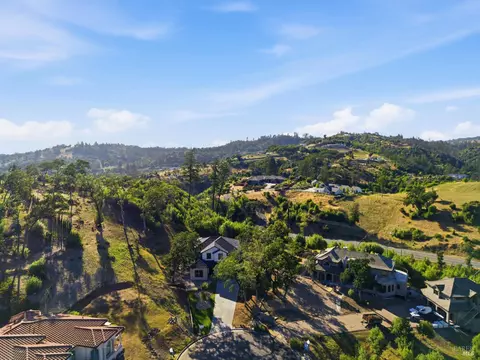
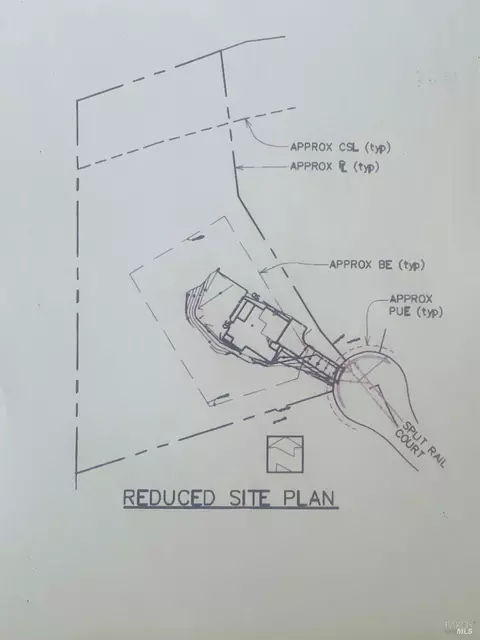
Lot size 2.05 Acre
Movoto estimate
Parking 3 garage spaces
Property description
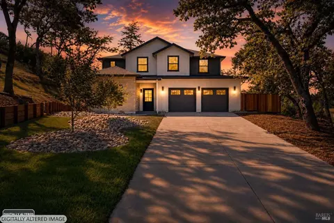
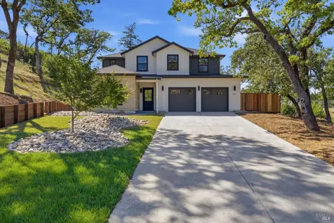
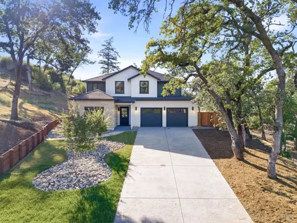
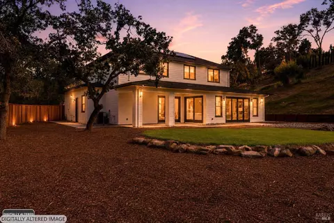
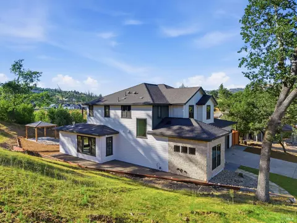
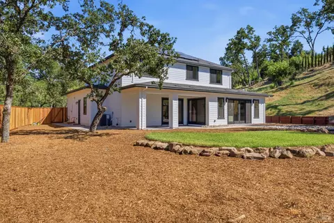
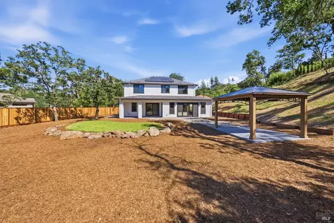
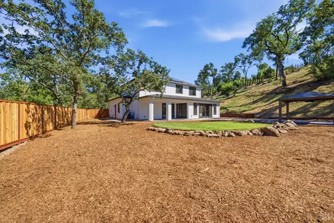
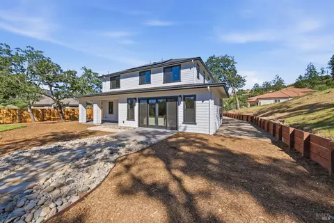
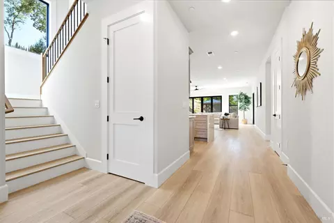
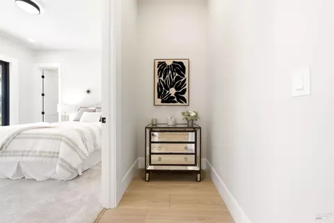
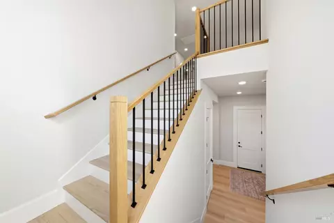
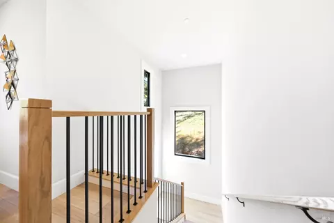
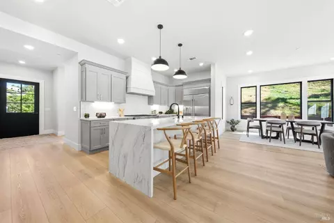
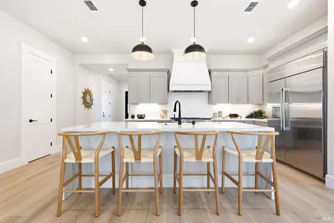
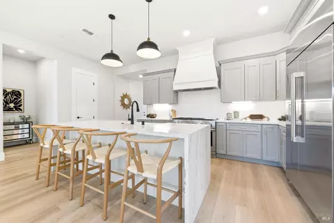
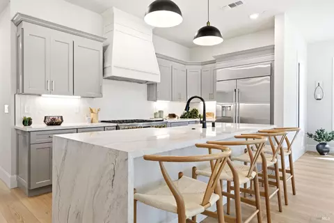
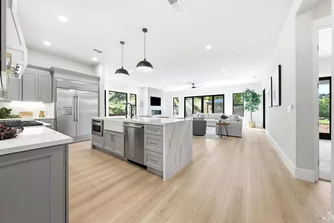
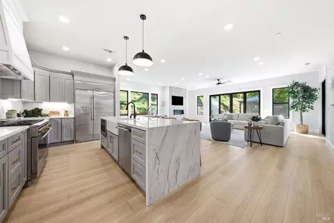
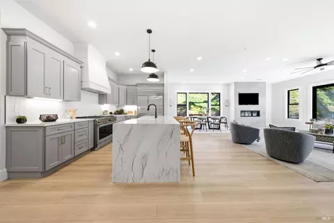
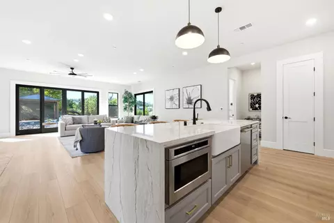
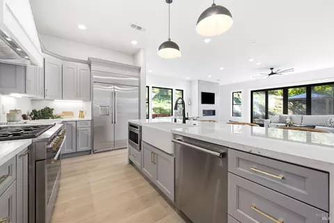
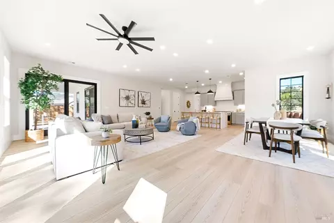
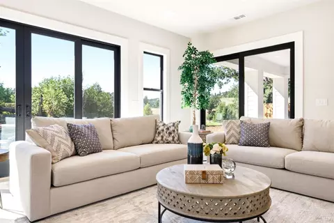
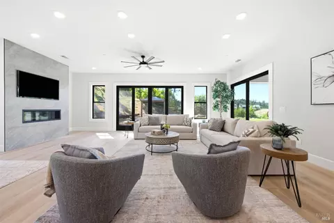
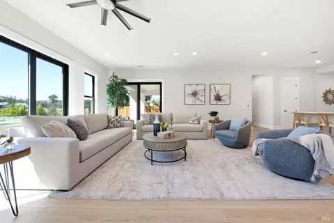
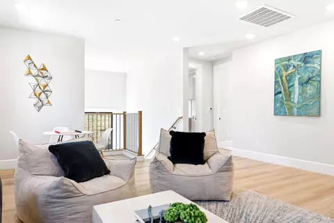
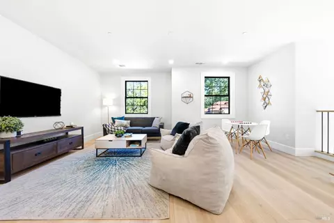
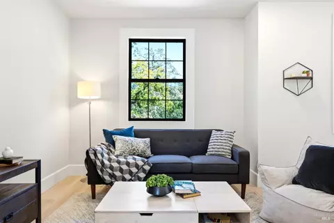
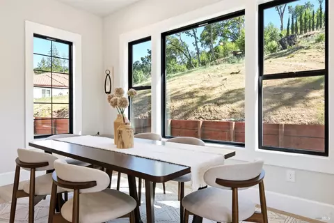
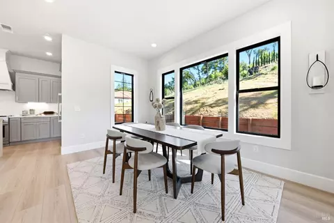
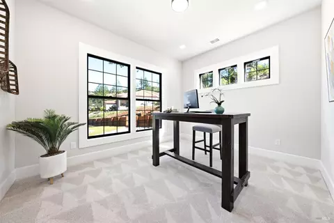
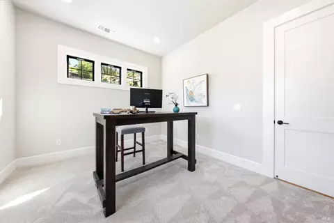
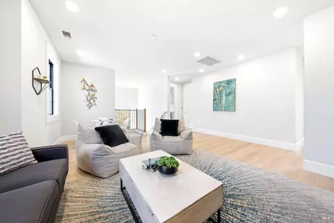
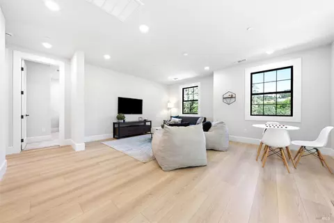
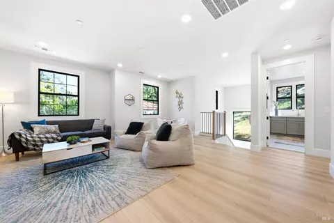
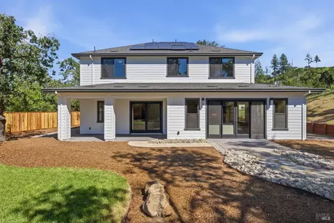
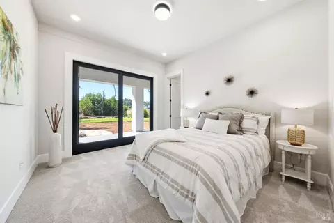
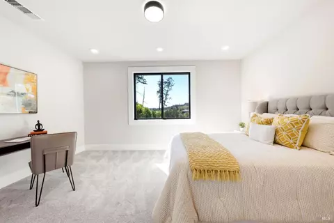
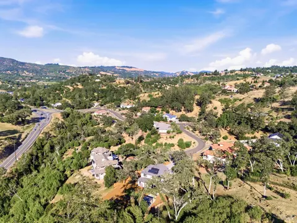
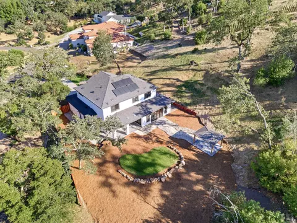
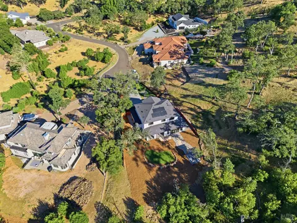
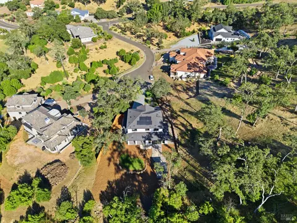
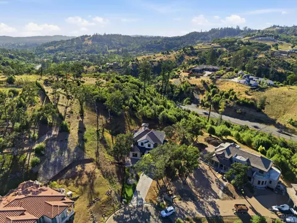
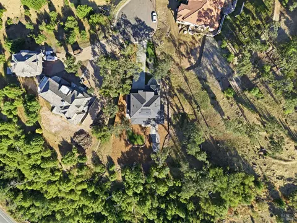
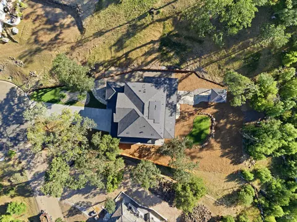
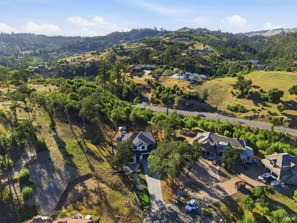
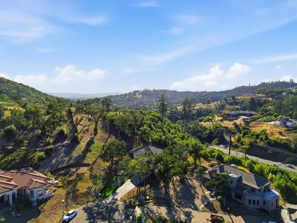
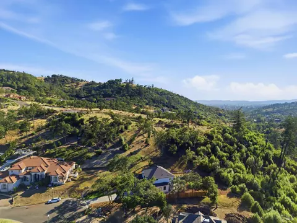
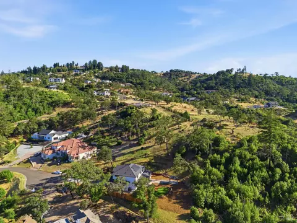

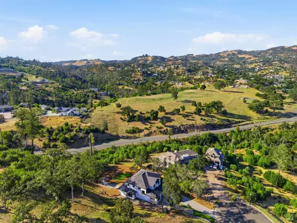
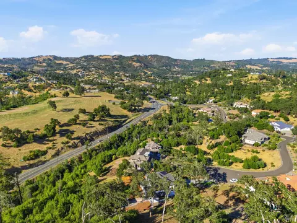
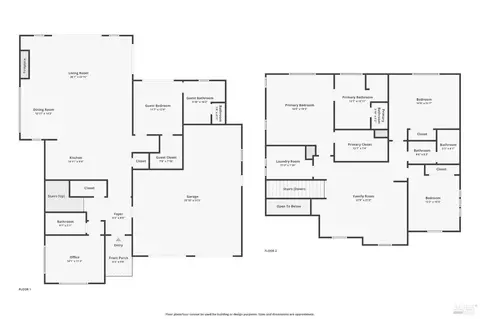
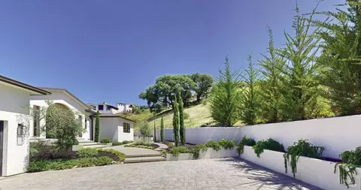
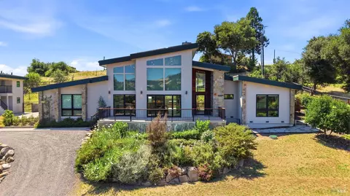
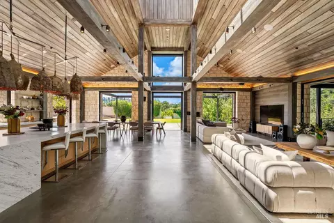
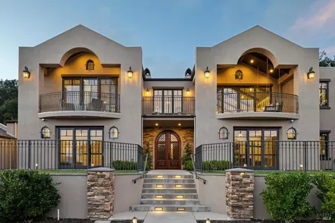
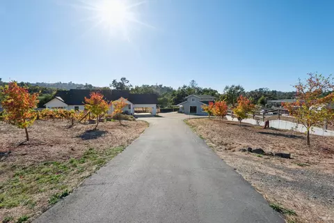
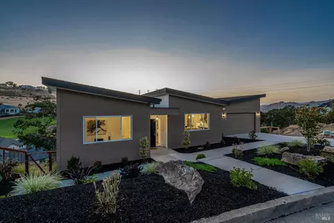
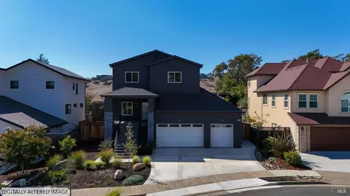
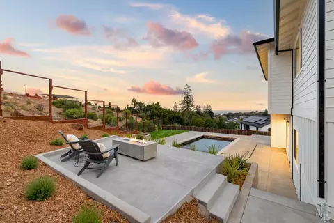
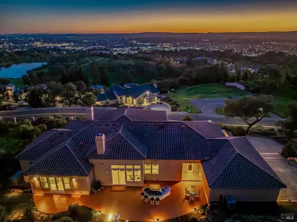
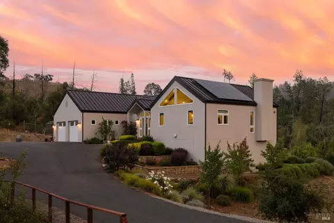
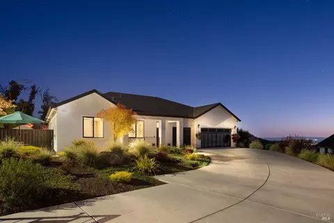
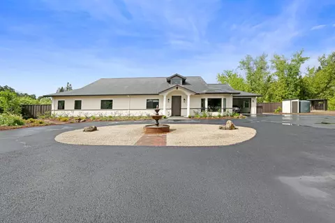
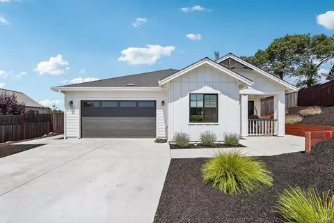
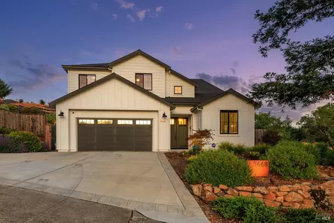
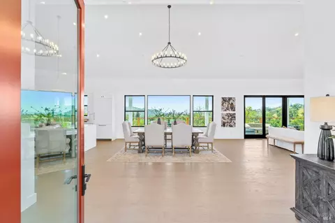
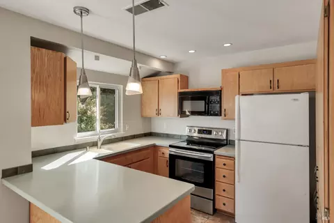
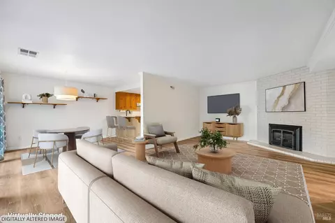
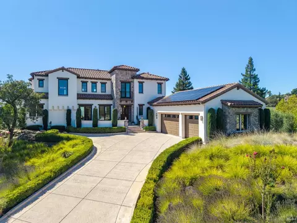
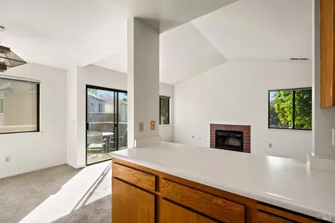
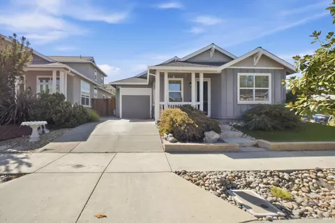
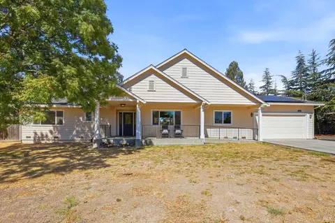
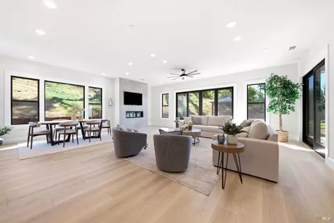
Rarely does a brand-new home offer this much space, privacy, and potential. Set on approximately 2.05 acres with city utilities, this beautifully designed 3,234-square-foot residence delivers the best of both worlds: the comfort and efficiency of new construction with the freedom of an expansive private property. Inside, abundant natural light fills the open-concept living spaces and the gourmet kitchen opens seamlessly to the living and dining areas, while the thoughtful two-story floor plan provides exceptional flexibility. Separate upstairs and downstairs living spaces offer ideal options for guests, a home office, a recreation room, or multigenerational living. But the real opportunity is outside. Two-plus acres give you room to create the Sonoma County dream you've envisioned. The property offers something increasingly difficult to find: new construction with genuine acreage and room to make it your own. Tucked away in a peaceful setting yet conveniently connected to nearby shopping, dining, schools, and everyday amenities, this move-in-ready estate offers privacy without sacrificing convenience. Beautifully finished, move-in ready, and tucked away in a peaceful setting close to everyday amenities. New construction. Two acres. Endless possibilities.
Listed by
Listing Agent - Gregory S Owen
Listing Office - 3Tree Realty, Inc
Source: BAREIS mls logo
MLS#326051791 • last updated 6 days ago
Movoto checked BAREIS for data 17 minutes ago
Request a virtual or in-person tour
Overview
Cooling/AC Ceiling Fan(s), Central, MultiZone
Heating Central, Fireplace(s), MultiZone
Levels/Style 2, Two, Traditional
SqFt 3234
SubType Detached, Single Family Residence
Type Residential
Year Built 2026
MLS # 326051791
Status Active
On Market Date 2026-06-12
Lot Size (Acres) 2.05
Lot Size (SqFt) 89298
HOA Name Skyfarm II Homeowners' Association
HOA Fee Monthly, 135
Builder Name Silvermark Construction Services
Condition New Construction
Interior
# Full Baths 4
Total # of Bathrooms 4
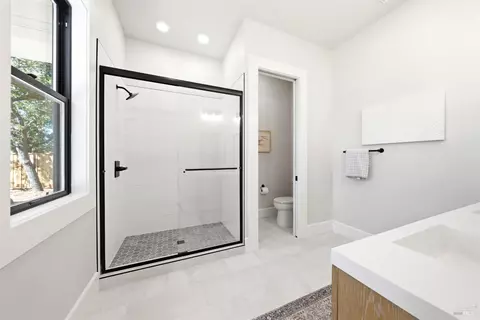
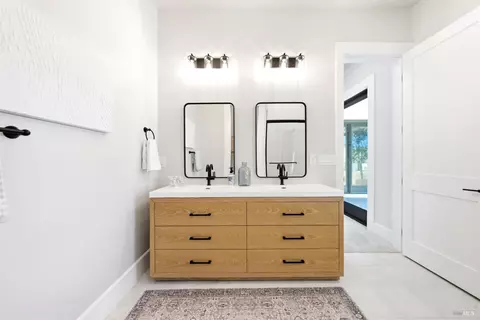
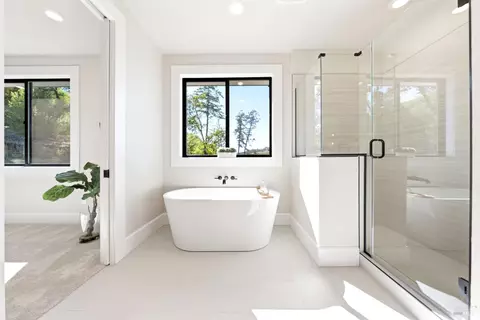
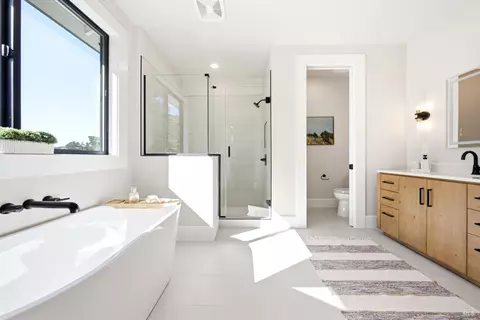
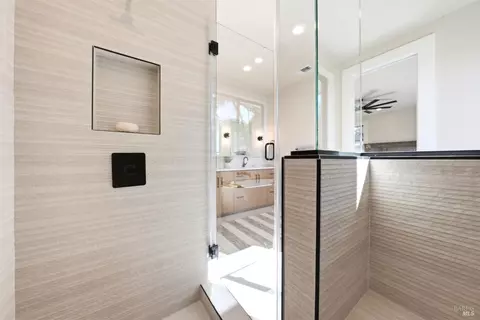
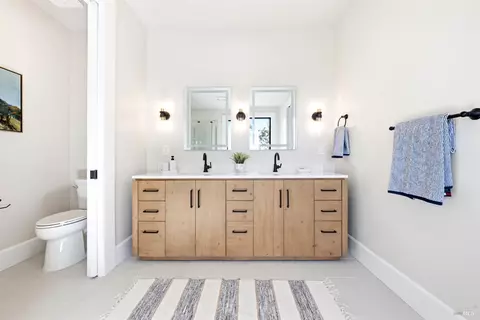
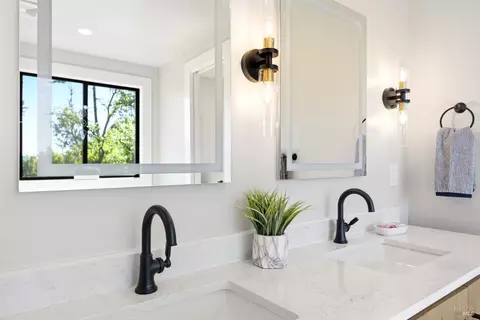
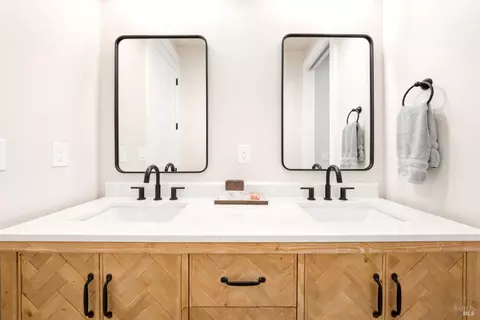
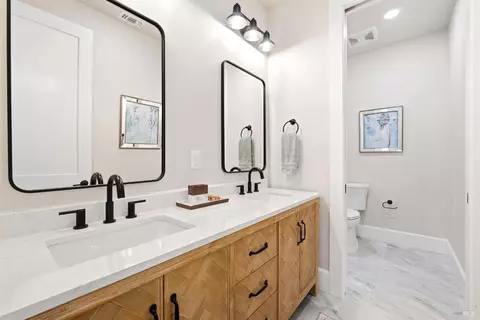
Primary Bathroom Double Sinks, Quartz, Soaking Tub, Tile, Window
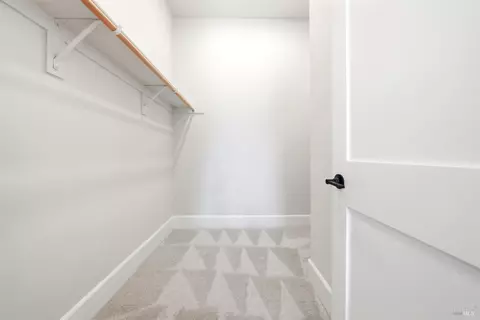
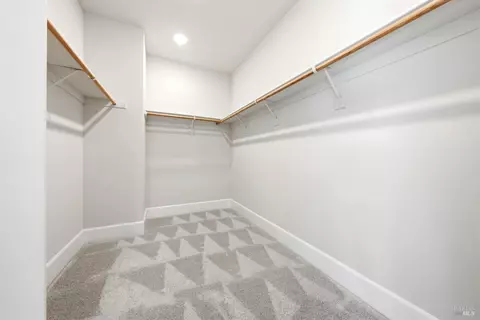
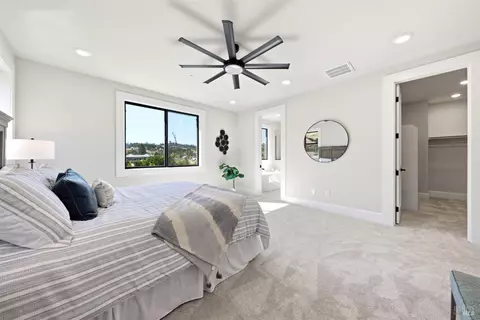
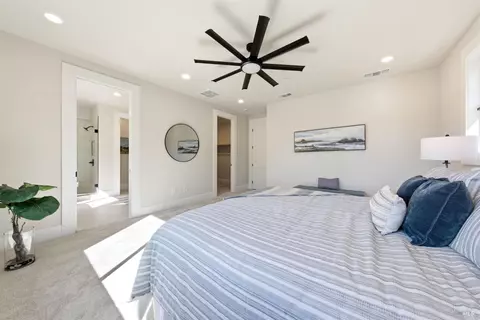
Primary Bedroom Walk-In Closet
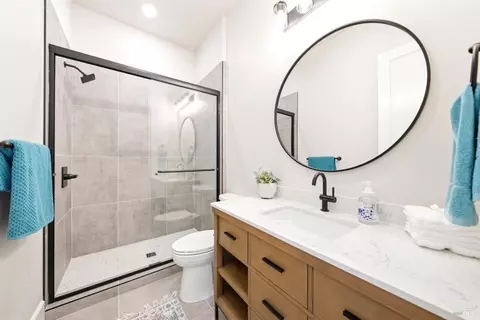
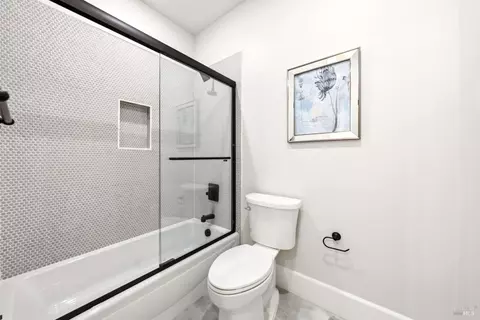
Bathrooms Double Sinks, Quartz, Shower Stall(s), Tile, Tub W/Shower Over, Window
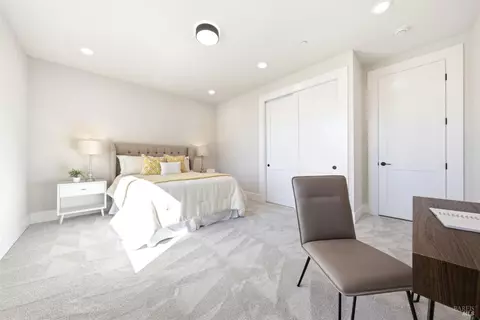
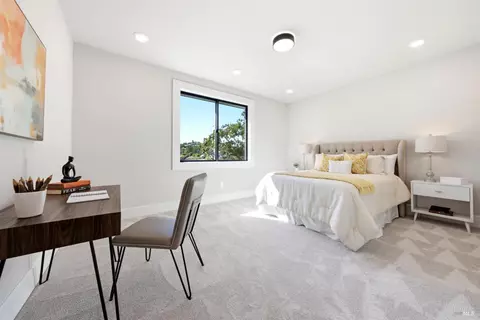
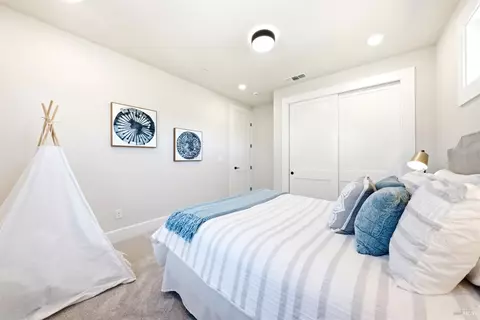
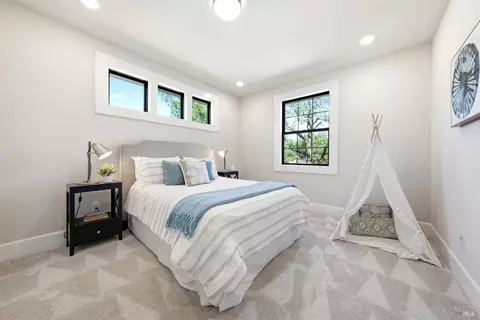
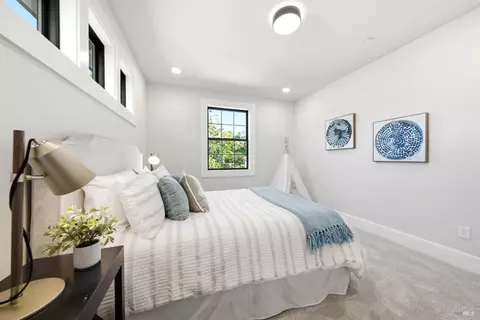
Total # of Bedrooms 5
Living Room Great Room
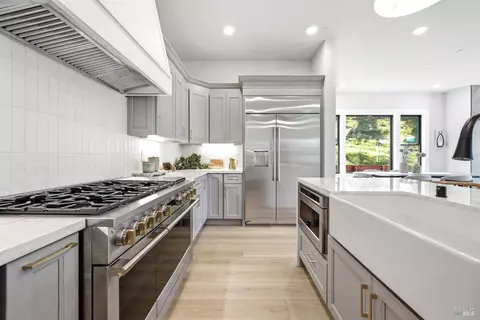
Kitchen Island W/Sink, Kitchen/Family Combo, Quartz Counter
Basement None
Dining Room Dining/Living Combo
Other Rooms Great Room, Kitchen, Laundry, Loft, Primary Bedroom 2+
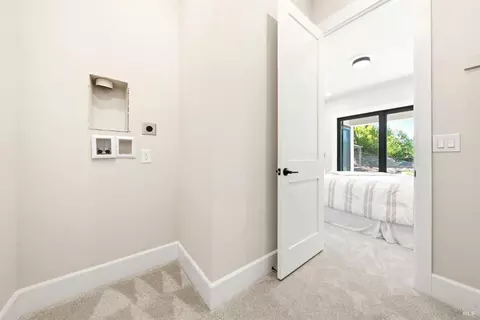
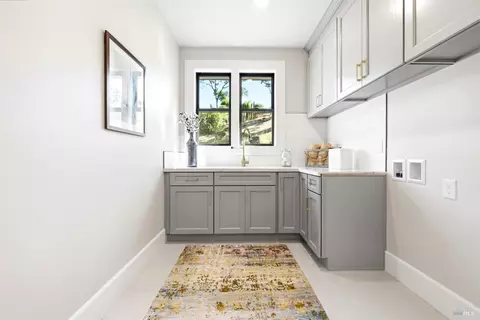
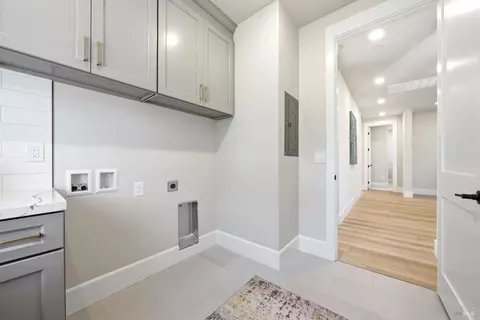
Laundry Cabinets, Electric, Ground Floor, Hookups Only, Inside Room, Sink, Upper Floor
Flooring Carpet, Luxury Vinyl Plank, Tile
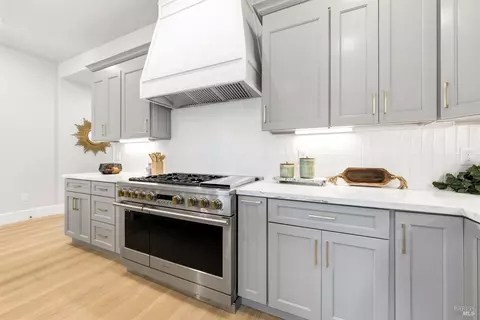
Appliances Dishwasher, Disposal, Double Oven, Electric Water Heater, Free Standing Freezer, Free Standing Gas Oven, Free Standing Gas Range, Free Standing Refrigerator, Hood Over Range, Ice Maker, Microwave, Self/Cont Clean Oven
Fireplace Desc Family Room, Gas Starter
Exterior
Roof Composition, Shingle
Foundation Concrete, Slab
# Off-Street Spaces 2
# Garage Spaces 3
# Parking Spaces 5
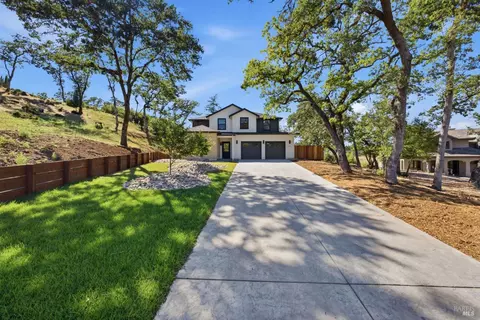
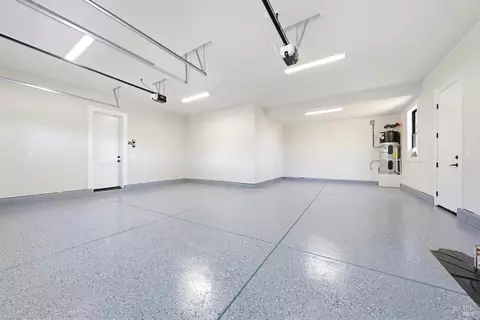
Parking Attached, Garage Door Opener, Garage Facing Front, Interior Access, Side-by-Side, Tandem Garage
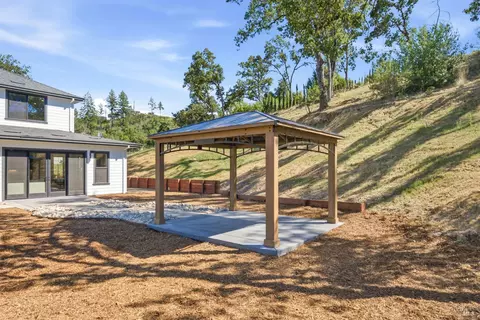
Other Structures Gazebo
Drive/ Sidewalk Paved Driveway
Fencing Partial, Wood
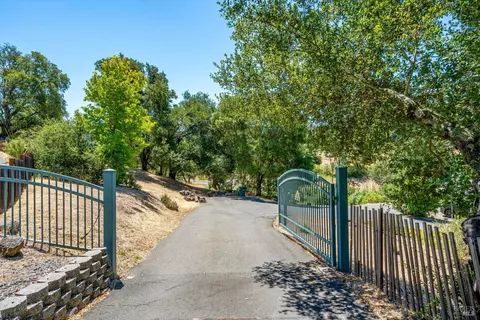
Lot Desc Auto Sprinkler F&R, Court, Landscape Misc, Private
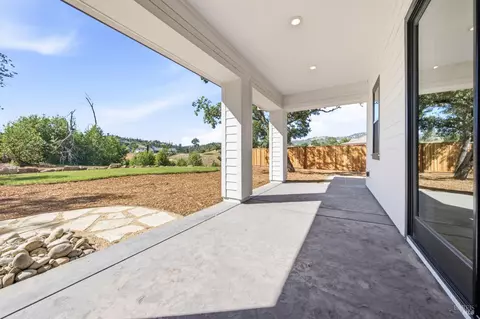
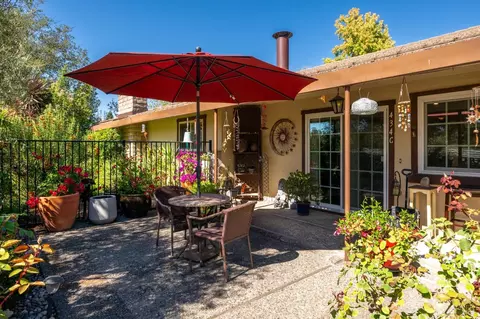
Patio/ Porch Covered Patio, Front Porch, Uncovered Patio
Amenities / Utilities
Utilities Electric, Natural Gas Connected, Public, Underground Utilities
Electricity 220 Volts
Sewer/ Septic Public Sewer
Green Features: Energy Efficient Appliances, Construction, Cooling, Heating, Insulation, Lighting, Roof, Windows
Water Source Public
Pool No
Security Features Carbon Mon Detector, Double Strapped Water Heater, Fire Alarm, Fire Suppression System, Smoke Detector
HOA Fee Includes Management
HOA Amenities Other
Location
View(s) City, Garden/Greenbelt
Area Santa Rosa-Northeast
County Sonoma
APN 173-800-005-000
Multifamily Details
Tour this home
When would you like to see 4008 Split Rail Ct?
question
Have a question about this property? Call us at (844) 430-0869
3/10
6/10
Source: GreatSchools.org © 2026. All rights reserved.

Around Fountaingrove

Explore everything this neighborhood has to offer. Learn more about Fountaingrove.
2/100
Walk
82/100
Family
65/100
Dining
87/100
Pet
  • Real Estate
  • CA
  • Sonoma County
  • Santa Rosa
  • 95403
  • Fountaingrove
  • 4008 Split Rail Ct

My commute

Enter a destination to see travel time and distance.
By entering my info and clicking Ask a Question below, I am providing my e-signature and express written consent to receive marketing emails, calls, and texts (including via automatic telephone dialing systems, AI generative, artificial or pre-recorded voice technology) relating to my inquiry from Movoto (and parties calling/messaging on their behalf) even if my number appears on the company, state, or national Do Not Call Registry. You also agree to ourTerms and Conditions and Privacy Policy. Consent not required to receive services (call 1-844-420-1270 to be connected without providing consent).

Nearby homes for sale in Santa Rosa, CA

Nearby recently sold homes in Santa Rosa, CA

Newest listings in 95403

Meet with a real estate agent today (844) 430-0869
The multiple listing information is provided by BAREIS MLS ®. IDX information is provided exclusively for consumers’ personal, non-commercial use and that it may not be used for any purpose other than to identify prospective properties consumers may be interested in purchasing. Information deemed reliable but not guaranteed to be accurate. Buyer to verify all information. The information provided is for consumers' personal, non-commercial use and may not be used for any purpose other than to identify prospective properties consumers may be interested in purchasing. Listing information updated every 15 minutes. Terms of use & Privacy Policy, California Privacy Info. Copyright © 2005 - 2026 Movoto, Inc. All rights reserved. Equal Housing Opportunity CalDRE CalDRE #01517281
Movoto Real Estate is committed to ensuring accessibility for individuals with disabilities. We are continuously working to improve the accessibility of our web experience for everyone. We welcome feedback and accommodation requests, please submit them here.
The data relating to real estate for sale on this web site comes in part from the Bay Area Real Estate Information Services, Inc. All information deemed reliable but not guaranteed and should be independently verified. All properties are subject to prior sale, change or withdrawal. IDX information is provided exclusively for consumers' personal, non-commercial use and may not be used for any purpose other than to identify prospective properties consumers may be interested in purchasing.
Copyright 2026 Bay Area Real Estate Information Services, Inc. All Right Reserved.
Requests for information regarding mortgage products will be directed to Movoto.com affiliate, Lower, LLC - a licensed Mortgage Lender (NMLS #1124061), or, based on your location, may be redirected to a participating mortgage marketing partner that may pay Lower, LLC for any consumer contact information provided through this site.