
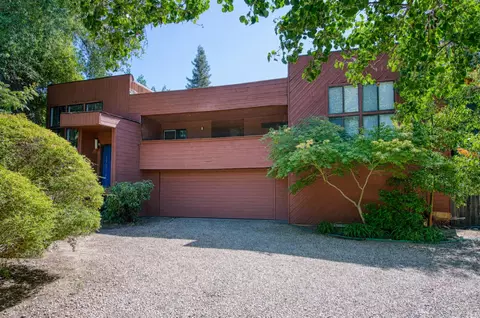
- $599,000
- 3Bd
- 3Ba
- 2,714 Sq Ft
SOLD 07/22/26


Last sold 04/05/2011 for $495K
bed
bath
Sqft ($160/Sqft)
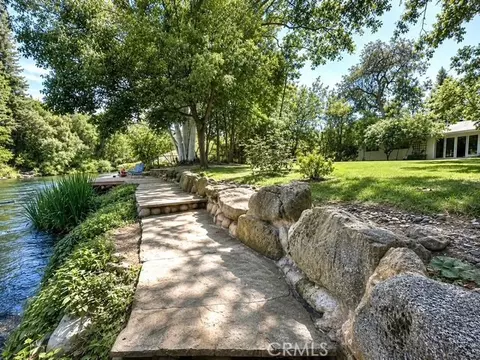
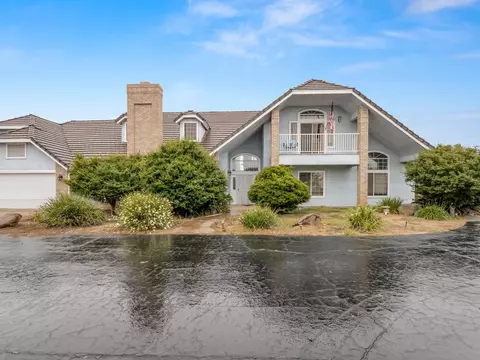
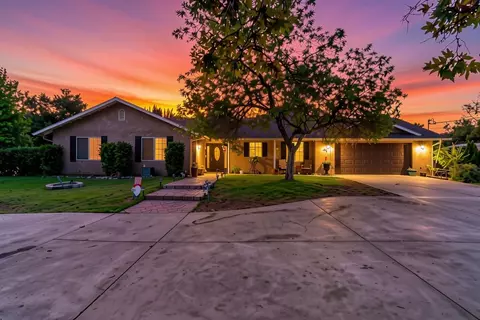
| Property type House | Neighborhood | Year built 1972 | HOA fee $0/month | Lot size 20.47 Acre | Movoto estimate | Parking 4 garage spaces |
| Overview | |
| Price Per Square Foot | 161.06 |
| Square Footage | 3089 |
| Property Subtype 1 | Single Family |
| Property Type | Residential |
| Year Built | 1972 |
| Lot Measurement | Acres |
| Lot Size Source | (Tax Records) |
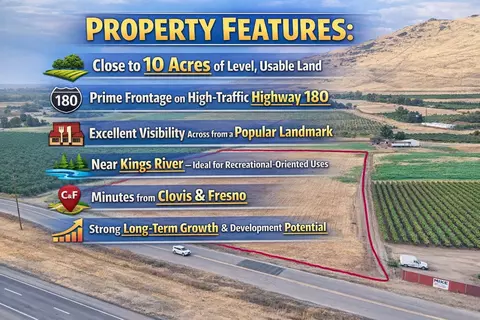
| Acres | 20.47 |
| Lot Square Footage | 891673 |
| Accessor's Parcel Number | 33303116 |
| Interior | |
| Bathrooms Display | 1.75 |
| Bathrooms | 1.75 |
| Main Bedroom Width (ft.) | 13 |
| 3rd Bedroom Length (ft.) | 12 |
| 2nd Bedroom | 14x12 Level: Lower |
| 3rd Bedroom Area | 156 |
| 2nd Bedroom Length (ft.) | 14 |
| 4th Bedroom | 0x0 Level: Lower |
| 3rd Bedroom Width (ft.) | 13 |
| Bedrooms | 3 |
| 3rd Bedroom | 12x13 Level: Lower |
| Main Bedroom | 14x13 Level: Lower |
| Main Bedroom Length (ft.) | 14 |
| Main Bedroom Area | 182 |
| 2nd Bdroom Width (ft.) | 12 |
| 2nd Bedroom Area | 168 |
| Utility Room Width (ft.) | 6 |
| Utility Room Length (ft.) | 13 |
| Extra Rooms | Family Room |
| Living Room Length (ft.) | 24 |
| Family Room Width (ft.) | 20 |
| Extra Room Area | 360 |
| Utility Room | 13x6 Level: Lower |
| Kitchen Width (ft.) | 11 |
| Kitchen | 20x11 Level: Lower, Built In Range/Oven, Electric Appliances, Disposal, Dishwasher, Breakfast Bar, Pantry |
| Living Room Area | 456 |
| Extra Room Width (ft.) | 20 |
| Formal Dining Room | 22x14 Level: Lower |
| Family Room Length (ft.) | 18 |
| Utility Room Area (ft.) | 78 |
| Kitchen Area | 220 |
| Formal Dining Room Width (ft.) | 14 |
| Extra Room Length (ft.) | 18 |
| Living Room Width (ft.) | 19 |
| Dining Room Features | Formal |
| Kitchen Length (ft.) | 20 |
| Formal Dining Room Length | 22 |
| Extra Room | 18x20 Level: Lower |
| Family Room Area | 360 |
| Formal Dining Room Area | 308 |
| Family Room | 18x20 Level: Lower |
| Living Room | 24x19 Level: Lower |
| Floor | Both |
| Flooring | Carpet, Tile, Vinyl, Hardwood |
| Exterior | |
| Exterior | Wood |
| Roofing | Comp Shingle |
| # of Stories | Single Story |
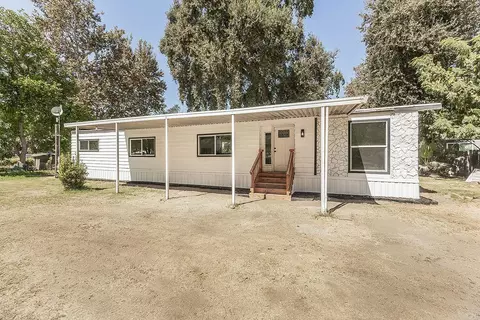
| Detached Structures | Shop, Barn, Kennel |
| Parking | Potential RV Parking, Auto Opener |
| Garage Spaces | 4 |
| Yard | Sprinklers Back, Sprinklers Auto, Sprinklers Manual, Fenced, Mature Landscape |
| Patio | Concrete |
| Amenities / Utilities | |
| Heating & Cooling | Central Heat & Cool |
| # of Fireplaces | 1 |
| Fireplace Type | Masonry |
| Gas & Electric | Public Utilities, Propane |
| Sewer/Water | Domestic Water, Septic Tank |
| Laundry | Inside, Utility Room, Electric Hook Up |
| Pool | Yes, Yes |
| Special Features | Security Gate, Built In Cabinets |
| Spa | Yes |
| Spa Type | Above Ground |
| Pool Type | In Ground |
| Location | |
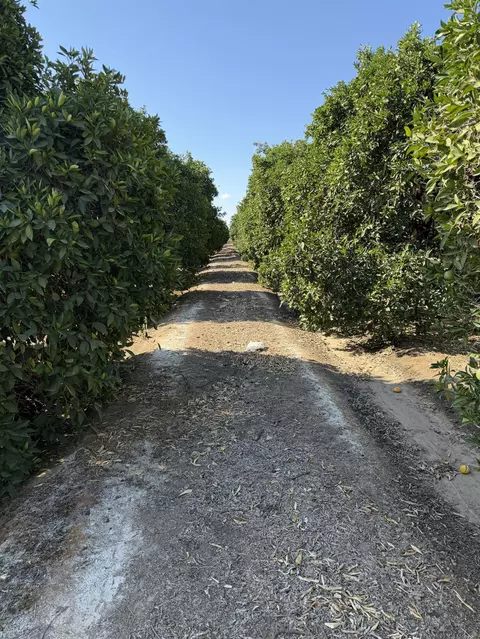
| Site Amenities | Cross Fenced, Pasture |
| Area | 657 |
| School Name 2 | Sanger |
| School Type 2 | High School |
| School Type 3 | Junior High School |
| School Type 1 | Grade School |
| School District | Sanger, Sanger Unified |
| School Name 1 | Centerville |
| School Name 3 | Fairmont |
| Region | Rural |
| Street Direction | East |
| Directions | Highway 180 East To Rio Vista - North On Rio Vista To Trimmer Springs - North On Trimmer Springs To Property - Gate On West Side Of Trimmer Springs North Of Intersection Of Trimmer Springs And Rio Vista. |
| Est. value | Bed/bath | Sqft | mi | |
|---|---|---|---|---|
| 675 N Rio Vista Ave, Sanger, CA 93657 | $743,000 | 1/— | 1,845 | 0.1 |
| 17470 E Trimmer Springs Rd, Sanger, CA 93657 | — | 5/3 | 2,609 | 0.16 |
| 17423 E Trimmer Springs Rd, Sanger, CA 93657 | $791,000 | 2/— | 3,625 | 0.16 |
| 642 N Rio Vista Ave, Sanger, CA 93657 | $424,000 | 3/— | 1,324 | 0.19 |
| 17265 E Trimmer Springs Rd, Sanger, CA 93657 | $648,000 | 2/— | 2,144 | 0.2 |
| 17451 E Trimmer Springs Rd, Sanger, CA 93657 | $611,000 | 6/— | 3,040 | 0.21 |
| 563 N Rio Vista Ave, Sanger, CA 93657 | — | 2/— | 1,368 | 0.23 |
| 17504 E Trimmer Springs Rd, Sanger, CA 93657 | $496,000 | 3/— | 1,838 | 0.24 |
Estimated values are based on public record data and automated valuation models. Values are not guaranteed and may not reflect current market conditions.
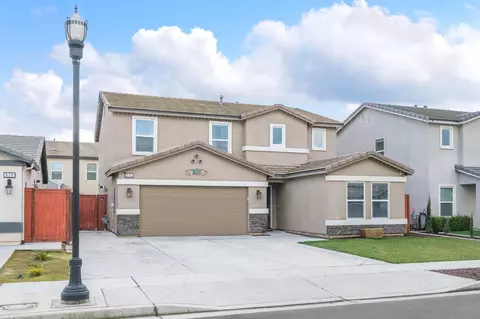
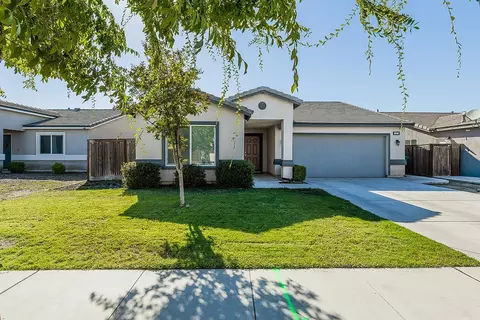
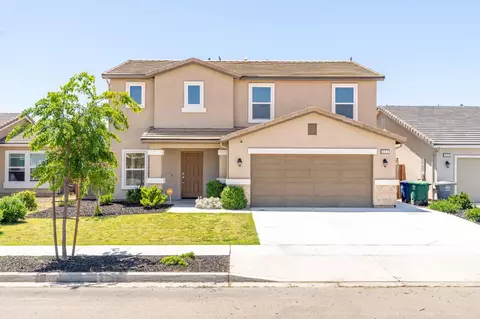

$399,000
$399,490
$575,000
$403,630
$418,050
$355,000
$334,500
$392,250
$444,990
$424,950
$434,995
$495,999
$359,000
$327,500
$599,950
$799,900
$395,000
$418,990
$565,000
$432,450
$560,000
$442,100
$669,500
$350,000
$799,000
$466,460
$311,000
$375,000
$295,000
$366,200