Movoto Real Estate
  • Exterior
  • View/Area
  • Other
  • Living
  • Kitchen
  • Dining
  • Bedroom
  • Bath
  • Entry Way
  • Animated home icon 3D tour

330 E Sandy Oaks Dr S, Sandy, UT 84070

$1,249,000
•
  • 4

    bed

  • 4

    bath

  • 4,380

    Sqft ($285/Sqft)
House for sale 31 days
$41K price drop

About 330 E Sandy Oaks Dr S

Property type House
Neighborhood
Year built 2023
HOA fee $0/month
Lot size 8,276 Sqft
Movoto estimate
Parking 3 garage spaces
Property description
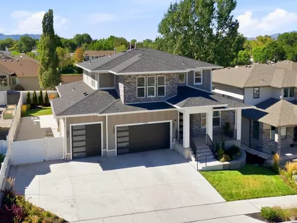
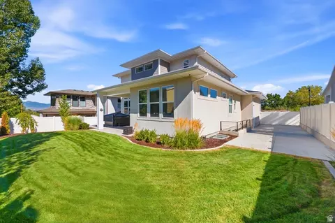
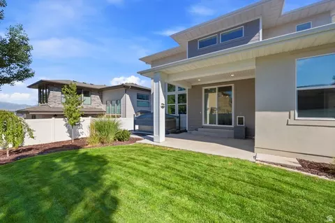
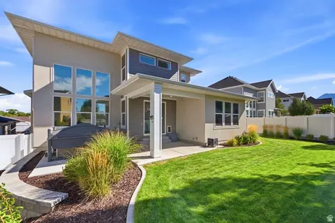
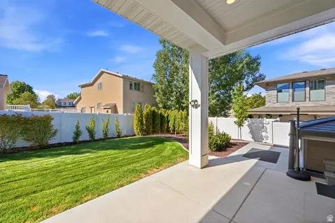
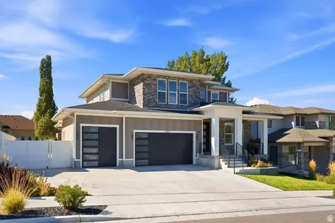
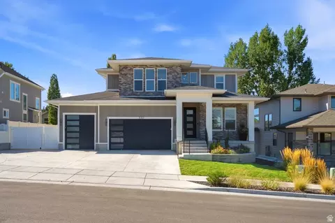
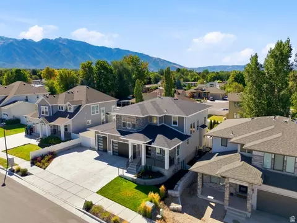
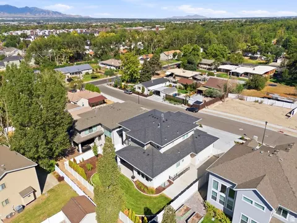
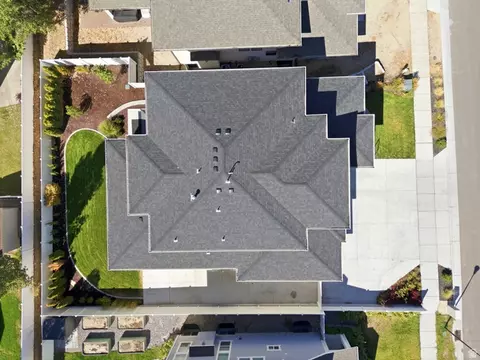
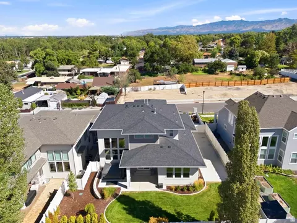
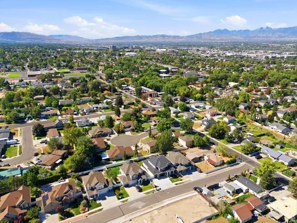
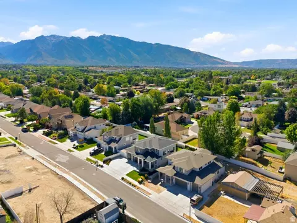
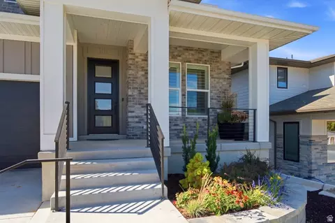
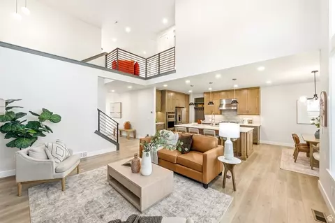
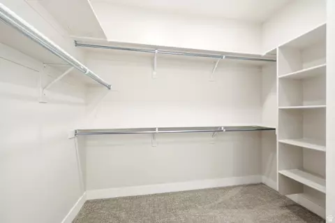
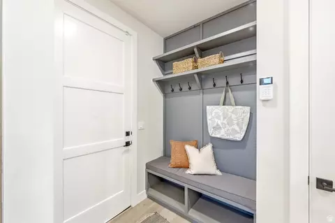
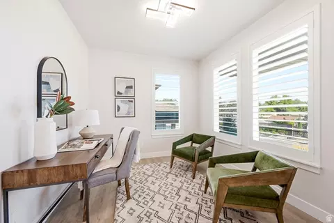
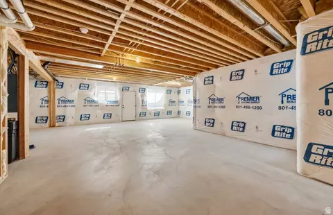
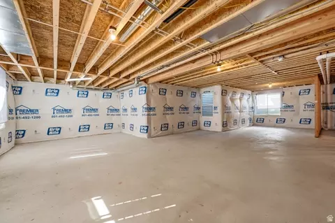
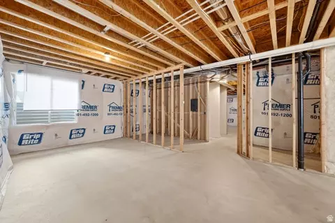
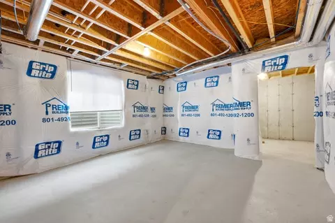
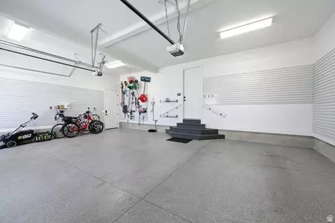
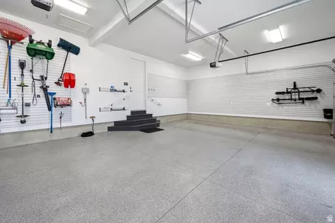
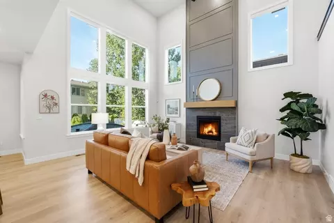
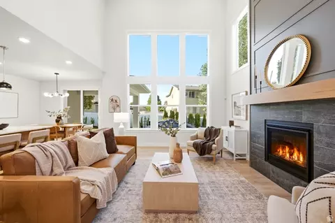
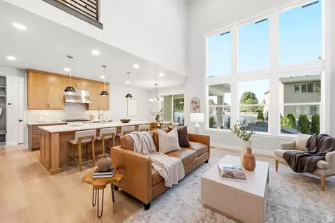
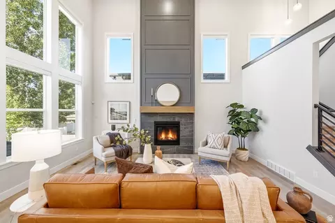
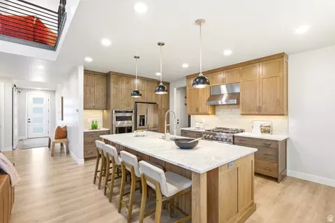
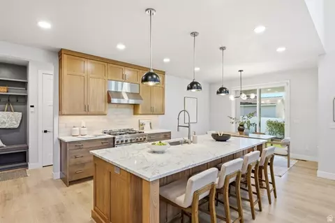
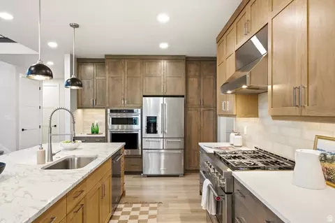
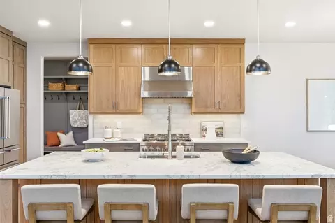
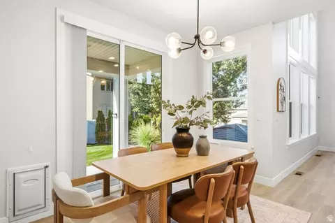
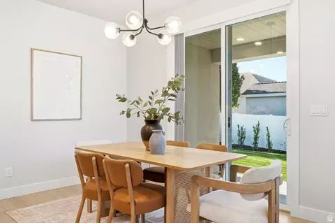
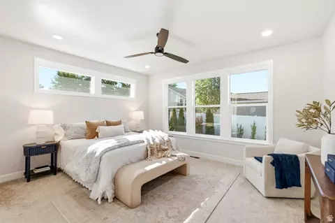
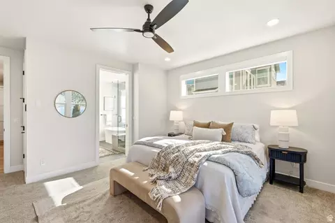
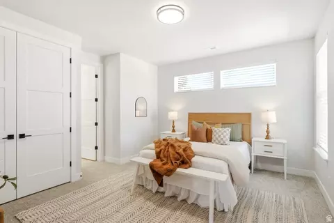
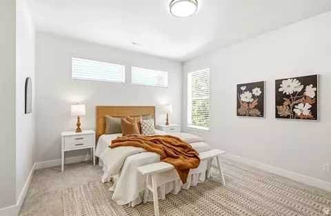
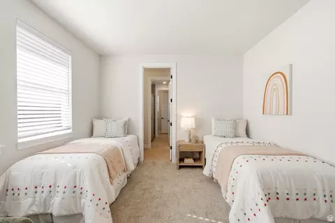
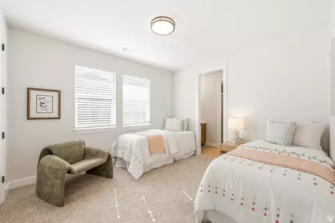
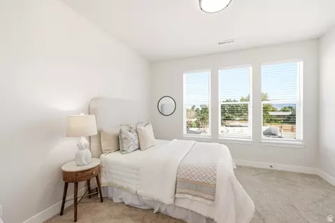
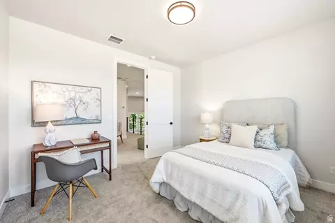
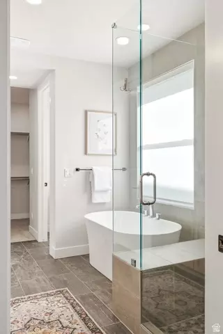
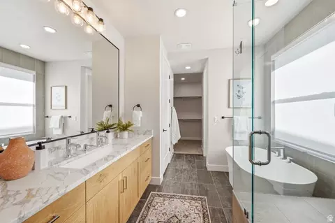
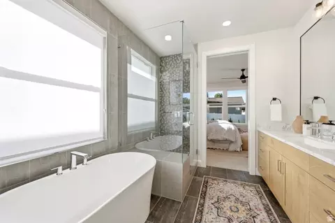
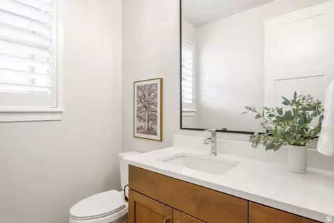
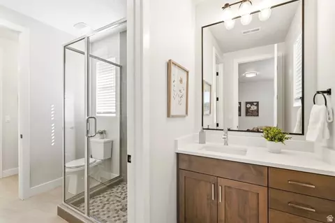
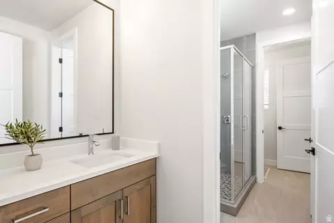
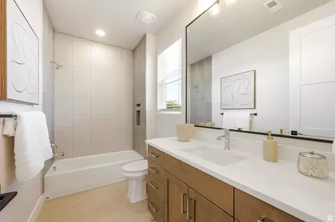
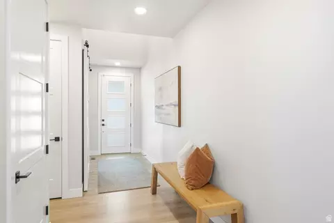
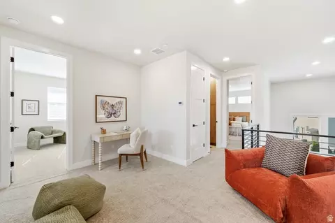
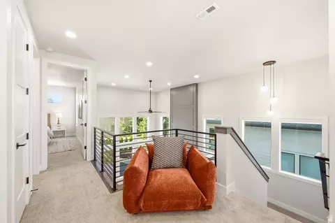
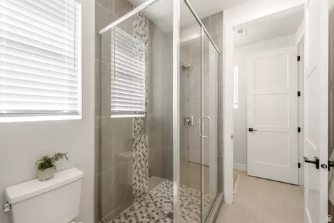
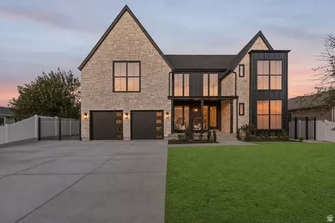
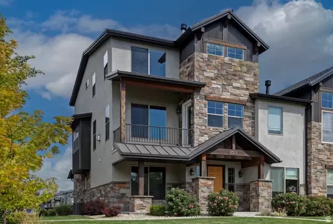
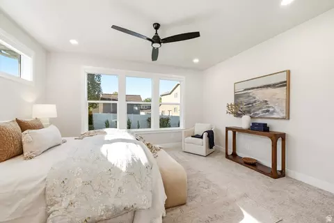
Built in 2023 and impeccably maintained, this exceptional Sandy Oaks residence offers 4,380 square feet of beautifully designed living space with four bedrooms, four bathrooms, and room to grow. From the moment you enter, soaring ceilings and an impressive wall of windows create a bright, open atmosphere in the dramatic two-story great room. A floor-to-ceiling fireplace anchors the space, while warm wood flooring flows into the showpiece kitchen, where rich wood cabinetry, striking veined stone countertops, under-cabinet lighting, stainless steel appliances, a professional-style range, and an oversized island with abundant seating come together beautifully. A flexible main-floor room provides the perfect setting for a private office, den, or additional guest space. The spacious main-floor primary suite offers a relaxing retreat with a spa-inspired bathroom featuring a freestanding soaking tub, separate glass-enclosed shower, and generous walk-in closet. Upstairs, three additional bedrooms are complemented by two full bathrooms-including a dual-sink Jack-and-Jill bath-along with a versatile open loft area ideal for a study station, reading nook, or second office. Expansive windows with motorized shades and heat-reducing tint fill the home with natural light while enhancing everyday comfort. The unfinished walkout basement provides outstanding future potential, with space for approximately two additional bedrooms, another bathroom, and a large family or recreation room. Its private exterior entrance may also offer possibilities for future multigenerational or accessory living space, subject to applicable approvals. Outside, enjoy a private, beautifully maintained yard surrounded by mature trees, along with dedicated side parking for an RV or boat. The three-car garage includes sleek epoxy flooring and an oversized-height third bay suited for a taller truck or recreational vehicle, while the expansive driveway provides plenty of additional parking. Centrally located near shopping, dining, freeway access, trails, world-class ski resorts, and Salt Lake City International Airport, this nearly new home combines thoughtful design, remarkable flexibility, and an exceptionally convenient Sandy location. Don't miss your opportunity to experience it in person-join us at the Grand Opening this Saturday!
Listed by
Listing Agent - Nathan Starley
Listing Office - Modern and Main, LLC
Source: WFRMLS mls logo
MLS#2181245 • last updated 3 days ago
Movoto checked WFRMLS for data 1 hour ago
Request a virtual or in-person tour
Overview
Cooling/AC Central Air
Levels/Style 3, Stories: 2
MLS # 2181245
SubType Single Family Residence
Living Area 4380
Status Active
Virtual Tour External Link
Type Residential
Lot Size (Acres) 0.19
Lot Size (SqFt) 8276.4
Property Tax 3556
Listing Office Modern And Main, LLC
Condition Blt./Standing
Listing Agent Nathan Starley
Year Built 2023
Interior
# Three-Quarter Baths 1
Total # of Bathrooms 4
# Full Baths 2
# Half Baths 1
# Bedrooms 4
Total # of Rooms 15
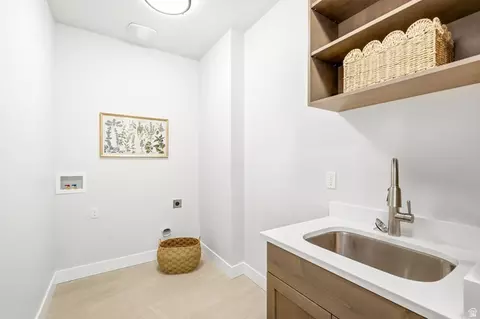
Laundry Electric Dryer Hookup, Gas Dryer Hookup
Flooring Carpet, Laminate, Tile
Appliances Refrigerator
Interior Features Bath: Primary, Bath: Sep. Tub/Shower, Closet: Walk-In, Den/Office, Disposal, Great Room, Range: Gas, Vaulted Ceilings
Window Features Shades
Exterior
Roof Asphalt
Construction Brick, Stucco, Cement Siding
# Open Parking Spaces 9
Parking Desc Rv Parking, Attached, Extra Height, Opener
# Covered Spaces 3
# Parking Spaces 12
# Garage Spaces 3
Patio/ Porch Covered
Lot Desc Curb & Gutter, Fenced: Full, Road: Paved, Sidewalks, Sprinkler: Manual-Full
Exterior Features Basement Entrance, Double Pane Windows, Patio: Covered, Sliding Glass Doors, Walkout
Amenities / Utilities
Water Source Culinary
Location
County Salt Lake
Subdivision SANDY OAKS
Middle School District Canyons
Middle School Union
Elementary School East Sandy
Elem School District Canyons
High School District Canyons
High School Hillcrest
Zoning Single-Family, 1107
APN 22-31-451-114
Tour this home
When would you like to see 330 E Sandy Oaks Dr S?
question
Have a question about this property? Call us at (844) 430-0869
N/A
Sandy School
public Grades PK, K-5
Canyons District
N/A
N/A
Jordan High
public Grades 8-12
Canyons District
Source: GreatSchools.org © 2026. All rights reserved.

Around Sandy Woods

Explore everything this neighborhood has to offer. Learn more about Sandy Woods.
29/100
Walk
91/100
Family
82/100
Dining
94/100
Pet
  • Real Estate
  • UT
  • Salt Lake County
  • Sandy
  • 84070
  • Sandy Woods
  • 330 E Sandy Oaks Dr S

My commute

Enter a destination to see travel time and distance.
By entering my info and clicking Ask a Question below, I am providing my e-signature and express written consent to receive marketing emails, calls, and texts (including via automatic telephone dialing systems, AI generative, artificial or pre-recorded voice technology) relating to my inquiry from Movoto (and parties calling/messaging on their behalf) even if my number appears on the company, state, or national Do Not Call Registry. You also agree to ourTerms and Conditions and Privacy Policy. Consent not required to receive services (call 1-844-420-1270 to be connected without providing consent).

Nearby homes for sale in Sandy, UT

Newest listings in 84070

Meet with a real estate agent today (844) 430-0869
The multiple listing information is provided by Wasatch Front Regional Multiple Listing Service, Inc.. IDX information is provided exclusively for consumers’ personal, non-commercial use and that it may not be used for any purpose other than to identify prospective properties consumers may be interested in purchasing. Information deemed reliable but not guaranteed to be accurate. Buyer to verify all information. The information provided is for consumers' personal, non-commercial use and may not be used for any purpose other than to identify prospective properties consumers may be interested in purchasing. Listing information updated every 15 minutes. Terms of use & Privacy Policy, California Privacy Info. Copyright © 2005 - 2026 Movoto, Inc. All rights reserved. Equal Housing Opportunity CalDRE CalDRE #01517281
Movoto Real Estate is committed to ensuring accessibility for individuals with disabilities. We are continuously working to improve the accessibility of our web experience for everyone. We welcome feedback and accommodation requests, please submit them here.
Wasatch Front Regional Multiple Listing Service™ system
The multiple listing information is provided by Wasatch Front Regional Multiple Listing Service, Inc. from a copyrighted compilation of listings. The compilation of listings and each individual listing are © 2026 Wasatch Front Regional Multiple Listing Service, Inc., All Rights Reserved. The information provided is for consumers' personal, non-commercial use and may not be used for any purpose other than to identify prospective properties consumers may be interested in purchasing. Information deemed reliable but not guaranteed accurate. Buyer to verify all information.
Requests for information regarding mortgage products will be directed to Movoto.com affiliate, Lower, LLC - a licensed Mortgage Lender (NMLS #1124061), or, based on your location, may be redirected to a participating mortgage marketing partner that may pay Lower, LLC for any consumer contact information provided through this site.