
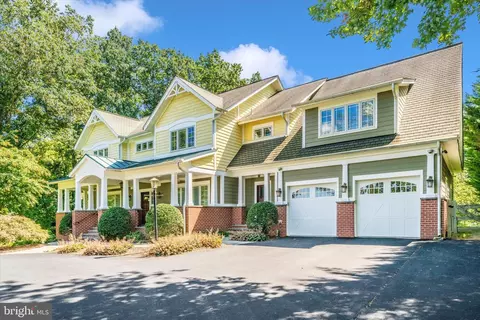
- $1,250,000
- 4Bd
- 6Ba
- 4,913 Sq Ft
SOLD

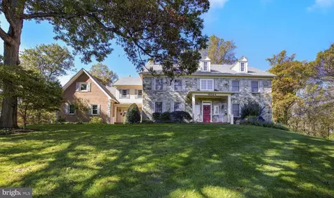
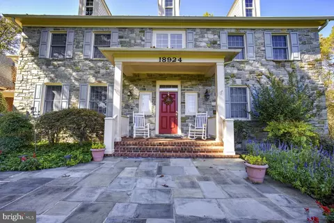
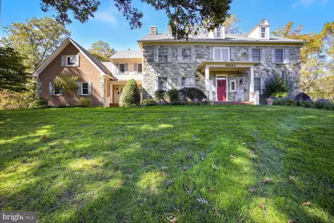
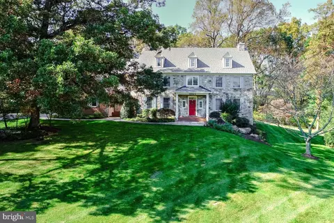
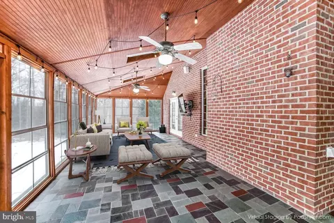
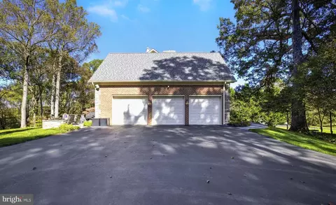
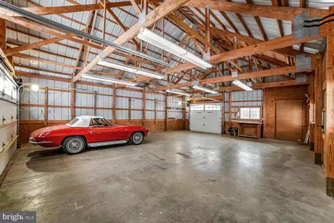
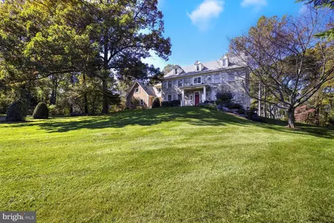
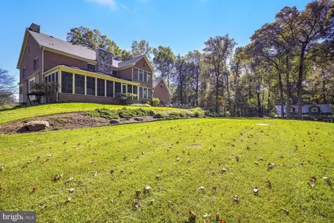
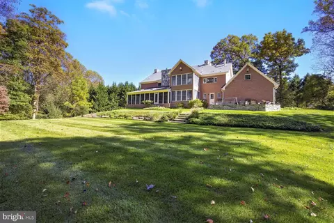
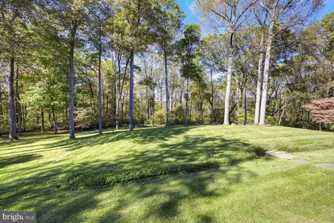
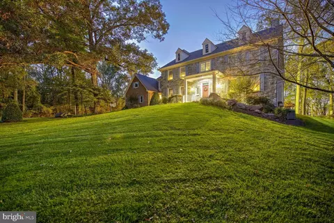
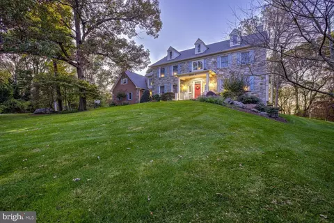
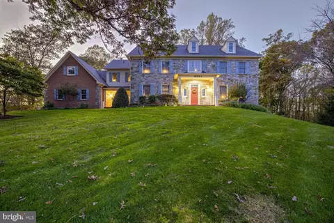
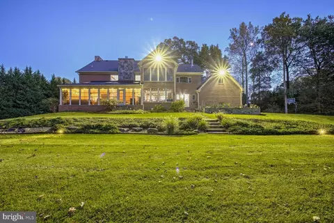
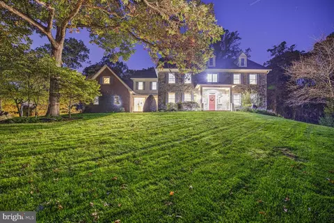
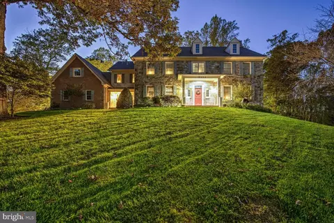
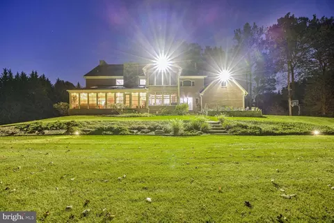
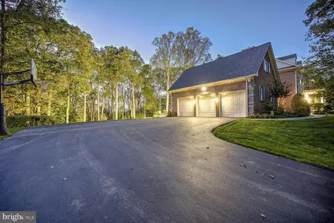
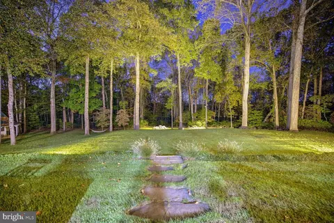
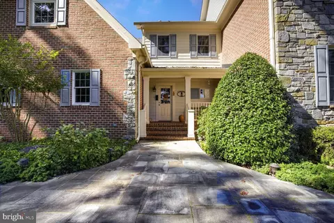
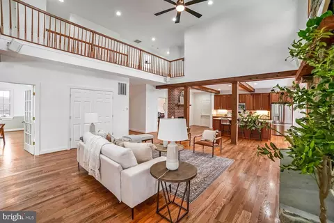
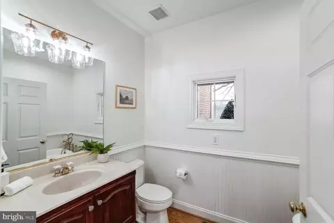
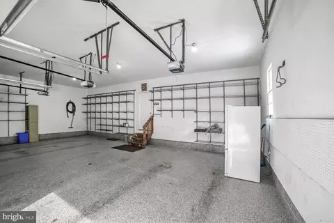
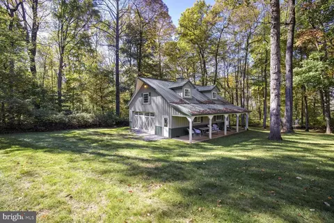
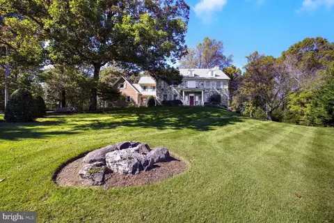
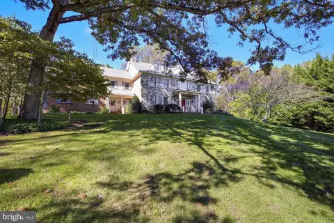
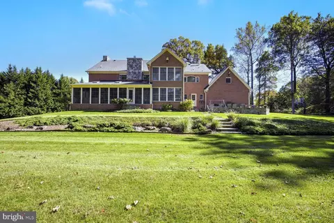
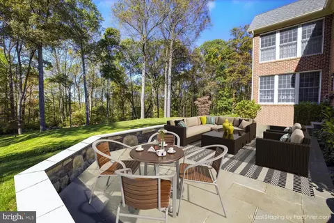
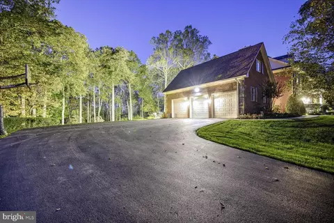
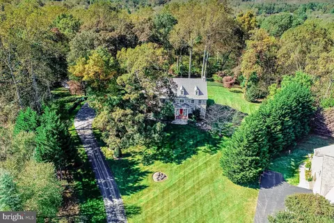
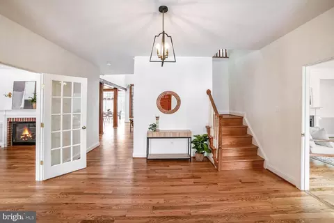
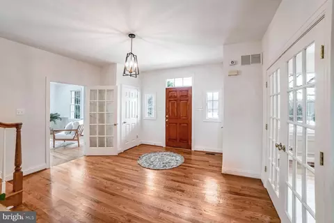
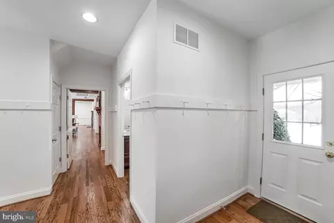
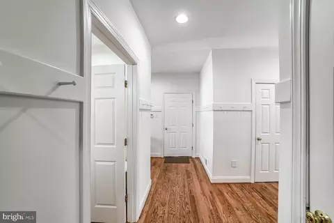
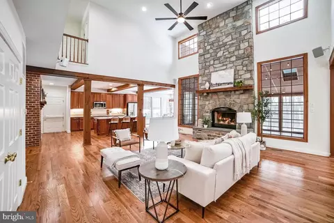
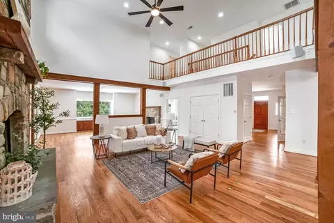
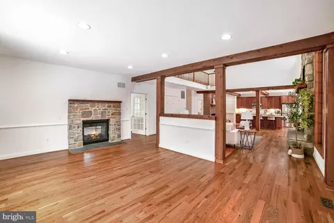
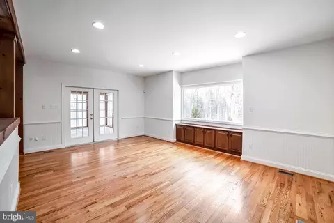
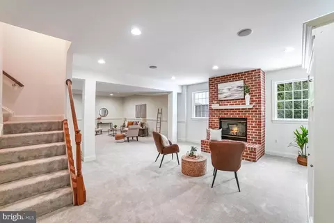
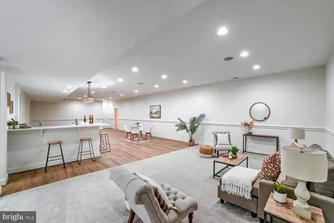
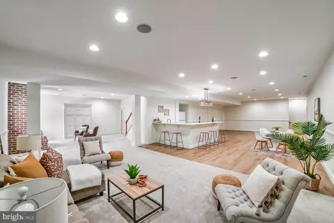
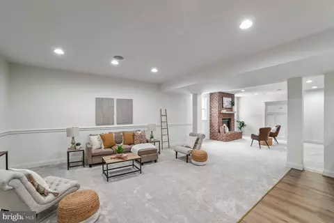
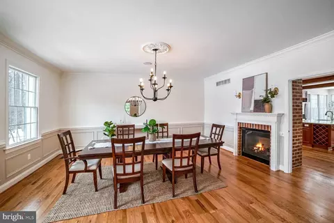
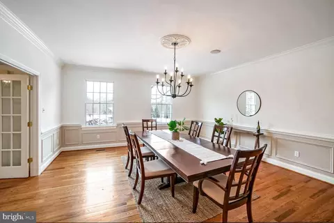
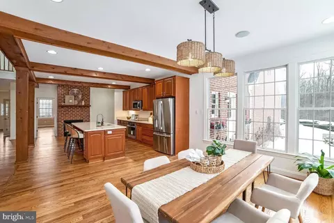
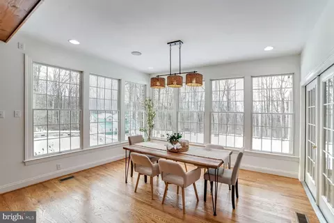
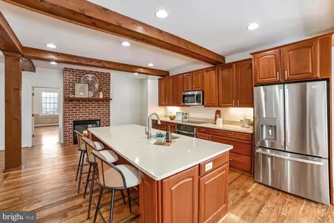
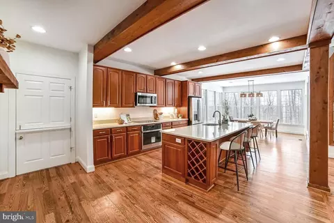
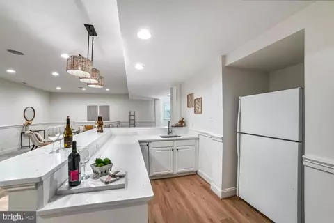
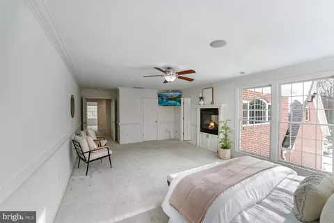
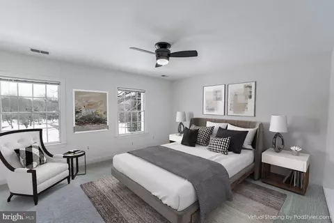
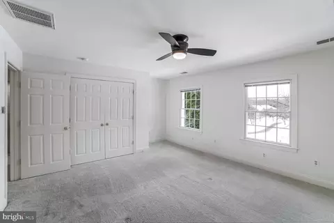
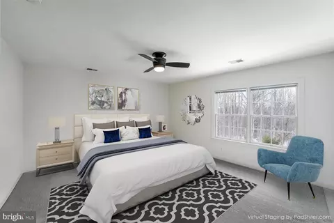
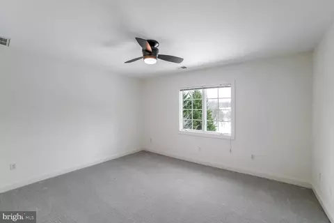
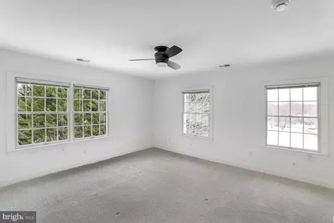
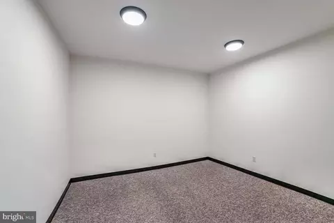
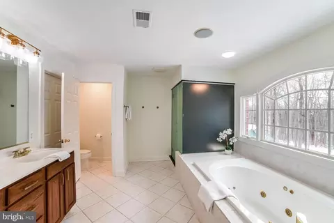
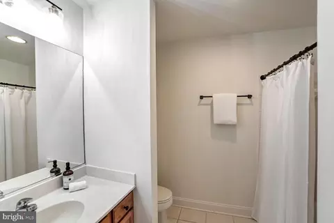
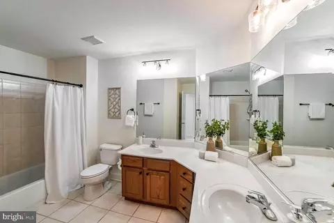
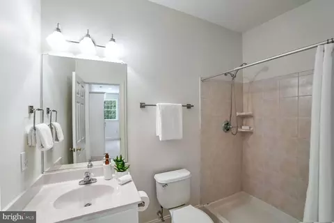
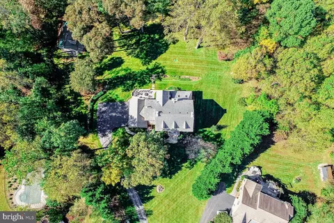
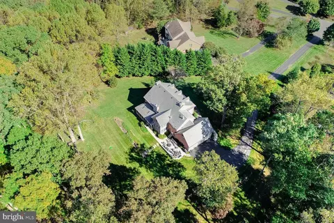
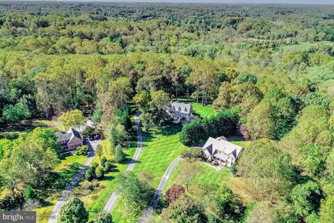
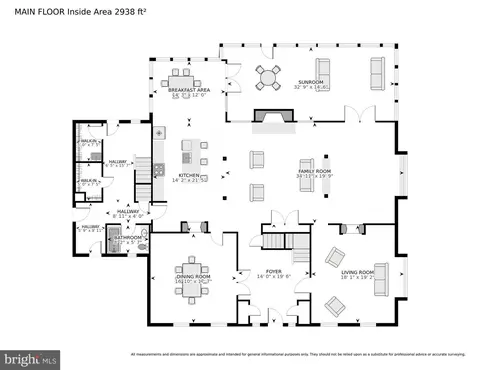
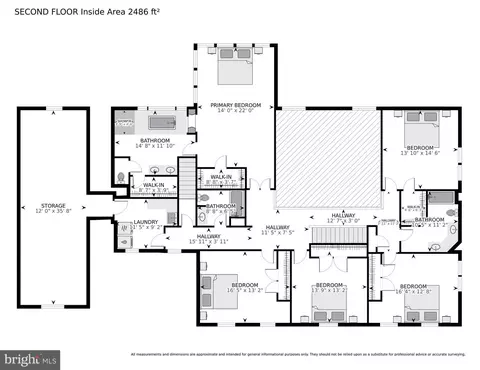
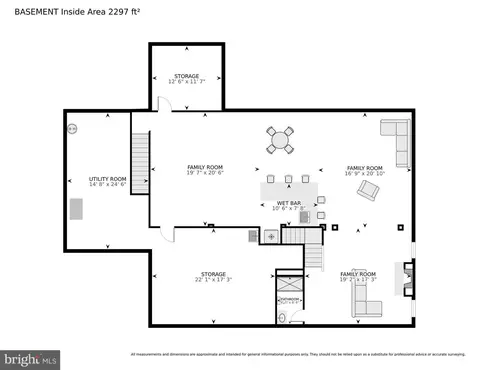
Last sold 02/12/2025 for $1.59M
bed
bath
Sqft ($222/Sqft)
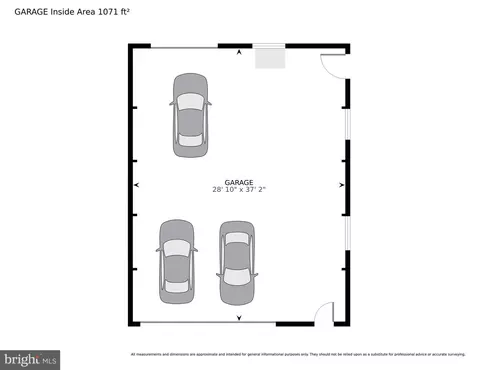
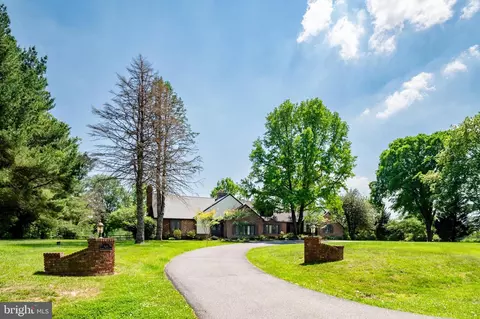
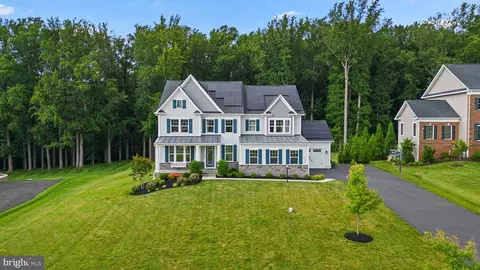
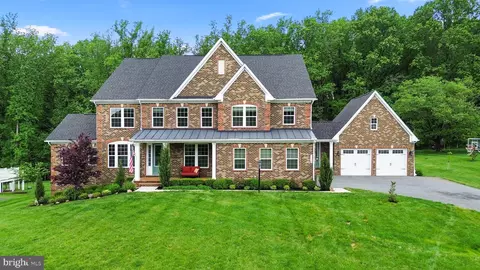
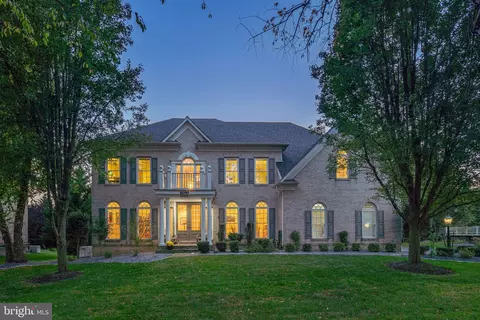
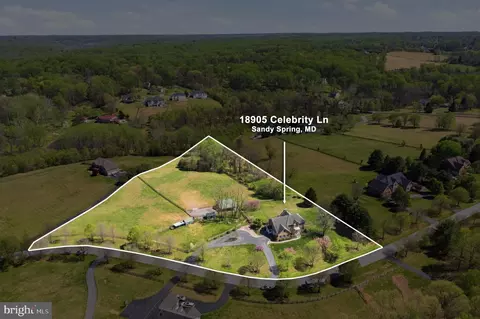
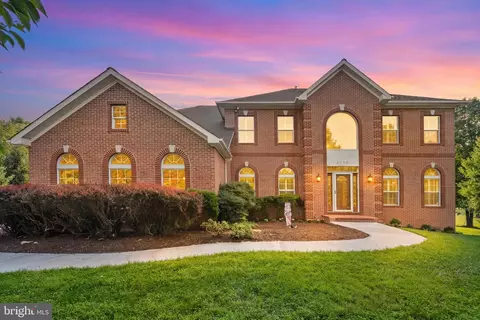
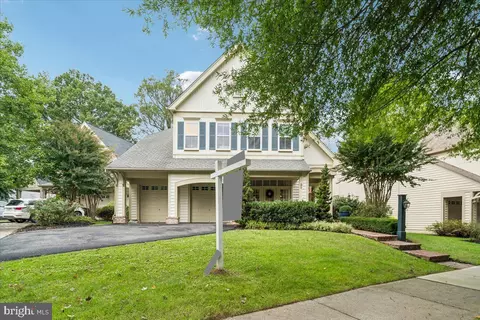
| Property type House | Neighborhood | Year built 2000 | HOA fee $0/month | Lot size 5.14 Acre | Movoto estimate | Parking 8 garage spaces |

| Overview | |
| Cooling/AC | Central A/C, Electric |
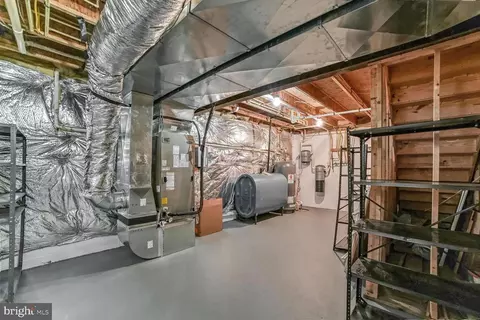
| Heating | Electric |
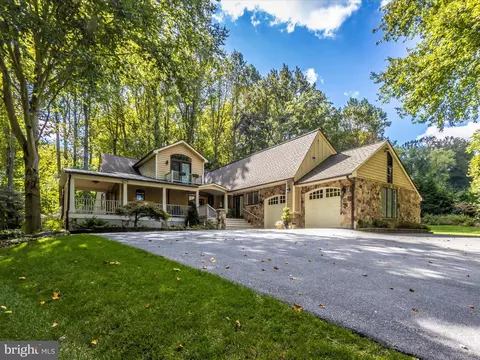
| Levels/Style | Colonial |
| Type | Residential |
| Status | Closed |
| SqFt | 7767 |
| Lot Size (SqFt) | 223898 |
| Lot Size (Acres) | 5.14 |
| County Tax | 13144, Annually |
| Tax: Assessed Value | 1141767 |
| Annual Property Tax | 13924 |
| Year Built | 2000 |
| Condition | Excellent |
| New Construction (Y/N) | N |
| Foreclosure (Y/N) | N |
| Interior | |
| Total # of Bathrooms | 5 |
| # Full Baths | 5 |
| Total # of Bedrooms | 5 |
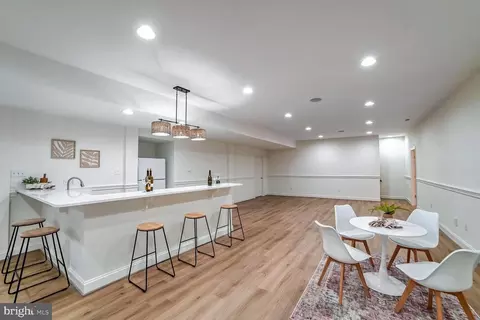
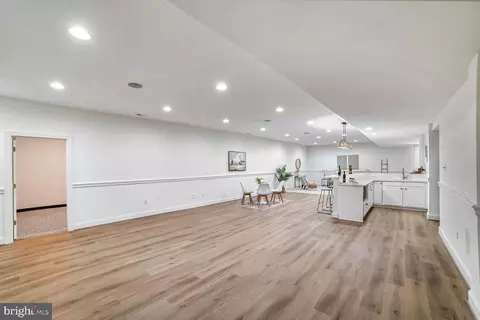
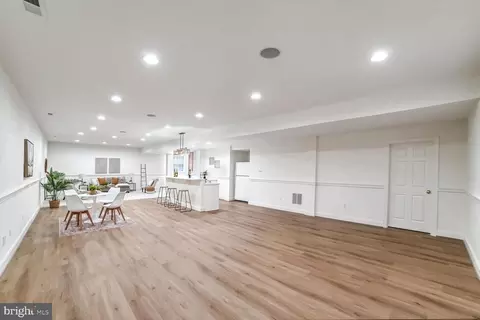
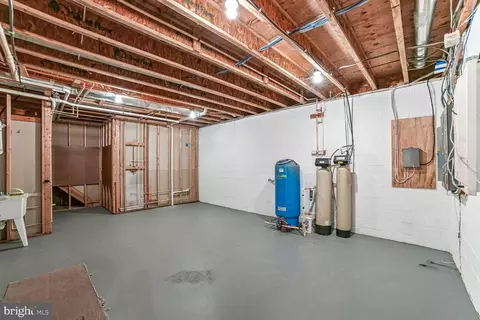
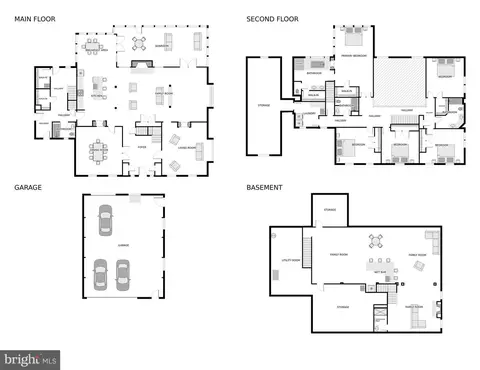
| Basement | Fully Finished, Heated, Interior Access, Unfinished |
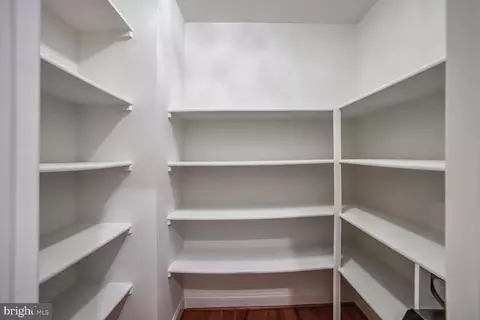
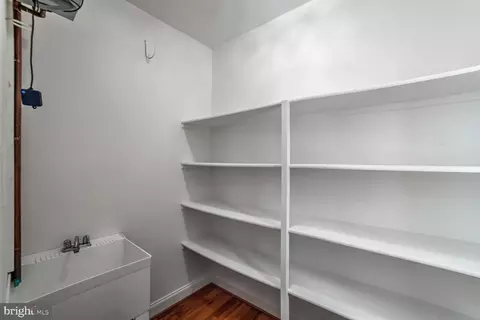
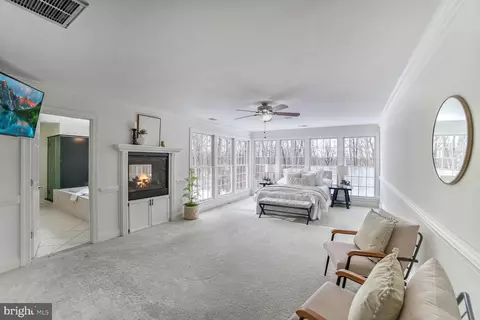
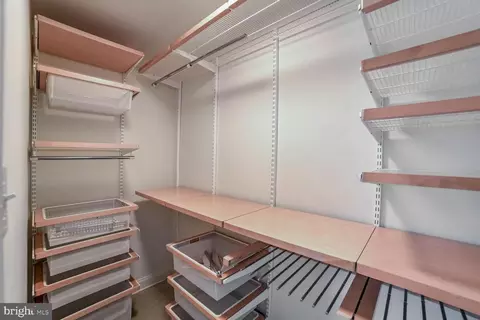
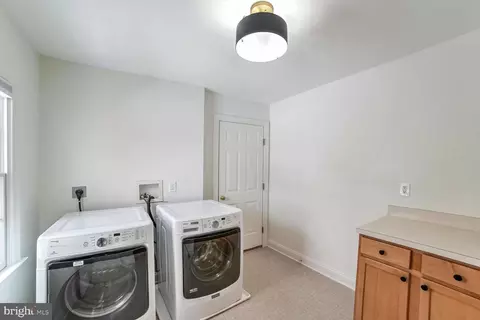
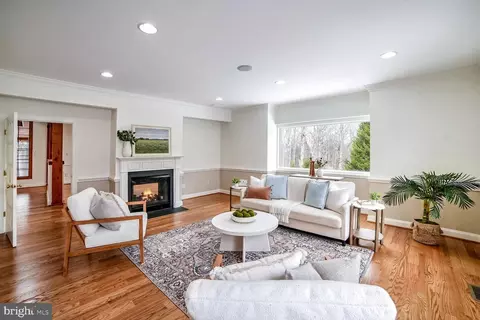
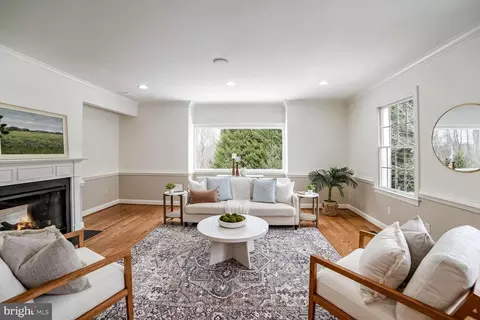
| Other Room(s) | Living Room, Dining Room, Primary Bedroom, Bedroom 2, Bedroom 3, Bedroom 4, Bedroom 5, Kitchen, Game Room, Basement, Foyer, Laundry, Mud Room, Recreation Room, Bathroom 2, Bathroom 3, Primary Bathroom, Full Bath |
| Appliances | Built-In Microwave, Cooktop, Built-In Range, Dishwasher, Icemaker, Stainless Steel Appliances, Dryer - Electric, Dryer - Front Loading, Washer - Front Loading, Central Vacuum, Disposal, Dryer, Energy Efficient Appliances, Exhaust Fan, Extra Refrigerator/Freezer, Microwave, Oven - Double, Refrigerator, Washer, Water Heater |
| Walls/ Ceilings | Dry Wall, 2 Story Ceilings, 9'+ Ceilings, Beamed Ceilings |
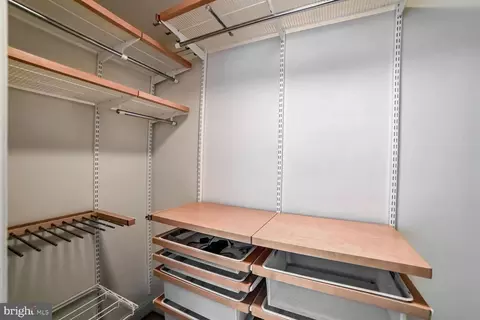
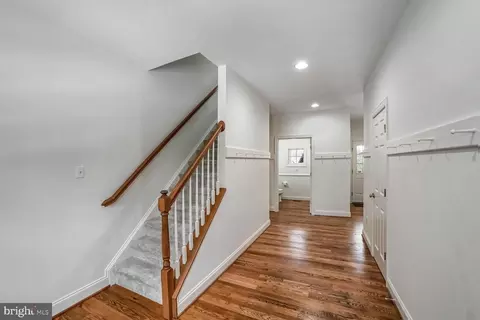
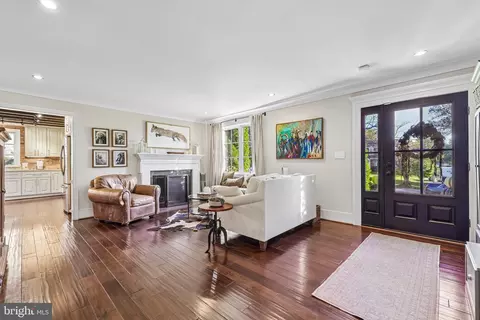
| Interior Features | Additional Stairway, Attic, Bar, Bathroom - Tub Shower, Bathroom - Walk-In Shower, Breakfast Area, Carpet, Ceiling Fan(s), Chair Railings, Combination Kitchen/Living, Crown Moldings, Dining Area, Double/Dual Staircase, Family Room Off Kitchen, Kitchen - Eat-In, Kitchen - Island, Kitchen - Table Space, Pantry, Recessed Lighting, Skylight(s), Sound System, Wet/Dry Bar, Wood Floors, Walk-in Closet(s), Primary Bath(s), Kitchen - Gourmet, Formal/Separate Dining Room, Exposed Beams, Bathroom - Jetted Tub, Central Vacuum, Butlers Pantry, Bathroom - Soaking Tub, Bathroom - Stall Shower, Attic/House Fan, Floor Plan - Open, Kitchen - Country, Sauna |
| Accessibility Features | Wheelchair Mod |
| Exterior | |
| Roof | Composite, Shingle |
| Foundation | Concrete Perimeter |
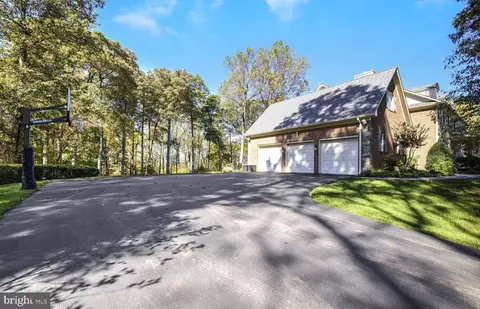
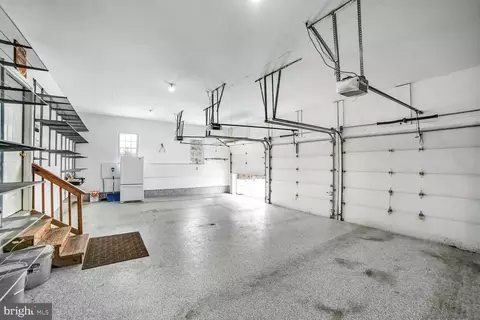
| Garage Desc | Garage - Side Entry, Garage Door Opener, Inside Access, Oversized |
| Parking Desc | Attached Garage, Detached Garage, Driveway |
| # Garage Spaces | 8 |
| # Parking Spaces | 8 |
| # Attached Garage Spaces | 3 |
| # Detached Garage Spaces | 5 |
| Exterior Features | Exterior Lighting, Extensive Hardscape, Flood Lights, Gutter System, Stone Retaining Walls, Bump-outs |
| Existing Structures | Above Grade, Below Grade, Garage(s) |
| Amenities / Utilities | |
| Sewer/ Septic | On Site Septic |
| Pool | No Pool |
| Location | |
| Subdivision | BROOKE MEADOW |
| Water Source | Well |
| Senior Community (Y/N) | N |
| High School | SHERWOOD |
| Elementary School | SHERWOOD |
| School District | MONTGOMERY COUNTY PUBLIC SCHOOLS |
| Middle School | WILLIAM H. FARQUHAR |
| Location | Rural |
| Directions | NORTH ON NEW HAMPSHIRE, LEFT ON BROOKE RD AND RIGHT ON CELEBRITY LANE TO END OF THE CUL DE SAC. |
| Zoning | RURAL |
MLS # MDMC2152300| Est. value | Bed/bath | Sqft | mi | |
|---|---|---|---|---|
| 18921 Celebrity Ln, Sandy Spring, MD 20860 | $1,459,000 | —/3 | 6,164 | 0.04 |
| 18920 Celebrity Ln, Sandy Spring, MD 20860 | $1,463,000 | 7/— | 5,761 | 0.05 |
| 18917 Celebrity Ln, Sandy Spring, MD 20860 | $1,344,000 | 5/4 | 5,040 | 0.05 |
| 18928 Celebrity Ln, Sandy Spring, MD 20860 | $1,215,000 | —/4 | 4,362 | 0.06 |
| 18925 Celebrity Ln, Sandy Spring, MD 20860 | $1,218,000 | —/3 | 4,386 | 0.07 |
| 18916 Celebrity Ln, Sandy Spring, MD 20860 | $1,240,000 | 4/4 | 5,324 | 0.12 |
| 18929 Celebrity Ln, Sandy Spring, MD 20860 | $1,277,000 | —/3 | 4,700 | 0.14 |
| 18912 Celebrity Ln, Sandy Spring, MD 20860 | $1,408,000 | —/4 | 6,140 | 0.16 |
Estimated values are based on public record data and automated valuation models. Values are not guaranteed and may not reflect current market conditions.

$725,000
$579,000
$653,170
$214,450
$656,925
$499,950
$514,000
$692,990
$479,900
$490,000
$395,000
$675,000
$564,950
$587,500
$469,990
$709,990
$325,000
$694,000
$650,000
$419,500
$2,000,000
$619,950
$625,000
$509,950
$732,500
$175,000
$175,000
$619,900
$350,000
$617,500