
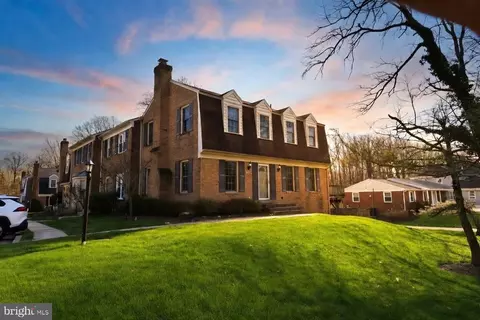
- $527,500
- 3Bd
- 4Ba
- 2,456 Sq Ft
SOLD

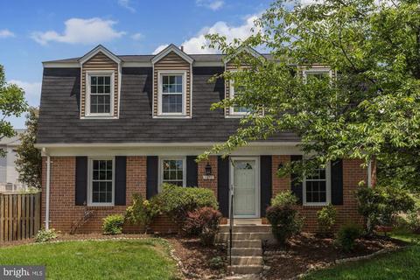
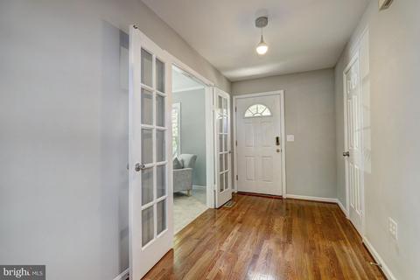
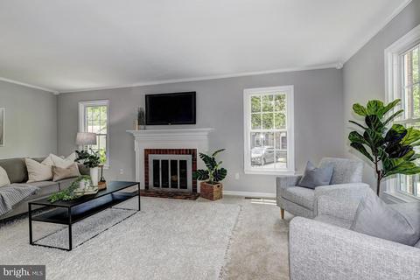
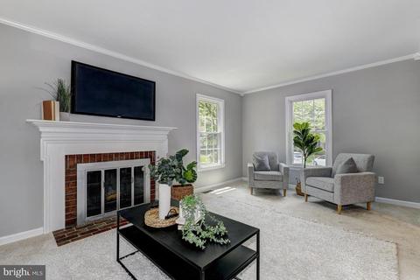
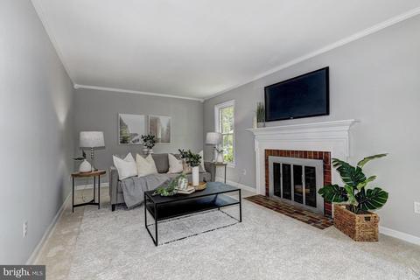
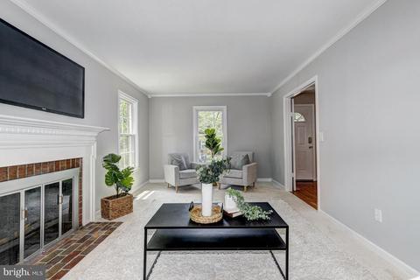
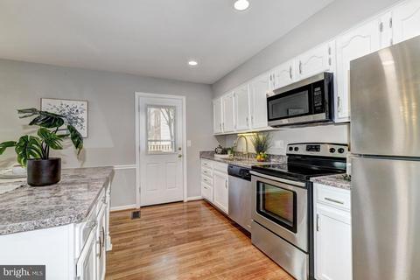
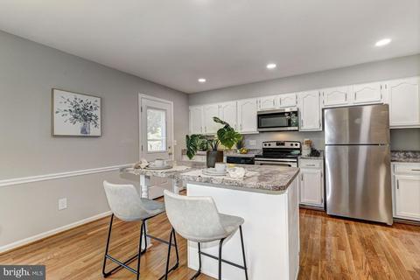
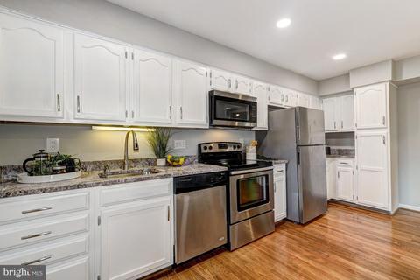
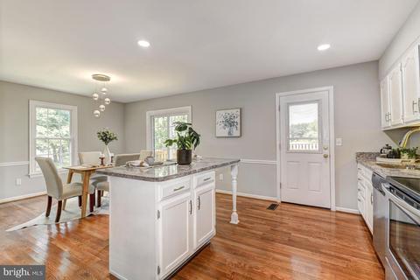
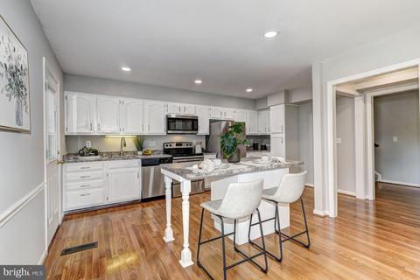
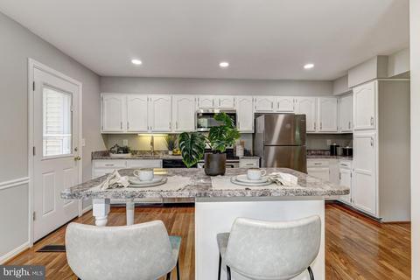
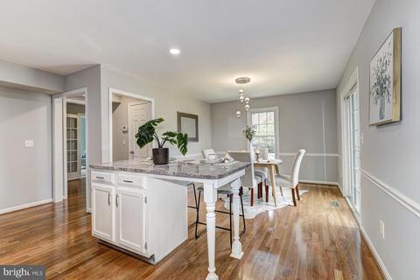
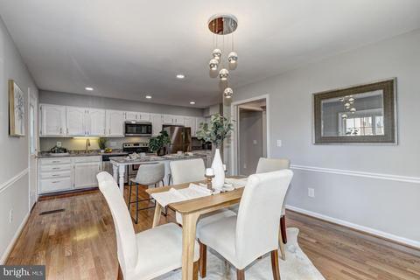
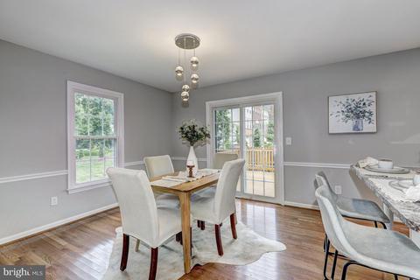
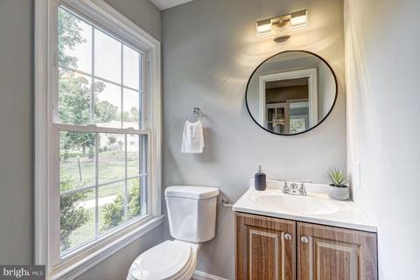
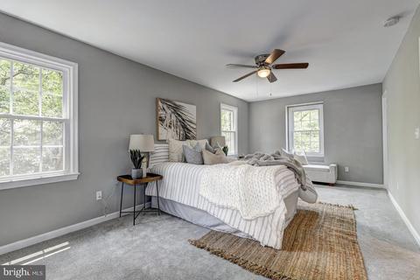
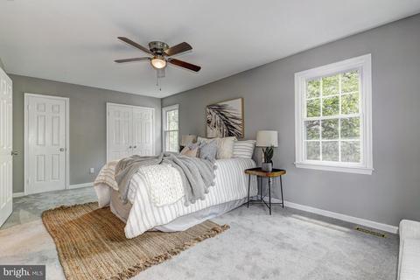
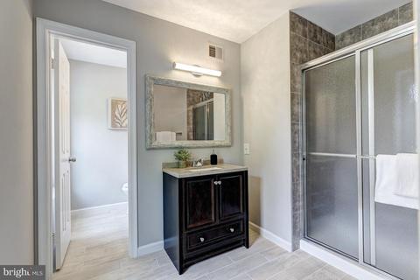
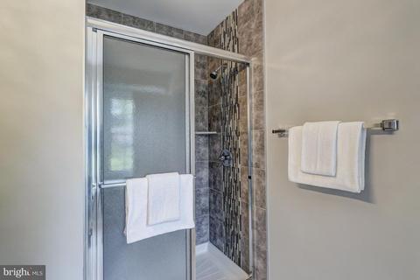
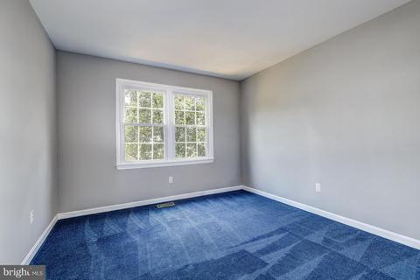
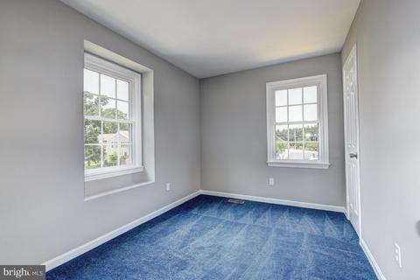
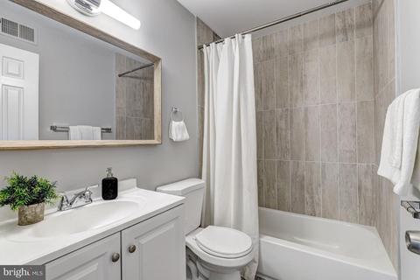
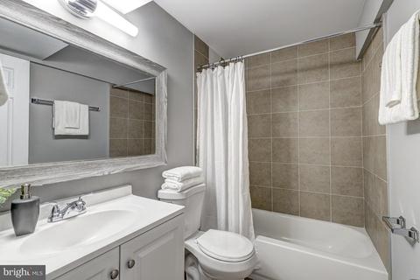
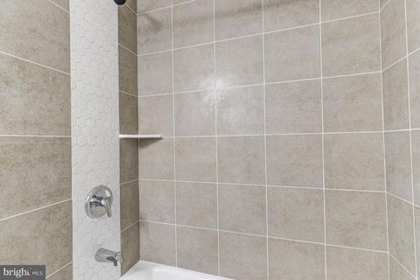
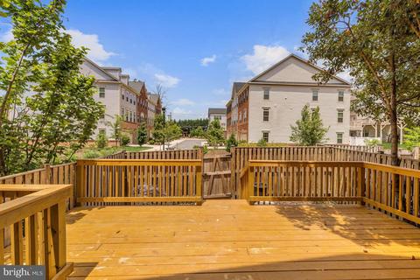
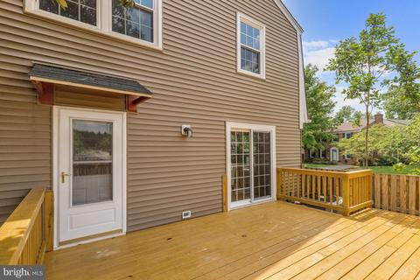
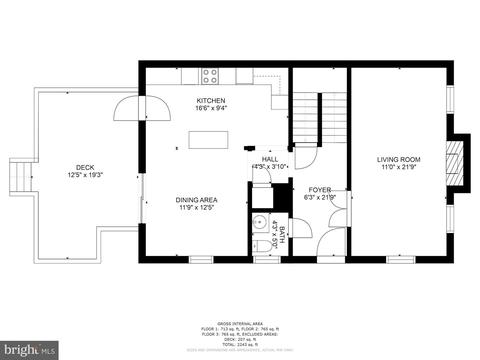
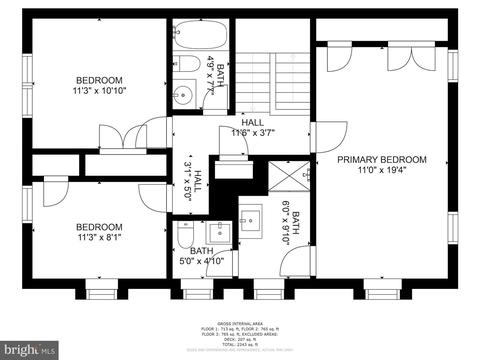
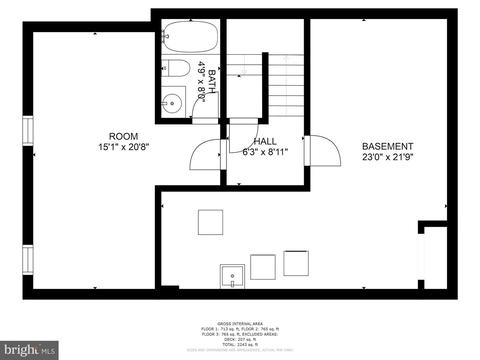
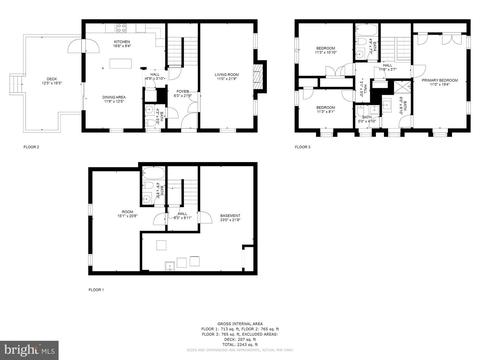
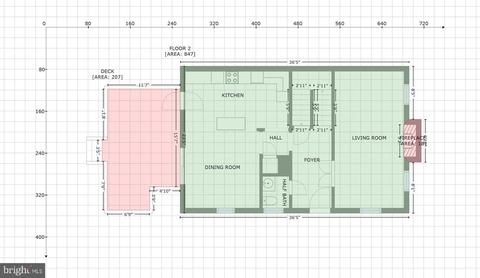
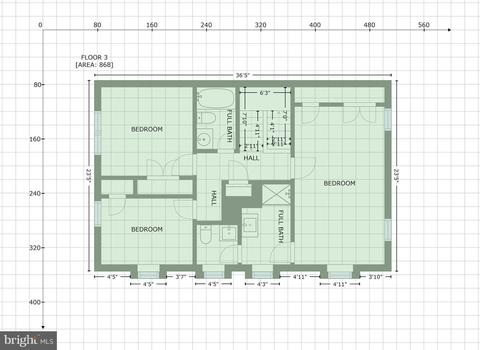
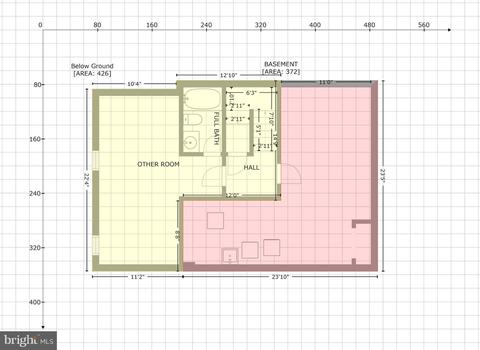
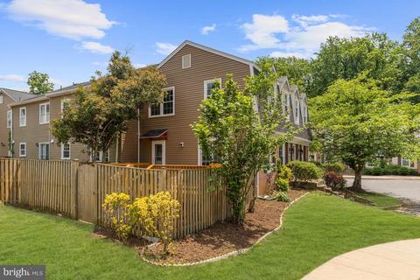
Last sold 06/21/2022 for $457K
bed
bath
Sqft ($203/Sqft)
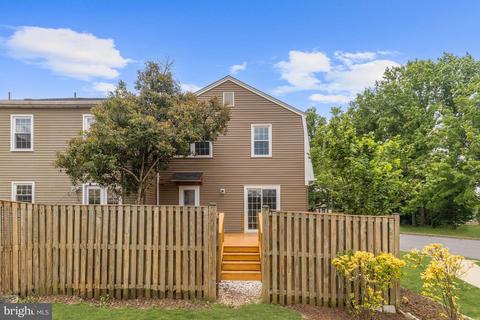
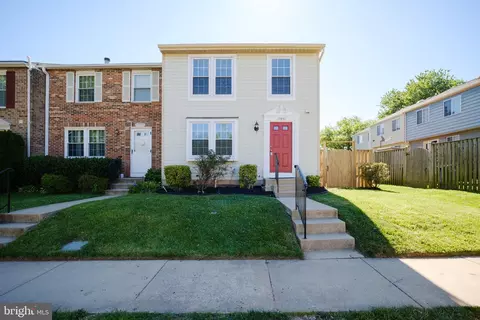
| Property type Townhouse | Neighborhood | Year built 1985 | HOA fee $117/month | Movoto estimate |

| Overview | |
| Cooling/AC | Central A/C, Ceiling Fan(s), Electric |
| Heating | Electric |
| Type | Residential |
| Virtual Tour | N/A |
| Status | Closed |
| SqFt | 2556 |
| County Tax | 3822, Annually |
| Tax: Assessed Value | 360000 |
| Annual Property Tax | 4140 |
| Year Built | 1985 |
| Condition | Excellent |
| New Construction (Y/N) | N |
| Condo/ Co-Op Fee | 350, Quarterly |
| Foreclosure (Y/N) | N |
| Interior | |
| Total # of Bathrooms | 4 |
| # Full Baths | 3 |
| # Half Baths | 1 |
| Total # of Bedrooms | 3 |
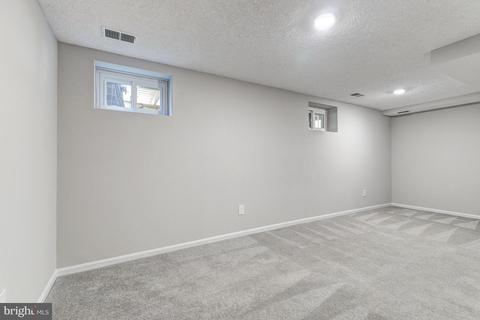
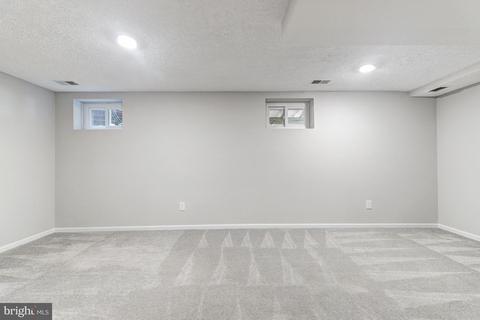
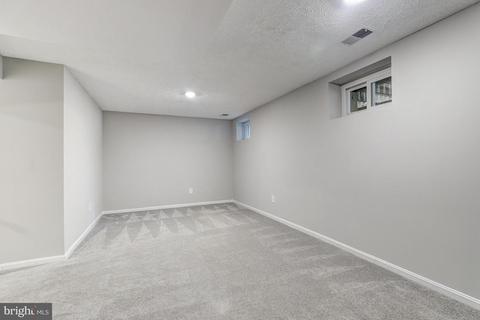
| Basement | Connecting Stairway, Fully Finished, Heated, Improved, Interior Access, Windows |
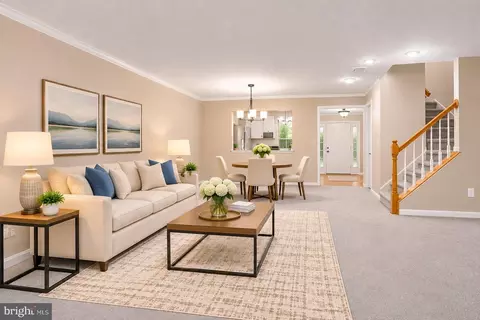
| Other Room(s) | Living Room, Dining Room, Primary Bedroom, Bedroom 2, Bedroom 3, Kitchen, Family Room, Foyer, Laundry, Storage Room |
| Appliances | Built-In Microwave, Dishwasher, Disposal, Washer, Stove, Refrigerator, Dryer, Exhaust Fan, Icemaker, Microwave, Oven - Self Cleaning, Oven/Range - Electric, Stainless Steel Appliances, Water Heater |
| Walls/ Ceilings | Dry Wall, High |
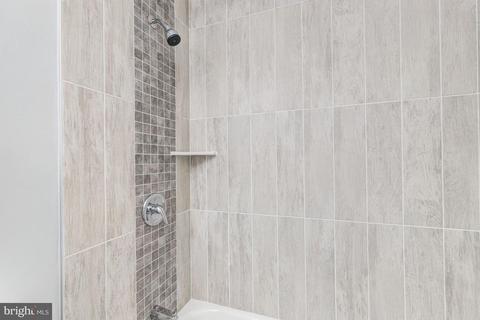
| Interior Features | Attic, Breakfast Area, Crown Moldings, Primary Bath(s), Tub Shower, Wood Floors, Ceiling Fan(s), Chair Railings, Combination Kitchen/Dining, Dining Area, Floor Plan - Open, Kitchen - Eat-In, Kitchen - Island, Kitchen - Table Space, Recessed Lighting, Upgraded Countertops, Carpet |
| Accessibility Features | Other |
| Exterior | |
| Roof | Shingle |
| Foundation | Other |
| Assigned Parking Spaces | 1 |
| Parking Desc | Assigned, Parking Lot |
| # Parking Spaces | 1 |
| # Parking Lot Spaces | 1 |
| Exterior Features | Exterior Lighting, Sidewalks, Street Lights |
| Existing Structures | Above Grade, Below Grade |
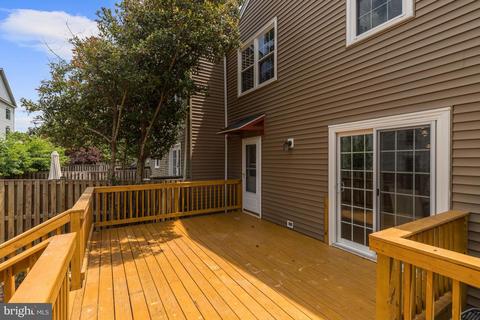
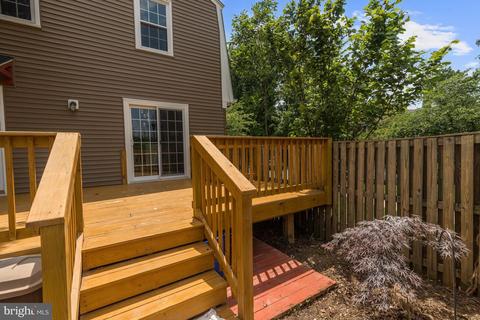
| Fencing | Rear |
| Amenities / Utilities | |
| Sewer/ Septic | Public Sewer |
| Pool | No Pool |
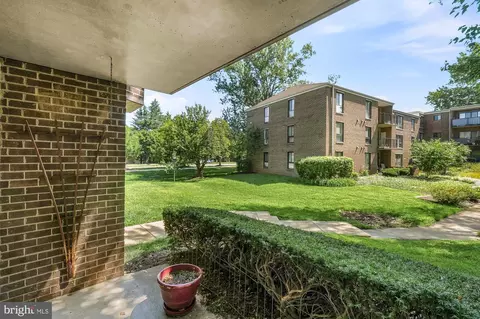
| HOA Amenities | Common Grounds |
| Location | |
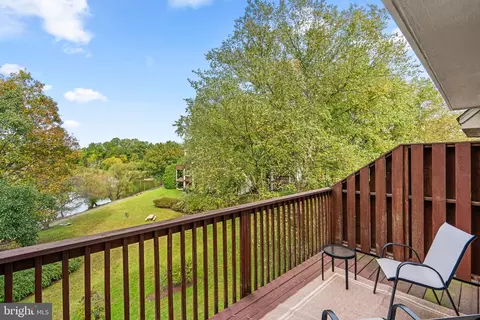
| View | Garden/Lawn |
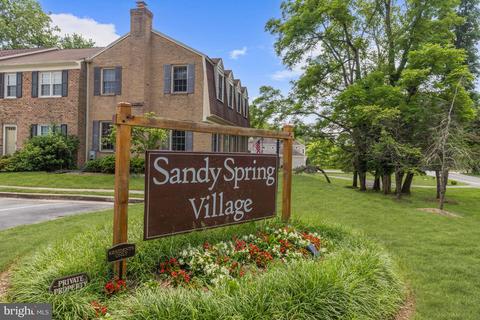
| Subdivision | SANDY SPRING VILLAGE |
| Water Source | Public |
| Senior Community (Y/N) | N |
| High School | SHERWOOD |
| Elementary School | SHERWOOD |
| School District | MONTGOMERY COUNTY PUBLIC SCHOOLS |
| Middle School | WILLIAM H. FARQUHAR |
| Directions | Follow MD-32 W. Take Exit 20 For MD-108 Toward Clarksville. Follow MD-108 W To Windrush Ln In Ashton-Sandy Spring. Use The Left 2 Lanes To Turn Left Onto MD-108 W. Turn Left Onto Norwood Rd. Turn Left Onto Windrush Ln. Destination Will Be On The Left. Welcome Home! |
| Zoning | RES |
MLS # MDMC2053482
MLS # MDMC2005466| Est. value | Bed/bath | Sqft | mi | |
|---|---|---|---|---|
| 1037 Windrush Ln #8, Sandy Spring, MD 20860 | $458,000 | 3/3 | 1,584 | 0.01 |
| 1010 Windrush Ln #23, Sandy Spring, MD 20860 | $414,000 | 3/2 | 1,440 | 0.01 |
| 1012 Windrush Ln #24, Sandy Spring, MD 20860 | $471,000 | 3/2 | 1,584 | 0.01 |
| 1051 Windrush Ln #1, Sandy Spring, MD 20860 | $486,000 | 3/2 | 1,656 | 0.01 |
| 1005 Windrush Ln #15, Sandy Spring, MD 20860 | $418,000 | 3/2 | 1,440 | 0.01 |
| 1001 Windrush Ln #17, Sandy Spring, MD 20860 | $477,000 | 4/2 | 1,584 | 0.01 |
| 1030 Windrush Ln #31, Sandy Spring, MD 20860 | $496,000 | 3/2 | 1,656 | 0.01 |
| 1039 Windrush Ln #7, Sandy Spring, MD 20860 | $458,000 | —/— | 1,584 | 0.01 |
Estimated values are based on public record data and automated valuation models. Values are not guaranteed and may not reflect current market conditions.


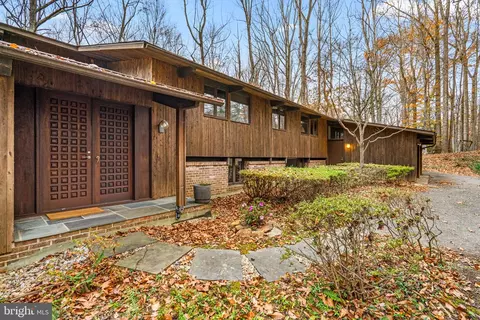
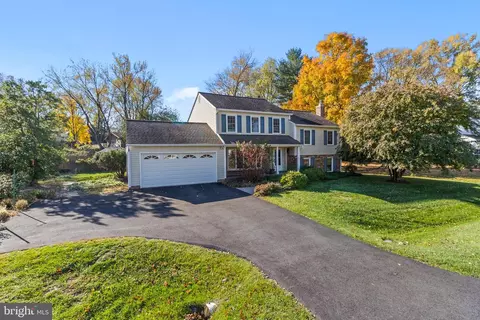
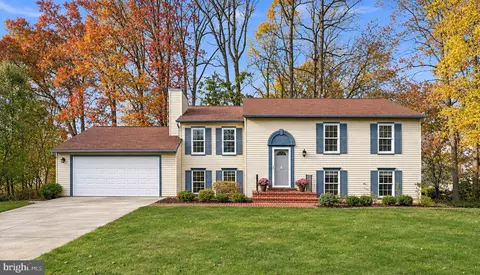
$725,000
$579,000
$653,170
$214,450
$656,925
$499,950
$514,000
$692,990
$479,900
$490,000
$395,000
$675,000
$564,950
$587,500
$469,990
$709,990
$325,000
$694,000
$650,000
$419,500
$2,000,000
$619,950
$625,000
$509,950
$732,500
$175,000
$175,000
$619,900
$350,000
$617,500