
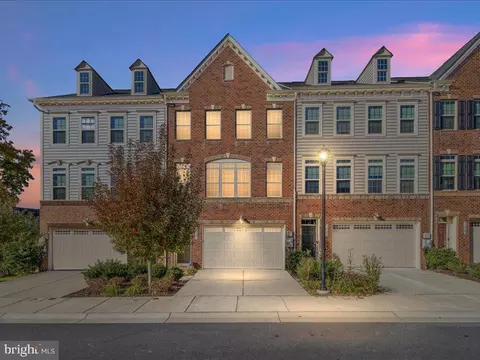
- $685,000
- 3Bd
- 4Ba
- 2,965 Sq Ft
SOLD

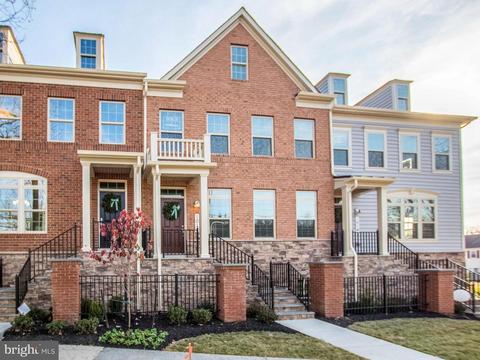
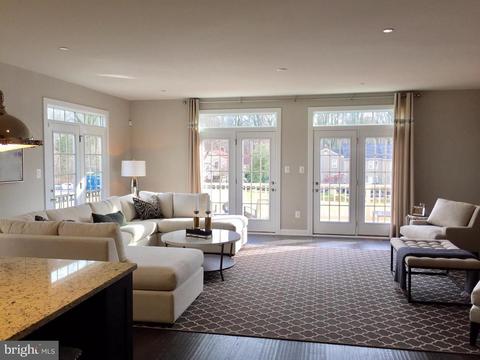
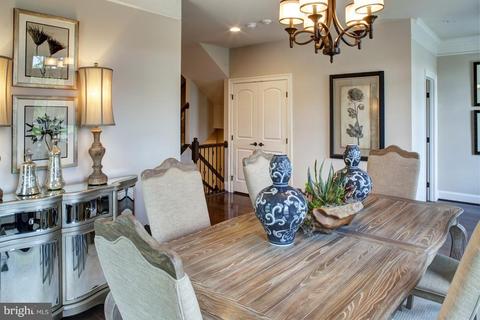
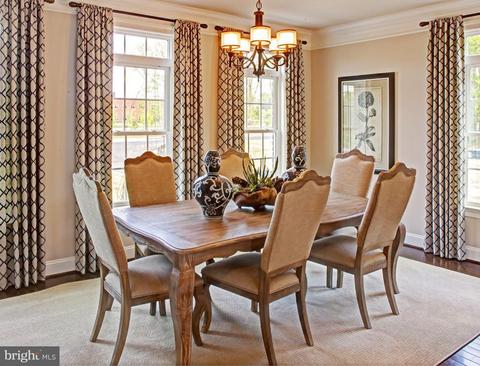
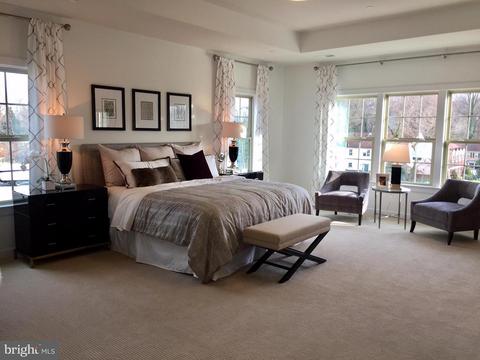
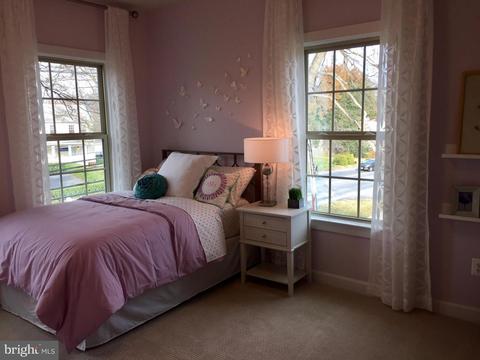
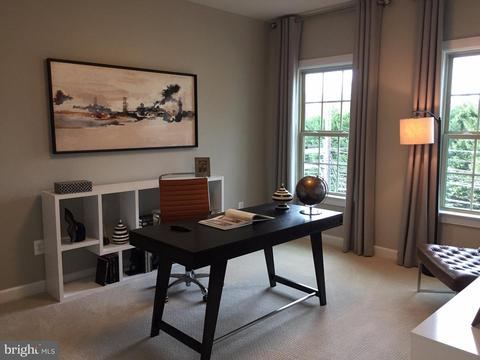
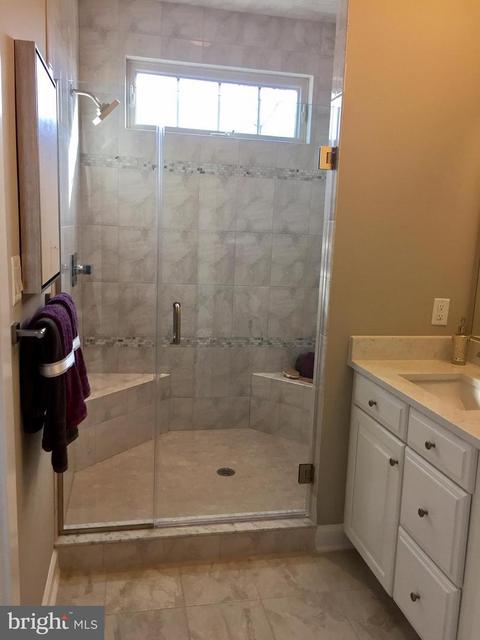
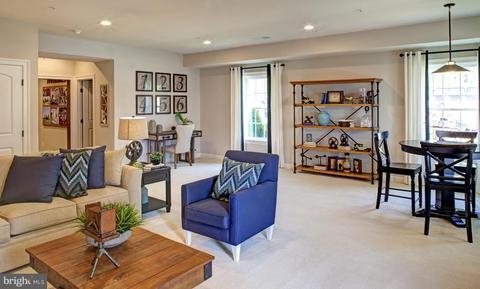
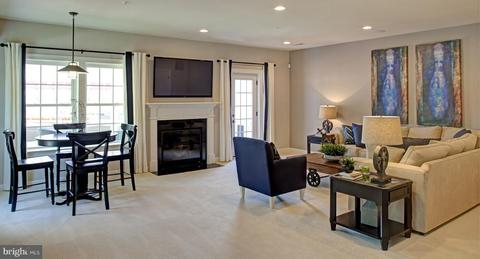
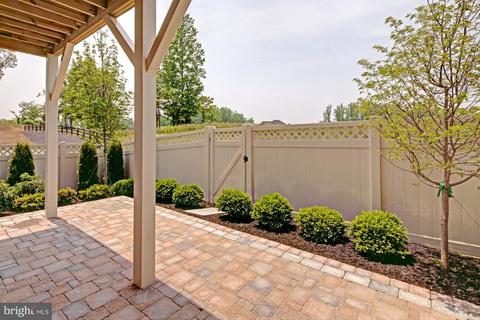
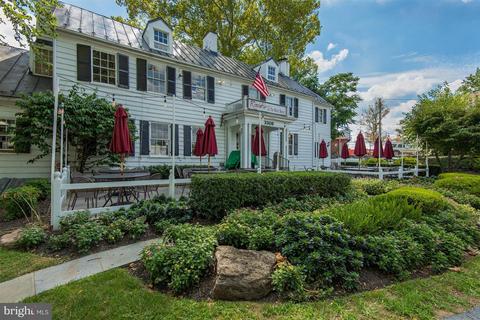
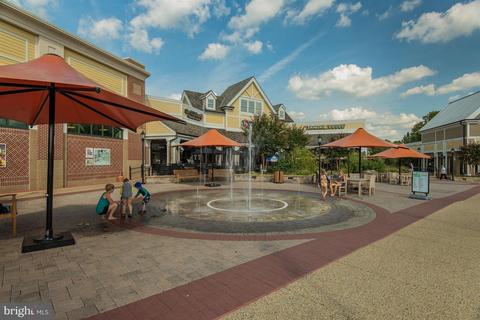
Last sold 08/24/2018 for $550K
bed
bath
Sqft ($185/Sqft)
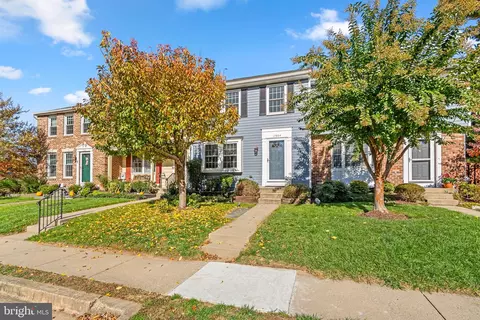
| Property type Townhouse | Neighborhood | Year built 2017 | HOA fee $117/month | Lot size 2,341 Sqft | Movoto estimate | Parking 2 garage spaces |

| Overview | |
| Cooling/AC | Central A/C, Programmable Thermostat, Zoned, Electric |
| Heating | Natural Gas |
| Levels/Style | Traditional |
| Type | Residential |
| Status | Closed |
| SqFt | 2965 |
| Lot Size (SqFt) | 2341 |
| Lot Size (Acres) | 0.05 |
| County Tax | 1124.9, Annually |
| Tax: Assessed Value | 100000 |
| Annual Property Tax | 6300 |
| Year Built | 2017 |
| HOA Fee | 117, Monthly |
| New Construction (Y/N) | Y |
| Foreclosure (Y/N) | N |
| Interior | |
| Total # of Bathrooms | 4 |
| # Full Baths | 2 |
| # Half Baths | 2 |
| Total # of Bedrooms | 3 |
| Basement | Sump Pump, Full, Fully Finished, Improved |
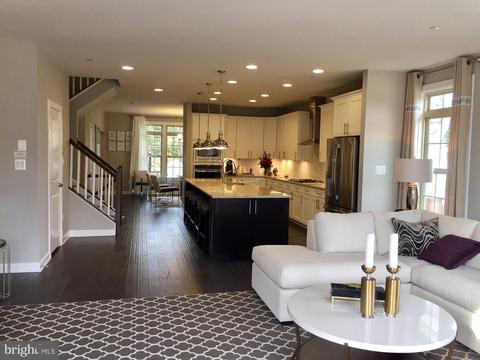
| Other Room(s) | Dining Room, Primary Bedroom, Bedroom 2, Bedroom 3, Kitchen, Game Room, Family Room, Laundry |
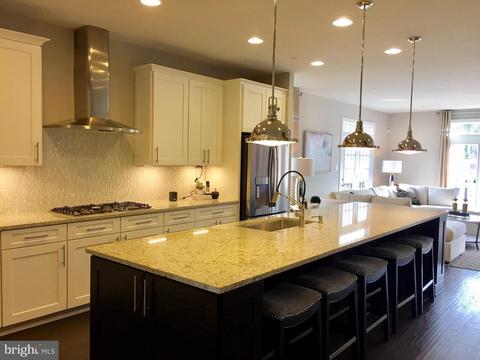
| Appliances | Washer/Dryer Hookups Only, Cooktop, Dishwasher, Disposal, Exhaust Fan, Icemaker, Microwave, Oven - Wall, Refrigerator, Oven/Range - Gas, Water Heater - Tankless |
| Walls/ Ceilings | 9'+ Ceilings, Dry Wall, Tray Ceilings |
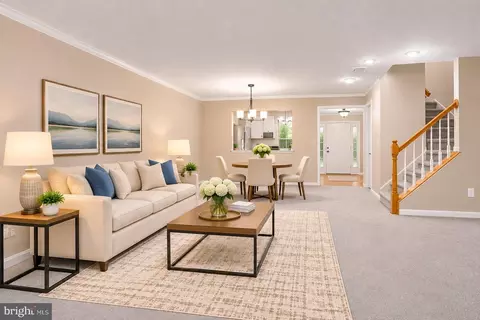
| Interior Features | Family Room Off Kitchen, Kitchen - Gourmet, Breakfast Area, Combination Kitchen/Dining, Combination Kitchen/Living, Kitchen - Island, Upgraded Countertops, Crown Moldings, Primary Bath(s), Wood Floors, Floor Plan - Open |
| Accessibility Features | Doors - Lever Handle(s) |
| Door Features | Insulated |
| Exterior | |
| Roof | Shingle |
| Common Walls | 1 Common Wall |
| Garage Desc | Garage Door Opener, Garage - Rear Entry |
| Parking Desc | Driveway, Attached Garage |
| # Garage Spaces | 2 |
| # Parking Spaces | 2 |
| # Attached Garage Spaces | 2 |
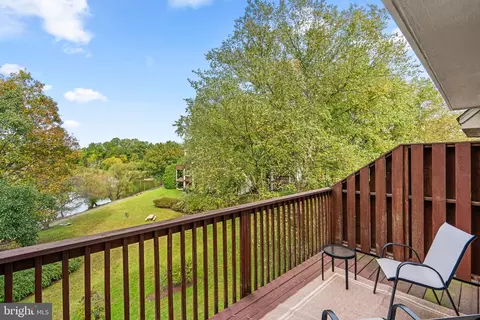
| Existing Structures | Above Grade, Below Grade, Deck(s) |
| Amenities / Utilities | |
| Sewer/ Septic | Public Sewer |
| Pool | No Pool |
| Location | |
| Subdivision | THOMAS VILLAGE |
| Water Source | Public |
| Senior Community (Y/N) | N |
| School District | MONTGOMERY COUNTY PUBLIC SCHOOLS |
| Directions | From The ICC, Take MD 97 (Georgia Ave) Exit 8B On The Left Toward Olney. Go 1.9 Miles And Turn Rt. On Old Baltimore RD.Travel 1.25 Miles, Turn Right On Olney Sandy Spring RD. Go 1.4 Miles And The Model 1010 Olney Sandy Spring RD Is On Right |
| Zoning | CR |
MLS # 1005198363
MLS # 1001007149
MLS # MC10065122| Est. value | Bed/bath | Sqft | mi | |
|---|---|---|---|---|
| 1012 Olney Sandy Spring Rd, Sandy Spring, MD 20860 | $726,000 | 3/2 | 2,400 | 0.01 |
| 1006 Olney Sandy Spring Rd, Sandy Spring, MD 20860 | $739,000 | 3/3 | 2,400 | 0.01 |
| 1014 Olney Sandy Spring Rd, Sandy Spring, MD 20860 | $742,000 | 3/2 | 2,400 | 0.01 |
| 1004 Olney Sandy Spring Rd, Sandy Spring, MD 20860 | $718,000 | 3/3 | 2,400 | 0.01 |
| 1002 Olney Sandy Spring Rd, Sandy Spring, MD 20860 | $741,000 | 3/3 | 2,400 | 0.02 |
| 1024 Mutual Pl, Sandy Spring, MD 20860 | $733,000 | 3/3 | 2,400 | 0.03 |
| 17818 Thomas Village Ln, Sandy Spring, MD 20860 | $743,000 | —/2 | 2,400 | 0.03 |
| 1021 Mutual Pl, Sandy Spring, MD 20860 | $736,000 | —/2 | 2,400 | 0.03 |
Estimated values are based on public record data and automated valuation models. Values are not guaranteed and may not reflect current market conditions.





$725,000
$579,000
$653,170
$214,450
$656,925
$499,950
$514,000
$692,990
$479,900
$490,000
$395,000
$675,000
$564,950
$587,500
$469,990
$709,990
$325,000
$694,000
$650,000
$419,500
$2,000,000
$619,950
$625,000
$509,950
$732,500
$175,000
$175,000
$619,900
$350,000
$617,500