
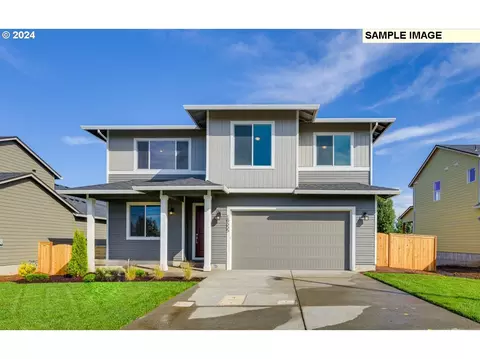

- $619,500
- 4Bd
- 3Ba
- 2,676 Sq Ft
SOLD

Last sold date unavailable
bed
bath
Sqft ($241/Sqft)
| Property type House | HOA fee $0/month | Movoto estimate | Parking 2 garage spaces |
| Plan Information | |
| Levels/Style | 1 |
| Builder ID | 82845 |
| Brand Name | Holt Homes |
| Builder | External Link |
| Sales Office Website | External Link |
| Status | Active |
| Plan Name | The 2676 |
| Move-In Date | 2024-12 |
| Virtual Tour | N/A |
| Home Details Website | External Link |
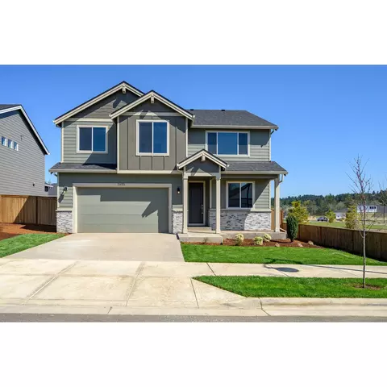
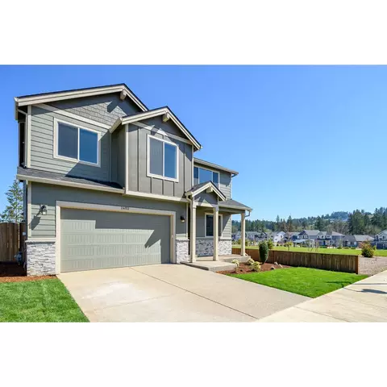
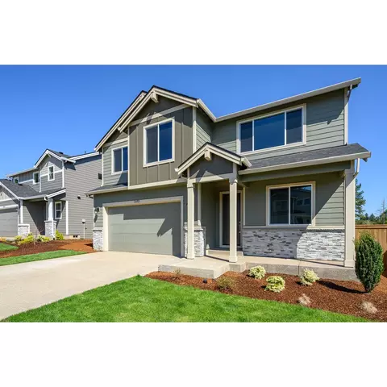
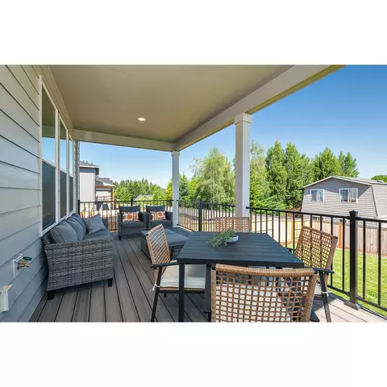
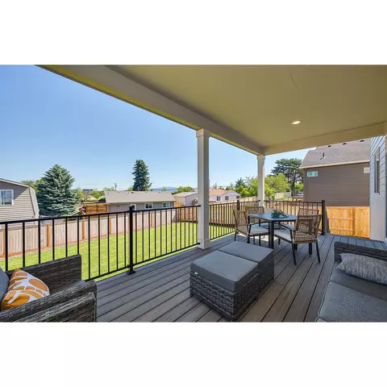
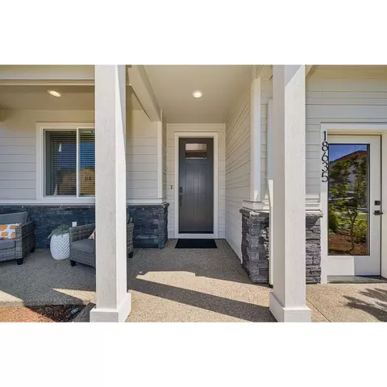
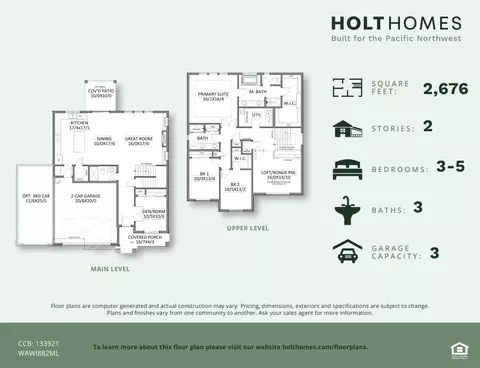
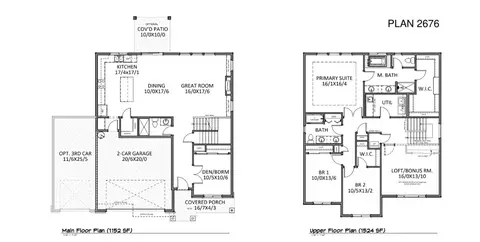
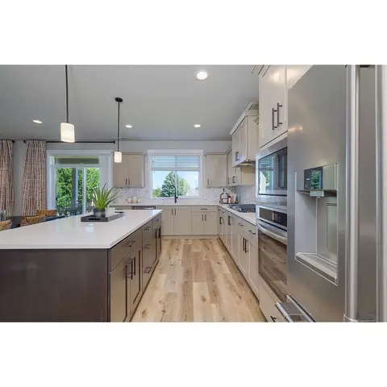
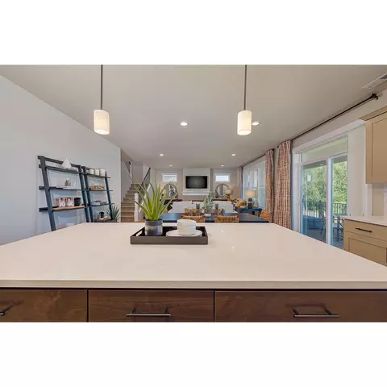
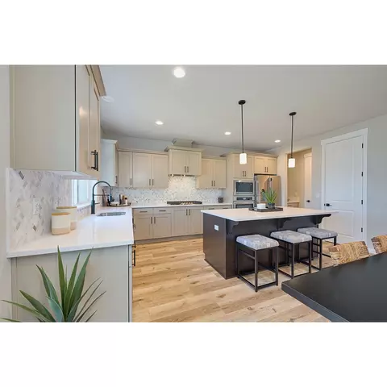
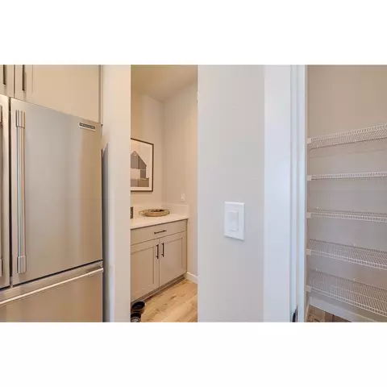
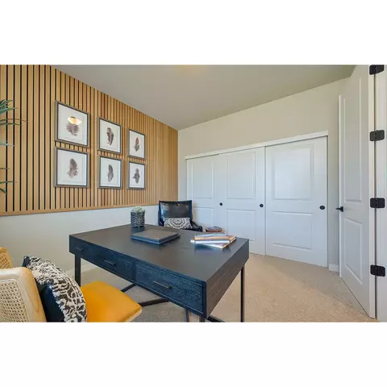
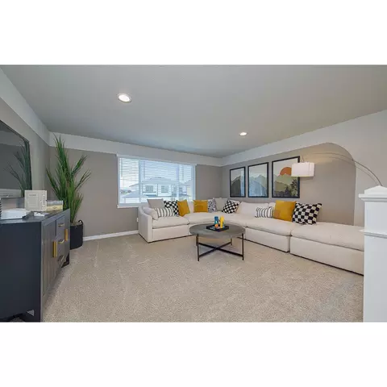
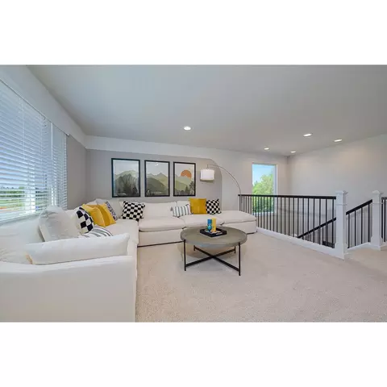
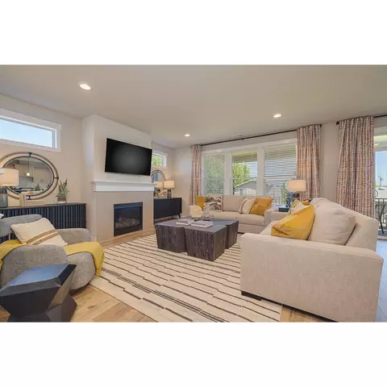
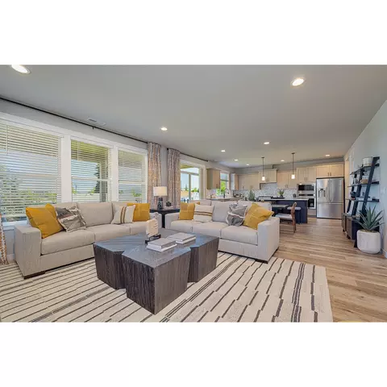
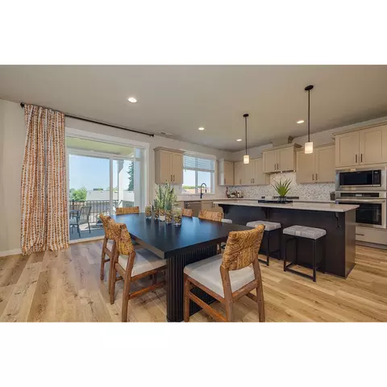
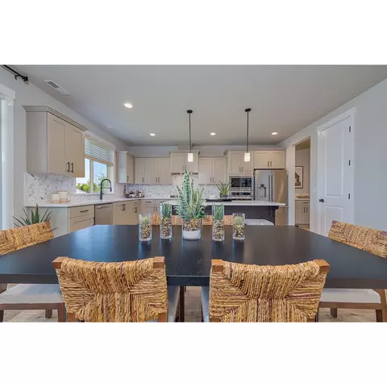
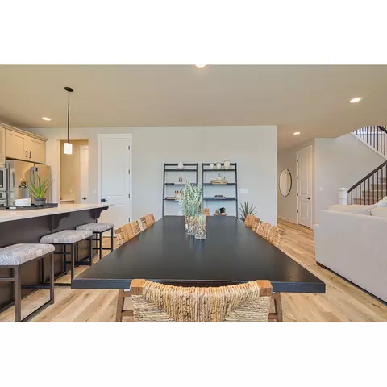
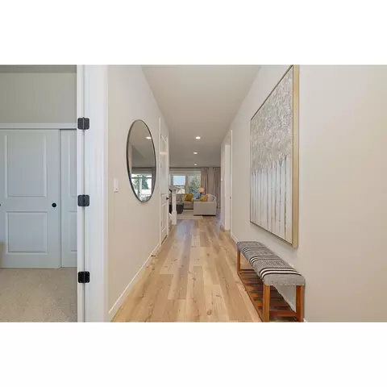
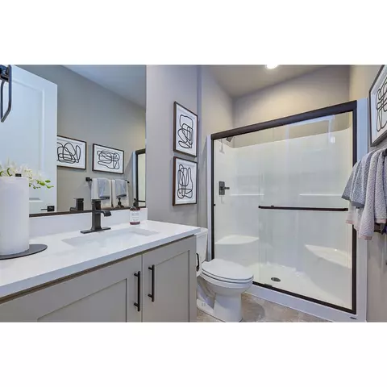
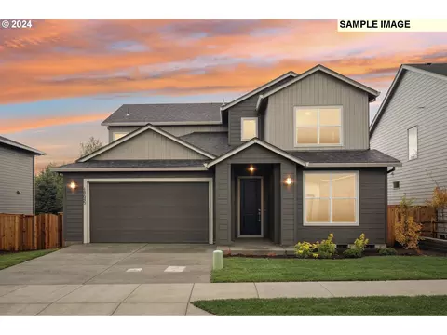
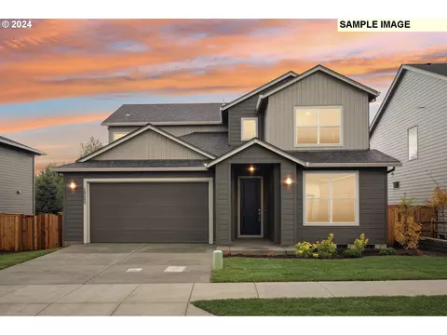
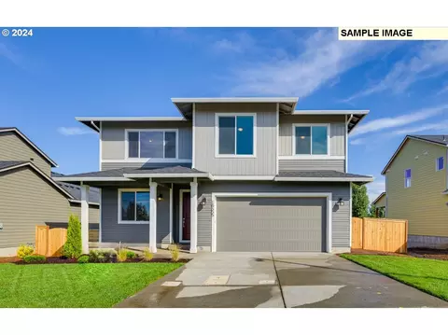
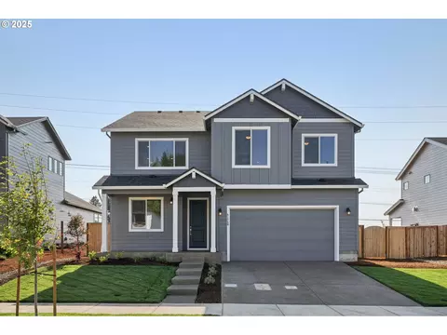
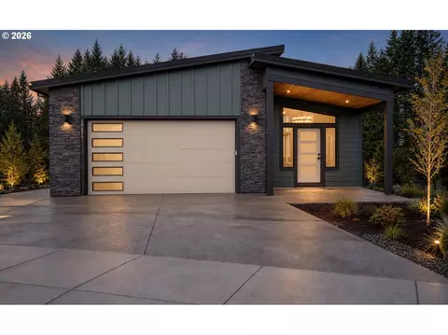
| Home Details | Introducing The 2676, A Magnificent Layout That Is New To The Holt Library.. This Sprawling 2, 676 Square Foot Home Boasts Up To 5 Bedrooms, 3 Full Baths, And A Main Floor Den, Providing Plenty Of Space For A Growing Family Or Hosting Guests. The Downstairs Of The 2676 Is Designed To Be An Open And Inviting Space, Perfect For Families And Entertaining Guests. The Chef-inspired Kitchen Boasts Slab Quartz Or Granite Countertops, Plenty Of Cabinetry, And Lots Of Counter Space, Making It A Comfortable Spot For Cooking Enthusiasts. The Kitchen Flows Seamlessly Into The Combination Great Room And Dining Room, Creating An Expansive Area For Gatherings And Socializing. Large Windows Allow Natural Light To Flood The Space, Creating A Bright And Welcoming Atmosphere. With This Layout, The Cook Can Easily Interact With The Rest Of The Household While Preparing Meals And Entertaining. Step Outside And Youll Find An Optional Covered Patio, Providing A Perfect Spot To Relax And Enjoy Your New Home Year-round. Whether Youre Sipping Your Morning Coffee Or Hosting A Summer Barbecue, This Outdoor Space Is A Must-have. Upstairs, An Expansive Multi-use Loft Space Can Be Transformed Into A Bonus Room Or Additional Bedroom, Giving You The Flexibility To Create The Perfect Space For Your Familys Needs. The Primary Suite Is A True Oasis, Complete With A Luxurious Soaking Tub, Dual Vanities, And A Super-sized Closet. This Home Also Includes Thoughtful Touches Like A Mudroom Off The Garage And The Option To Host Guests In A Downstairs Den/bedroom Across The Hall From A Full Bath. And With The Option For A 2 Or 3 Car Garage (community Dependent), You Can Personalize Your Home To Suit Your Needs. Dont Miss Your Chance To Tour This Incredible Layout And Make It Your New Home. The 2676 Is The Perfect Combination Of Style, Space, And Functionality, And Its Waiting For You! |
| Listing Type | New Construction |
| Price | 643621 |
| Total # of Bedrooms | 4 |
| Total # of Bathrooms | 3 |
| # Garage Spaces | 2 |
| Primary Bedroom | Upstairs |
| Property Type | SingleFamily |
| Total # of Dining Areas | 1 |
| Home Features | 1, 1 |
| SqFt | 2676 |
| Listing # | 2854754 |
| Community Information | |
| Subdivision ID | 193873 |
| Price Range (Low) | 574960 |
| Price Range (High) | 644960 |
| Subdivision | Timber Grove |
| Subdivision Website | External Link |
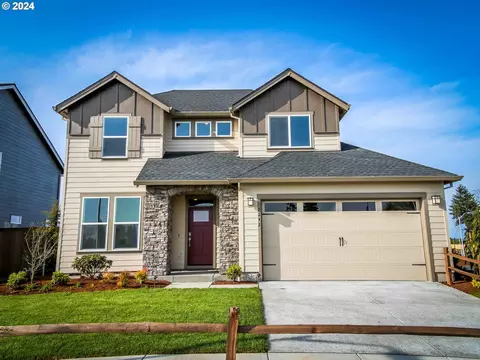
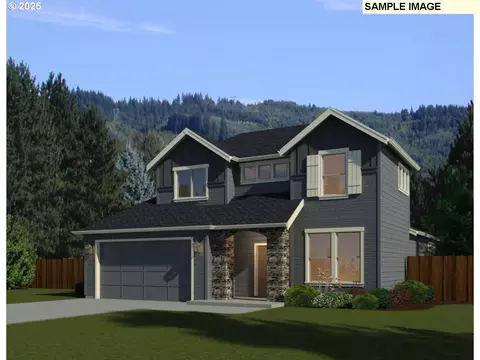
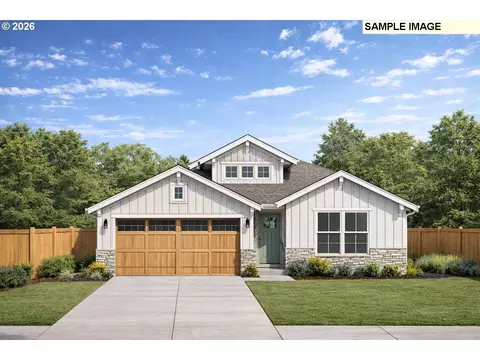
| Community Description | Discover Timber Grove, A Community Where Contemporary Living Meets The Stunning Backdrop Of Mount Hood.. Just 45 Minutes From Portland, This Neighborhood Is Perfect For Those Who Crave Both Modern Comforts And Being Surrounded By The Natural Beauty Of The Pacific Northwest. Imagine Yourself Curled Up On Your Sofa In Front Of Your Very Own Fireplace With A Cup Of Tea Or Coffee, And On The Weekend Heading To Portland To Try A New Restaurant Or Catch A Live Show! BrbrTimber Groves 3-4 Bedroom Homes Have Classic Craftsman Style Exteriors That Were Built To Be In Harmony With The Surrounding Wilderness. Inside Each Home, You Are Greeted By An Open Floor Plan That Effortlessly Connects The Family Room, Dining Area, And Kitchen, Creating An Airy And Inviting Space For All Your Gatherings And For Daily Living. The Kitchen Is Complete With Slab Granite Or Quartz Countertops That Add A Beautiful Modern Aesthetic To Your Space And Are Easy To Clean When Preparing Meals. Step Out Onto Your Private Patio To Enjoy Taking In The Forest And Mountain Views, Or Have A Fun BBQ Outdoors With An Adjoining Glass Door To Your Spacious Kitchen. Each Home Also Comes With Generous Walk-in Closets And 2-3 Garages That Add Ease And Security For Parking Multiple Vehicles While Giving You Extra Storage Options. BrbrLiving At Timber Grove Truly Allows You To Connect With Nature, With Paths And Riverside Parks Just Minutes From Your Home, A Central Green Community Space, And Lots Of Exciting Outdoor Activities To Explore. Just A Short Drive Away, You Can Enjoy Ski Trips At Mt. Hood Meadows, Fishing And Kayaking On The Clackamas River, Swimming At The Magnificent Trillium Lake, Hiking In The Mt. Hood Forest, And So Much More! If You Are Searching For A Home That Has A Perfect Blend Of Natural Beauty And Contemporary Style, Then Contact Our Team At Holt Homes To Learn More! Brbr |
| Est. value | Bed/bath | Sqft | mi | |
|---|---|---|---|---|
| 41520 Metolius Ave, Sandy, OR 97055 | $599,000 | 4/3 | 2,328 | 0.01 |
| 41500 Metolius Ave, Sandy, OR 97055 | $613,000 | 4/3 | 2,461 | 0.01 |
| 41490 Metolius Ave, Sandy, OR 97055 | $596,000 | 4/3 | 2,328 | 0.02 |
| 41530 Metolius Ave, Sandy, OR 97055 | $222,000 | —/— | — | 0.02 |
| 41515 Metolius Ave, Sandy, OR 97055 | $213,000 | 4/— | — | 0.03 |
| 41480 Metolius Ave, Sandy, OR 97055 | $634,000 | 4/3 | 2,756 | 0.03 |
| 41505 Metolius Ave, Sandy, OR 97055 | $222,000 | —/— | — | 0.04 |
| 41485 Metolius Ave, Sandy, OR 97055 | $643,000 | 4/3 | 2,756 | 0.04 |
Estimated values are based on public record data and automated valuation models. Values are not guaranteed and may not reflect current market conditions.
$774,160
$470,000
$494,950
$499,950
$645,000
$585,950
$499,000
$495,000
$590,000
$490,000
$849,143
$1,550,000
$450,000
$759,000
$465,000
$549,900
$624,995
$539,400
$619,990
$919,748
$325,000
$912,000
$1,087,500
$887,000
$500,000
$350,000
$440,000
$524,000
$535,900