


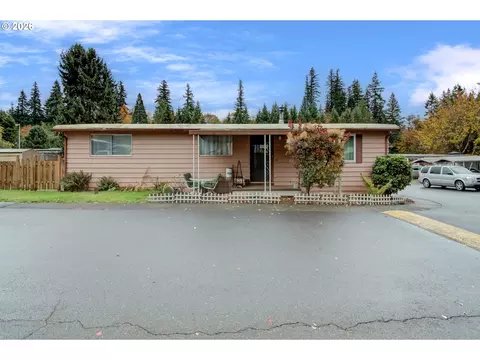
- $240,000
- 3Bd
- 1Ba
- 1,260 Sq Ft
SOLD


Last sold 02/16/2006 for $200K
bed
bath
Sqft ($133/Sqft)
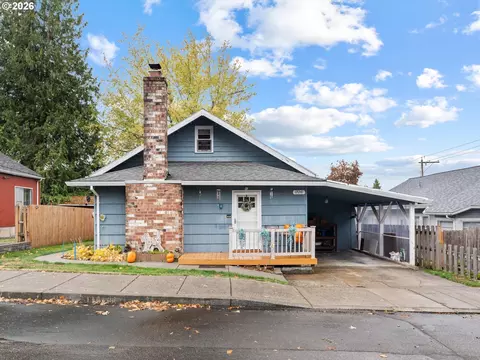
| Property type House | Neighborhood | Year built 2005 | HOA fee $0/month | Lot size 3,485 Sqft | Movoto estimate |
| Overview | |
| YearBuilt | 2005 |
| Style | 2 Story |
| Upper Level Total Sq Ft | 260 |
| Main Level Total Sq Ft | 1241 |
| Property Type | DETACHD |
| Approximate Total Sq Ft | 1501 |
| Acres | 0.08 |
| Lot Size | 3, 000 To 4, 999 Square Feet |
| Tax Amount | 2684.18 |
| Tax ID | 5009721 |
| Bank Owned Y/N | No |
| HOA Y/N | No |
| Interior | |
| Upper Level Total Bathrooms | 1 |
| Main Level Total Bathrooms | 1 |
| Full Bathrooms | 2 |
| Main Level Full Bathrooms | 1 |
| Total Bathrooms | 2 |
| Upper Level Full Bathrooms | 1 |
| Master Bedroom Width (ft.) | 13 |
| Bedrooms | 3 |
| Master Bedroom SqFt | 260 |
| Master Bedroom Length (ft.) | 20 |
| Bedroom 2 Length (ft.) | 9 |
| Bedroom 3 Width (ft.) | 11 |
| Master Bedroom Level | U |
| Bedroom 2 Width (ft.) | 11 |
| Bedroom 3 Length (ft.) | 9 |
| Bedroom 2 Sq Ft | 99 |
| Bedroom 3 Level | M |
| Bedroom 3 Sq Ft | 99 |
| Bedroom 2 Level | M |
| Master Bedroom Features | Bathroom, Vaulted, Walk In Closet |
| Basement Foundation | Crawlspace |
| Kitchen Room Length (ft.) | 12 |
| Dining Room Level | M |
| Living Room Features | Ceiling Fan, Fireplace |
| Dining Room Features | Vaulted, Laminate Flooring |
| Dining Room Sq Ft | 156 |
| Living Room Length (ft.) | 12 |
| Dining Room Width (ft.) | 12 |
| Kitchen Room Sq Ft | 156 |
| Living Room Width (ft.) | 16 |
| Dining Room Length (ft.) | 13 |
| Kitchen Room Features | Eat Bar, Vaulted |
| Living Room Level | M |
| Kitchen Room Width (ft.) | 13 |
| Living Room SqFt | 192 |
| Kitchen Room Level | M |
| All Room Features | Bathroom, Ceiling Fan, Eat Bar, Fireplace, Vaulted, Walk In Closet, Laminate Flooring |
| Interior Features | Ceiling Fan, Laundry, Wall To Wall Carpet, Laminate Flooring |
| Exterior | |
| Levels | 2 |
| Roof Type | Composition Roofing |
| Garage Parking Spaces | 2 |
| Garage Type | ATTACHD |
| Parking | Driveway |
| Exterior Features | Fenced, Patio, Porch, Sprinkler, Yard |
| Exterior Description | Vinyl |
| Amenities / Utilities | |
| Total Fireplaces | 1 |
| Cooling Description | Air Conditioning Ready |
| Fireplace Description | Gas |
| Heating Description | Forced Air |
| Green Certification Y/N | No |
| Hot Water Description | Gas |
| Kitchen Appliances | Built-in Dishwasher, Disposal, Island, Free-Standing Range |
| Fuel Description | Gas |
| Location | |
| View Y/N | Yes |
| View | Park |
| Area | Gresham, Sandy, Troutdale, Corbett |
| School Elementary | Sandy |
| School Middle | Cedar Ridge |
| School High | Sandy |
| Directions | Hwy 26 - S On Bluff - E On Miller |
| Est. value | Bed/bath | Sqft | mi | |
|---|---|---|---|---|
| 38611 Miller St, Sandy, OR 97055 | $453,200 | 4/2 | 1,862 | 0.01 |
| 38531 Miller St, Sandy, OR 97055 | $452,000 | 3/2 | 1,912 | 0.01 |
| 18251 Tupper Rd, Sandy, OR 97055 | $480,000 | 3/2 | 1,792 | 0.01 |
| 38613 Miller St, Sandy, OR 97055 | $437,000 | 3/2 | 1,520 | 0.02 |
| 18273 Tupper Rd, Sandy, OR 97055 | $455,000 | 3/2 | 1,519 | 0.02 |
| 18148 Deloris Ave, Sandy, OR 97055 | $468,000 | 3/2 | 1,940 | 0.02 |
| 18295 Tupper Rd, Sandy, OR 97055 | $466,000 | 3/2 | 1,658 | 0.02 |
| 18240 Deloris Ave, Sandy, OR 97055 | $447,700 | 3/2 | 1,854 | 0.02 |
Estimated values are based on public record data and automated valuation models. Values are not guaranteed and may not reflect current market conditions.








$774,160
$470,000
$494,950
$499,950
$645,000
$585,950
$499,000
$495,000
$590,000
$490,000
$849,143
$1,550,000
$450,000
$759,000
$465,000
$549,900
$624,995
$539,400
$619,990
$919,748
$325,000
$912,000
$1,087,500
$887,000
$500,000
$350,000
$440,000
$524,000
$535,900
