Movoto Real Estate
  • Exterior
  • Entry Way
  • Living
  • Other
  • Kitchen
  • Bedroom
  • Bath
  • View/Area
  • Floorplan
  • Animated home icon 3D tour

18850 SE Baty Rd, Sandy, OR 97055

$2,200,000
  • 2

    bed

  • 4

    bath

  • 3,335

    Sqft ($660/Sqft)

House for sale 43 days
$100K price drop
About 18850 SE Baty Rd

Property type House
Neighborhood
Year built 2026
HOA fee $0/month
Lot size 17.13 Acre
Parking 3 garage spaces
Rental estimate
Property description
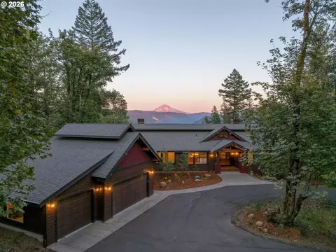
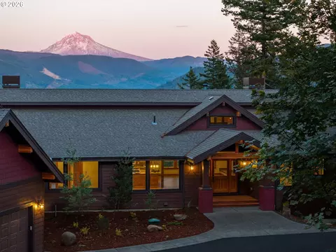
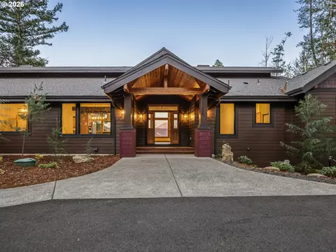
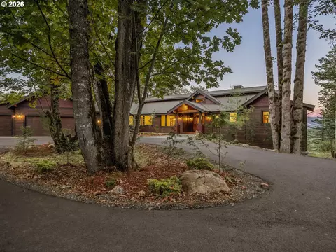
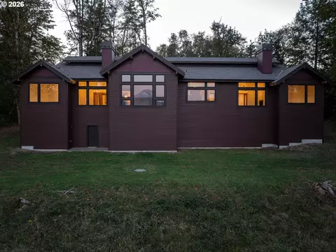
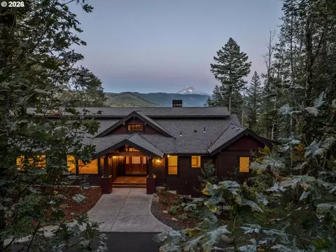
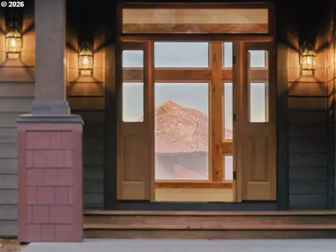
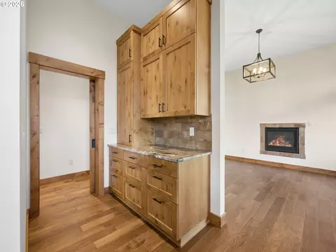
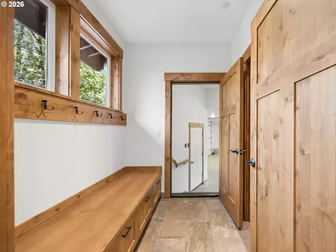
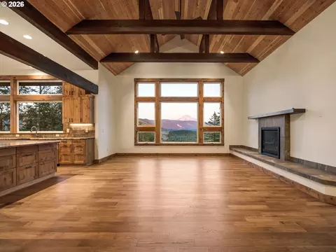
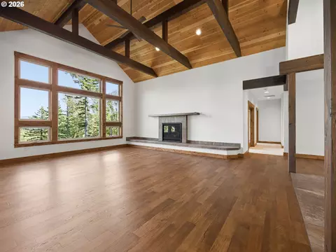
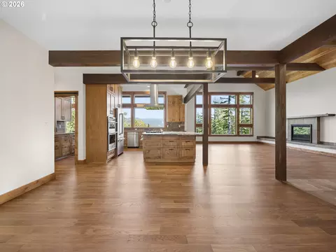
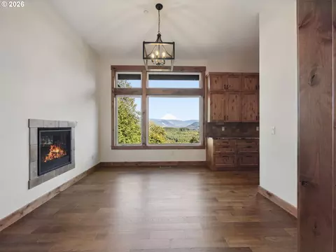
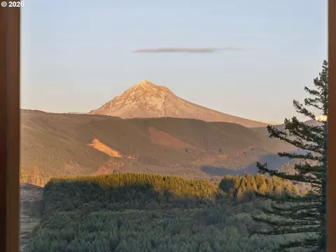
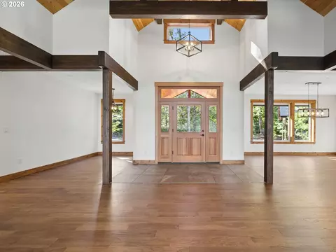
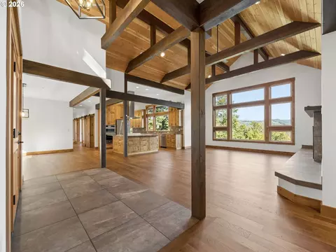
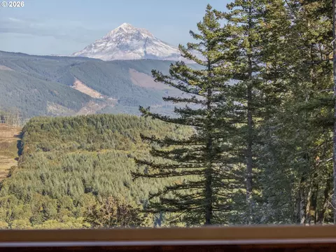
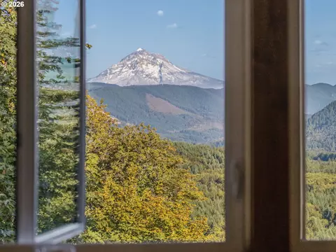
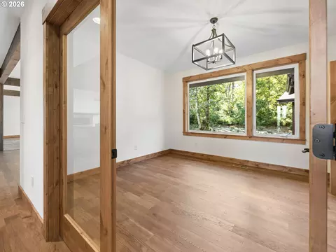
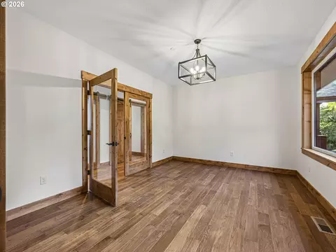
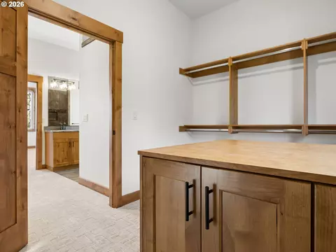
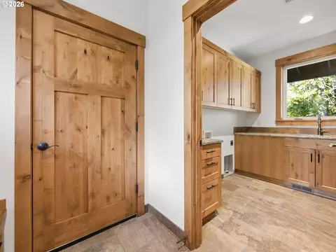
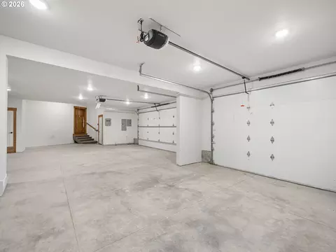
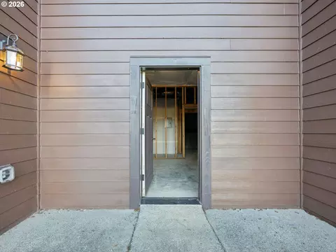
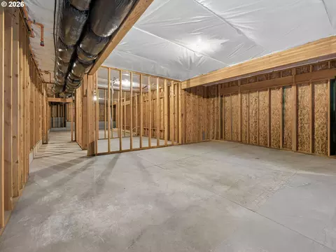
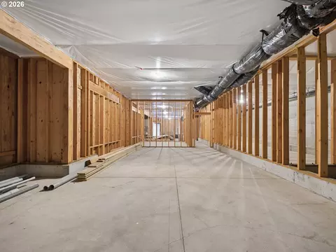
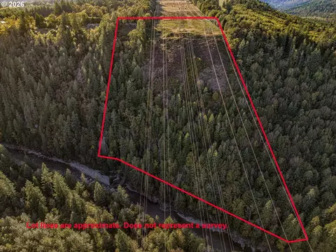
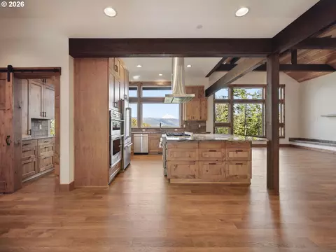
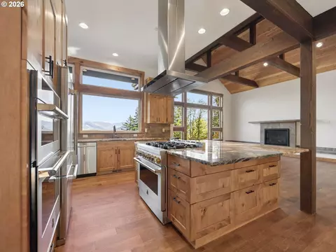
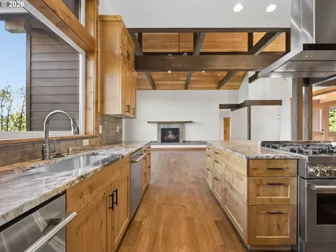
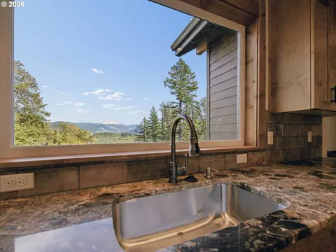
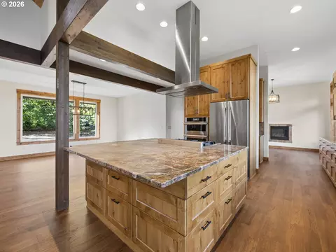
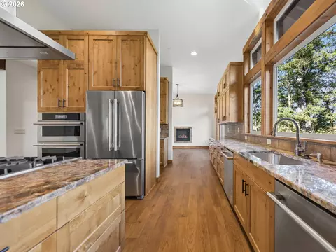
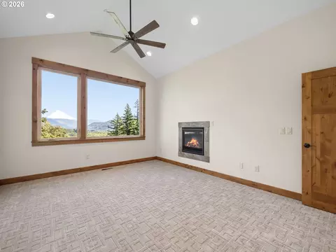
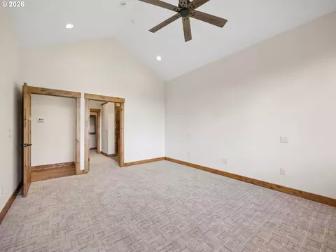
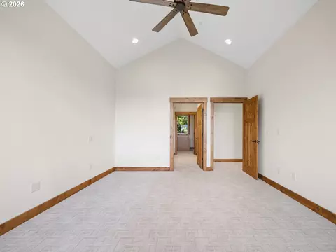
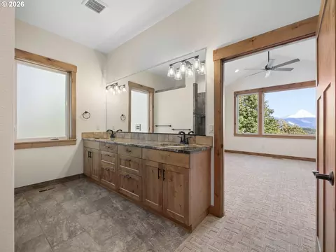
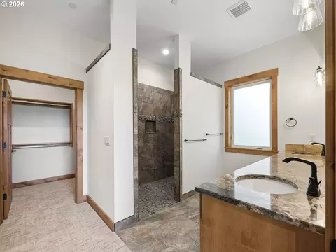
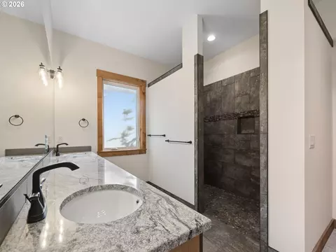
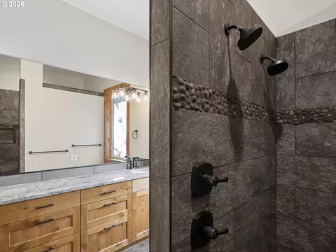
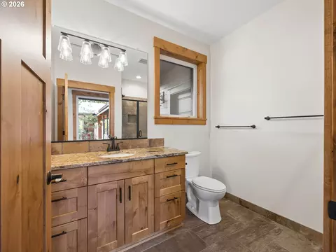
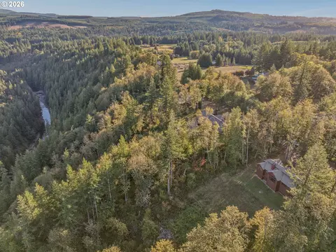
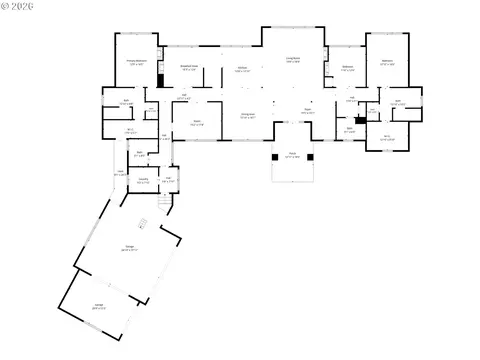
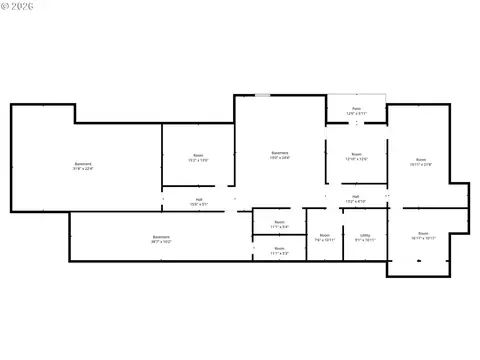
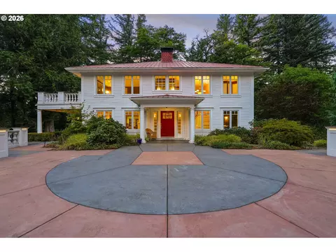
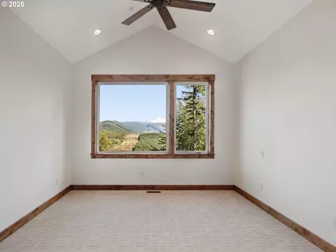
There are homes with a view of Mt. Hood, though few capture it quite like this. Privately positioned on 17.13 acres at the end of a gated road, this newly completed custom residence was designed to make the mountain part of everyday life. From the moment you step inside, Mt. Hood becomes part of the home, framed through expansive windows in the great room, kitchen, breakfast nook and both primary suites. Soaring 20-foot ceilings, exposed beams, wood floors and knotty alder millwork create a refined Northwest feel that is both impressive and inviting. At the heart of the home, the kitchen pairs craftsmanship with function, featuring a generous island, JennAir RISE appliances, double ovens, a six-burner gas range and butler’s pantry. The breakfast nook offers its own fireplace and another framed view of Mt. Hood, while the open great room and spacious dining area provide room to gather on a grander scale. Two beautifully appointed primary suites each capture Mt. Hood views and offer ensuite bathrooms for comfort and privacy. An office and a den provide flexible space for work, guests, or hobbies. The 3,335 sqft finished main level is complemented by approx. 2,500+ sqft of unfinished lower-level space offering remarkable potential for future expansion, thoughtfully framed to accommodate future windows and an interior staircase. An oversized three-car garage offers attic storage, and a 24kW Generac generator adds year-around peace of mind. Four-foot-wide halls and 36-inch doors add comfort and accessibility. The acreage extends behind the home, giving the owner greater control over trees that frame and help preserve the Mt. Hood view. Just 28 miles to Timberline Lodge and 33 miles to Mt. Hood Meadows, with year-round recreation including skiing, hiking, biking and fishing. Sandy is less than 10 miles away for everyday conveniences, with Portland still within easy reach. Come see the view, explore the possibilities, and imagine making this extraordinary home your own.
Listed by
Listing Agent - Brett Bissell
Listing Office - Bissell Homes
Source: RMLS mls logo
MLS#134483625 • last updated 2 weeks ago
Movoto checked RMLS for data 28 minutes ago
Request a virtual or in-person tour
Overview
Cooling/AC Central Air
Heating Forced Air
Levels/Style Craftsman, CustomStyle
MLS # 134483625
Type Residential
Virtual Tour External Link
Status Active
SubType Single Family Residence
Lot Size (SqFt) 746182
Lot Size (Acres) 17.13
Property Tax 5081.26
Year Built 2026
Interior
Total # of Bathrooms 4
# Full Baths 4
# Bedrooms 2
Other Room(s) Family Room, Office, Dining Room, Eating Area, Kitchen, 2nd Bedroom, Den, Living Room
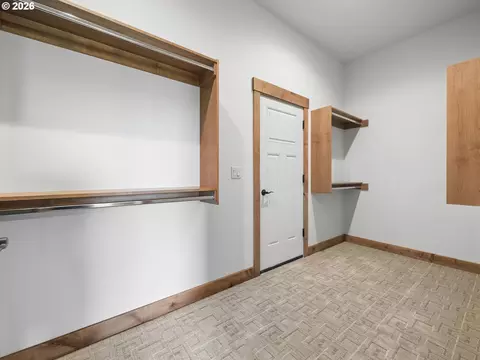
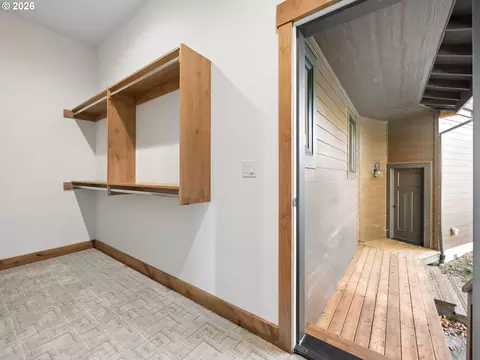
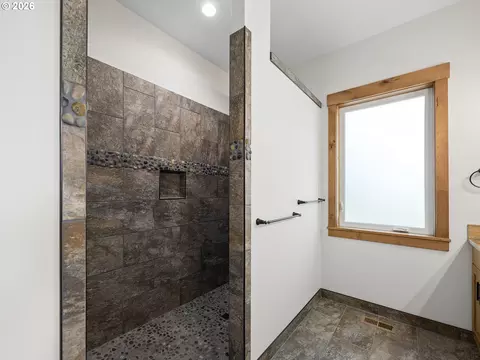
Accessibility Features AccessibleDoors, AccessibleFullBath, AccessibleHallway, GarageonMain, MainFloorBedroomBath, MinimalSteps, NaturalLighting, OneLevel, RollinShower, UtilityRoomOnMain
Appliances ApplianceGarage, BuiltinOven, ButlersPantry, CookIsland, Dishwasher, Disposal, DoubleOven, FreeStandingGasRange, FreeStandingRefrigerator, GasAppliances, Granite, Microwave, RangeHood, SolidSurfaceCountertop, StainlessSteelAppliance
Fireplace Propane
Interior Features CeilingFan, DualFlushToilet, GarageDoorOpener, Granite, HighCeilings, Laundry, SlateFlooring, TileFloor, VaultedCeiling, WalltoWallCarpet, WoodFloors
Exterior
Exterior Features Porch, PrivateRoad
Roof Composition
Garage Attached, Oversized
# Parking Spaces 3
# Garage Spaces 3
Exterior Features Cement Siding
Lot Desc Bluff, Gated, Private, PrivateRoad, Trees, Wooded
Amenities / Utilities
Hot Water Propane, Recirculating
Sewer/ Septic Standard Septic
Water Source Shared Well
Location
View Mountain, Territorial, TreesWoods
County Clackamas
Area 144 - Gresham, Sandy, Troutdale, Corbett
Elementary School Firwood
Middle School Cedar Ridge
High School Sandy
Zoning TBR
Directions From Hwy 26, North On Cherryville Rd., North On Baty Rd., Home At End Of Gated Drive
APN 695616
Lot/ Land Details
Road Surface Paved
Open houses
for 18850 SE Baty Rd.

Select a date to see it sooner.

question
Have a question about this property? Call us at (844) 430-0869
7/10
4/10
5/10
Source: GreatSchools.org © 2026. All rights reserved.

Around 144 - Gresham, Sandy, Troutdale, Corbett

Explore everything this neighborhood has to offer.
3/100
Walk
94/100
Family
10/100
Dining
63/100
Pet
  • Real Estate
  • OR
  • Clackamas County
  • Sandy
  • 97055
  • 18850 SE Baty Rd

My commute

Enter a destination to see travel time and distance.
By entering my info and clicking Ask a Question, I am providing my e-signature and express written consent to receive marketing emails, calls, and texts (including via automatic telephone dialing systems, AI generative, artificial or pre-recorded voice technology) relating to my inquiry from Movoto (and parties calling/messaging on their behalf) even if my number appears on the company, state, or national Do Not Call Registry. You also agree to ourTerms and Conditions and Privacy Policy. Consent not required to receive services (call 1-844-420-1270 to be connected without providing consent).

Nearby homes for sale in Sandy, OR

Nearby recently sold homes in Sandy, OR

Newest listings in 97055

Meet with a real estate agent today (844) 430-0869
The multiple listing information is provided by Oregon MLS. IDX information is provided exclusively for consumers’ personal, non-commercial use and that it may not be used for any purpose other than to identify prospective properties consumers may be interested in purchasing. Information deemed reliable but not guaranteed to be accurate. Buyer to verify all information. The information provided is for consumers' personal, non-commercial use and may not be used for any purpose other than to identify prospective properties consumers may be interested in purchasing. Listing information updated every 15 minutes. Terms of use & Privacy Policy, California Privacy Info. Copyright © 2005 - 2026 Movoto, Inc. All rights reserved. Equal Housing Opportunity CalDRE CalDRE #01517281
Movoto Real Estate is committed to ensuring accessibility for individuals with disabilities. We are continuously working to improve the accessibility of our web experience for everyone. We welcome feedback and accommodation requests, please submit them here.
The content relating to real estate for sale on this web site comes in part from the IDX program of the RMLS™ of Portland, Oregon. Real estate listings held by brokerage firms other than Movoto are marked with the RMLS™ , and detailed information about these properties includes the names of the listing brokers. Listing content is copyright © 2026 RMLS™, Portland, Oregon. This content last updated on 11/19/2026. Some properties which appear for sale on this web site may subsequently have sold or may no longer be available. All information provided is deemed reliable but is not guaranteed and should be independently verified.
Requests for information regarding mortgage products will be directed to Movoto.com affiliate, Lower, LLC - a licensed Mortgage Lender (NMLS #1124061), or, based on your location, may be redirected to a participating mortgage marketing partner that may pay Lower, LLC for any consumer contact information provided through this site.