
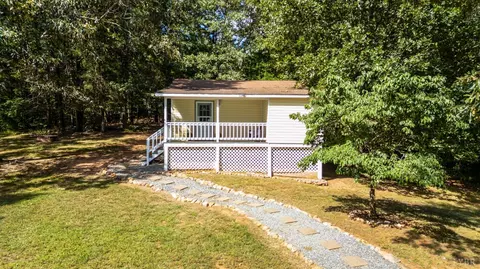
- $171,500
- 1Bd
- 1Ba
- 900 Sq Ft
SOLD


Last sold 09/18/2002 for $189K
bed
bath
Sqft ($117/Sqft)
| Property type House | Neighborhood | Year built 1930 | HOA fee $0/month | Lot size 82 Acre | Movoto estimate |

| Overview | |
| Heating | Radiant, Circulating Firepl, Electric Baseboard |
| Levels/Style | One, Ranch |
| SqFt | 1620 |
| SubType | Single Family Residence |
| Status | Closed/Sold |
| Type | Residential |
| Lot Size (Acres) | 82 |
| Lot Size (SqFt) | 3571920 |
| Estimated Taxes | 750 |
| Year Built | 1930 |
| Construction Status | Completed |
| Interior | |
| # Half Baths | 1 |
| Bathrooms | 2 |
| # Full Baths | 1 |
| Bedroom #2 | 15x15 Level: Level 1 Above Grade |
| # Bedrooms | 3 |
| Master Bedroom | 18x16 Level: Level 1 Above Grade |
| Bedroom #3 | 15x10 Level: Level 1 Above Grade |
| Living Room | 18x15 Level: Level 1 Above Grade |
| Laundry | 15x12 Level: Level 1 Above Grade, Dryer Connection, Laundry Room, Main Level, Separate Laundry Rm., Washer Connections |
| Basement | Crawl Space |
| Attic | Access |
| Dining Room | 16x15 Level: Level 1 Above Grade |
| Kitchen | 18x16 Level: Level 1 Above Grade |
| Flooring | Hardwood, Vinyl, Carpet Over Hardwood |
| Fireplace | 2 Fireplaces, Stove Insert, Living Room |
| Interior Features | Ceiling Fan(s), Drywall, Main Level Bedroom, Plaster, Separate Dining Room |
| Appliances | Range-Elec |
| Exterior | |
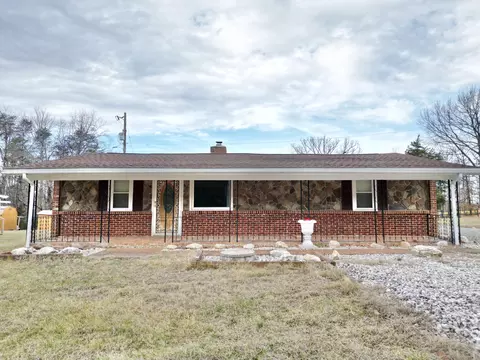
| Exterior | Vinyl Siding |
| Roof | Metal |
| Garage Desc | Other |
| Exterior Features | Garden Space, Landscaped, Secluded Lot, Storm Windows, Storm Doors, Stream/Creek, Mountain Views, Lake Nearby, Golf Nearby, Circular Drive |
| Porch | 28x7 Level: Level 1 Above Grade |
| Other Structures | Pole Building, Tractor Shed, Workshop, Storage Building, Barn |
| Amenities / Utilities | |
| Sewer/ Septic | Septic Tank |
| Water Heater | Electric |
| Water | Well |
| Location | |
| County/ City | Campbell |
| Area | Campbell |
| Middle School | Altavista Combined |
| School District | Campbell |
| High School | Altavista Combined |
| Elementary School | Altavista Elem |
| Subdivision | Smith Mountain Lake |
| Zoning | A-1 |
| Directions | 29 South To Gretna, Take 40 West Exit, Go 12 Miles And Turn Right On 626, Then Right On 751 Then Left On 777 And Go About 3 Miles And Turn Right On 777 Again. About 1/4 Mile To Property On Right. |
MLS # 230156
MLS # 230155
MLS # 201837| Est. value | Bed/bath | Sqft | mi | |
|---|---|---|---|---|
| 3696 Yorkshire Dr, Sandy Level, VA 24161 | $115,000 | 3/1 | 1,090 | 0.09 |
| 3653 Yorkshire Dr, Sandy Level, VA 24161 | $225,000 | 2/2 | 1,080 | 0.2 |
| 225 Faith Cove Dr, Sandy Level, VA 24161 | $51,500 | —/— | — | 0.22 |
| 3629 Yorkshire Dr, Sandy Level, VA 24161 | $110,000 | 2/1 | 1,402 | 0.22 |
| 380 Clay Branch Rd, Sandy Level, VA 24161 | $111,000 | 2/1 | 1,416 | 0.24 |
| 152 Clay Branch Rd, Sandy Level, VA 24161 | $65,000 | —/— | — | 0.37 |
| 3340 Yorkshire Dr, Sandy Level, VA 24161 | $120,000 | 3/1 | 1,603 | 0.4 |
| 3421 Yorkshire Dr, Sandy Level, VA 24161 | $95,000 | 3/1 | 1,107 | 0.43 |
Estimated values are based on public record data and automated valuation models. Values are not guaranteed and may not reflect current market conditions.




$337,475
$399,500
$125,000
$220,000
$270,000
$359,900
$62,200
$129,500
$109,900
$179,900
$295,000
$369,725
$131,500
$392,500
$99,900
$54,900
$229,500
$99,900
$215,000
$59,900
$529,000
$529,000
$349,999
$349,999
$210,975
$210,975
$299,950
$299,950
$507,000
$507,000