Movoto Real Estate

2864 Yorkshire Dr, Sandy Level, VA 24161

$200,000
•
  • 3

    bed

  • 2

    bath

  • 1,216

    Sqft ($164/Sqft)

Manufactured for sale 93 days
$7.5K price drop
About 2864 Yorkshire Dr

Property type Manufactured
Neighborhood
Year built 2021
HOA fee $0/month
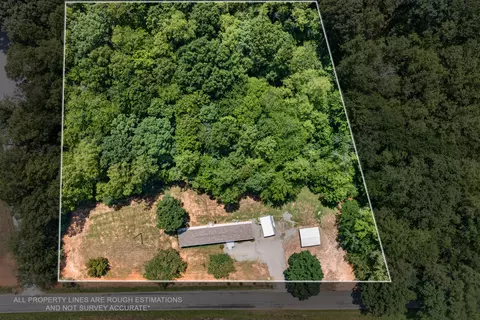
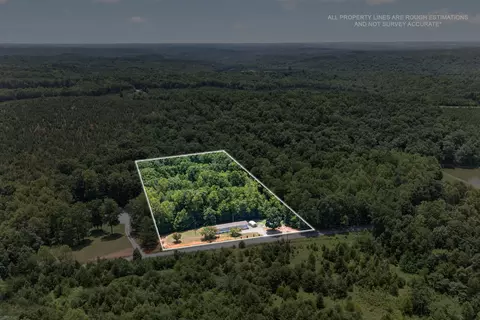
Lot size 2 Acre
Movoto estimate
Property description
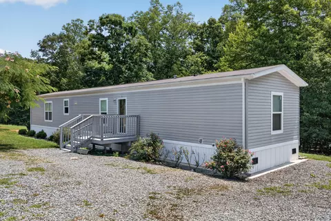
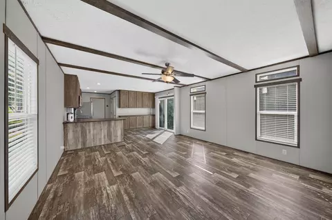
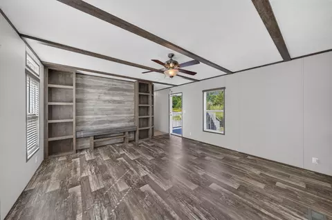
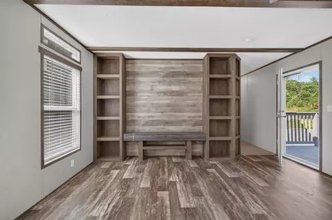
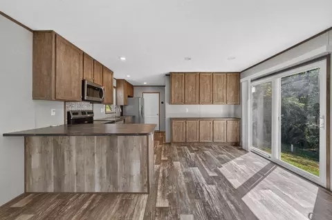
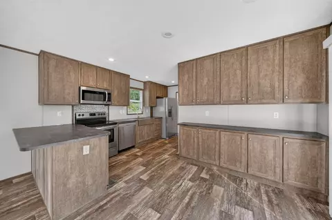
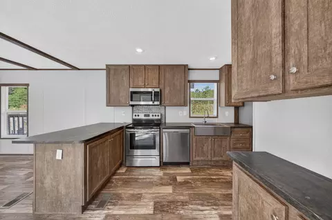
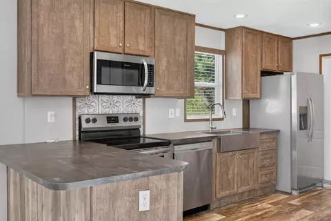
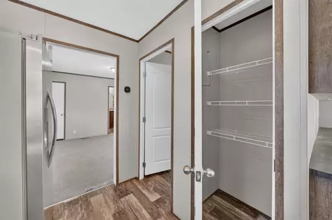
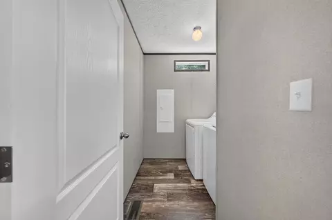
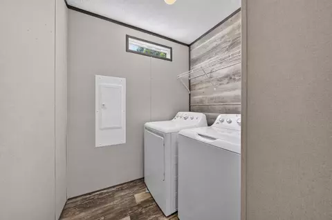
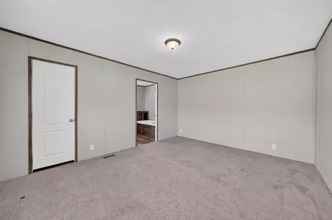
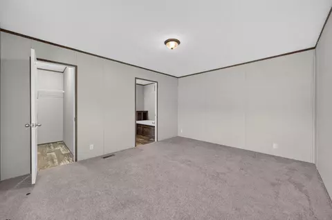
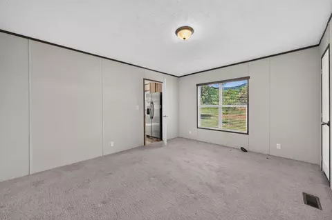
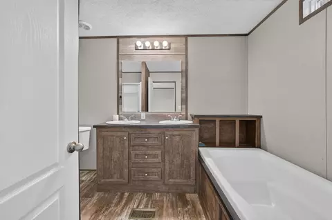
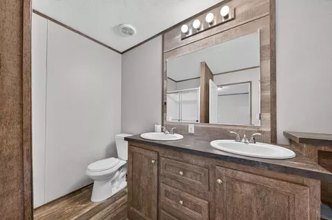
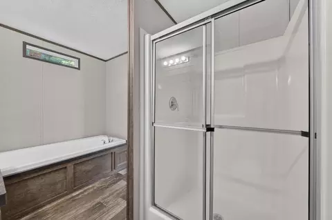
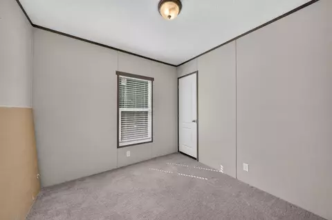
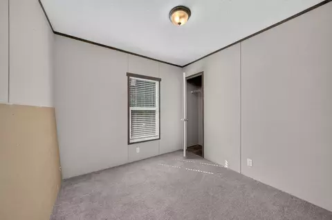
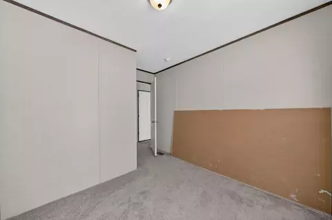
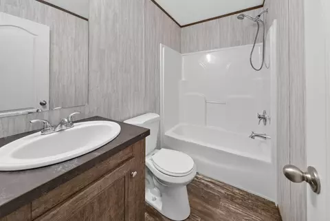
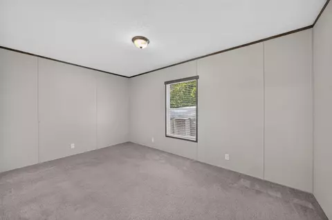
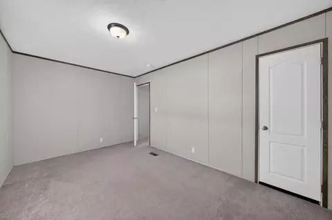
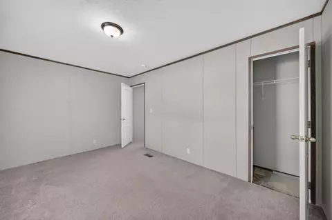
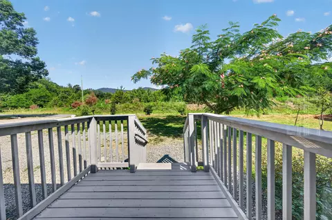
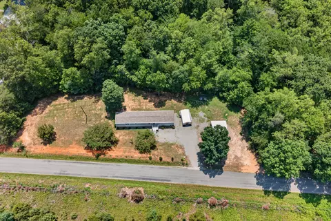
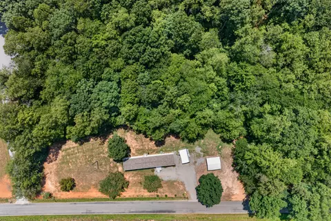
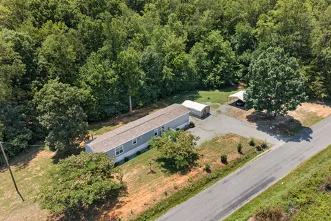
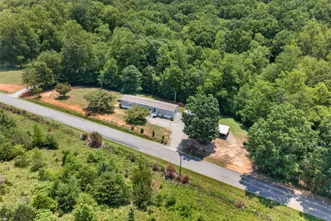
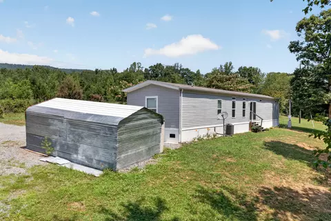
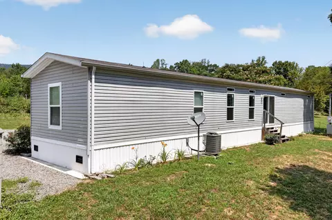
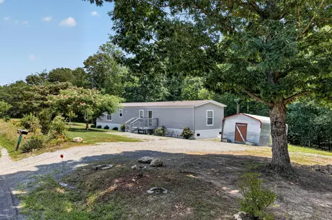
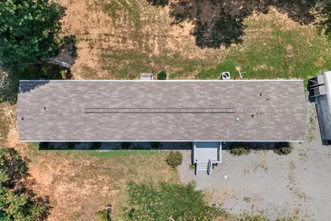
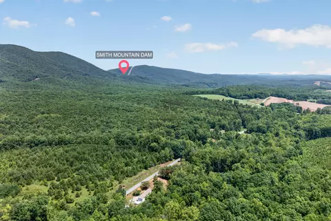
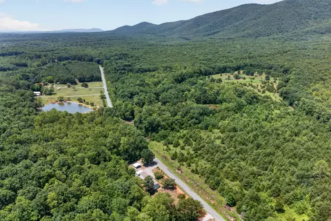
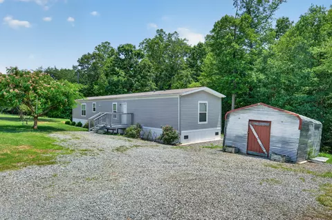
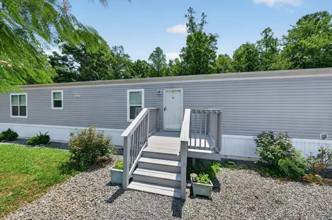
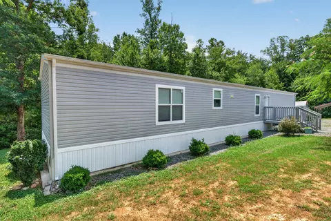
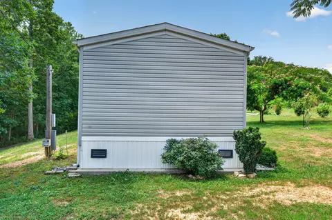
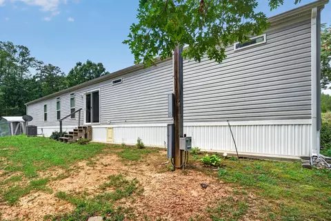
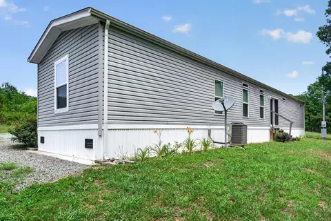
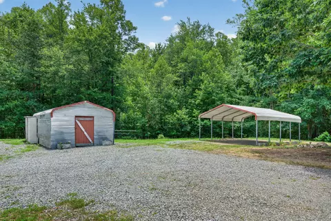
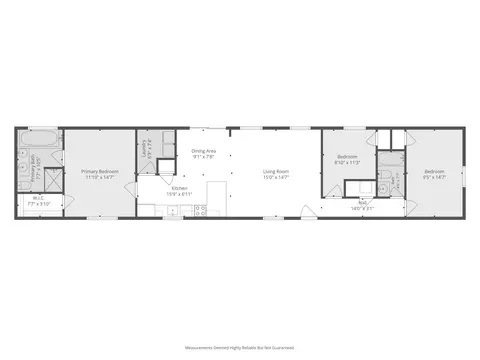
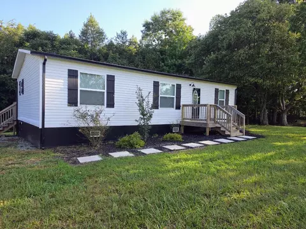
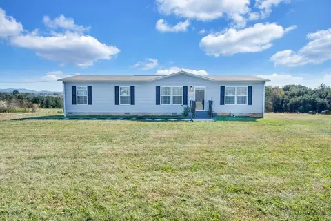
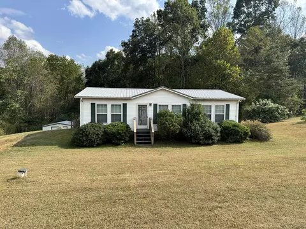
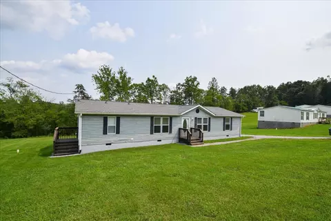
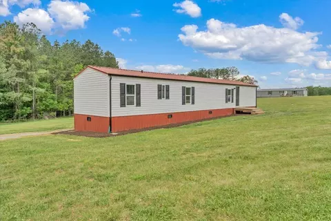
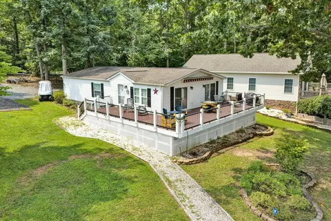
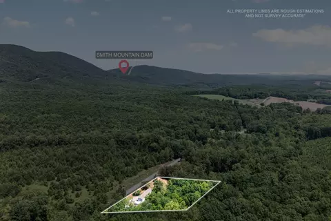
Welcome to your own serene piece of paradise at 2864 Yorkshire Drive in Sandy Level, VA! Nestled on two beautiful acres, this property offers stunning mountain views and an exceptional blend of modern comfort and country freedom. The home features 3 bedrooms, 2 full bathrooms, stainless steel appliances, custom built-in TV shelving, and a central air conditioning system paired with a heat pump for year-round comfort. Solid concrete pad that spans underneath the entire structure and extends six inches beyond the perimeter for a remarkably clean, premium look. Outdoors, the property offers a fenced-in raised garden beds, perfect for growing your own vegetables safe from local wildlife. Whether you are looking for a peaceful, turnkey retreat with breathtaking vistas or a multi-family homes Conveniently situated just minutes from the scenic Smith Mountain Lake Dam and Overlook. This fantastic location offers easy accessibility and a quick commute to SML, Rocky Mount, and Danville.
Listed by
Listing Agent - CARMELA ADAMS
Listing Office - ML REALTY
Source: Roanoke Valley AOR mls logo
MLS#929203 • last updated 3 weeks ago
Movoto checked Roanoke Valley AOR for data 14 minutes ago
Request a virtual or in-person tour
Overview
Cooling/AC Central Air
Heating Heat Pump Electric
Levels/Style Manufactured House, Other
Virtual Tour External Link
MLS # 929203
Type Residential
Status Active
SubType Manufactured Home
Living Area 1216
Lot Size (SqFt) 87120
Lot Size (Acres) 2
Property Tax 150
Year Built 2021
Interior
Total # of Bathrooms 2
# of Full Baths 2
Total # of Bedrooms 3
Total # of Rooms 4
Flooring Carpet, Luxury Vinyl Plank
Appliances Microwave Oven (Built In)
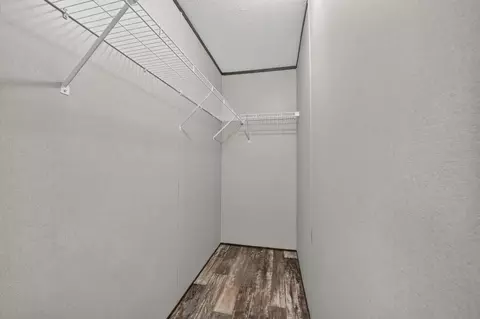
Interior Features Bookcases, Ceiling Fan(s), Other, Walk-In Closet(s)
Exterior
Foundation Slab
Body Type Single Wide
Other Parking Off Street Parking
# of Covered Spaces 2
Exterior Features Garden Space
Patio/Porch Front Porch
Lot Features Cleared, Level
Other Structures Shed(s)
Amenities / Utilities
Sewer/Septic Private Septic
Water Source Private Well
Location
View Mountain(s)
County Pittsylvania County
Elementary School Gretna Elementary
Middle School Gretna Middle
High School Gretna High
APN 1582-08-0933
Directions Take 40 East, L Onto Grassland, L Onto Yorkshire Drive. Property On The Right To Sign.
Tour this home
When would you like to see 2864 Yorkshire Dr?
question
Have a question about this property? Call us at (844) 430-0869
6/10
6/10
4/10
Source: GreatSchools.org © 2026. All rights reserved.

Around N/a

Explore everything this neighborhood has to offer.
3/100
Walk
100/100
Family
6/100
Dining
59/100
Pet
  • Real Estate
  • VA
  • Pittsylvania County
  • Sandy Level
  • 24161
  • 2864 Yorkshire Dr

My commute

Enter a destination to see travel time and distance.
By entering my info and clicking Ask a Question below, I am providing my e-signature and express written consent to receive marketing emails, calls, and texts (including via automatic telephone dialing systems, AI generative, artificial or pre-recorded voice technology) relating to my inquiry from Movoto (and parties calling/messaging on their behalf) even if my number appears on the company, state, or national Do Not Call Registry. You also agree to ourTerms and Conditions and Privacy Policy. Consent not required to receive services (call 1-844-420-1270 to be connected without providing consent).

Nearby homes for sale in Sandy Level, VA

Nearby recently sold homes in Sandy Level, VA

Meet with a real estate agent today (844) 430-0869
The multiple listing information is provided by Roanoke Valley Association of REALTORS. IDX information is provided exclusively for consumers’ personal, non-commercial use and that it may not be used for any purpose other than to identify prospective properties consumers may be interested in purchasing. Information deemed reliable but not guaranteed to be accurate. Buyer to verify all information. The information provided is for consumers' personal, non-commercial use and may not be used for any purpose other than to identify prospective properties consumers may be interested in purchasing. Listing information updated every 15 minutes. Terms of use & Privacy Policy, California Privacy Info. Copyright © 2005 - 2026 Movoto, Inc. All rights reserved. Equal Housing Opportunity CalDRE CalDRE #01517281
Movoto Real Estate is committed to ensuring accessibility for individuals with disabilities. We are continuously working to improve the accessibility of our web experience for everyone. We welcome feedback and accommodation requests, please submit them here.
All copyrights and intellectual property rights are the exclusive property of the Multiple Listing Service of The Roanoke Valley, and are being provided with a limited license to access and use the IDX Data subject to the IDX Business Rules. Whether using IDX Data directly, or through an IDX Subcontractor, the IDX Broker shall ensure IDX Data is used only in the manner and within the guidelines specified in these rules. The IDX Broker will hold harmless RVAR.
Requests for information regarding mortgage products will be directed to Movoto.com affiliate, Lower, LLC - a licensed Mortgage Lender (NMLS #1124061), or, based on your location, may be redirected to a participating mortgage marketing partner that may pay Lower, LLC for any consumer contact information provided through this site.