
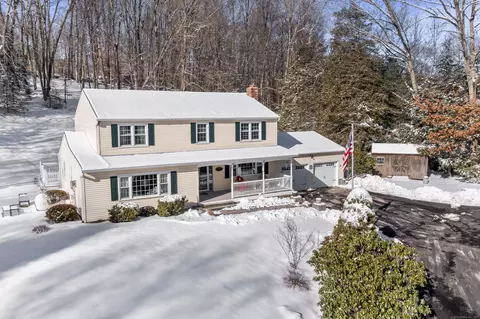
- $720,000
- 4Bd
- 3Ba
- 3,392 Sq Ft
SOLD


Last sold 05/01/2009 for $620K
bed
bath
Sqft ($165/Sqft)
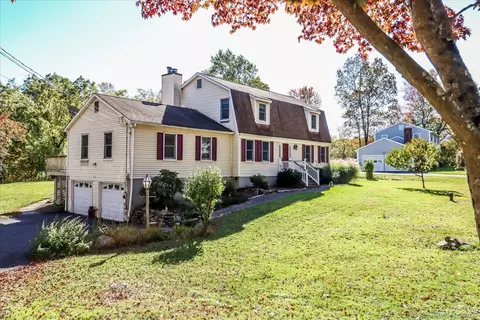
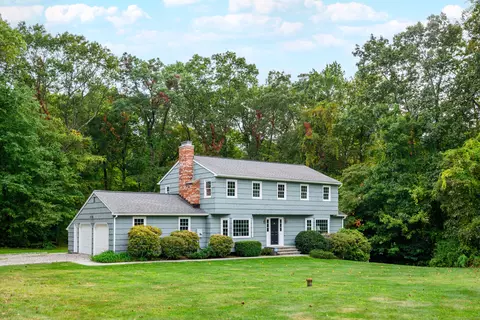
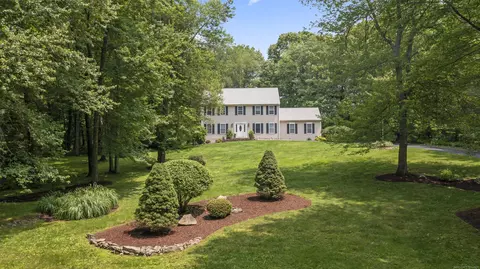
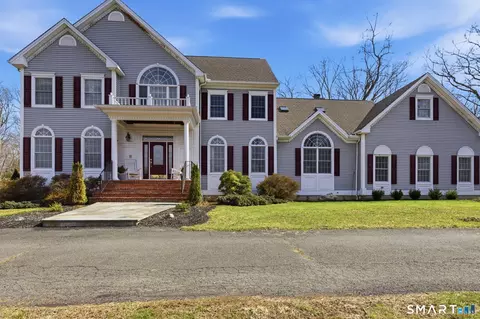
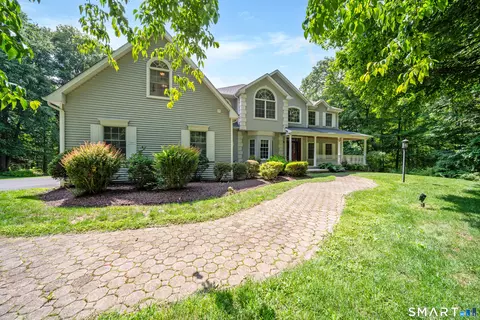
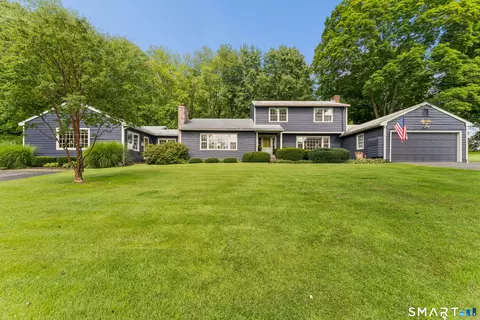
| Property type House | Year built 1999 | HOA fee $0/month | Lot size 2.02 Acre | Movoto estimate | Parking 2 garage spaces |
| Overview | |
| Heating | Oil |
| Levels/Style | Colonial |
| Type | Single Family For Sale |
| SqFt | 3748 |
| Status | Closed |
| MLS # | 98404698 |
| Lot Size (Acres) | 2.02 |
| Property Tax | 11862 |
| Property Condition | No/Resale |
| Interior | |
| Total # of Bathrooms | 4 |
| # of Full Baths | 2 |
| # of Half Baths | 2 |
| Total # of Bedrooms | 4 |
| Laundry | Upper Or Off Kitchen |
| Total # of Rooms | 10 |
| Exterior | |
| Exterior | Clapboard |
| Foundation | Concrete |
| Roofing | Fiberglass Shingle |
| # Garage Spaces | 2 |
| Parking | Attached Garage, Paved |
| Amenities / Utilities | |
| Sewer/ Septic | Septic |
| Location | |
| Waterfront | Not Applicable |
| Neighborhood | Sandy Hook |
| Subdivision | BENNETTS FARM |
| Elementary School | SANDY HOOK |
| High School | NEWTOWN |
| Middle School | REED/NEWTOWN |
| APN | 1749441 |
 MLS # 98404698
MLS # F981476
MLS # 98186792
MLS # 98404698
MLS # F981476
MLS # 98186792| Est. value | Bed/bath | Sqft | mi | |
|---|---|---|---|---|
| 47 Yogananda St, Sandy Hook, CT 06482 | $1,036,000 | 4/2 | 3,608 | 0.04 |
| 42 Yogananda St, Sandy Hook, CT 06482 | $1,087,000 | 4/2 | 4,381 | 0.05 |
| 43 Yogananda St, Sandy Hook, CT 06482 | $915,000 | 4/2 | 3,178 | 0.06 |
| 10 Gelding Hill Rd, Sandy Hook, CT 06482 | $364,000 | 3/2 | 1,821 | 0.07 |
| 40 Yogananda St, Sandy Hook, CT 06482 | $1,141,000 | 5/4 | 4,189 | 0.08 |
| 51 Charter Ridge Dr, Sandy Hook, CT 06482 | $900,000 | 4/2 | 2,764 | 0.09 |
| 49 Charter Ridge Dr, Sandy Hook, CT 06482 | $1,042,000 | 4/2 | 3,638 | 0.1 |
| 41 Yogananda St, Sandy Hook, CT 06482 | $930,000 | 4/2 | 2,738 | 0.11 |
Estimated values are based on public record data and automated valuation models. Values are not guaranteed and may not reflect current market conditions.

$450,000
$259,900
$329,999
$489,900
$597,000
$425,700
$499,900
$643,814
$592,450
$459,950
$599,000
$509,500
$425,000
$649,000
$799,000
$547,450
$1,549,000
$587,450
$610,700
$1,075,000
$425,000
$335,000
$1,572,500
$499,500
$1,625,000
$1,895,000
$407,000
$999,000
$609,950
$822,000