
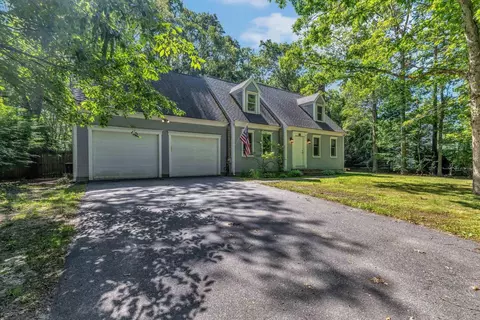
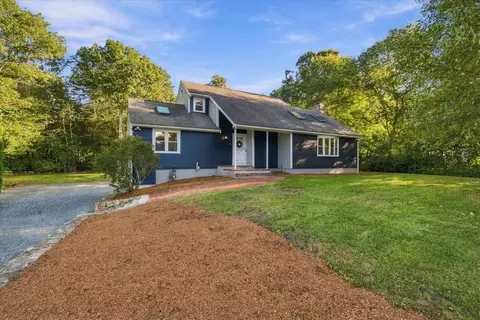
- $769,000
- 4Bd
- 2Ba
- 2,211 Sq Ft
$10K

bed
bath
Sqft ($348/Sqft)
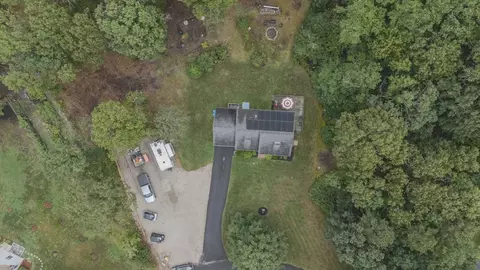
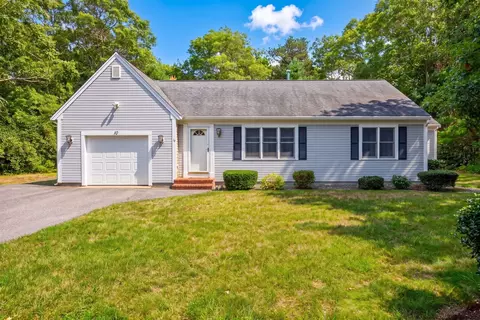
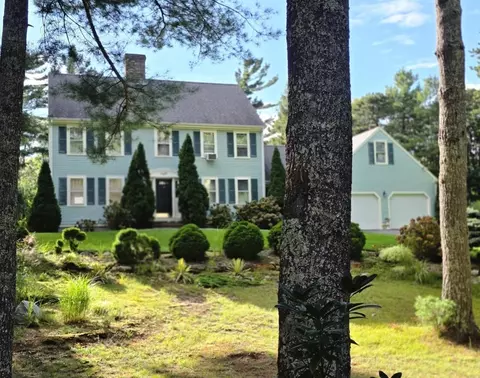
| Property type House | Neighborhood | Year built 1995 | HOA fee $0/month | Lot size 0.48 Acre | Movoto estimate | Parking 2 garage spaces |

| Overview | |
| Cooling/AC | Window Unit(s), Dual |
| Heating | Baseboard, Natural Gas |
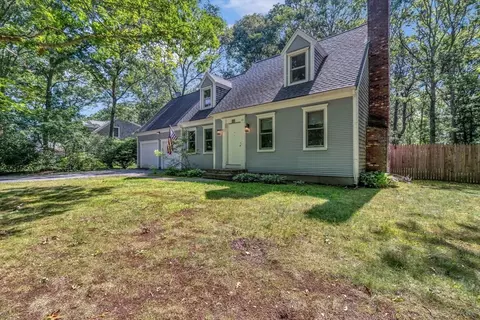
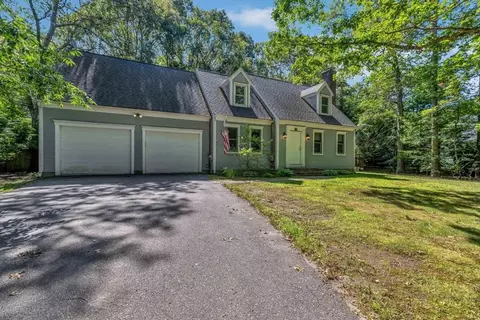
| Levels/Style | Cape |
| MLS # | 73550349 |
| Type | Residential |
| Status | Active |
| SubType | Single Family Residence |
| SqFt | 2211 |
| Lot Size (SqFt) | 20908 |
| Lot Size (Acres) | 0.48 |
| Annual Property Tax | 7473 |
| Year Built | 1995 |
| Interior | |
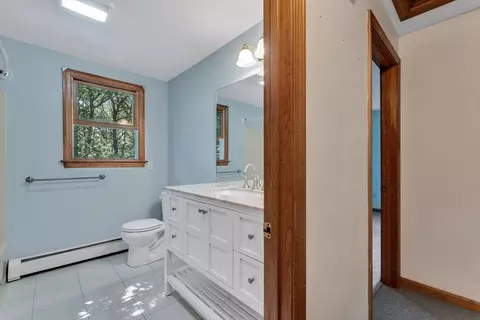
| Total # of Bathrooms | 2 |
| # Full Baths | 2 |
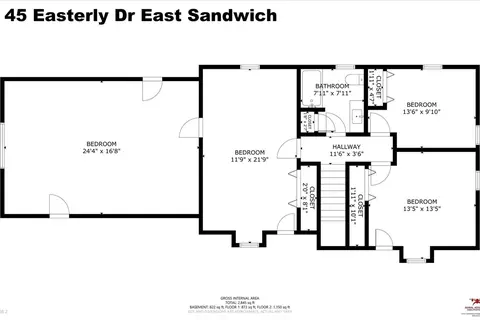
| Total # of Bedrooms | 4 |
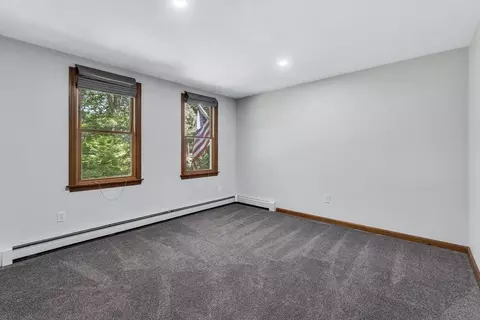
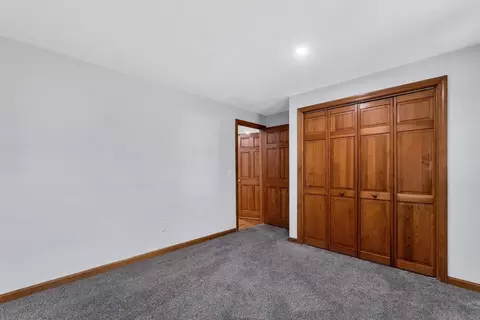
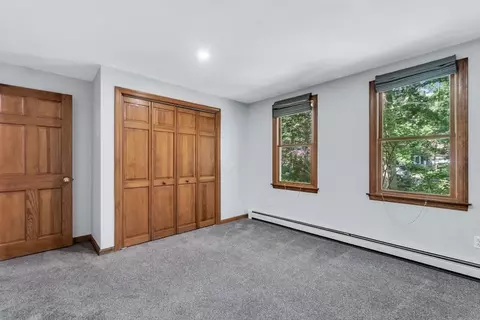
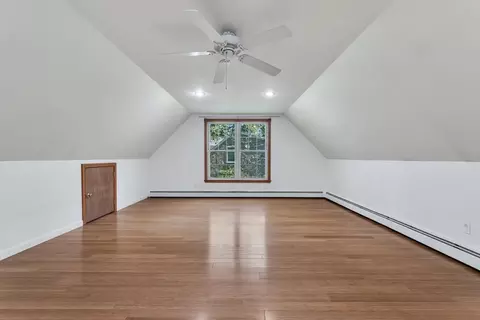
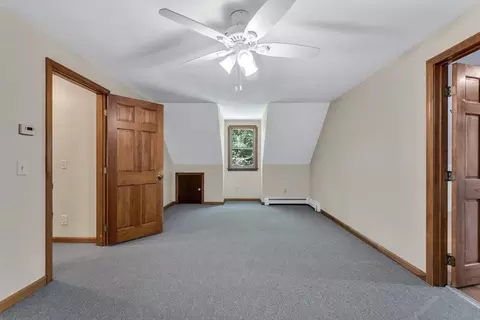
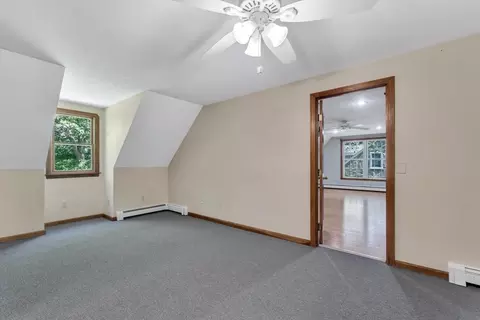
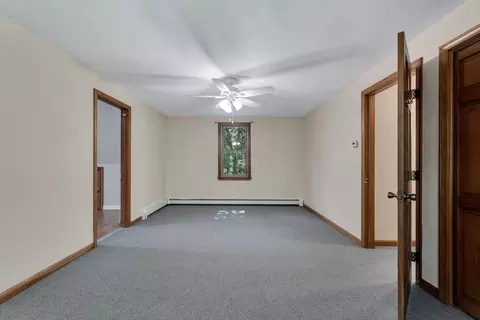
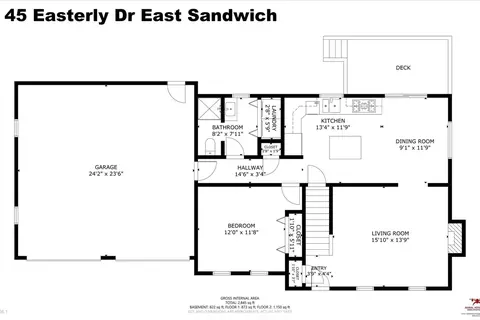
| Bedroom 3 | Closet, Flooring - Wall To Wall Carpet, Recessed Lighting |
| Bedroom 2 | Closet, Flooring - Wall To Wall Carpet, Recessed Lighting |
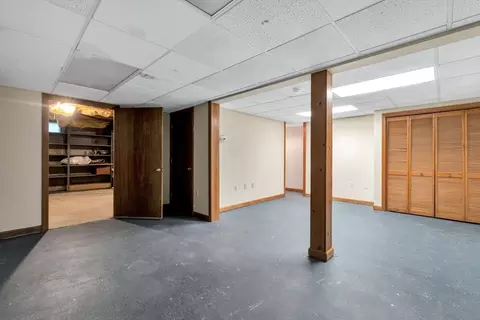
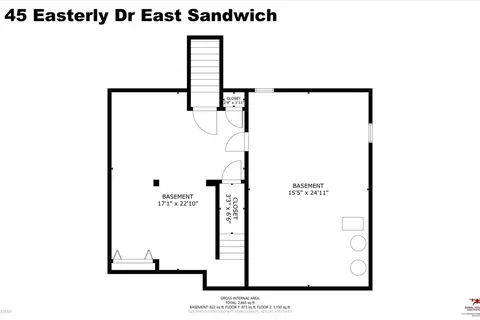
| Basement | Full, Partially Finished, Interior Entry, Bulkhead, Concrete |
| Office | Closet |
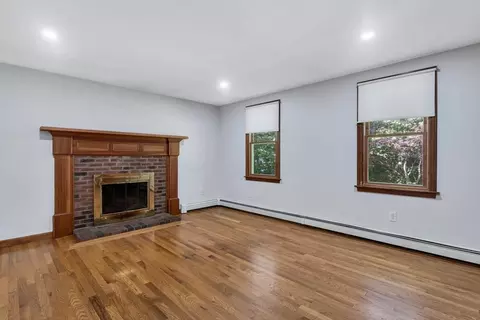
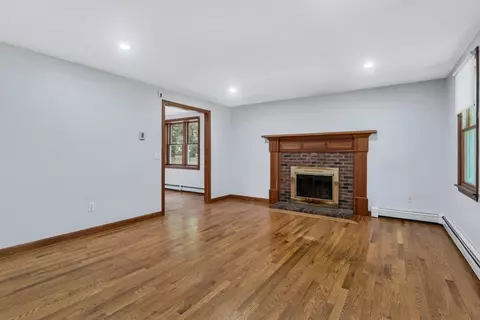
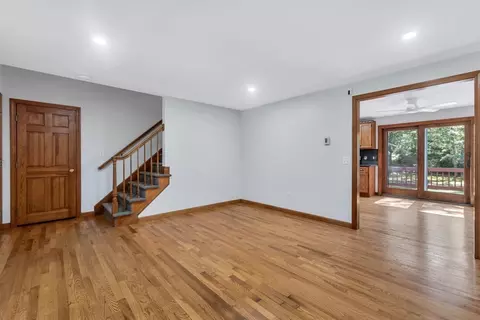
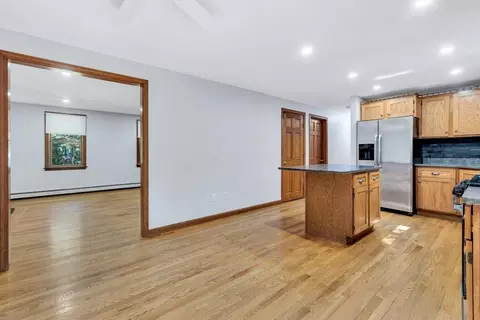
| Living Room | Flooring - Hardwood, Exterior Access, Recessed Lighting |
| Total # of Rooms | 7 |
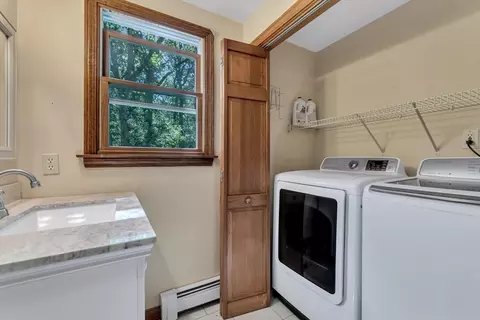
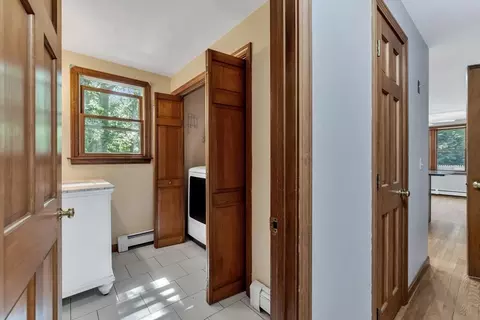
| Laundry | Washer Hookup |
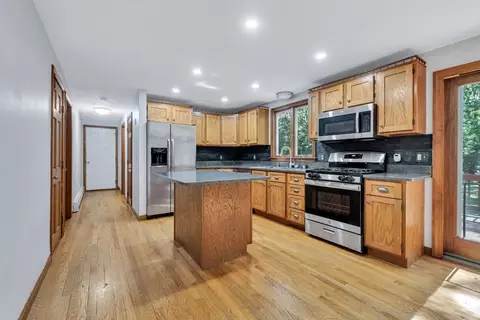
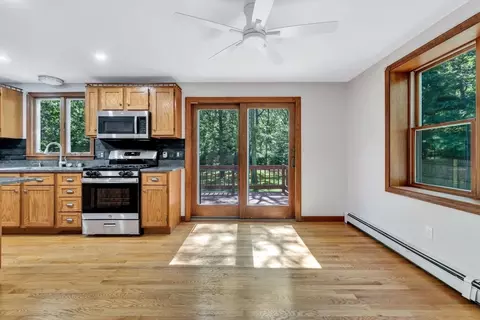
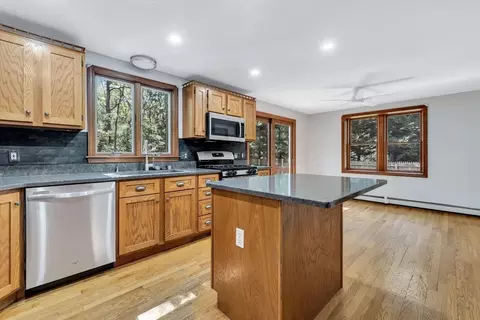
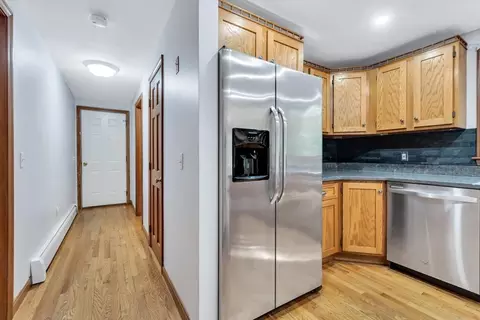
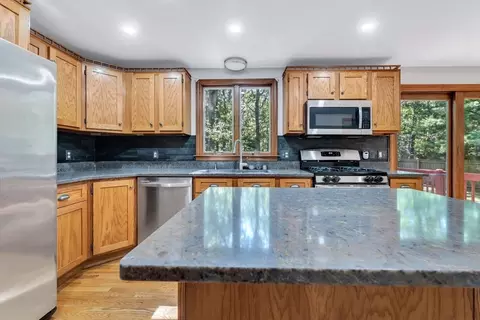
| Kitchen | Flooring - Hardwood, Flooring - Wood, Dining Area, Countertops - Stone/Granite/Solid, Kitchen Island, Country Kitchen, Exterior Access, Recessed Lighting, Slider, Gas Stove, Lighting - Overhead |
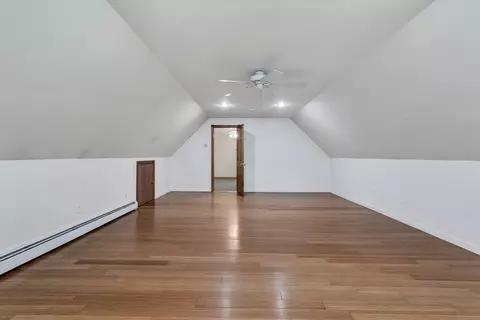
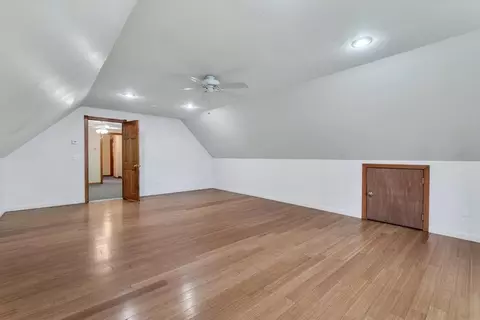
| Flooring | Wood, Tile, Carpet, Bamboo, Flooring - Wall To Wall Carpet |
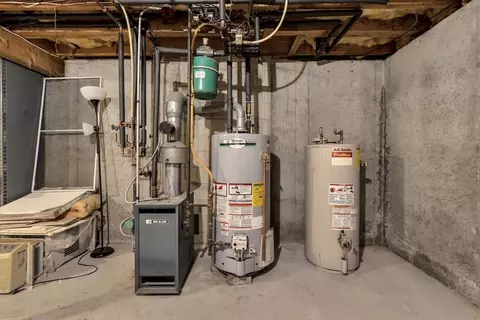
| Appliances | Gas Water Heater, Water Heater, Range, Dishwasher, Microwave, Refrigerator, Washer, Dryer, Vacuum System |
| # Fireplaces | 1 |
| Interior Features | Closet, Recessed Lighting, Office, Bonus Room, Central Vacuum |
| Fireplace | Living Room |
| Window Features | Insulated Windows, Screens |
| Exterior | |
| Foundation | Concrete Perimeter |
| Roof | Shingle |
| Construction | Frame |
| # Covered Spaces | 2 |
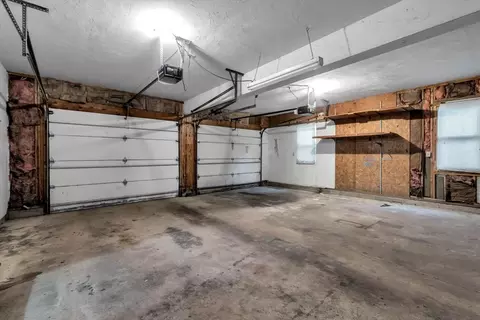
| Parking Desc | Attached, Garage Door Opener, Storage, Workshop In Garage, Paved Drive, Off Street, Driveway |
| # Parking Spaces | 4 |
| # Garage Spaces | 2 |
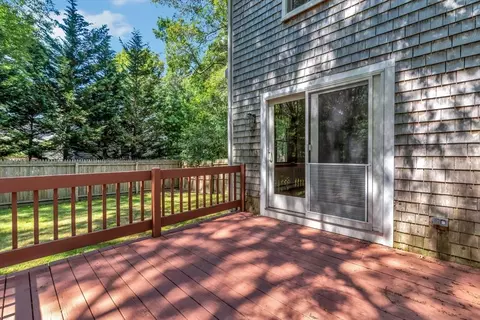
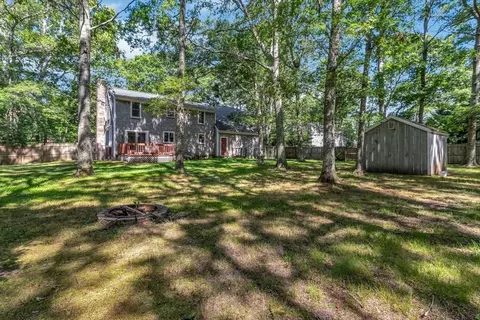
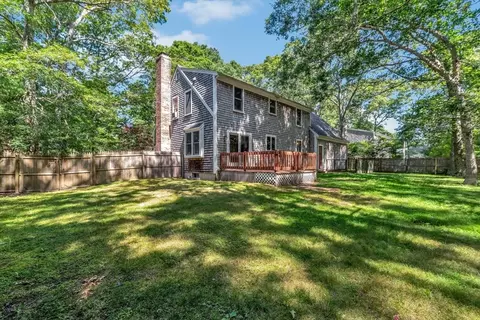
| Exterior Features | Deck, Deck - Wood, Rain Gutters, Storage, Decorative Lighting, Screens, Fenced Yard, Garden |
| Patio/ Porch | Deck, Deck - Wood |
| Fencing | Fenced |
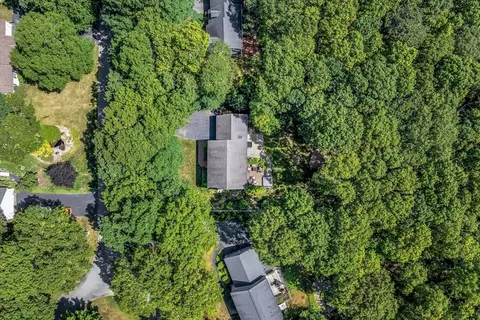
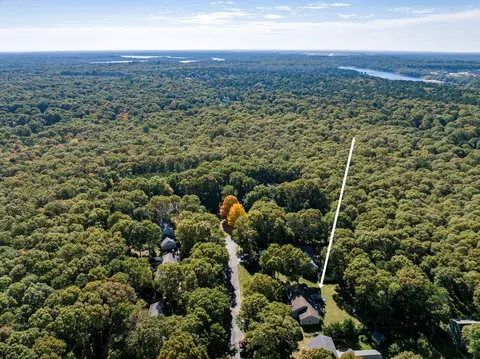
| Lot Desc | Cleared, Level |
| Amenities / Utilities | |
| Sewer | Inspection Required For Sale |
| Utilities | For Gas Range, for Electric Oven, Washer Hookup |
| Water Source | Public |
| Location | |
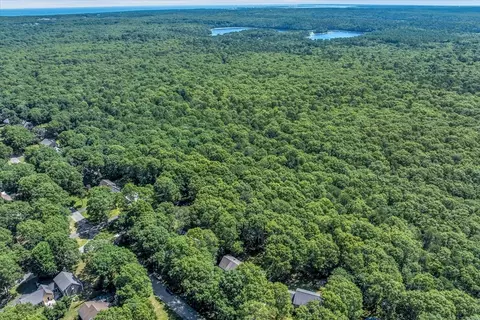
| Waterfront | Bay, Creek, Lake/Pond |
| County | Barnstable |
| Community Features | Shopping, Walk/Jog Trails, Golf, Bike Path, Highway Access, House Of Worship, Public School |
| High School | Sandwich |
| Zoning | 1010 |
| APN | 1847, 2387517 |
| Directions | From Rt 6 Head South On Quakermeeting House Rd And Easterly Dr On The Left |
| Lot/ Land Details | |
| Road Frontage | Public |
| Road Responsibility | Public Maintained Road |
| Road Surface | Paved |
Select a date to see it sooner.

$950,000
$390,000
$704,500
$1,039,000
$1,025,000
$454,900
$1,599,000
$849,500
$949,000
$619,000
$799,000
$943,950
$499,900
$699,000
$832,000
$719,900
$750,000
$667,450
$974,450
$2,595,000