Movoto Real Estate
  • Exterior
  • Entry Way
  • Bedroom
  • Living
  • Other
  • Dining
  • Kitchen
  • Bath
  • Video tour

5011 Seashell Ter, San Ramon, CA 94583

  • $1,178,000

  • 3

    bed

  • 3.5

    bath

  • 1,817

    Sqft ($648/Sqft)

Townhouse for sale 2 hours
Movoto is helping 24 homebuyers near you

About 5011 Seashell Ter

Property type Townhouse
Neighborhood
Year built 2026
HOA fee $400/month
Movoto estimate
Parking 2 garage spaces
Rental estimate
Property description
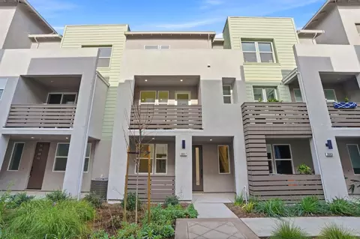
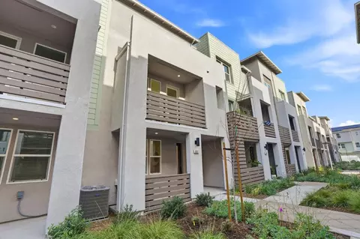
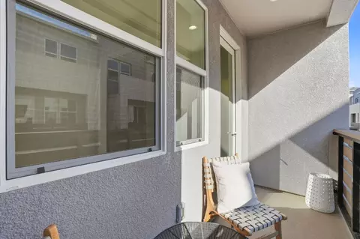
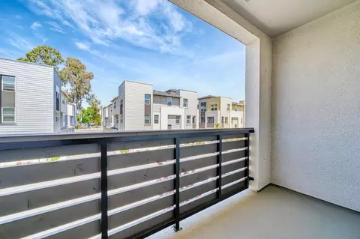
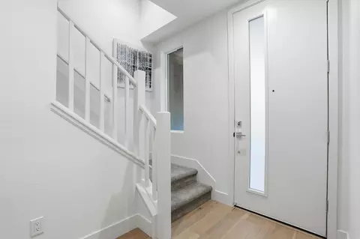
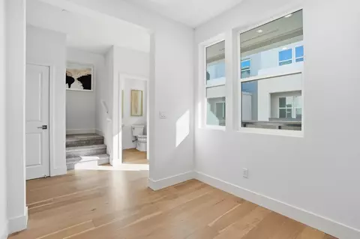
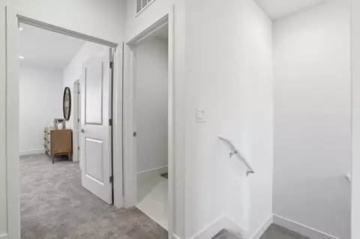
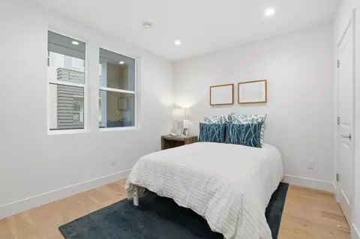
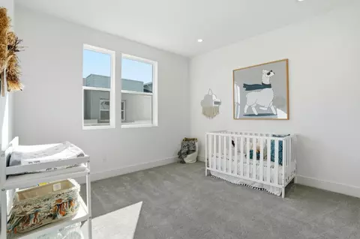
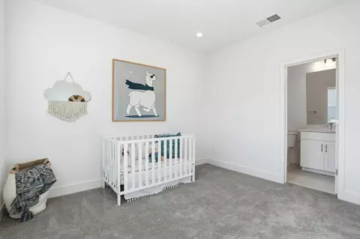
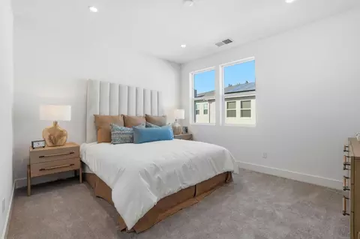
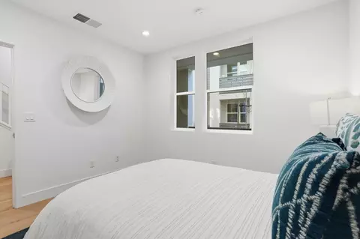
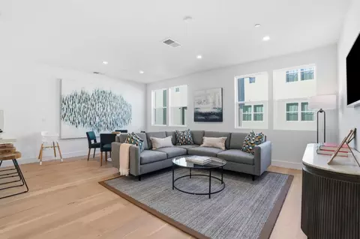
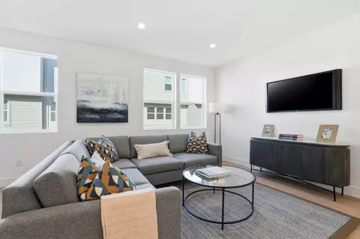
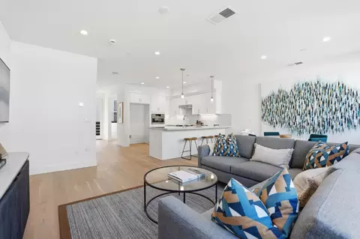
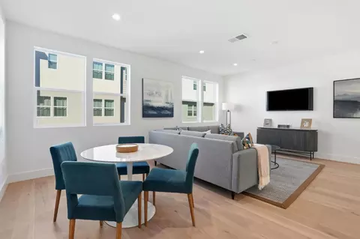
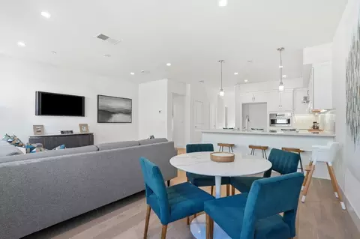
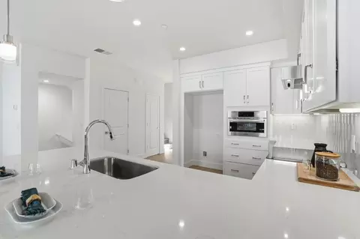
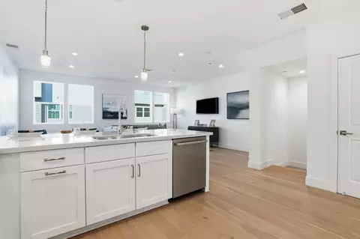
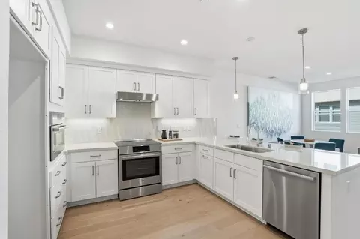
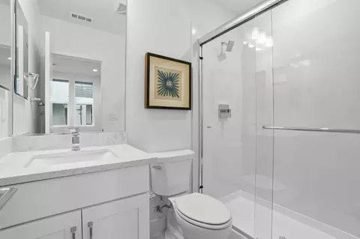
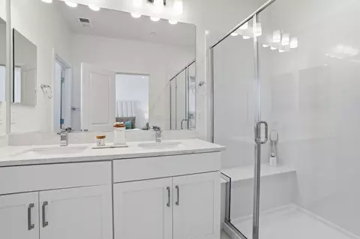
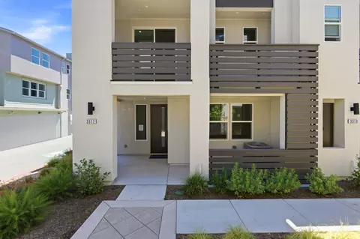
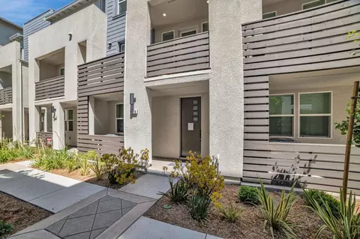
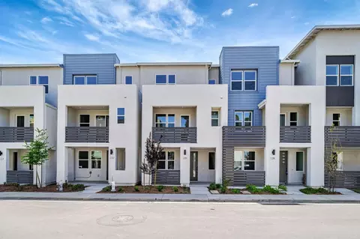
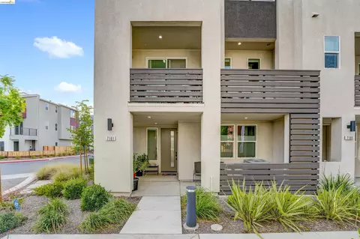
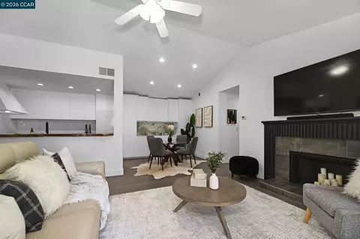
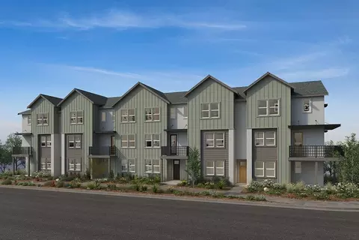
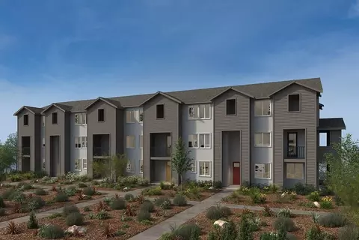
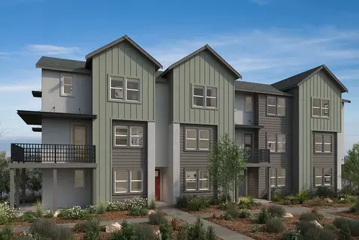
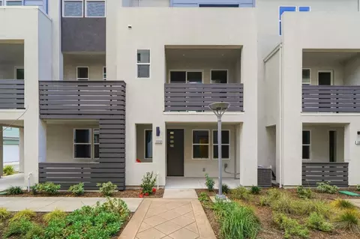
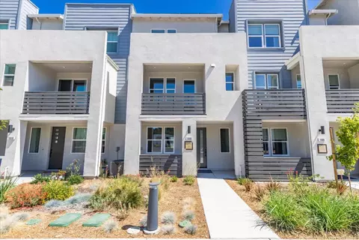
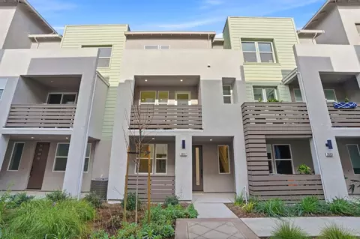
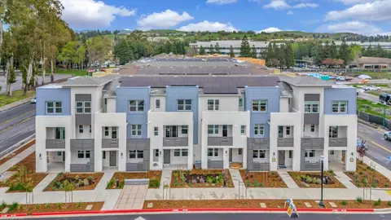
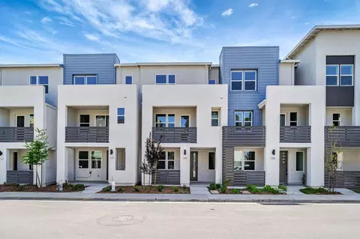
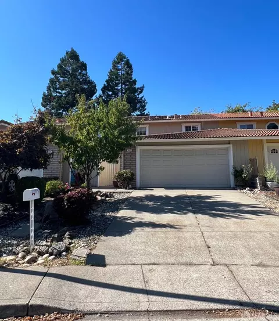
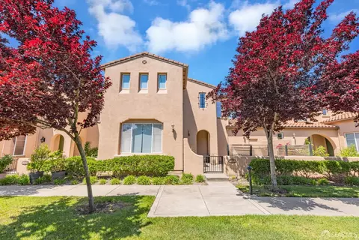
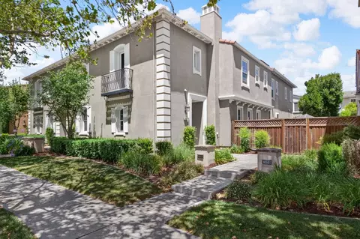
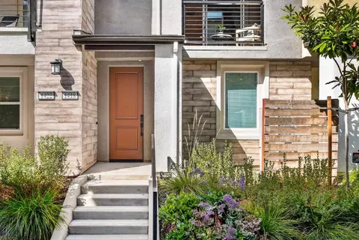
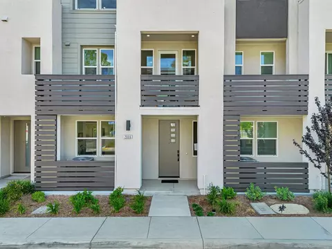
Towns Plan 2, available for quick move-in, offers 3 bedrooms, 3.5 bathrooms and Den, and a 2-car side-by-side garage. The open-concept layout features a spacious kitchen with quartz countertops, a large island, Bosch appliances. A private deck extends the living space, perfect for relaxing outdoors. Engineered hardwood floors flow throughout main living areas, complemented by paint-grade shaker-style soft-close cabinetry and 4" LED recessed lighting. The first floor includes a bedroom with an en-suite bath, ideal for guests or a home office. The primary suite offers a generous walk-in closet, combining comfort and functionality. Solar panels enhance energy efficiency and are available for lease or purchase. City Village features 404 elegant residences centered around a 2-acre public park with walking and biking trails, seating areas, and a community barbecue space. Ideally located near San Ramons City Walk neighborhood and within walking distance to City Centers restaurants, movie theater, and shops, the community offers exceptional convenience. Condo ownership. Close to schools, major employers, and public transit, with nearby attractions, Central Park, Canyon Lakes Golf Course, and Bridges Golf Club. Images shown depict another home; actual finishes may vary.
Listed by
Listing Agent - Diana Cabanova
Listing Office - Summerhill Brokerage, Inc.
Source: MLSListings mls logo
MLS#ML82057460 • last updated 8 hours ago
Movoto checked MLSListings for data 6 minutes ago
Request a virtual or in-person tour
Overview
Cooling/AC Central AC
Heating Central Forced Air, Heat Pump
Levels/Style Modern / High Tech
Type Residential
MLS # ML82057460
SqFt 1817
SubType Townhouse
Year Built 2026
HOA Fee 400, Monthly
Construction Status New Construction
Interior
# Full Baths 3
# Half Baths 1
Bathrooms Full On Ground Floor
Total # of Bedrooms 3
Bedrooms Ground Floor Bedroom
Family Room Kitchen / Family Room Combo
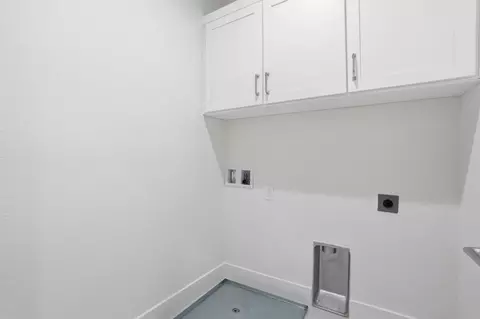
Laundry Electricity Hookup (220V), Upper Floor
Kitchen Cooktop - Electric, Countertop - Quartz, Exhaust Fan, Garbage Disposal, Hookups - Ice Maker, Island, Microwave, Oven - Electric, Pantry
Other Rooms Den / Study / Office
Dining Room Dining Area In Family Room
Flooring Carpet, Tile, Wood
Exterior
Foundation Concrete Slab
Roof Composition, Other
Construction Stucco, Wood Frame
Garage/ Parking Desc Attached Garage, Electric Car Hookup, Guest / Visitor Parking
# Garage Spaces 2
Yard/ Grounds Balcony / Patio
Amenities / Utilities
Water Sources Public
Sewer/ Septic Sewer - Public
Energy Features Double Pane Windows, Low Flow Shower, Low Flow Toilet, Solar Power, Thermostat Controller
Utilities Public Utilities
Security Features Other
HOA Fee Includes Insurance - Common Area, Maintenance - Common Area, Maintenance - Exterior, Management Fee
HOA Amenities Walk-in Closet
Location
County Contra Costa
Area San Ramon
APN 214-010-106-0-271
Zoning MDR
Tour this home
When would you like to see 5011 Seashell Ter?
question
Have a question about this property? Call us at (844) 430-0869
9/10
Source: GreatSchools.org © 2026. All rights reserved.

Around Bishop Ranch

Explore everything this neighborhood has to offer. Learn more about Bishop Ranch.
  • Real Estate
  • CA
  • Contra Costa County
  • San Ramon
  • 94583
  • Bishop Ranch
  • 5011 Seashell Ter

My commute

Enter a destination to see travel time and distance.
By entering my info and clicking Ask a Question below, I am providing my e-signature and express written consent to receive marketing emails, calls, and texts (including via automatic telephone dialing systems, AI generative, artificial or pre-recorded voice technology) relating to my inquiry from Movoto (and parties calling/messaging on their behalf) even if my number appears on the company, state, or national Do Not Call Registry. You also agree to ourTerms and Conditions and Privacy Policy. Consent not required to receive services (call 1-844-420-1270 to be connected without providing consent).

Nearby homes for sale in San Ramon, CA

Nearby recently sold homes in San Ramon, CA

Newest listings in 94583

Meet with a real estate agent today (844) 430-0869
The multiple listing information is provided by MLSListings. IDX information is provided exclusively for consumers’ personal, non-commercial use and that it may not be used for any purpose other than to identify prospective properties consumers may be interested in purchasing. Information deemed reliable but not guaranteed to be accurate. Buyer to verify all information. The information provided is for consumers' personal, non-commercial use and may not be used for any purpose other than to identify prospective properties consumers may be interested in purchasing. Listing information updated every 15 minutes. Terms of use & Privacy Policy, California Privacy Info. Copyright © 2005 - 2026 Movoto, Inc. All rights reserved. Equal Housing Opportunity CalDRE CalDRE #01517281
Movoto Real Estate is committed to ensuring accessibility for individuals with disabilities. We are continuously working to improve the accessibility of our web experience for everyone. We welcome feedback and accommodation requests, please submit them here.
MLSListings Multiple Listing Service™ system
The real estate listing data marked with this icon comes from the Internet Data Exchange program of the MLSListings Inc MLS system. Copyright (C) 2026, MLSListings Inc - All rights reserved.
Requests for information regarding mortgage products will be directed to Movoto.com affiliate, Lower, LLC - a licensed Mortgage Lender (NMLS #1124061), or, based on your location, may be redirected to a participating mortgage marketing partner that may pay Lower, LLC for any consumer contact information provided through this site.