


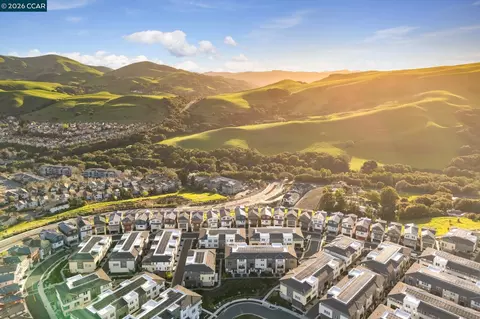
- $1,175,000
- 3Bd
- 4Ba
- 1,837 Sq Ft
$25K

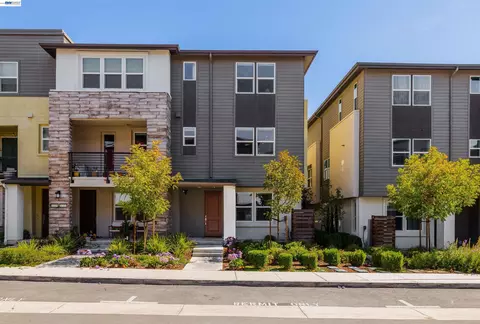


bed
bath
Sqft ($629/Sqft)
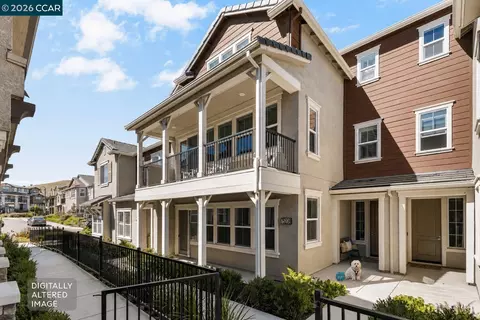
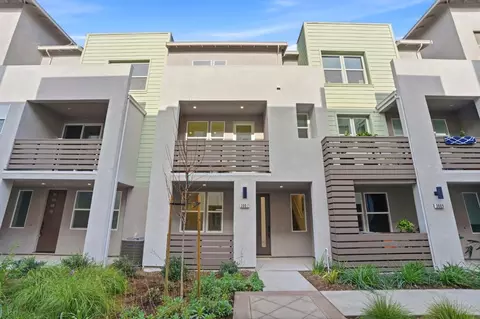
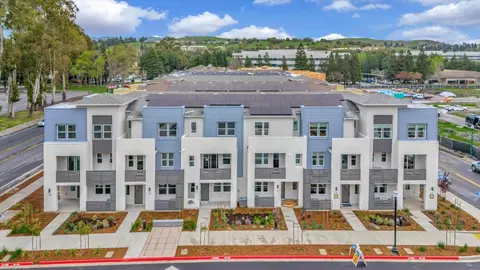
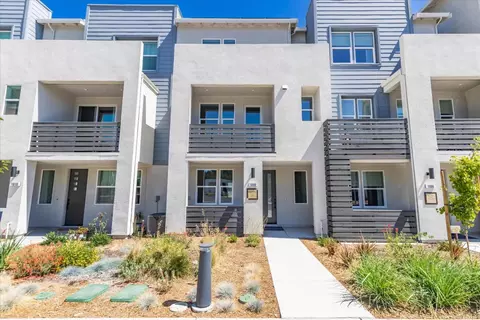
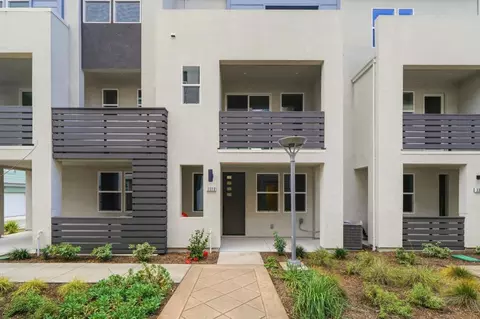
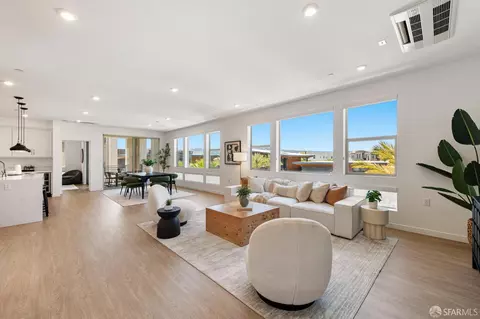
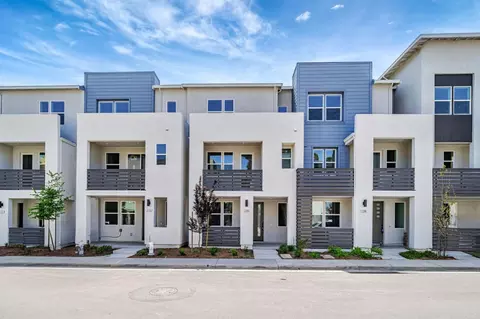
| Property type Condominium | Neighborhood | Year built 2023 | HOA fee $388/month | Lot size 2,215 Sqft | Movoto estimate | Parking 2 garage spaces |

| Overview | |
| Cooling/AC | Central Air |
| Heating | Zoned |
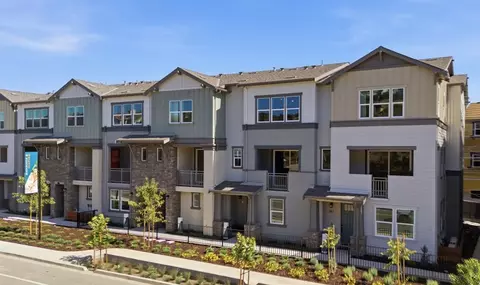
| Levels/Style | Three Or More Stories, 3, Contemporary |
| Type | Residential |
| Status | Active |
| SubType | Condominium |
| Living Area | 2065 |
| Lot Size (SqFt) | 2215 |
| Lot Size (Acres) | 0.6458 |
| Year Built | 2023 |
| HOA Name | NOT LISTED |
| HOA Phone | 925-830-4848 |
| HOA Fee | Monthly, 388 |
| Builder Name | Toll Brothers |
| Property Condition | Existing |
| Interior | |
| Total # of Bathrooms | 4 |
| # Full Baths | 3 |
| # Partial Baths | 1 |
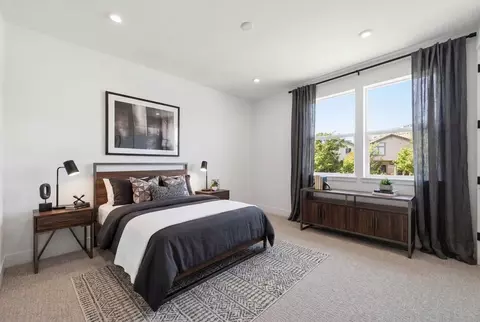
| # Bedrooms | 4 |
| Total # of Rooms | 9 |
| Laundry | Laundry Closet |
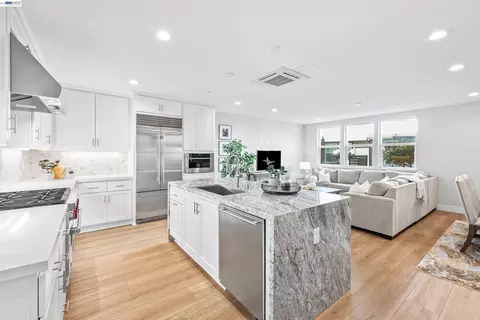
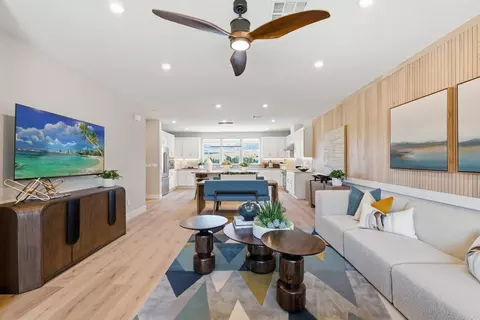
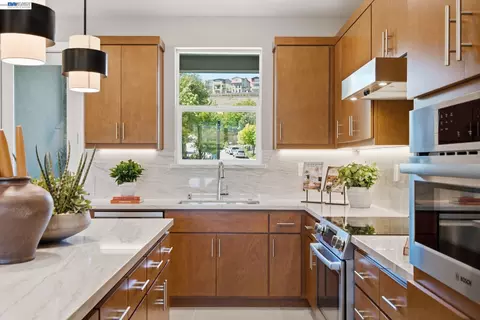
| Kitchen | Dishwasher, Gas Range/Cooktop, Kitchen Island, Microwave, Range/Oven Free Standing |
| Flooring | Carpet, Other |
| Appliances | Dishwasher, Gas Range, Microwave, Free-Standing Range, Tankless Water Heater |
| Fireplace | None |
| Window Features | Double Pane Windows, Screens |
| Exterior | |
| Roof | Unknown |
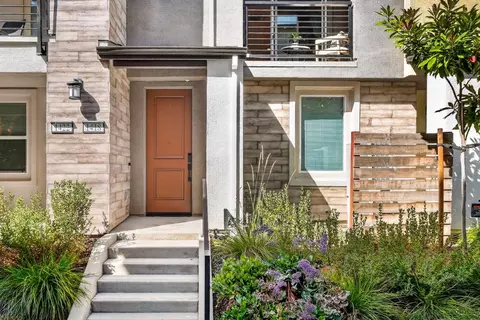
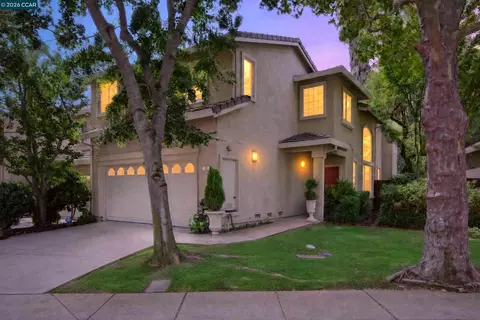
| Construction | Stucco |
| # Garage Spaces | 2 |
| Parking | Attached, Guest, Electric Vehicle Charging Station(s), Garage Door Opener |
| Lot Description | Premium Lot |
| Amenities / Utilities | |
| Electricity | Photovoltaics Seller Owned |
| Water Source | Public |
| Power Production: Type | Photovoltaics |
| Pool | None |
| HOA Fee Includes | Common Area Maint, Exterior Maintenance, Management Fee, Reserves, Other, Maintenance Grounds, Street |
| HOA Amenities | Other |
| Location | |
| County | Contra Costa |
| Subdivision | The Preserve |
| Directions | W Crow Canyon~(R)Bollinger Canyon(R)Faria Preserve(L)Mateo Miller Cir(R) Lorenzini Loop. |

$1,409,883
$864,000
$1,249,888
$1,298,888
$2,050,000
$798,000
$700,000
$720,952
$1,175,000
$619,900
$1,249,888
$1,898,000
$2,399,993
$578,475
$1,965,000
$1,150,000
$689,000
$1,185,000
$1,670,000
$469,500
$2,895,000
$1,498,000
$546,500
$479,888
$1,490,000
$489,450
$764,500
$340,000
$1,447,000
$3,098,500