
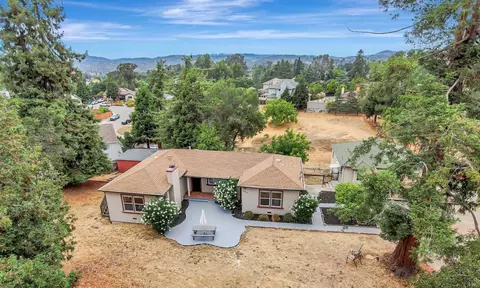
- $1,650,000
- 5Bd
- 4Ba
- 2,301 Sq Ft
SOLD 05/13/26




Last sold 12/01/2023 for $1.37M
bed
bath
Sqft ($802/Sqft)
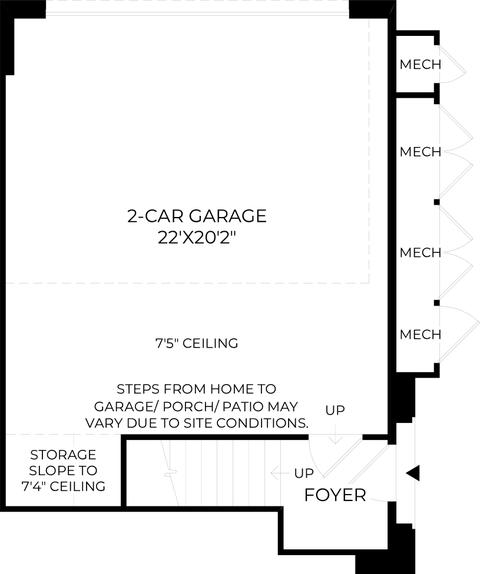
| Property type Multi-family | HOA fee $0/month | Movoto estimate | Parking 2 garage spaces |
| Plan Information | |
| Levels/Style | 3 |
| Builder ID | 10640 |
| Brand Name | Toll Brothers |
| Builder | External Link |
| Sales Office Website | External Link |
| Status | Active |
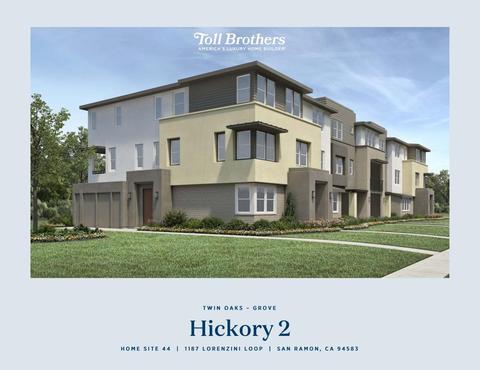
| Plan Name | Hickory 2 |
| Move-In Date | 2023-10 |
| Home Details Website | External Link |
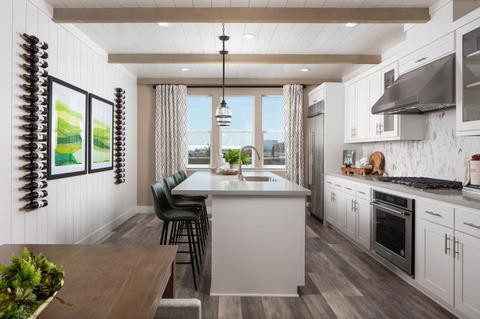
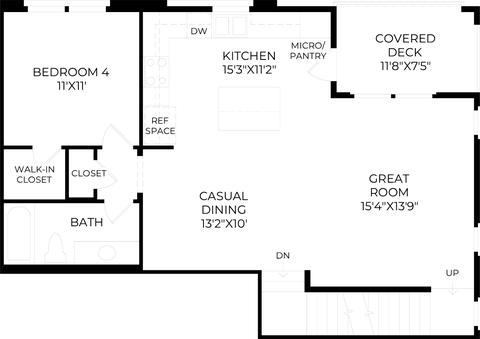
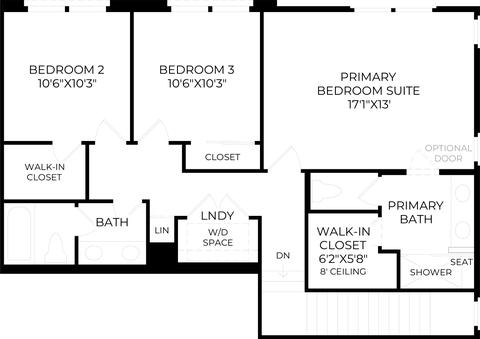
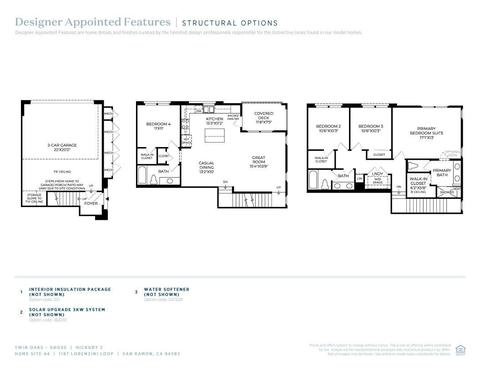
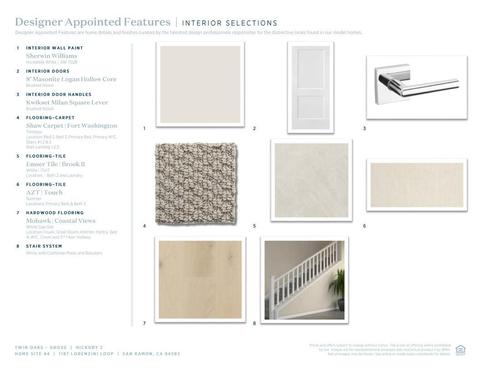
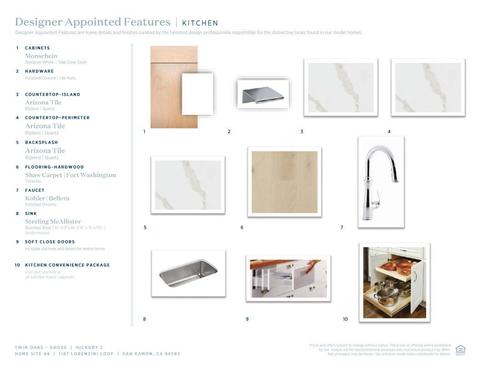
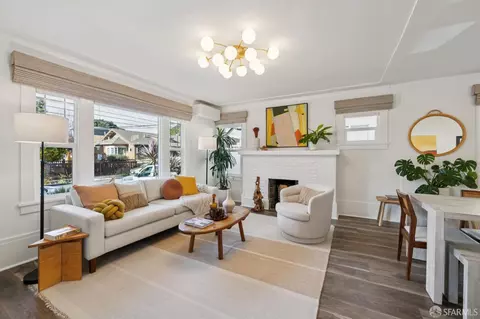
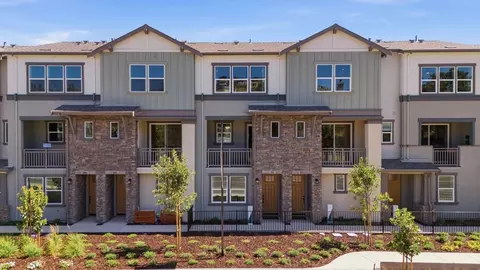
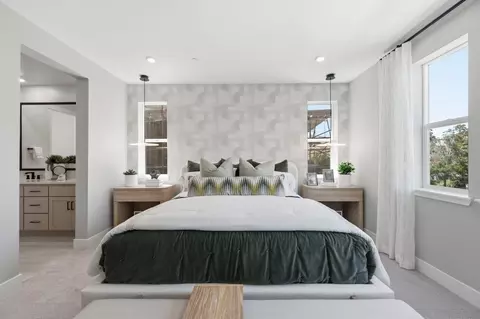
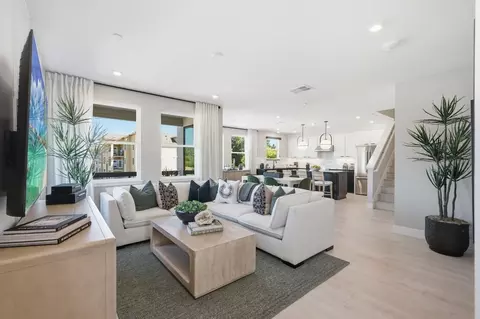
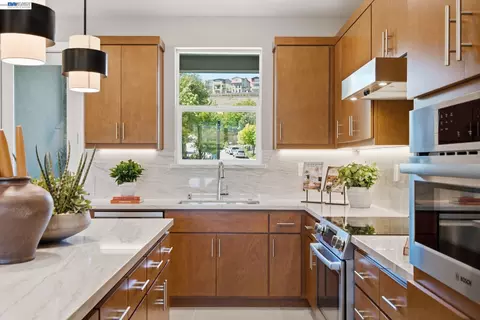
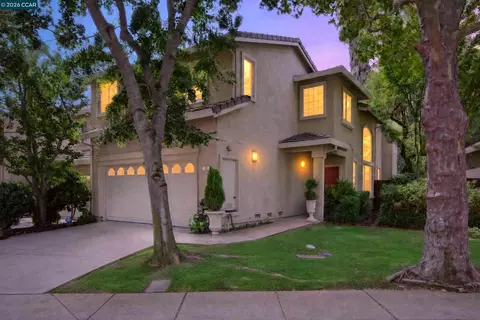
| Home Details | The Hickory 1 S Charming Foyer And Stairs To The Living Level Reveal The Spacious Great Room With Desirable Covered Deck And Adjacent Casual Dining Area.. The Kitchen Is Enhanced By A Large Center Island With Breakfast Bar, Wraparound Counter And Cabinet Space, And Roomy Pantry Storage. Complementing The Secluded Primary Bedroom Suite Are A Generous Walk-in Closet And Serene Primary Bath With Dual-sink Vanity, Large Luxe Shower With Seat, And Private Water Closet. Secondary Bedrooms Feature Sizable Closets And Shared Hall Bath With Separate Dual-sink Vanity Area. Additional Highlights Include A Versatile Bedroom On The Living Level With Closet And Shared Hall Bath, Centrally Located Bedroom Level Laundry, And Ample Additional Storage. MLS Number: 41024981 Disclaimer: Photos Are Images Only And Should Not Be Relied Upon To Confirm Applicable Features. |
| Listing Type | New Construction |
| Price | 1372577 |
| Total # of Bedrooms | 4 |
| Total # of Bathrooms | 3 |
| # Garage Spaces | 2 |
| Primary Bedroom | Upstairs |
| Property Type | MultiFamily |
| SqFt | 1711 |
| Listing # | 2435164 |
| Community Information | |
| Subdivision ID | 163739 |
| MultiFamily Homes (Y/N) | Yes |
| Price Range (Low) | 979995 |
| Price Range (High) | 1653020 |
| Subdivision | Twin Oaks - Grove |
| Subdivision Website | External Link |
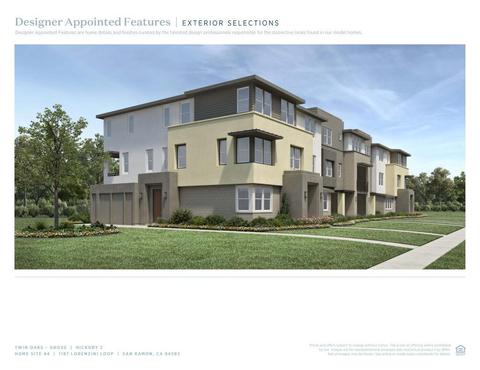
| Community Description | The Grove Collection Offers 122 Home Sites Featuring 3-story Townhomes With 2-4 Bedrooms, 3.5-3.5 Bathrooms, And Attached 2-car Garages.. Residents Enjoy Easy Access To Interstate 580 And 680 And The Pleasanton/Dublin BART Station. The Gorgeous Architecture And Community Design Provide A Beautiful Streetscape Set Amid A Lush Atmosphere. The First Floor Features Direct Access To The Two-car Garage And Storage Spaces, And Some Plans Include A First-floor Bedroom And Bathroom. The Second Floor Boasts A Spacious Kitchen, Casual Dining, And Great Room. The Third Floor Showcases The Primary Bedrooms Suite, Secondary Bedrooms, And Laundry. These New Homes In San Ramon Offer An Abundance Of Outdoor Opportunities Including Parks, Lakes, Golf Courses, And Walking/biking Trails. |



$1,409,883
$864,000
$1,249,888
$1,298,888
$2,050,000
$798,000
$700,000
$720,952
$1,175,000
$619,900
$1,249,888
$1,898,000
$2,399,993
$578,475
$1,965,000
$1,150,000
$689,000
$1,185,000
$1,670,000
$469,500
$2,895,000
$1,498,000
$546,500
$479,888
$1,490,000
$489,450
$764,500
$340,000
$1,447,000
$3,098,500