


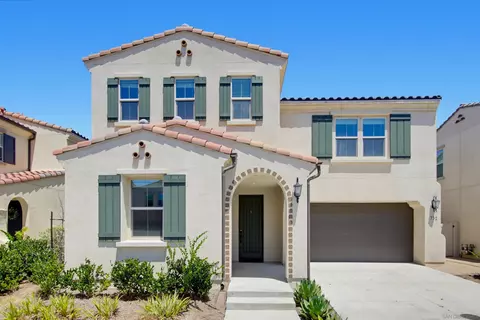
- $1,105,000
- 4Bd
- 3Ba
- 2,471 Sq Ft
$10K

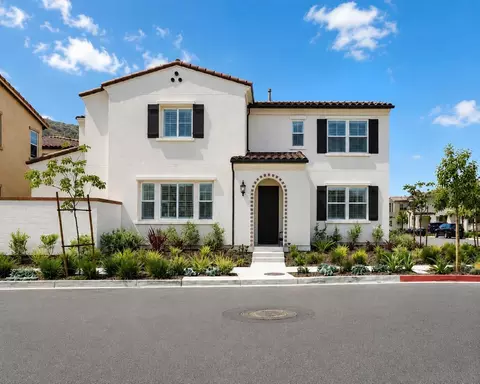
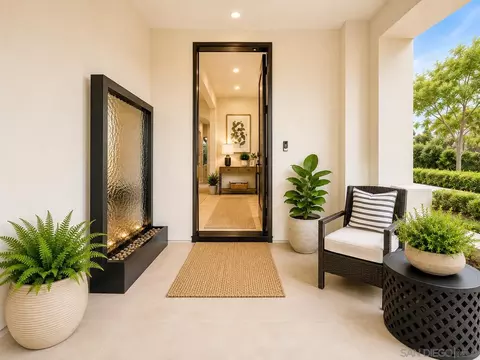
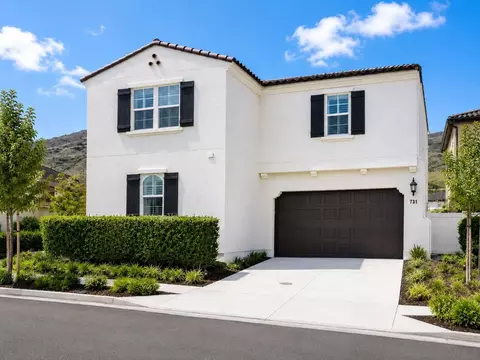
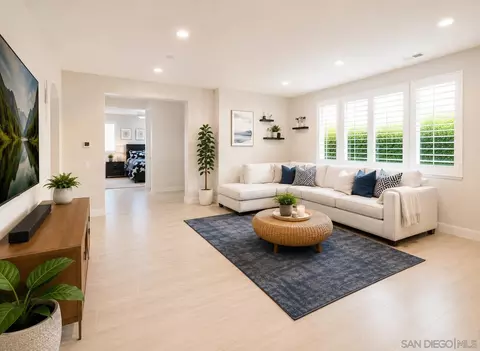
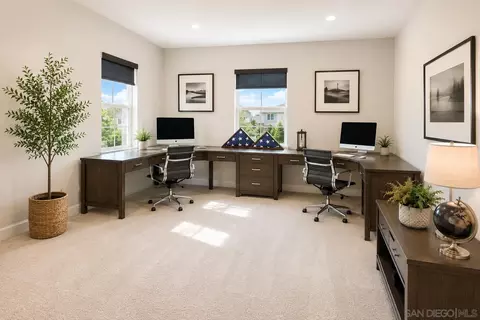
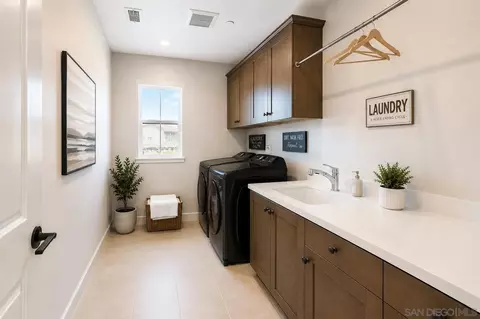
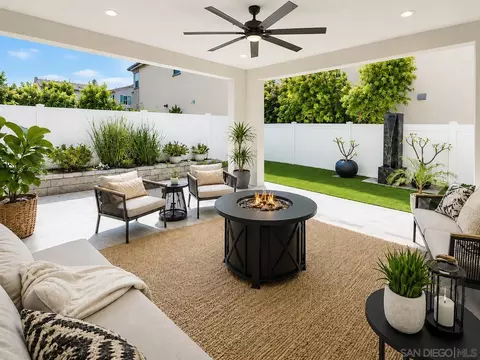
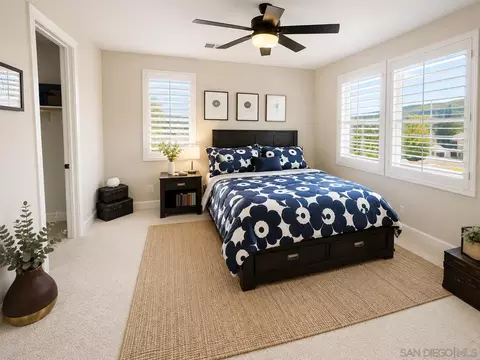
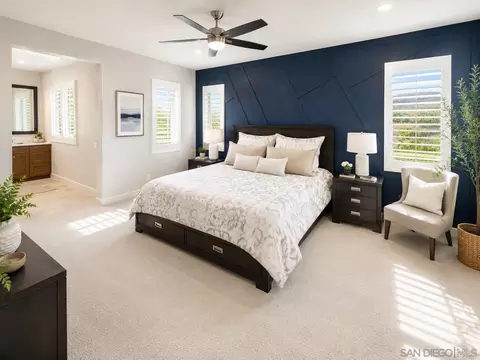
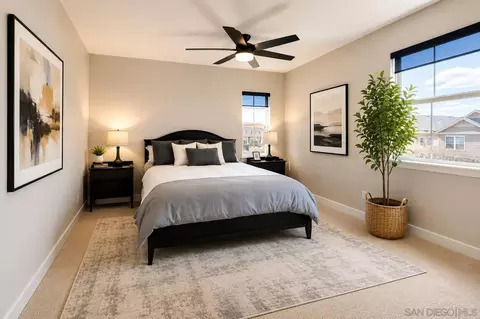
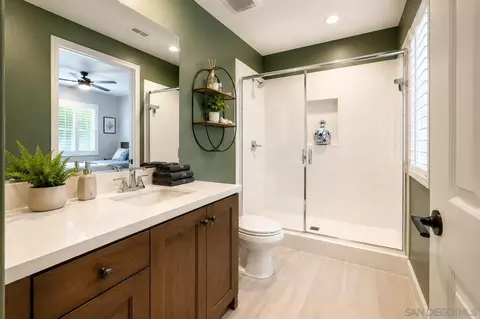
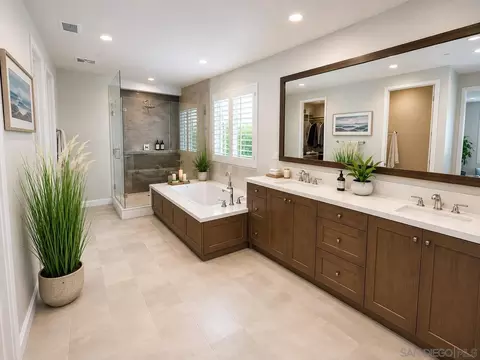
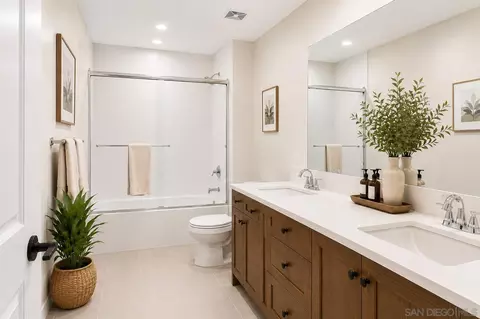
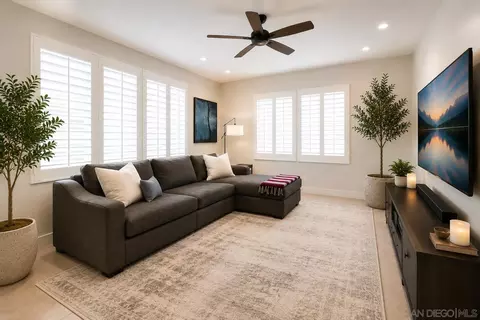
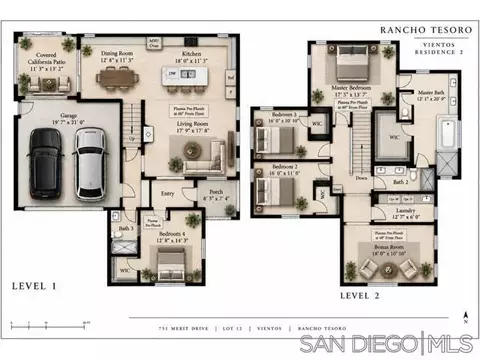
bed
bath
Sqft ($525/Sqft)
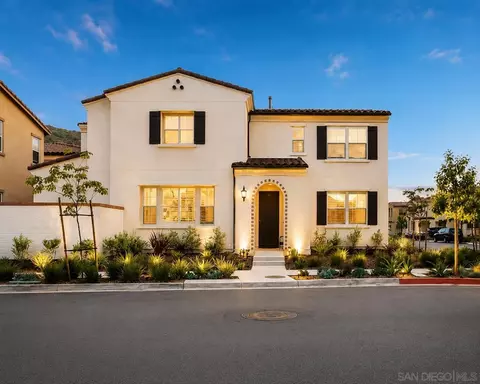
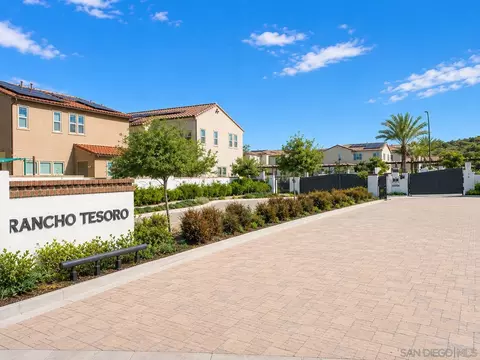
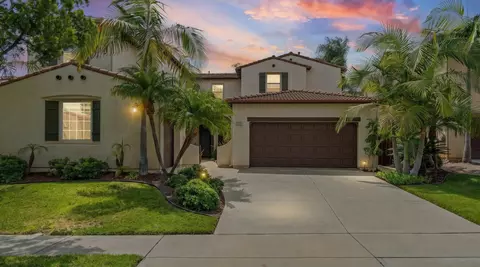
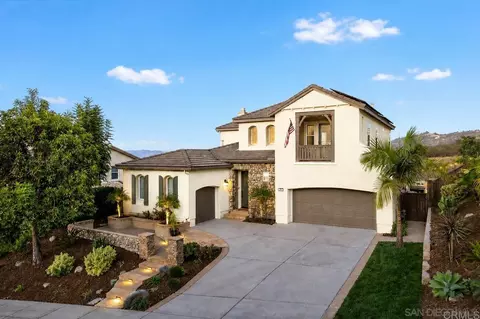
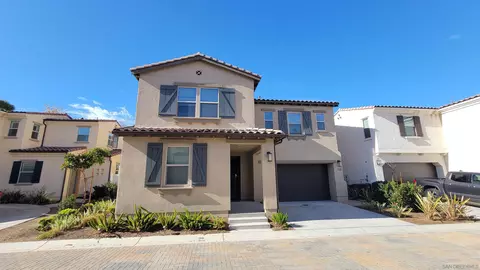
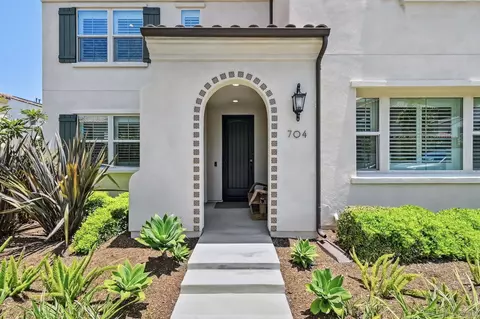
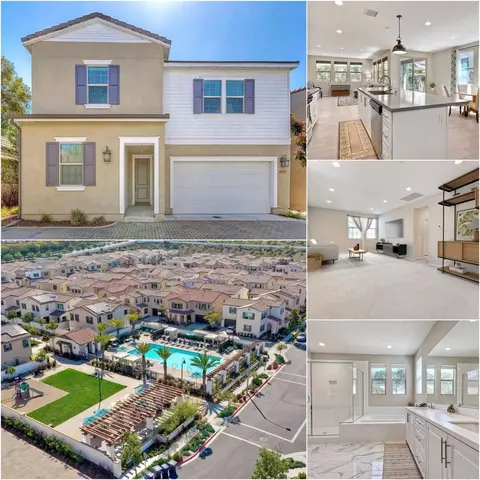
| Property type House | Neighborhood | Year built 2020 | HOA fee $0/month | Parking 2 garage spaces |

| Overview | |
| Cooling/AC | Central Forced Air, Dual, Electric, Energy Star, Gas, High Efficiency, Humidity Control, Wall/Window, Whole House Fan, Zoned Area(s) |
| Heating | Forced Air Unit, Passive Solar, Zoned Areas |
| Levels/Style | 2 Story, A-Frame/Dome/Log, Cape Cod, Colonial, Contemporary, Cottage, Craftsman, Craftsman/Bungalow, Custom Built, English, Georgian, Mediterranean/Spanish, Modern, Monterey/Hacienda/Adobe, Other, Ranch, See Remarks, Shotgun, Traditional, Tudor/French Normandy, Victorian |
| Virtual Tour | External Link |
| MLS # | 260021571 |
| Type | Residential |
| Status | ACTIVE |
| SubType | Detached |
| Living Area | 2646 |
| Year Built | 2020 |
| Condition | Additions/Alterations, Turnkey, Updated/Remodeled |
| Interior | |
| Total # of Bathrooms | 3 |
| # of Full Baths | 3 |
| Total # of Bedrooms | 4 |
| Laundry | Electric, Gas, Gas & Electric Dryer HU, Washer Hookup |
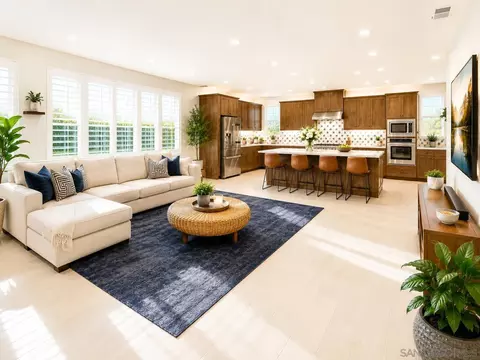
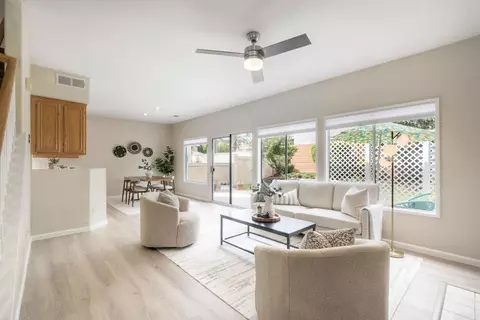
| Flooring | Carpet, Tile |
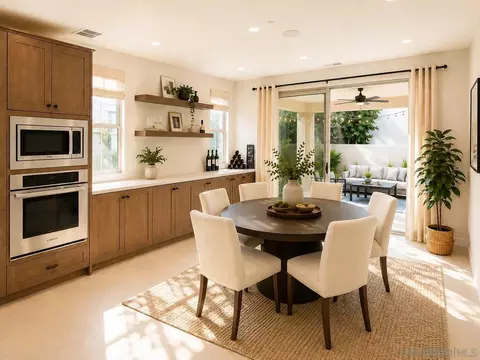
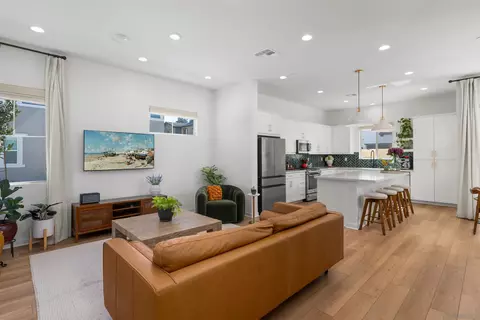
| Appliances | Dishwasher, Disposal, Dryer, Fire Sprinklers, Garage Door Opener, Microwave, Range/Oven, Refrigerator, Solar Panels, Trash Compactor, Washer, 6 Burner Stove, Built In Range, Continuous Clean Oven, Convection Oven, Double Oven, Energy Star Appliances, Free Standing Range, Freezer, Gas & Electric Range, Gas Oven, Gas Stove, Grill, Ice Maker, Portable Dishwasher, Range/Stove Hood, Recirculated Exhaust Fan, Self Cleaning Oven, Vented Exhaust Fan, Barbecue, Gas Range, Built-In, Counter Top, Gas Cooking |
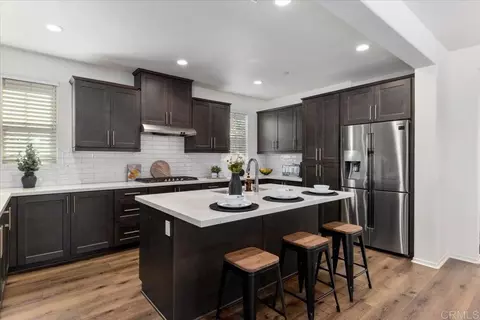
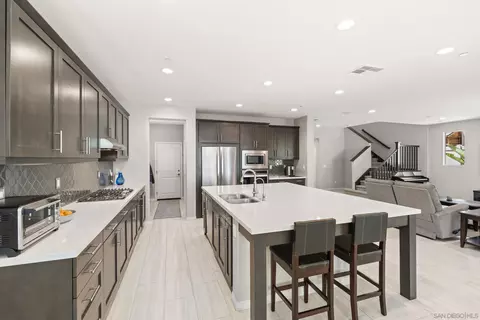
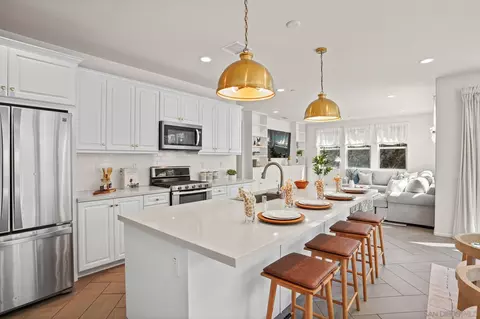
| Interior Features | Bathtub, Built-Ins, Ceiling Fan, Crown Moldings, Granite Counters, High Ceilings (9 Feet+), Home Automation System, Kitchen Island, Low Flow Shower, Low Flow Toilet(s), Open Floor Plan, Pantry, Recessed Lighting, Shower, Stone Counters, Storage Space, Unfurnished, Kitchen Open To Family Rm |
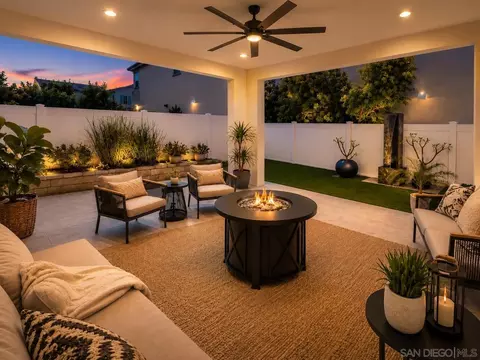
| Fireplace | Blower Fan, Bonus Room, Decorative, Den, Fire Pit, Free Standing, Game Room, Gas, Gas Starter, Great Room, Outdoors, Patio/Outdoors, Propane |
| Exterior | |
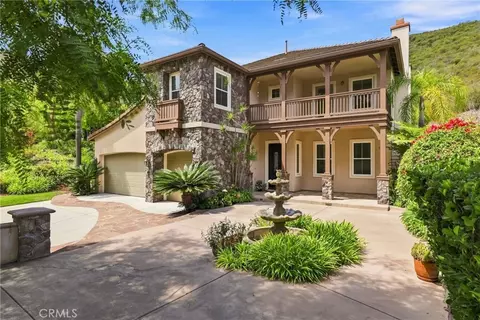
| Roof | Flat Tile, Tile, Tile/Clay |
| Parking | Assigned, Attached, Community Garage, Converted, Detached, Direct Garage Access, EV Charging Station(s), Garage, Garage - Front Entry, Garage - Rear Entry, Garage - Side Entry, Garage - Single Door, Garage - Three Door, Garage - Two Door, Garage Door Opener, Gated, Golf Cart Garage, Heated Garage, None Known, Tandem, Underground |
| # of Parking Spaces | 4 |
| Patio/Porch | Arizona Room, Awning/Porch Covered, Balcony, Brick, Cabana, Concrete, Covered, Deck, Enclosed, Enclosed Glass Porch, Gazebo, Lanai, N/K, Other/Remarks, Patio, Patio Open, Porch, Porch - Front, Porch - Rear, Roof Top, Screened Patio, Screened Porch, Slab, Stone/Tile, Terrace, Wood, Wrap Around |
| Fencing | Excellent Condition, Full, Gate, Good Condition, N/K, Privacy, Security, Vinyl |
| Irrigation Source | Automatic, Drip, Sprinklers |
| Amenities / Utilities | |
| Utilities | Cable Available, Cable Connected, Electricity Available, Electricity Connected, Natural Gas Available, Natural Gas Connected, Phone Available, Phone Connected, Sewer Available, Sewer Connected, Underground Utilities, Water Available, Water Connected |
| Sewer/Septic | Public Sewer |
| Water Source | Available, Meter On Property |
| Spa | Private, Private Portable |
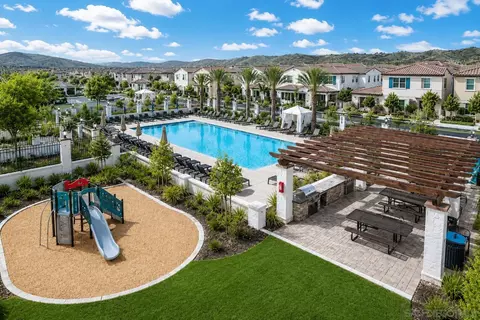
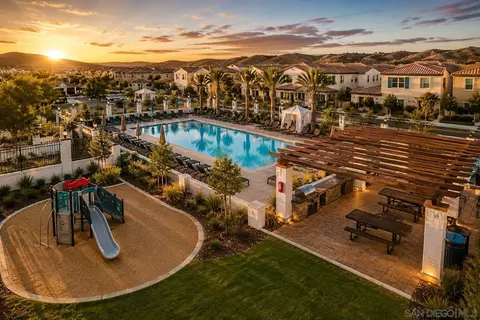
| HOA Amenities | Biking Trails, Hiking Trails, Jogging Track, Lake Or Pond, Picnic Area, Playground, Barbecue, Fire Pit, Pool |
| Pool | Above Ground, Association, Community/Common, Fenced, Filtered, Heated, Lap |
| Location | |
| View | Mountains/Hills, Rocks, Neighborhood, Peek-A-Boo, Trees/Woods |
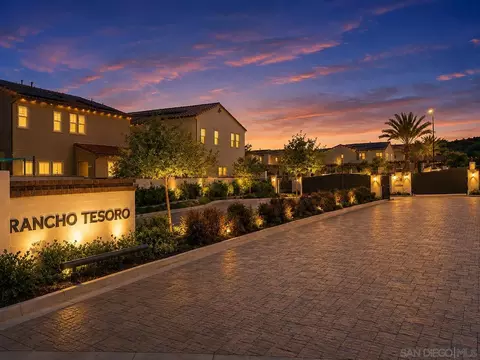
| Community Features | BBQ, Biking/Hiking Trails, Gated Community, Playground, Pool, Recreation Area |
| Subdivision | SAN MARCOS |
| Elementary School District | San Marcos Unified School Distri |
| Middle School District | San Marcos Unified School Distri |
| High School District | San Marcos Unified School Distri |
| APN | 222-174-08-00 |
| Zoning | R-1 |
| Lot/ Land Details | |
| Frontage | Open Space |

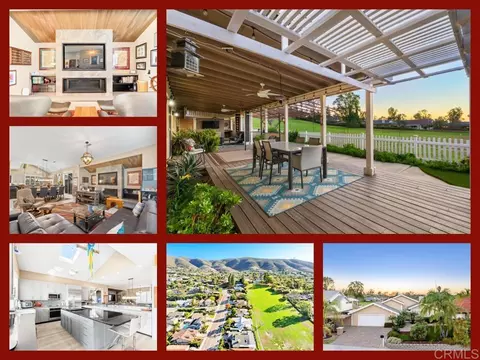
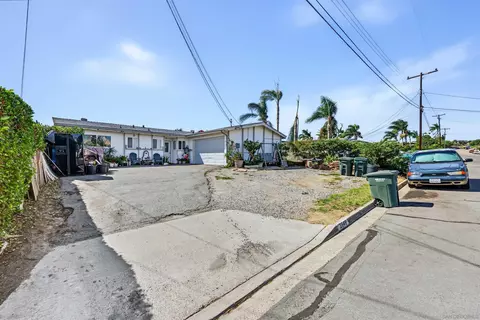
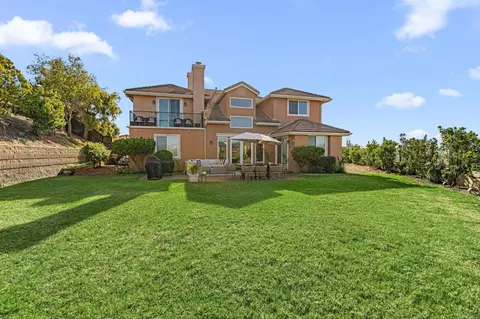
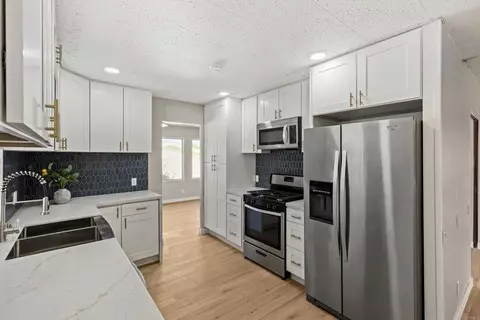
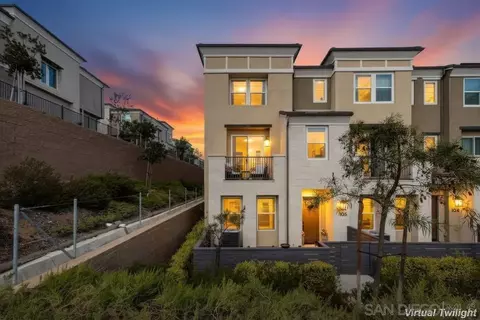
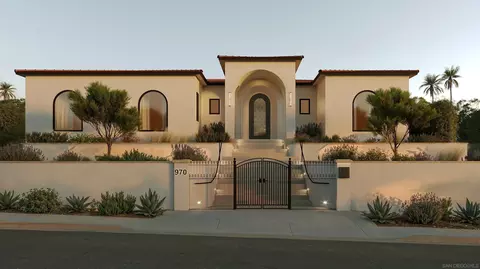
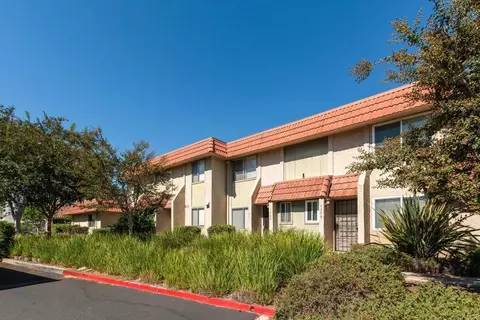
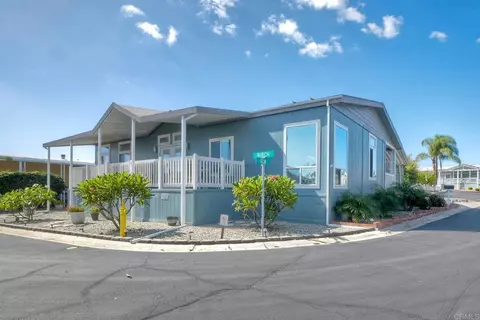
$880,000
$725,000
$776,990
$1,050,000
$849,999
$719,000
$900,000
$749,990
$750,000
$649,000
$2,065,000
$1,694,500
$1,499,000
$2,174,500
$749,000
$880,000
$650,000
$890,000
$1,379,450
$2,272,500
$1,015,000
$865,000
$1,146,944
$1,266,900
$499,950
$1,697,000
$789,999
$1,350,000
$939,000
$1,799,000