
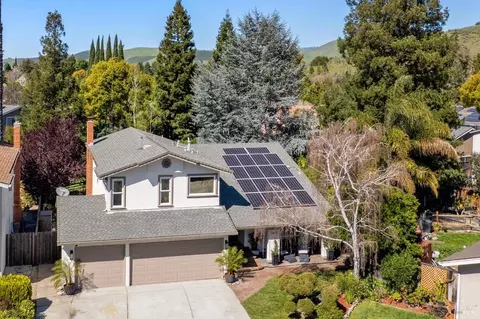
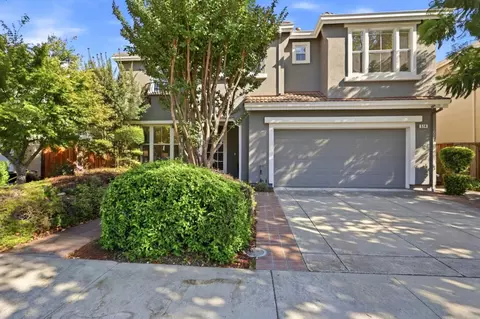
- $2,010,000
- 4Bd
- 3Ba
- 2,347 Sq Ft
SOLD

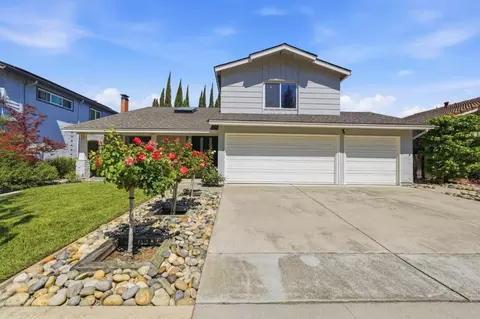

Last sold 05/20/2026 after 110 Days
bed
bath
Sqft ($745/Sqft)
| Property type House | Neighborhood | Year built 1977 | HOA fee $0/month | Lot size 6,050 Sqft | Movoto estimate | Parking 3 garage spaces |

| Overview | |
| Cooling/AC | Ceiling Fan, Central AC, Multi-Zone, Other |
| Heating | Central Forced Air, Central Forced Air - Gas, Forced Air, Heat Pump, Heating - 2+ Zones |
| Levels/Style | Contemporary |
| Type | Residential |
| MLS # | ML82042011 |
| SqFt | 2347 |
| SubType | Single Family Home |
| Additional Tour | Https://my.matterport.com/show/?m=kgp8xE4F7wn&brand=0 |
| 3-D Tour | N/A |
| Lot Size (Acres) | 0.1389 |
| Year Built | 1977 |
| Interior | |
| # Full Baths | 3 |
| Bathrooms | Bidet, Full On Ground Floor, Marble, Primary - Stall Shower(s), Shower Over Tub - 1, Solid Surface, Stall Shower - 2+, Tile, Updated Bath, Other |
| Total # of Bedrooms | 5 |
| Bedrooms | Primary Suite / Retreat, Walk-in Closet |
| Family Room | Separate Family Room |
| Laundry | Dryer, Electricity Hookup (220V), In Utility Room, Washer, Washer / Dryer |
| Kitchen | Countertop - Granite, Dishwasher, Exhaust Fan, Garbage Disposal, Hood Over Range, Ice Maker, Island, Microwave, Oven - Gas, Oven - Self Cleaning, Oven Range - Built-In, Gas, Oven Range - Gas, Refrigerator |
| Other Rooms | Attic, Storage |
| Dining Room | Breakfast Nook, Eat In Kitchen, Formal Dining Room, Skylight |
| Flooring | Hardwood, Stone, Tile, Travertine |
| Fireplace | Family Room, Wood Burning |
| Exterior | |
| Foundation | Concrete Perimeter |
| Roof | Composition |
| Construction | Wood Frame |
| Garage/ Parking Desc | Attached Garage, Electric Car Hookup, Gate / Door Opener, Parking Area, Other |
| # Garage Spaces | 3 |
| Yard/ Grounds | Back Yard, Balcony / Patio, BBQ Area, Deck, Fenced, Fire Pit, Gazebo, Low Maintenance, Sprinklers - Auto, Sprinklers - Lawn, Storage Shed / Structure, Other |
| Lot Description | Grade - Mostly Level, Views |
| Fencing | Fenced Back, Wood |
| Amenities / Utilities | |
| Water Sources | Public, Water Filter - Owned, Water Softener - Owned, Water Treatment System |
| Sewer/ Septic | Sewer - Public |
| Energy Features | Ceiling Insulation, Double Pane Windows, Energy Star Appliances, Insulation - Per Owner, Low Flow Toilet, Skylight, Solar Power, Solar Power On Grid, Tankless Water Heater, Thermostat Controller, Other |
| Utilities | Public Utilities, Solar Panels - Leased, Other |
| Communications | Networked, Other |
| Electric Vehicle Hookup Type | Electric Vehicle Hookup Level 2 (240 Volts) |
| HOA Amenities | Garden Window, High Ceiling, Open Beam Ceiling, Skylight, Vaulted Ceiling, Walk-in Closet, Other |
| Location | |
| View | Hills |
| County | Santa Clara |
| Area | Santa Teresa |
| APN | 708-46-003 |
| Zoning | R1-8P |
MLS # ML82042011 MLS # ML81828260
| Est. value | Bed/bath | Sqft | mi | |
|---|---|---|---|---|
| 7482 Gresham Ct, San Jose, CA 95139 | $1,660,000 | 4/3 | 2,152 | 0.01 |
| 7464 Gresham Ct, San Jose, CA 95139 | $1,583,000 | 4/3 | 2,137 | 0.01 |
| 7479 Drumm Ct, San Jose, CA 95139 | $1,644,000 | 4/3 | 2,137 | 0.02 |
| 7456 Gresham Ct, San Jose, CA 95139 | $1,498,000 | 4/2 | 1,764 | 0.02 |
| 7490 Gresham Ct, San Jose, CA 95139 | $1,602,000 | 4/2 | 1,764 | 0.02 |
| 7487 Drumm Ct, San Jose, CA 95139 | $1,702,000 | 5/3 | 2,347 | 0.02 |
| 7471 Drumm Ct, San Jose, CA 95139 | $1,707,000 | 4/2 | 2,727 | 0.03 |
| 7495 Drumm Ct, San Jose, CA 95139 | $1,468,000 | 3/2 | 1,479 | 0.03 |
Estimated values are based on public record data and automated valuation models. Values are not guaranteed and may not reflect current market conditions.
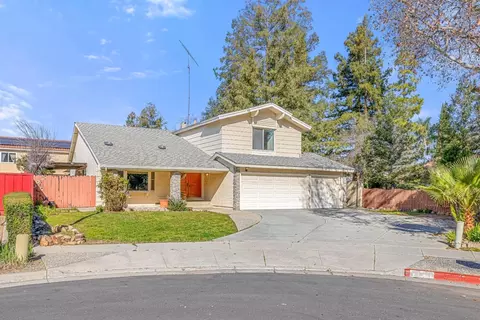
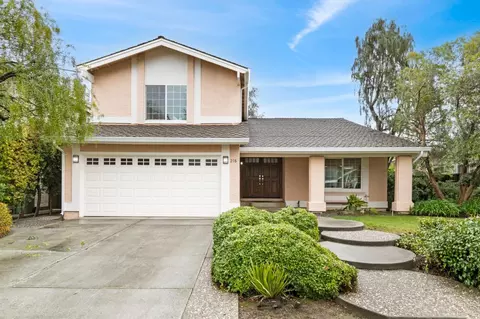
$1,249,888
$1,300,000
$1,100,000
$550,000
$749,000
$1,335,380
$1,500,000
$1,299,500
$1,149,000
$1,573,950
$1,150,000
$1,390,000
$895,000
$1,438,000
$1,791,500
$850,000
$676,500
$1,297,000
$2,199,000
$2,444,944
$769,945
$3,098,500
$1,324,000
$1,397,500
$599,000
$1,498,000
$1,799,000
$998,000
$789,000
$1,599,000