
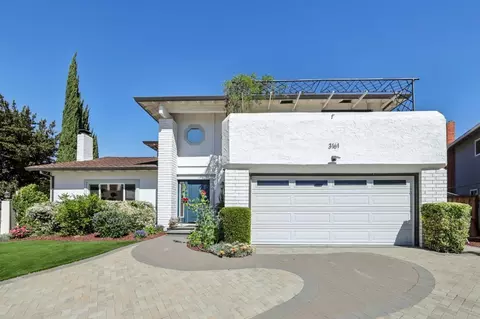
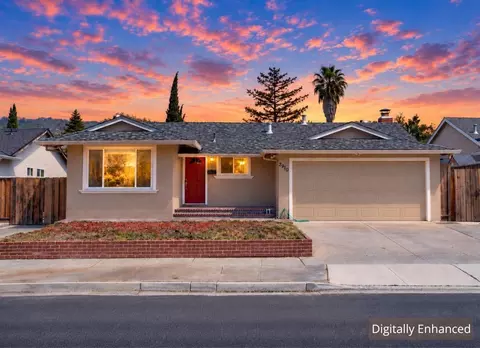
- $2,500,000
- 5Bd
- 3Ba
- 2,253 Sq Ft
SOLD 04/30/26

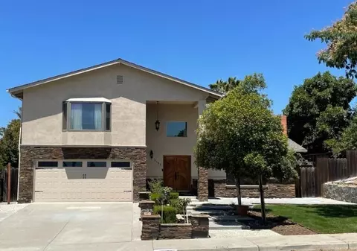
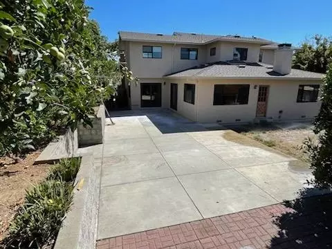
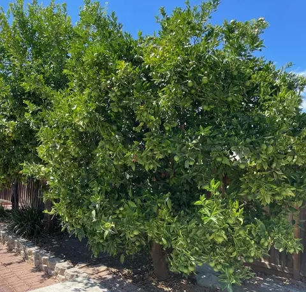
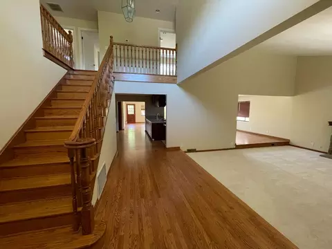
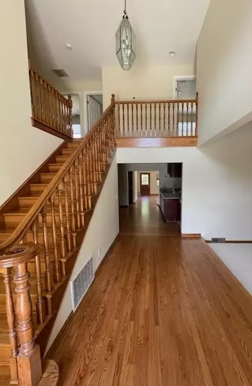
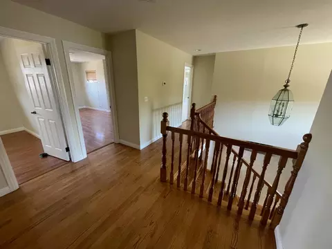
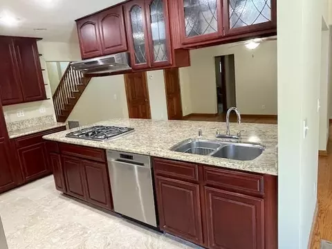
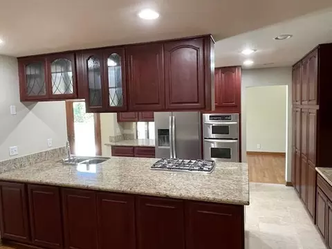
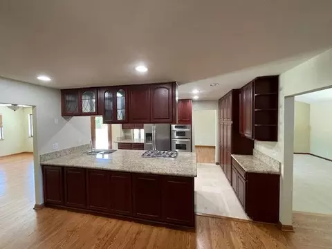
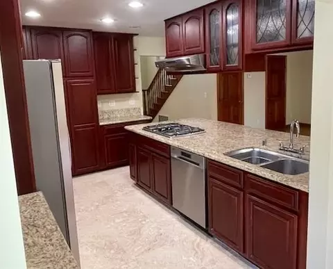
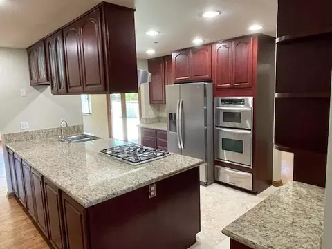
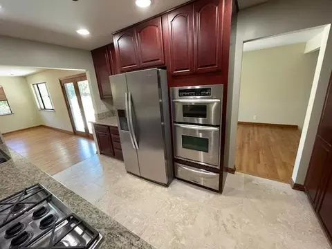
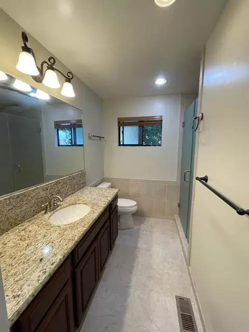
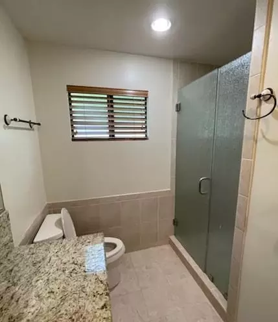
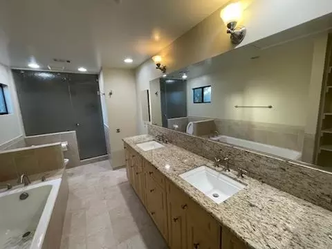
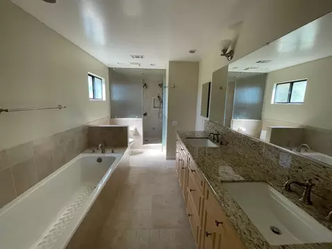
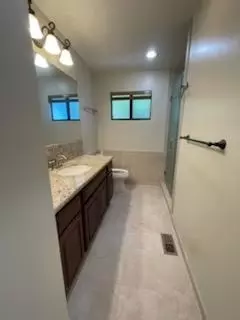
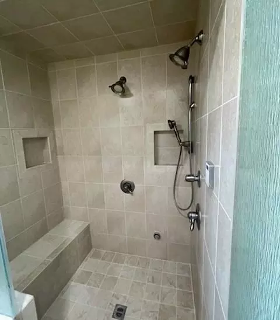
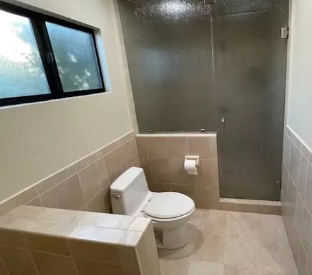
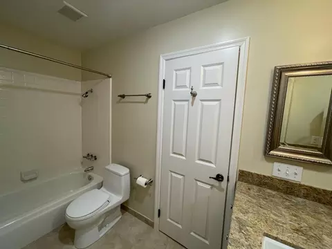
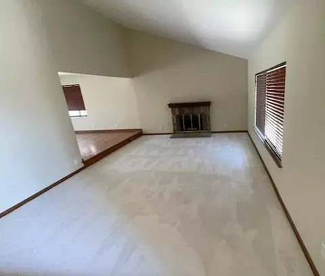
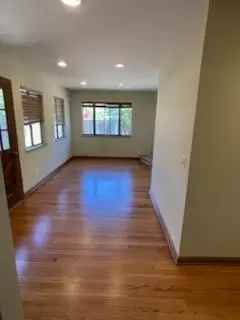
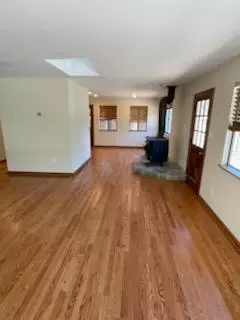
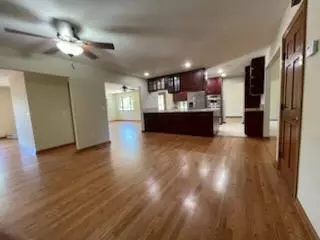
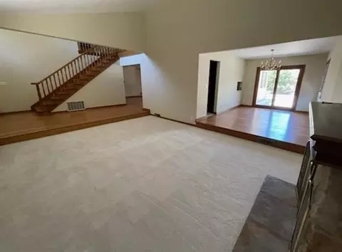
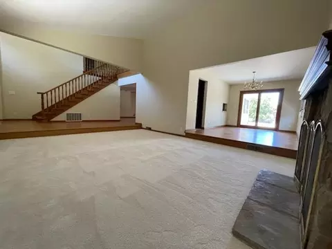
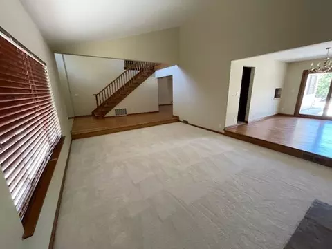
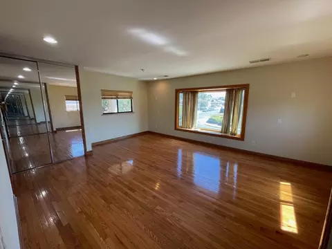
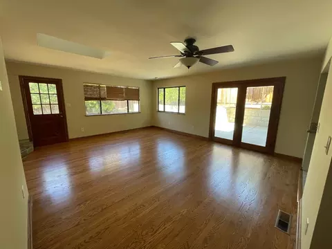
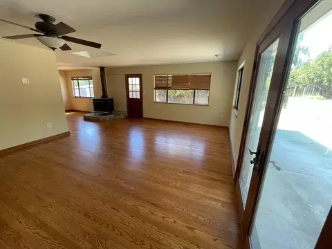
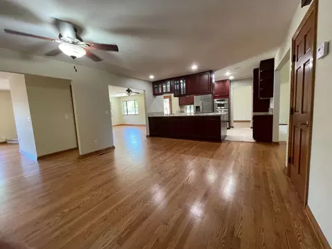
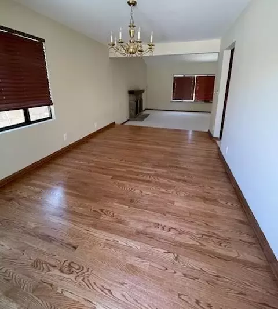
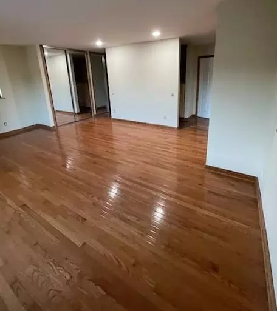
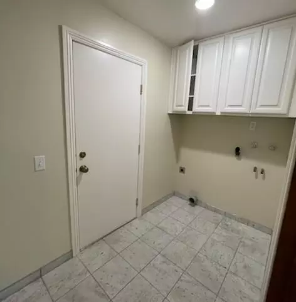
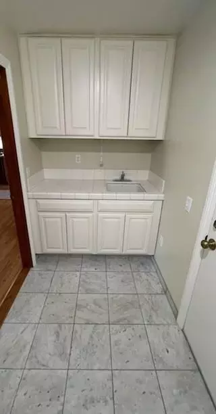
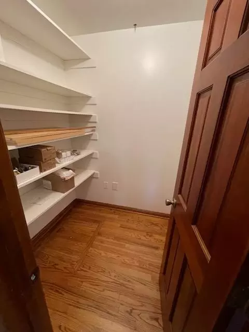
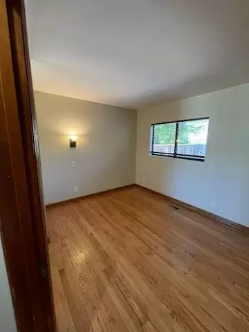
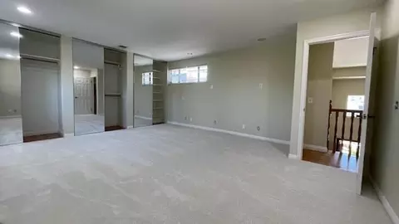
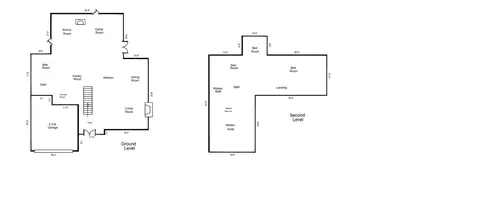
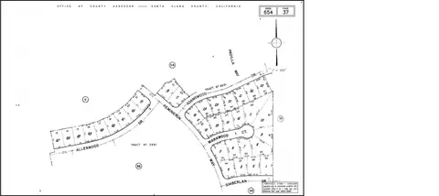
Last sold 08/27/2025 for $2.4M
bed
bath
Sqft ($738/Sqft)
| Property type House | Neighborhood | Year built 1976 | HOA fee $0/month | Lot size 7,840 Sqft | Movoto estimate | Parking 2 garage spaces |

| Overview | |
| Cooling/AC | Ceiling Fan(s), Central, MultiUnits |
| Heating | Central, Fireplace(s), Wood Stove, Natural Gas |
| Levels/Style | 0, Two, Mediterranean, Contemporary |
| Type | Residential |
| MLS # | 225102960 |
| Status | Pending |
| SubType | Single Family Residence |
| SqFt | 3251 |
| Lot Size (Sqft) | 7840 |
| Lot Size (Acres) | 0.18 |
| Year Built | 1976 |
| Property Condition | Updated/Remodeled |
| Interior | |
| Total # of Bathrooms | 3 |
| # of Full Baths | 3 |
| Total # of Bedrooms | 5 |
| Total # of Rooms | 11 |
| Laundry | Cabinets, Sink, Electric, Gas Hook-Up, Ground Floor, Hookups Only, Inside Room |
| Flooring | Carpet, Tile, Marble, Wood |
| Appliances | Gas Cook Top, Built-In Gas Range, Hood Over Range, Ice Maker, Dishwasher, Disposal, Double Oven, Plumbed For Ice Maker, Warming Drawer |
| Interior Features | Cathedral Ceiling, Skylight(s), Formal Entry, Storage Area(s) |
| Fireplace | Living Room, Stone, Family Room, Gas Log |
| Exterior | |
| Foundation | Raised |
| Roof | Composition |
| Construction | Concrete, Stone, Stucco, Wall Insulation, Wood |
| Parking | Attached, Garage Door Opener, Garage Facing Front, Interior Access |
| Patio/Porch | Front Porch, Uncovered Patio |
| Lot Features | Manual Sprinkler F&R, Curb(s), Garden, Landscape Front |
| Other Structures | Shed(s) |
| Fencing | Back Yard, Wood, Front Yard |
| Irrigation Source | Public District |
| Amenities / Utilities | |
| Sewer/Septic | Public Sewer |
| Water Source | Public |
| Location | |
| View | Hills |
| Elementary School District | Evergreen Elementary |
| Middle School District | Evergreen Elementary |
| High School District | East Side Union High |
| Directions | Quimby To Remington Or Capitol To Quimby. |
| APN | 654-37-001 |
| Multifamily Details |
| Lot/ Land Details | |
| Road Responsibility | Public Maintained Road |
| Topography | Level, Level |
MLS # 225102960| Est. value | Bed/bath | Sqft | mi | |
|---|---|---|---|---|
| 3153 Simberlan Dr, San Jose, CA 95148 | $2,051,000 | 3/2 | 1,769 | 0.01 |
| 3057 Harvestwood Ct, San Jose, CA 95148 | $2,068,000 | 5/3 | 2,500 | 0.02 |
| 3053 Harvestwood Ct, San Jose, CA 95148 | $1,910,000 | 4/— | 1,931 | 0.02 |
| 3156 Markwood Ct, San Jose, CA 95148 | $2,034,000 | 3/2 | 2,164 | 0.02 |
| 3149 Simberlan Dr, San Jose, CA 95148 | $2,195,000 | 5/3 | 2,253 | 0.02 |
| 3059 Olivewood Pl, San Jose, CA 95148 | $1,810,000 | 3/2 | 1,526 | 0.03 |
| 3049 Harvestwood Ct, San Jose, CA 95148 | $1,874,000 | 3/2 | 1,769 | 0.03 |
| 3152 Markwood Ct, San Jose, CA 95148 | $2,084,000 | 5/3 | 2,253 | 0.03 |
Estimated values are based on public record data and automated valuation models. Values are not guaranteed and may not reflect current market conditions.

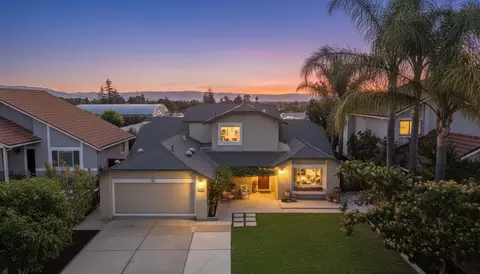
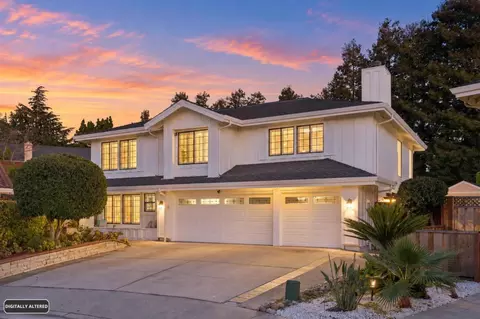
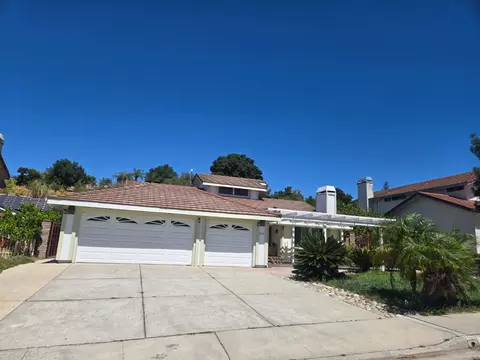

$1,249,888
$720,952
$864,000
$1,300,000
$1,100,000
$1,335,380
$1,299,500
$550,000
$1,500,000
$1,149,000
$1,150,000
$895,000
$1,399,000
$1,149,000
$1,791,500
$676,500
$976,944
$1,670,000
$850,000
$2,444,944
$769,945
$3,098,500
$1,923,888
$1,498,000
$1,799,000
$599,000
$1,397,500
$1,049,500
$759,000
$1,499,888