
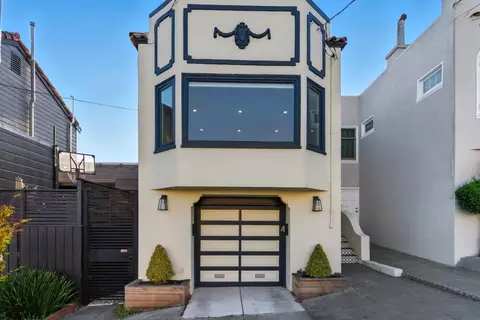
- $2,300,000
- 4Bd
- 3Ba
- 1,900 Sq Ft
SOLD


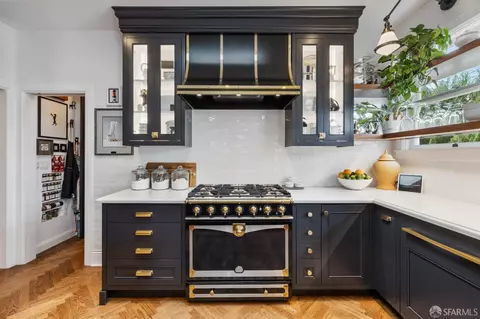
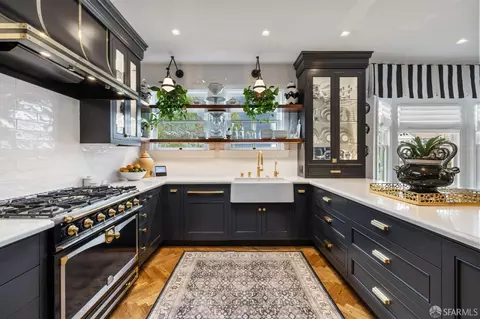
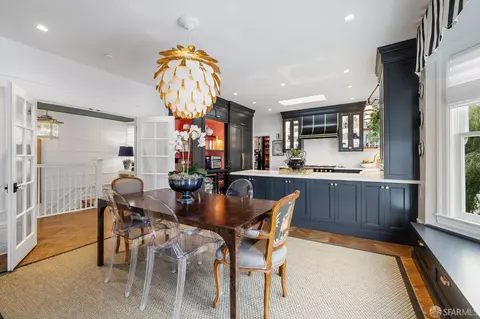
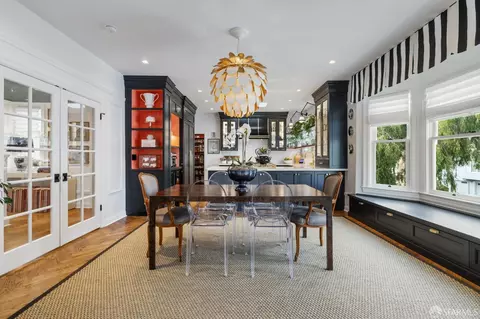
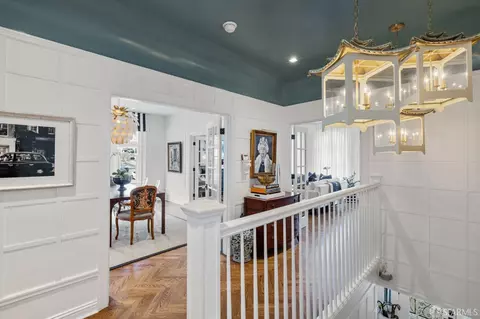
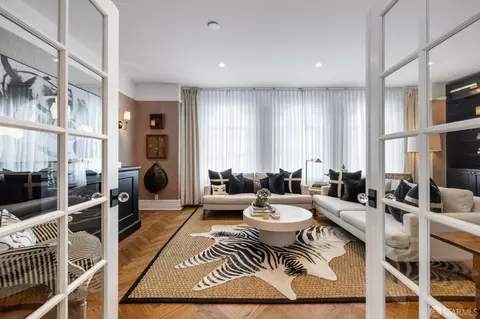
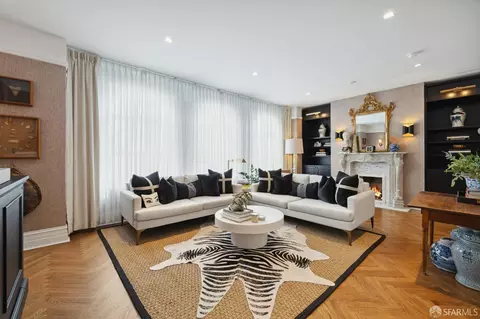
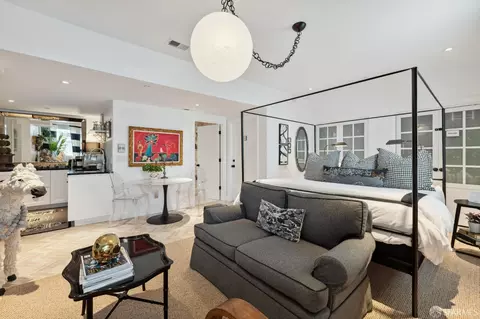
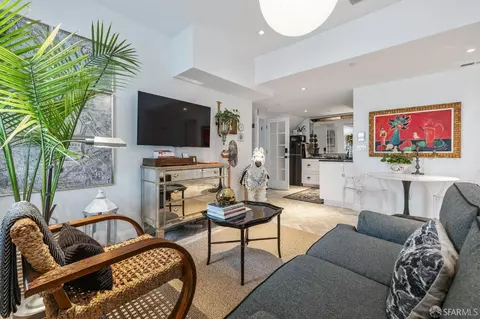
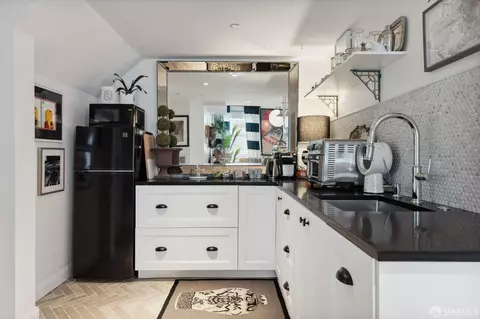
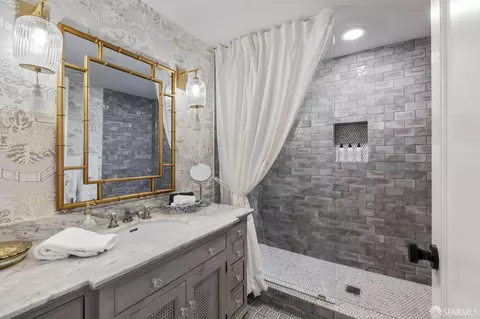
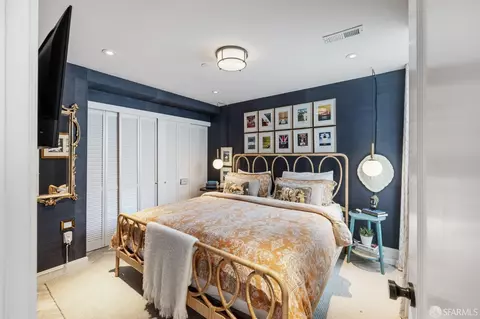
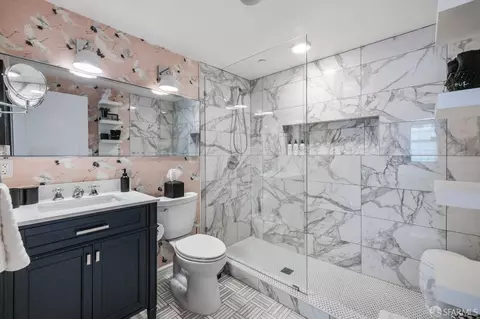
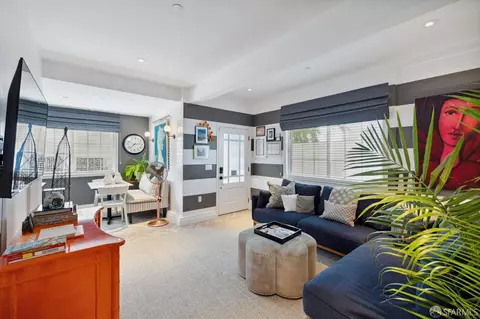
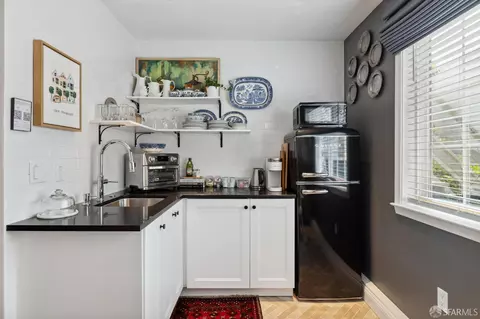
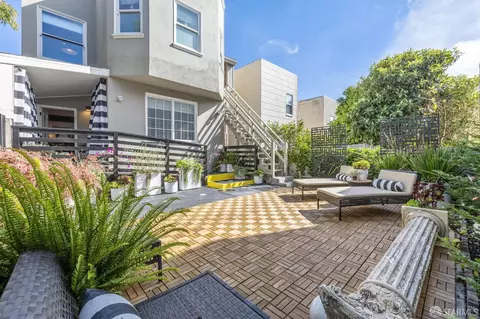
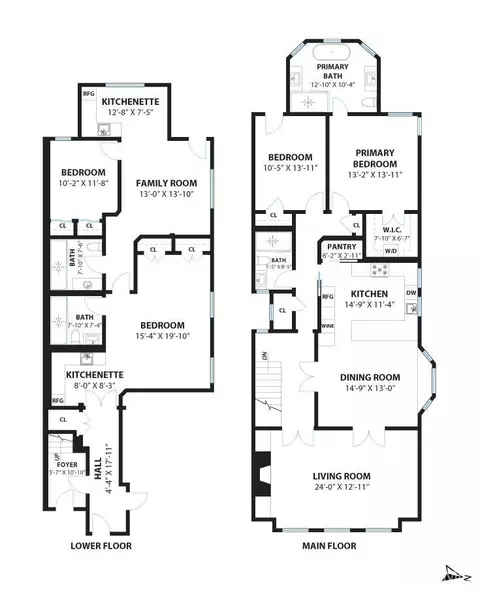
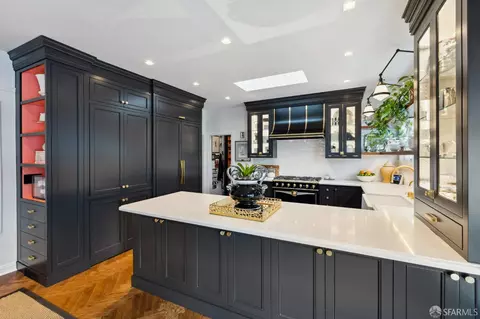
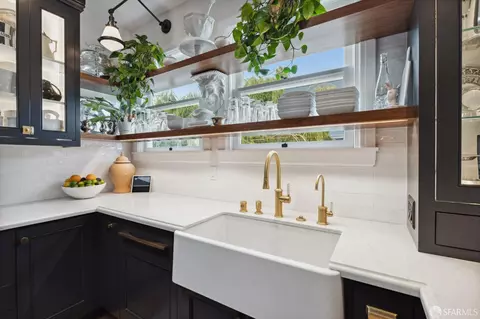
Last sold 12/05/2023 for $2.4M
bed
bath
Sqft ($805/Sqft)
| Property type House | Neighborhood | Year built 1925 | HOA fee $0/month | Lot size 2,374 Sqft | Movoto estimate | Rental estimate |

| Overview | |
| Cooling/AC | None |
| Heating | Central, Electric, Natural Gas |
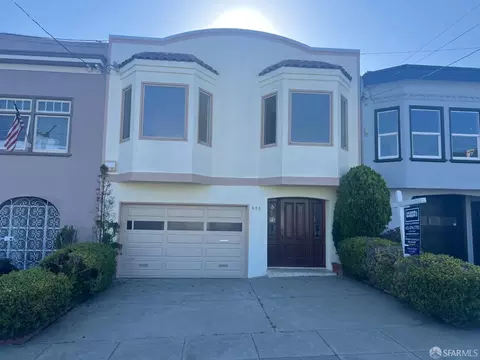
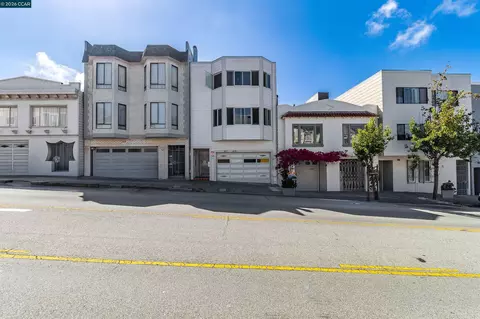
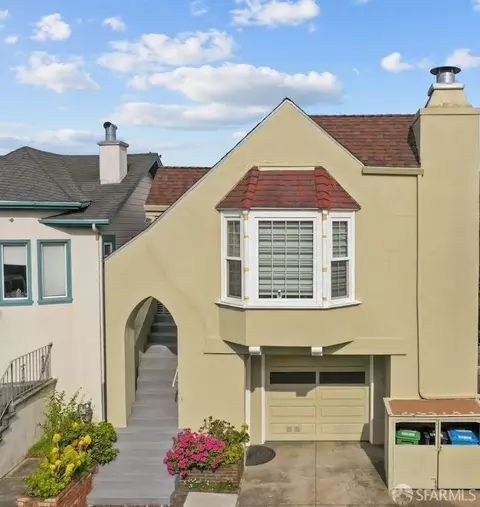
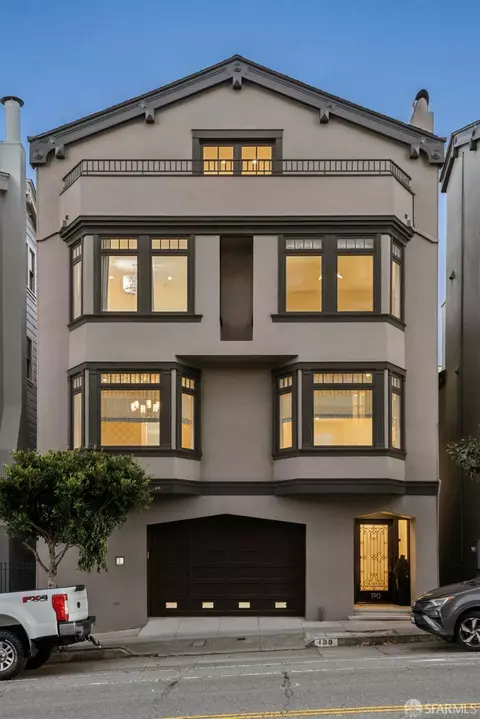
| Levels/Style | 2, Edwardian |
| SqFt | 2983 |
| Type | Attached, Residential |
| SubType | Single Family Residence |
| MLS # | 423917354 |
| Status | Closed |
| Lot Size (Acres) | 0.0545 |
| Lot Size (SqFt) | 2374 |
| Year Built | 1925 |
| 2nd Unit | Attached, Two Short Term Rentals |
| Condition | Updated/Remodeled |
| 2nd Unit: SqFt | 1280 |
| Interior | |
| Total # of Bathrooms | 4 |
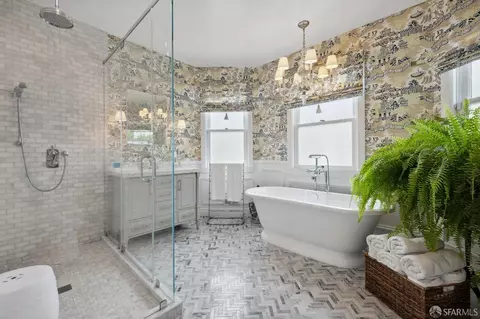
| Primary Bathroom | Double Sinks, Low-Flow Shower(s), Low-Flow Toilet(s), Shower Stall(s), Tile, Tub, Window |
| 2nd Unit: # Full Baths | 2 |
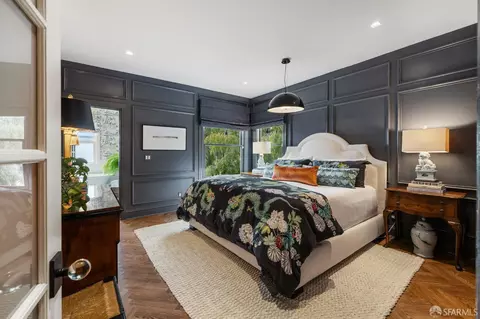
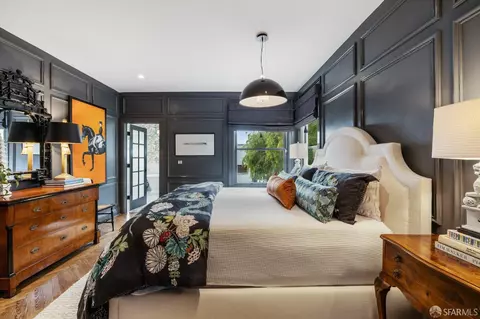
| Primary Bedroom | Walk-In Closet |
| # Full Baths | 4 |
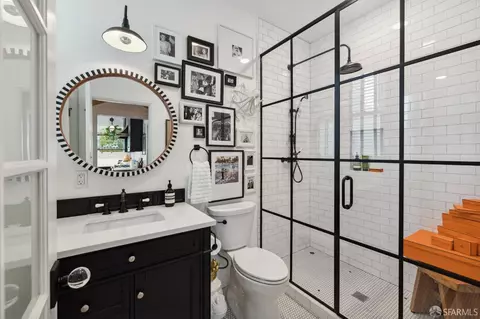
| Bathroom | Multiple Shower Heads, Shower Stall(s), Tile |
| Bedrooms | 4 |
| 2nd Unit: # Bedrooms | 2 |
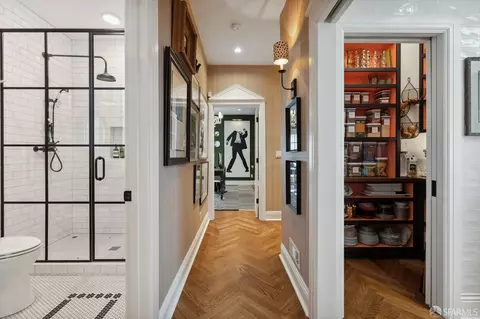
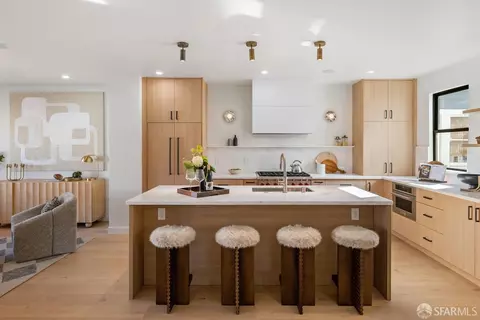
| Kitchen | Breakfast Area, Butlers Pantry, Pantry Closet, Quartz Counter |
| Total # of Rooms | 11 |
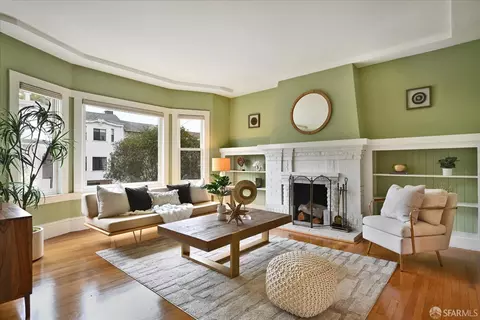
| Living Room | Great Room |
| 2nd Unit: Kitchen | Yes |
| Dining Room | Formal Area |
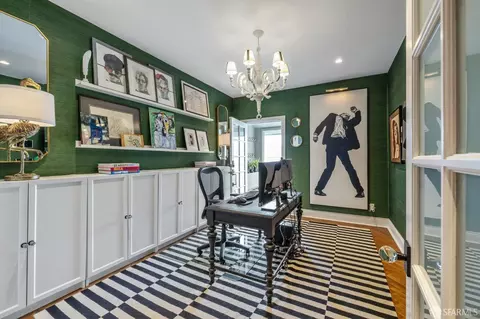
| Other Room(s) | Dining Room, Family Room, Kitchen, Living Room, Primary Bathroom, Primary Bedroom, Primary Bedroom 2+, Studio |
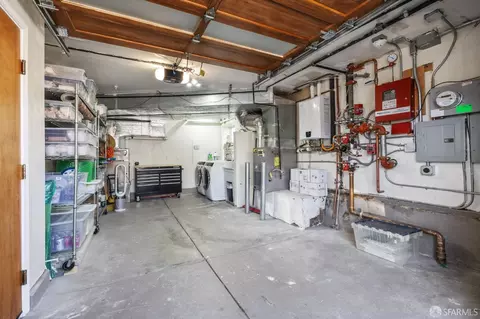
| Laundry | Dryer Included, In Garage, Laundry Closet, Washer Included, Washer/Dryer Stacked Included |
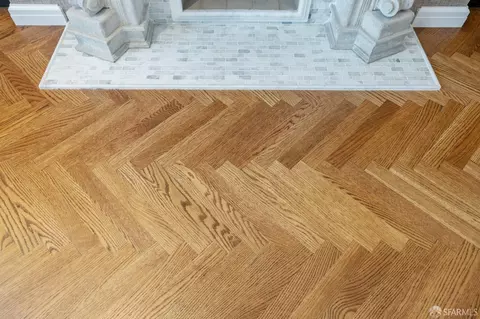
| Flooring | Tile, Wood |
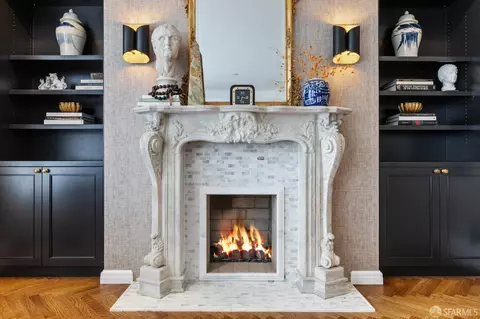
| Fireplace | Decorative Only, Living Room |
| Window Features | Bay Window(s), Dual Pane Full, Window Screens |
| Appliances | Built-In Refrigerator, Dishwasher, Disposal, Free Standing Gas Range, Hood Over Range, Ice Maker, Microwave, Tankless Water Heater, Wine Refrigerator |
| Accessibility Features | Wheelchair Access |
| Exterior | |
| Foundation | Concrete Perimeter |
| Construction | Concrete, Stucco, Wood, Wood Siding |
| Parking Desc | Independent, Attached, Enclosed, Garage Door Opener, Interior Access, Uncovered Parking Space, On Site (Single Family Only) |
| Parking Fees | No |
| Lot Desc | Shape Regular |
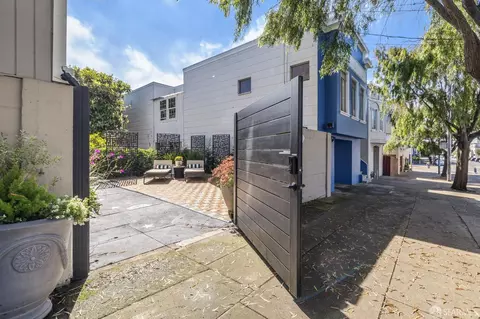
| Driveway/ Sidewalk | Paved Driveway, Paved Sidewalk |
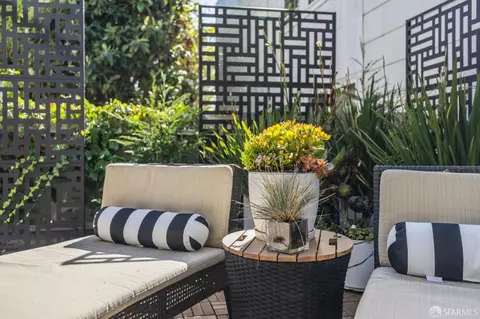
| Patio/ Porch | Enclosed Patio |
| Fencing | Wood |
| Amenities / Utilities | |
| Electricity | 220 Volts |
| Utilities | Natural Gas Connected, Public |
| Sewer/ Septic | Public Sewer |
| Energy Efficient | Appliances, Lighting, Thermostat, Water Heater |
| Irrigation | None |
| Water Source | Public |
| Pool Desc | No |
| Security Features | Carbon Mon Detector, Smoke Detector |
| Spa Desc | No |
| Location | |
| County | San Francisco |
| Subdistrict | Outer Richmond |
| APN | 1681-001 |
| Directions | Google Maps, 38th Ave Balboa And Cabrillo. |
| Lot/ Land Details | |
| Topography | Level |
| Road Surface | Paved |
| Road Responsibility | Public Maintained Road |
MLS # 423917354 MLS # 40895567
MLS # 484041
| Est. value | Bed/bath | Sqft | mi | |
|---|---|---|---|---|
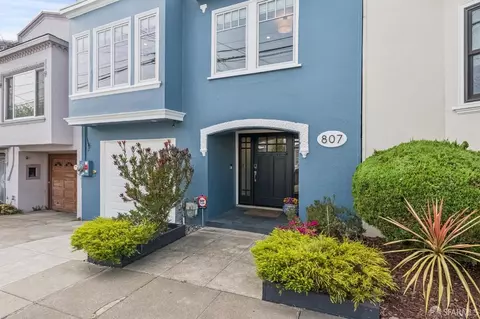
| 807 38th Ave, San Francisco, CA 94121 | $2,314,000 | 4/2 | 2,242 | 0 |
| 811 38th Ave, San Francisco, CA 94121 | $1,945,000 | —/1 | 1,415 | 0.01 |
| 815 38th Ave, San Francisco, CA 94121 | $2,039,000 | 3/1 | 1,415 | 0.01 |
| 3725 Cabrillo St, San Francisco, CA 94121 | $1,782,000 | —/1 | 1,550 | 0.01 |
| 819 38th Ave, San Francisco, CA 94121 | $2,162,000 | 2/1 | 1,500 | 0.02 |
| 3741 Cabrillo St, San Francisco, CA 94121 | $1,974,000 | —/1 | 1,325 | 0.02 |
| 823 38th Ave, San Francisco, CA 94121 | $2,296,000 | —/1 | 1,365 | 0.02 |
| 806 38th Ave, San Francisco, CA 94121 | $1,884,000 | —/1 | 1,575 | 0.03 |
Estimated values are based on public record data and automated valuation models. Values are not guaranteed and may not reflect current market conditions.




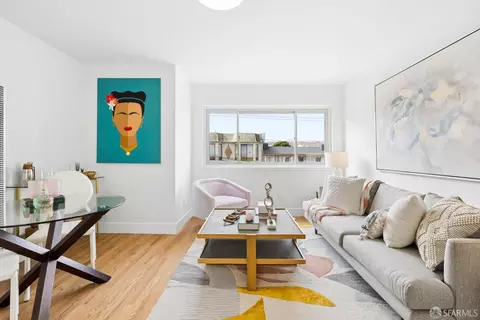
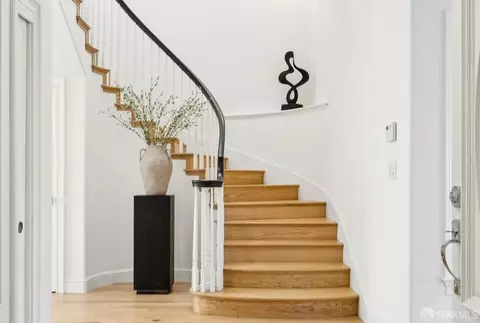
$1,298,000
$700,000
$649,000
$864,000
$1,050,000
$540,000
$798,000
$499,000
$2,347,500
$995,000
$1,098,000
$689,000
$4,499,999
$1,597,000
$1,337,500
$1,098,000
$1,995,000
$795,000
$1,249,888
$1,395,000
$1,795,000
$3,762,500
$2,895,000
$1,447,000
$1,490,000
$4,125,000
$1,750,000
$4,500,000
$2,325,000
$1,411,500