Movoto Real Estate
  • View/Area
  • Exterior
  • Other
  • Bath
  • Entry Way
  • Kitchen
  • Dining
  • Living
  • Bedroom

720 Clementina St, San Francisco, CA 94103

$3,788,000
•
  • 4

    bed

  • 4

    bath

  • 4,250

    Sqft ($891/Sqft)

House for sale 136 days

About 720 Clementina St

Property type House
Neighborhood
Year built 1926
HOA fee $0/month
Lot size 1,875 Sqft
Movoto estimate
Parking 7 garage spaces
Rental estimate
Property description
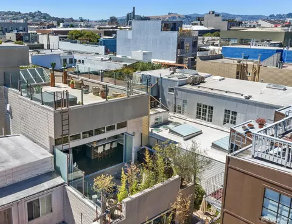
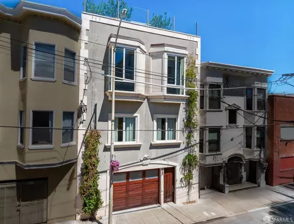
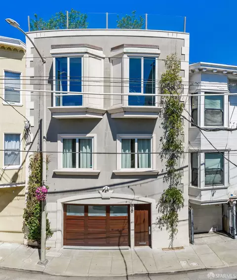
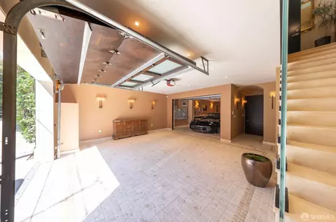
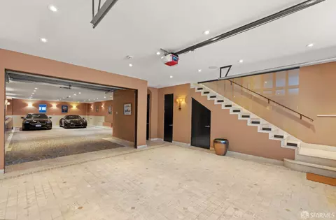
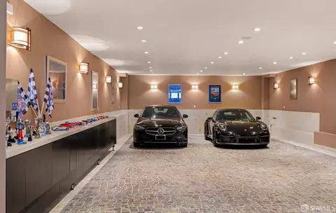
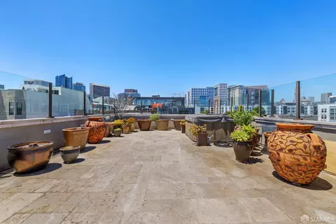
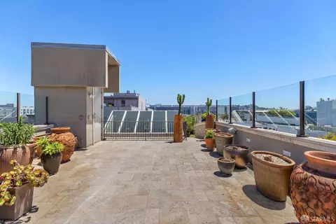
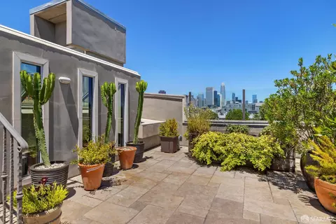
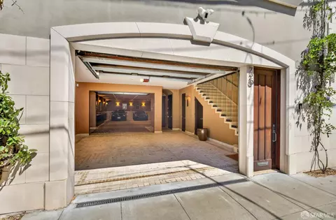
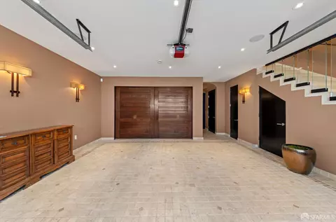
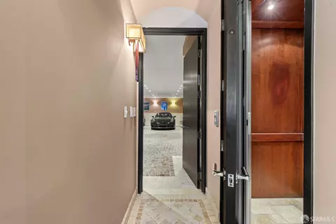
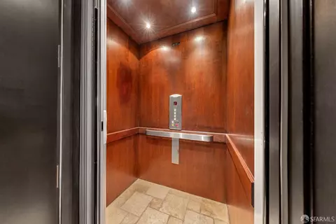
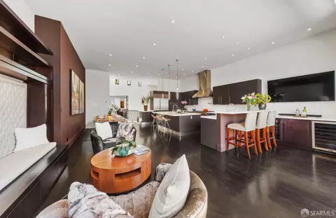
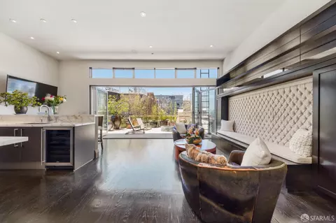
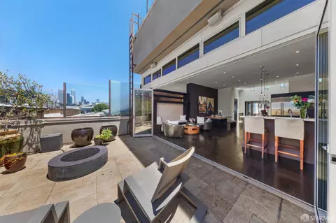
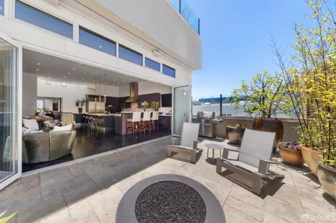
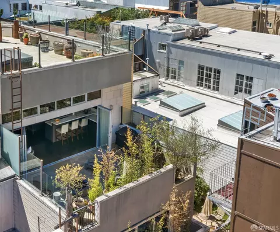
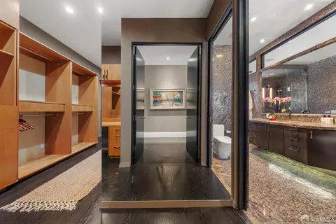
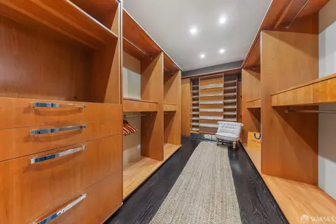
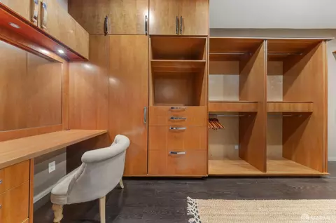
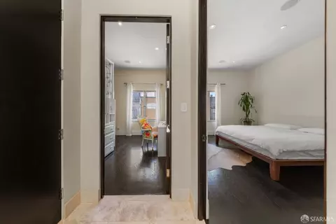
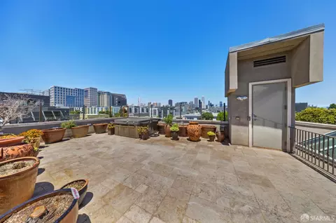
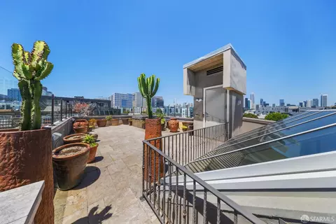
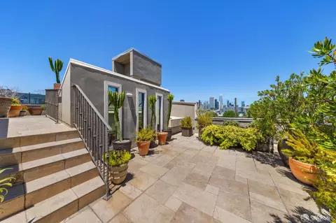
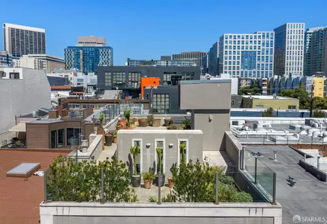
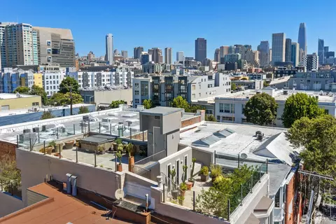
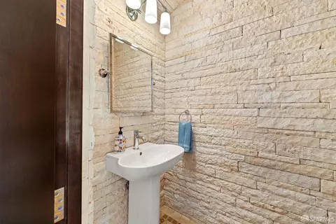
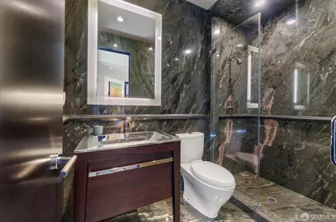
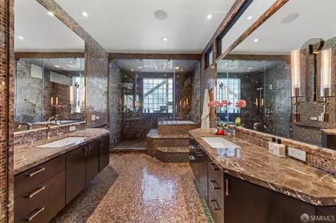
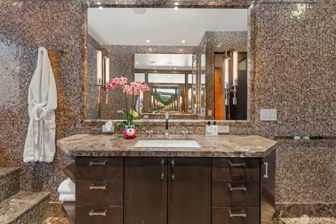
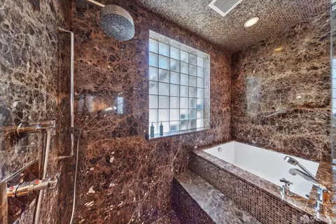
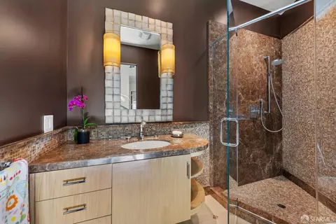
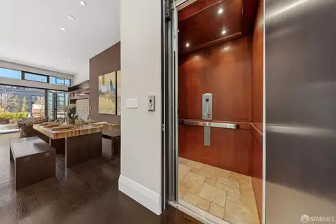
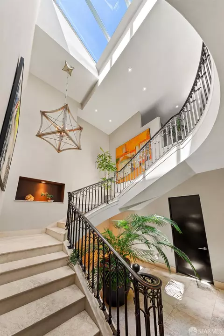
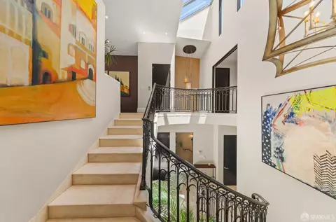
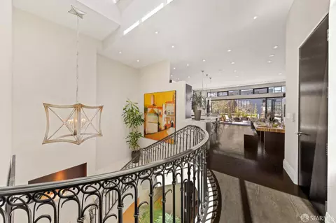
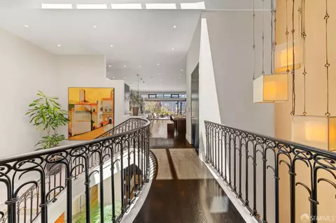
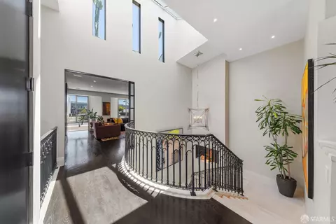
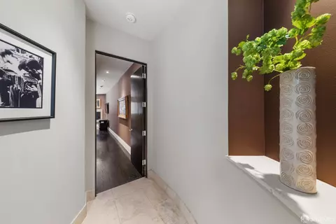
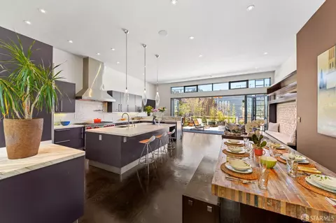
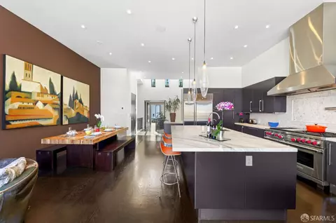
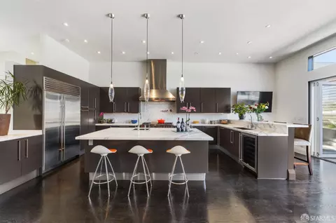
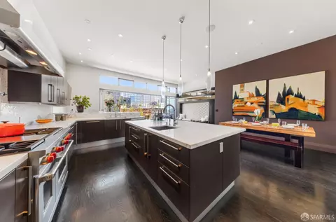
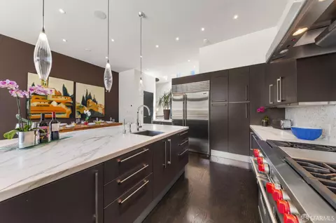
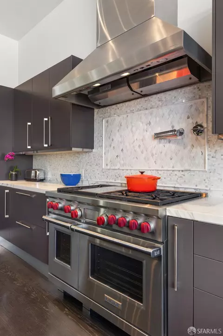
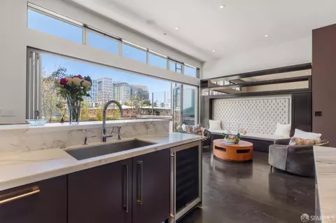
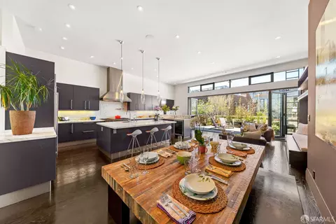
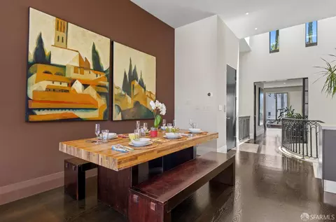
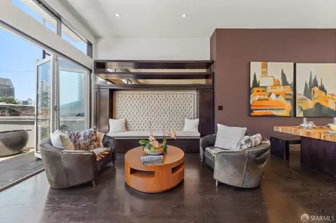
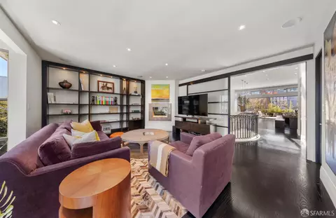
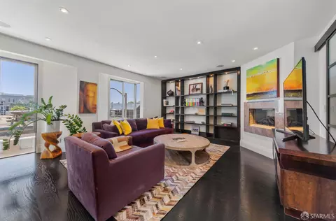
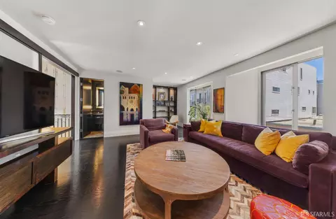
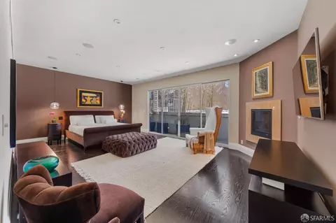
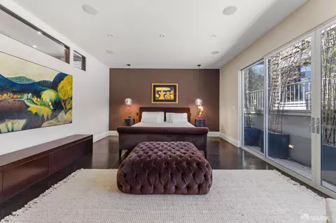
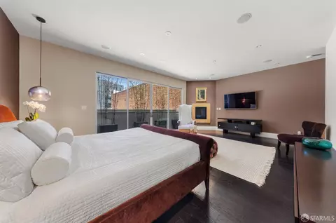
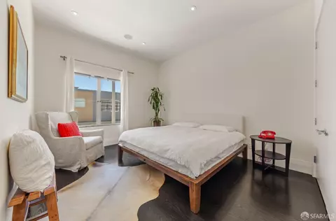
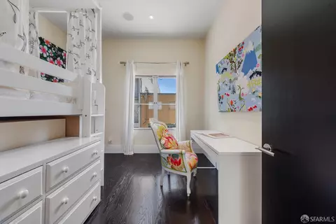
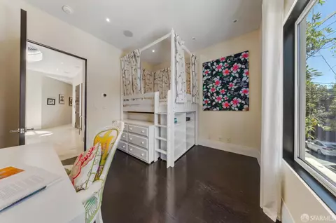
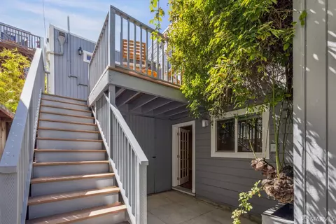
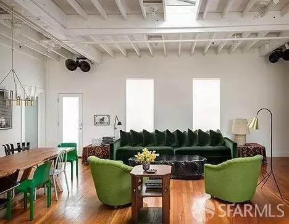
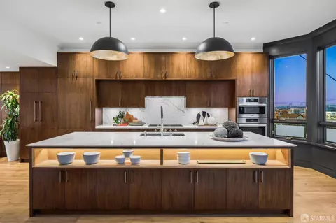
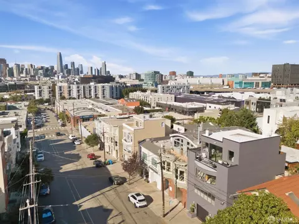
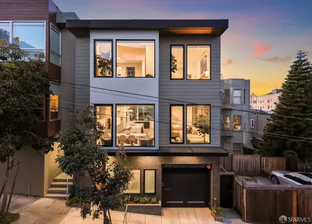
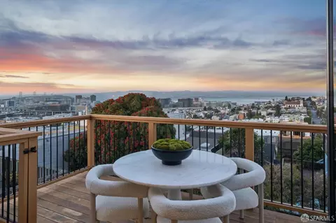
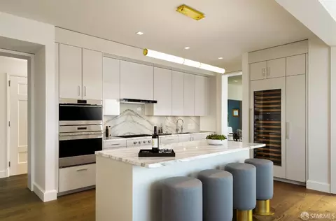
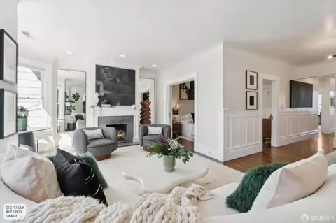
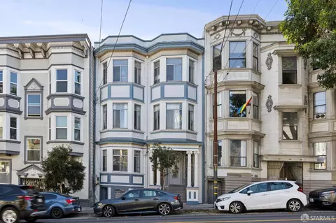
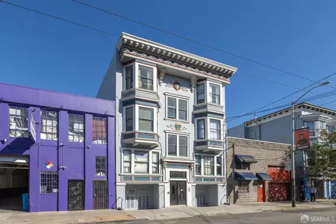
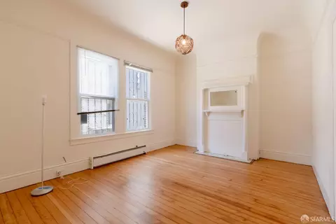
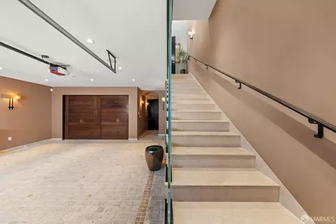
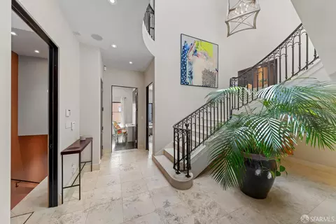
Prime SoMa location on a tree-lined block & community. Situated in the heart of SOMA, 720 Clementina Street is a rare and extraordinary urban residence that defies category commanding approx 4250 sqft of meticulously finished indoor and approx 1720 sqft of outdoor space across three dramatic levels, with elevator access throughout. From the moment you arrive, the limestone facade signals that something exceptional lies within. The travertine entry foyer sets the tone immediately. Custom Tivoli stonework underfoot of the entire garage and a sweeping curved staircase overhead evoke an old-world grandeur that the rest of the home delivers on at every turn. The main living level is anchored by an open-concept great room with a showroom-grade chef's kitchen commanding center stage. Calacatta Gold countertops, an oversized island with generous seating, a 48-inch SubZero refrigerator, and a six-burner Wolf range with griddle create a culinary environment that is as beautiful as it is functional. Custom cabinetry and impeccable finish details complete the picture. Collapsible paneled glass doors dissolve the boundary between indoors and out, opening seamlessly to a landscaped terrace with a fire pit and custom lighting, an Italianate courtyard-inspired venue space provides a dramatic setting for gatherings of any scale, with sweeping San Francisco skyline views. The landscaped rooftop crowns the home with 360-degree views and a private hot tub. The bedroom level is anchored by a dramatic primary suite of of the finest caliber, featuring an opulent marble bathroom with a fully tiled wet room and a supersized walk-in wardrobe that satisfies the most exacting standards. Additionally there two well apportioned bedrooms and another full marble bathroom. The flexible bedroom configuration accommodates a range of living arrangements with equal ease. The dual-zone ground floor is a rare urban asset offering garage capacity for six or more vehicles alongside flexible foyer that adapts to virtually any use. Nest-controlled hydronic radiant heating throughout, Bloomberg Window aluminum-framed glazing, and structural steel and grade beams ensure that the home's performance is as refined as its aesthetic. This is San Francisco living at its most elevated, grand in scale, meticulous in detail, and impossible to replicate.
Listed by
Listing Agent - Kevin John O'Connor
Listing Office - Golden Gate Sotheby's International Realty
Source: SFARMLS mls logo
MLS#426136006 • last updated 1 month ago
Movoto checked SFARMLS for data 2 minutes ago
Request a virtual or in-person tour
Overview
Cooling/AC None
Heating Fireplace(s), Radiant
Levels/Style 3, Mediterranean
SqFt 4250
Type Attached, Residential
SubType Single Family Residence
MLS # 426136006
Status Active
Lot Size (Acres) 0.043
Lot Size (SqFt) 1875
Year Built 1926
Condition Updated/Remodeled
Interior
Total # of Bathrooms 4
Primary Bathroom Bidet, Double Sinks, Marble, Radiant Heat, Shower Stall(s), Soaking Tub, Steam, Tile
# Half Baths 1
Primary Bedroom Balcony, Sitting Area, Walk-In Closet 2+
# Full Baths 3
Bathroom Bidet, Marble, Radiant Heat, Shower Stall(s), Tile
Bedrooms 4
Kitchen Breakfast Area, Island, Island W/Sink, Marble Counter, Slab Counter
Total # of Rooms 8
Basement None
Other Room(s) Dining Room, Family Room, Great Room, Kitchen, Laundry, Living Room, Primary Bathroom, Primary Bedroom 2+, Storage
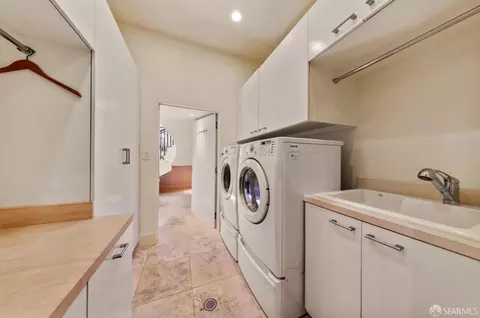
Laundry Cabinets, Dryer Included, Inside Area, Washer Included
Flooring Marble, Wood
Fireplace Family Room, Gas Log, Primary Bedroom
Appliances Built-In Refrigerator, Dishwasher, Disposal, Gas Cook Top, Gas Water Heater, Hood Over Range, Wine Refrigerator
Interior Features Elevator, Formal Entry
Accessibility Features Accessible Elevator Installed
Exterior
Roof Tile, Other
Parking Desc Side By Side, Attached, Enclosed, Garage Door Opener, Garage Facing Front, Interior Access, Side-by-Side, On Site (Single Family Only)
Parking Fees No
# Garage Spaces 7
Patio/ Porch Roof Deck, Uncovered Deck
Amenities / Utilities
Utilities Cable Available, DSL Available, Electric, Internet Available, Natural Gas Connected, Public, Sewer Connected
Sewer/ Septic Public Sewer
Water Source Public, Water District
Security Features Carbon Mon Detector, Security System Owned, Smoke Detector
Pets Allowed Cats OK, Dogs OK
Location
View City, City Lights
County San Francisco
Subdistrict South Of Market
APN 3729-043
Lot/ Land Details
Topography Level
Tour this home
When would you like to see 720 Clementina St?
question
Have a question about this property? Call us at (844) 430-0869
Source: GreatSchools.org © 2026. All rights reserved.

Around Western South of Market

Explore everything this neighborhood has to offer. Learn more about Western South of Market.
100/100
Walk
59/100
Family
98/100
Dining
99/100
Pet
  • Real Estate
  • CA
  • San Francisco County
  • San Francisco
  • 94103
  • Western South of Market
  • 720 Clementina St

My commute

Enter a destination to see travel time and distance.
By entering my info and clicking Ask a Question below, I am providing my e-signature and express written consent to receive marketing emails, calls, and texts (including via automatic telephone dialing systems, AI generative, artificial or pre-recorded voice technology) relating to my inquiry from Movoto (and parties calling/messaging on their behalf) even if my number appears on the company, state, or national Do Not Call Registry. You also agree to ourTerms and Conditions and Privacy Policy. Consent not required to receive services (call 1-844-420-1270 to be connected without providing consent).

Nearby homes for sale in San Francisco, CA

Nearby recently sold homes in San Francisco, CA

Newest listings in 94103

Meet with a real estate agent today (844) 430-0869
The multiple listing information is provided by San Francisco Association of REALTORS®. IDX information is provided exclusively for consumers’ personal, non-commercial use and that it may not be used for any purpose other than to identify prospective properties consumers may be interested in purchasing. Information deemed reliable but not guaranteed to be accurate. Buyer to verify all information. The information provided is for consumers' personal, non-commercial use and may not be used for any purpose other than to identify prospective properties consumers may be interested in purchasing. Listing information updated every 15 minutes. Terms of use & Privacy Policy, California Privacy Info. Copyright © 2005 - 2026 Movoto, Inc. All rights reserved. Equal Housing Opportunity CalDRE CalDRE #01517281
Movoto Real Estate is committed to ensuring accessibility for individuals with disabilities. We are continuously working to improve the accessibility of our web experience for everyone. We welcome feedback and accommodation requests, please submit them here.
SFAR Multiple Listing Service™ system
Listings on this page identified as belonging to another listing firm are based upon data obtained from the SFAR MLS, which data is copyrighted by the San Francisco Association of REALTORS(R), but it not warranted. IDX information is provided exclusively for consumers’ personal, non-commercial use and that it may not be used for any purpose other than to identify prospective properties consumers may be interested in purchasing.
Requests for information regarding mortgage products will be directed to Movoto.com affiliate, Lower, LLC - a licensed Mortgage Lender (NMLS #1124061), or, based on your location, may be redirected to a participating mortgage marketing partner that may pay Lower, LLC for any consumer contact information provided through this site.