

- $1,720,000
- 4Bd
- 3Ba
- 2,135 Sq Ft
SOLD


Last sold 03/17/2026 after 133 Days
bed
bath
Sqft ($868/Sqft)
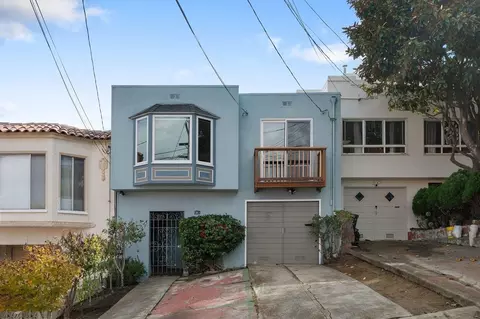
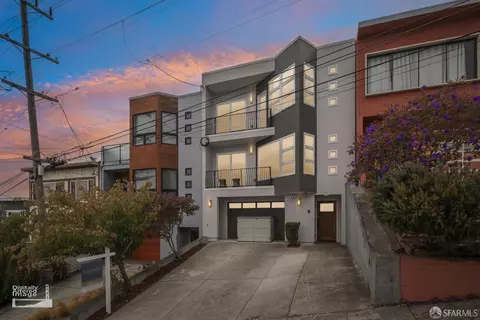
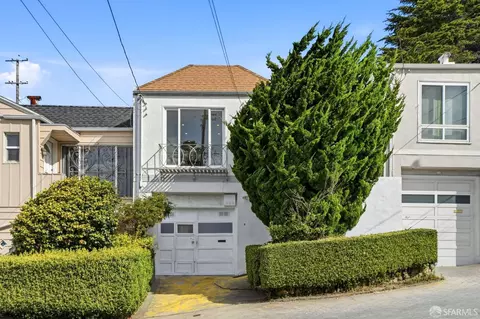
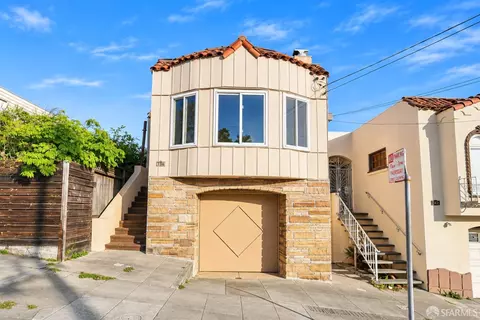
| Property type House | Neighborhood | Year built 1950 | HOA fee $0/month | Lot size 2,500 Sqft | Parking 1 garage spaces | Rental estimate |

| Overview | |
| Cooling/AC | None |
| Heating | Central, Gas |
| Levels/Style | 2 |
| SqFt | 1910 |
| Type | Custom, Modified, Residential |
| SubType | Single Family Residence |
| MLS # | 426108853 |
| Status | Closed |
| Lot Size (Acres) | 0.0574 |
| Lot Size (SqFt) | 2500 |
| Year Built | 1950 |
| 2nd Unit | ADU Attached, Connected Legal ADU |
| Condition | Updated/Remodeled |
| 2nd Unit: SqFt | 995 |
| Interior | |
| Total # of Bathrooms | 3 |
| Primary Bathroom | Shower Stall(s), Tile |
| 2nd Unit: # Full Baths | 2 |
| Primary Bedroom | Balcony, Outside Access |
| # Full Baths | 3 |
| Bathroom | Shower Stall(s), Skylight/Solar Tube, Tile |
| Bedrooms | 3 |
| 2nd Unit: # Bedrooms | 1 |
| Kitchen | Quartz Counter, Skylight(s) |
| Family Room | Deck Attached, View |
| Total # of Rooms | 10 |
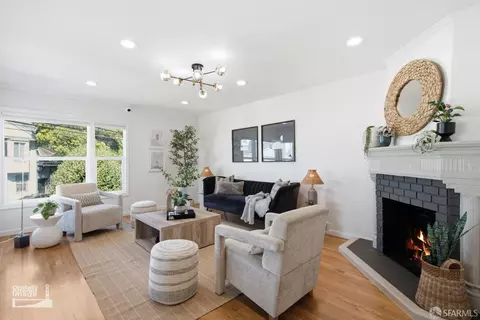
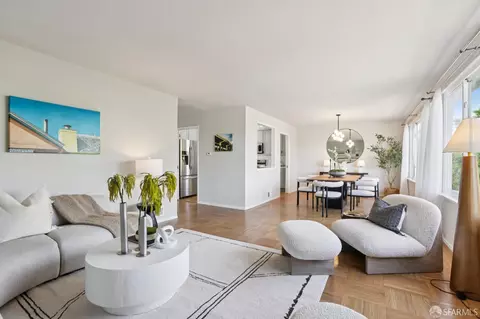
| Living Room | View |
| 2nd Unit: Kitchen | Yes |
| Dining Room | Space In Kitchen |
| Other Room(s) | Baths Other, Bonus Room, Dining Room, Family Room, Guest Quarters, In Law Apartment, Kitchen, Living Room, Primary Bedroom, Office |
| Laundry | Dryer Included, In Garage, Washer Included |
| Flooring | Luxury Vinyl Plank, Tile, Wood |
| Fireplace | Brick, Living Room, Wood Burning |
| Window Features | Caulked/Sealed, Dual Pane Full, Skylight(s) |
| Appliances | Dishwasher, Disposal, Free Standing Gas Oven, Free Standing Gas Range, Free Standing Refrigerator, Hood Over Range |
| Interior Features | Formal Entry, Storage Area(s), Wet Bar |
| Exterior | |
| Parking Desc | Independent, Attached, Garage Door Opener, Garage Facing Front, Interior Access, On Site (Single Family Only) |
| Parking Fees | No |
| # Garage Spaces | 1 |
| Lot Desc | Garden, Landscape Back, Landscape Front |
| Driveway/ Sidewalk | Paved Driveway, Paved Sidewalk |
| Patio/ Porch | Roof Deck, Uncovered Deck |
| Fencing | Back Yard, Entry Gate, Wood |
| Amenities / Utilities | |
| Utilities | Public |
| Sewer/ Septic | Public Sewer |
| Water Source | Public |
| Security Features | Carbon Mon Detector, Double Strapped Water Heater, Smoke Detector |
| Location | |
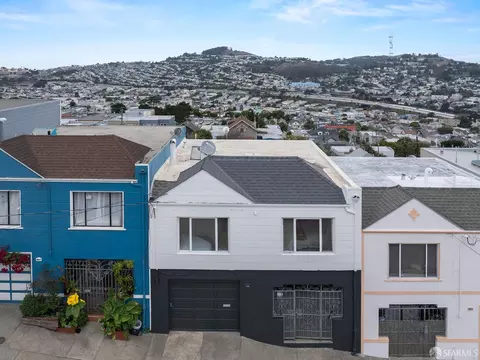
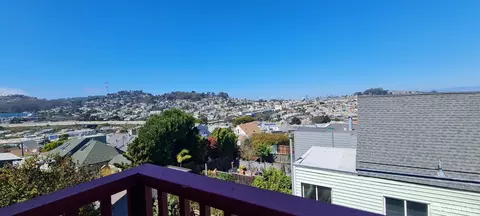
| View | Bay, City Lights, Downtown, Hills, Mt Diablo, Panoramic, Park, Sutro Tower, Twin Peaks, Valley |
| County | San Francisco |
| Subdistrict | Excelsior |
| APN | 5948-007D |
| Lot/ Land Details | |
| Road Surface | Paved |
MLS # 426108853
MLS # 435317 MLS # ML81484656
| Est. value | Bed/bath | Sqft | mi | |
|---|---|---|---|---|
| 70 Vienna St, San Francisco, CA 94112 | $1,486,000 | 2/2 | 1,885 | 0 |
| 66 Vienna St, San Francisco, CA 94112 | $1,222,000 | 4/2 | 1,063 | 0.01 |
| 76 Vienna St, San Francisco, CA 94112 | $1,696,300 | 3/3 | 2,988 | 0.01 |
| 64 Vienna St, San Francisco, CA 94112 | $966,000 | 3/1 | 1,292 | 0.01 |
| 60 Vienna St, San Francisco, CA 94112 | $1,397,000 | 2/2 | 1,175 | 0.01 |
| 78 Vienna St, San Francisco, CA 94112 | $2,116,000 | 3/3 | 2,917 | 0.01 |
| 80 Vienna St, San Francisco, CA 94112 | $1,069,000 | 2/1 | 919 | 0.02 |
| 56 Vienna St, San Francisco, CA 94112 | $1,216,000 | —/1 | 1,175 | 0.02 |
Estimated values are based on public record data and automated valuation models. Values are not guaranteed and may not reflect current market conditions.




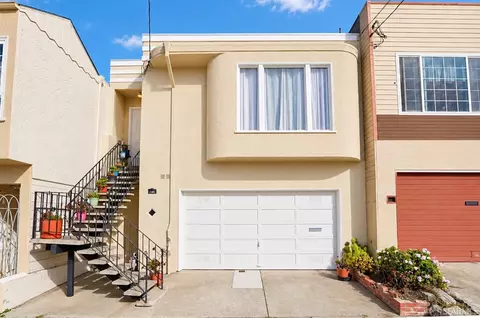
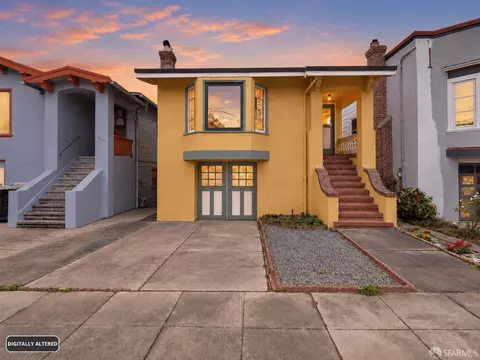
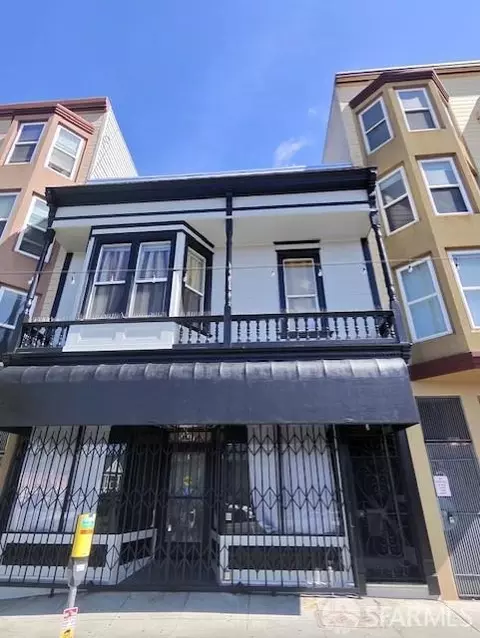
$1,298,000
$1,050,000
$700,000
$649,000
$864,000
$995,000
$798,000
$540,000
$848,000
$499,000
$4,499,999
$1,098,000
$689,000
$999,000
$1,395,000
$1,495,000
$1,695,000
$1,475,000
$1,337,500
$1,049,000
$1,049,900
$2,895,000
$1,146,500
$2,325,000
$1,447,000
$1,348,000
$547,000
$1,490,000
$999,425
$4,125,000