
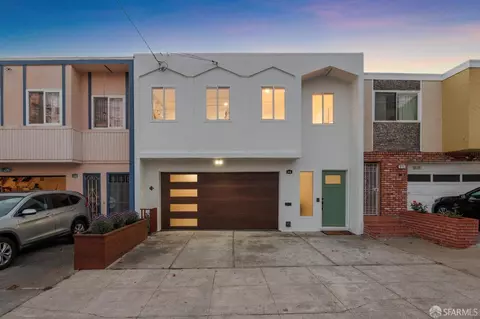
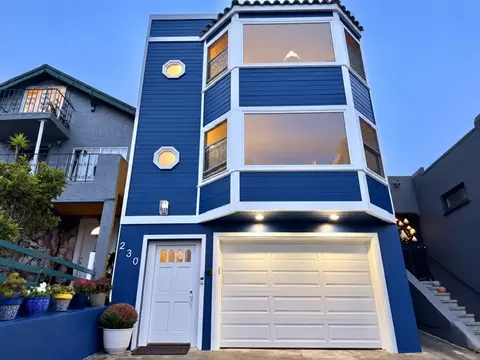
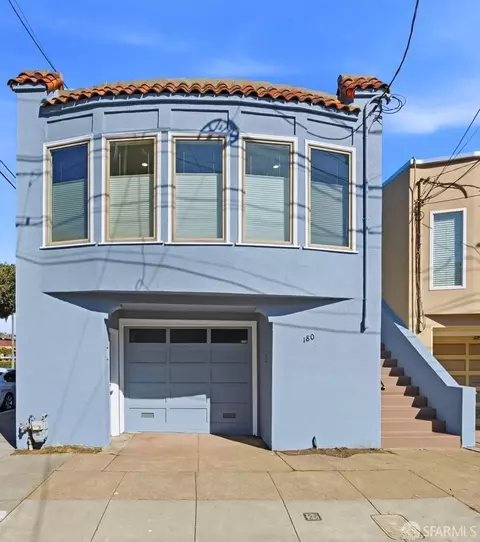
- $1,825,000
- 4Bd
- 3Ba
- 2,850 Sq Ft
SOLD



Last sold 03/22/2024 for $2.23M
bed
bath
Sqft ($715/Sqft)
| Property type House | Neighborhood | Year built 1925 | HOA fee $0/month | Lot size 2,495 Sqft | Movoto estimate | Parking 1 garage spaces | Rental estimate |

| Overview | |
| Cooling/AC | None |
| Heating | Radiant Floor |
| Levels/Style | 0, Contemporary, Modern/High Tech |
| SqFt | 3120 |
| Type | Custom, Luxury, Modified, Residential |
| SubType | Single Family Residence |
| MLS # | 424015305 |
| Status | Closed |
| Lot Size (Acres) | 0.0573 |
| Lot Size (SqFt) | 2495 |
| Year Built | 1925 |
| Condition | Updated/Remodeled |
| Interior | |
| Total # of Bathrooms | 4 |
| Primary Bathroom | Quartz, Shower Stall(s), Soaking Tub, Tile, Walk-In Closet |
| Primary Bedroom | Walk-In Closet |
| # Full Baths | 4 |
| Bathroom | Shower Stall(s), Tile |
| Bedrooms | 4 |
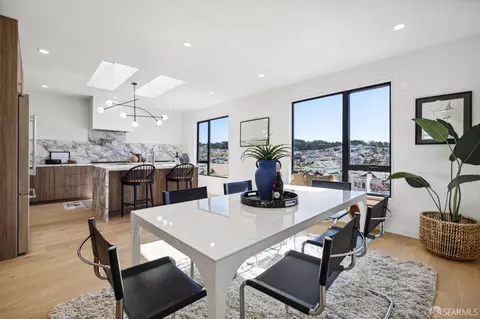
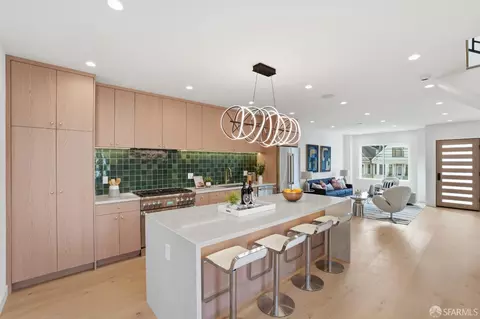
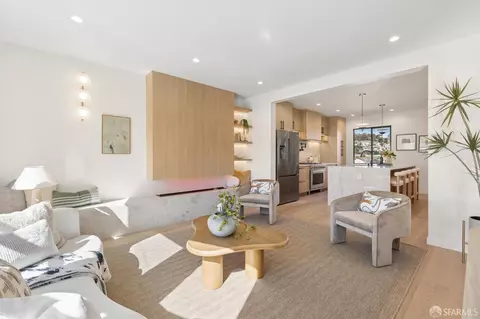
| Kitchen | Breakfast Area, Island W/Sink, Skylight(s) |
| Family Room | Skylight(s), View |
| Total # of Rooms | 15 |
| Living Room | Skylight(s), View |
| Dining Room | Dining/Living Combo, Formal Area |
| Other Room(s) | Dining Room, Family Room, Great Room, Kitchen, Laundry, Living Room, Primary Bathroom, Primary Bedroom 2+, Office, Storage |
| Laundry | Cabinets, Ground Floor, Inside Area, Laundry Closet, Sink, Upper Floor, Washer/Dryer Stacked Included |
| Flooring | Tile, Wood |
| Fireplace | Electric, Insert, Living Room |
| Window Features | Bay Window(s), Caulked/Sealed, Dual Pane Full, Window Screens |
| Appliances | Dishwasher, Disposal, Free Standing Gas Oven, Free Standing Gas Range, Free Standing Refrigerator, Gas Water Heater, Hood Over Range, Microwave, Tankless Water Heater, Wine Refrigerator |
| Interior Features | Formal Entry, Skylight(s), Storage Area(s), Wet Bar |
| Exterior | |
| Parking Desc | Side By Side, Attached, Covered, Garage Door Opener, Interior Access, Private, Side-by-Side, Uncovered Parking Space, On Site (Single Family Only) |
| Parking Fees | No |
| # Garage Spaces | 1 |
| # Open Parking Spaces | 1 |
| Lot Desc | Garden, Landscape Back, Landscape Misc, Low Maintenance, Private |
| Driveway/ Sidewalk | Paved Driveway, Paved Sidewalk |
| Fencing | Back Yard, Fenced, Wood |
| Amenities / Utilities | |
| Utilities | Public |
| Sewer/ Septic | Public Sewer |
| Water Source | Public |
| Pool Desc | No |
| Security Features | Carbon Mon Detector, Smoke Detector |
| Spa Desc | No |
| Location | |
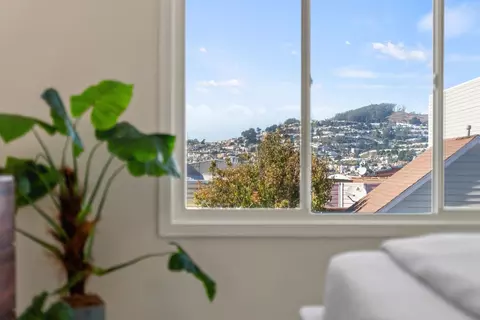
| View | Forest, Hills, Mountains, Panoramic, Park, Valley, Woods |
| County | San Francisco |
| Subdistrict | Excelsior |
| APN | 6277-029 |
| Lot/ Land Details | |
| Road Responsibility | Public Maintained Road |
MLS # 424015305 MLS # CV22240936
MLS # 422709159
| Est. value | Bed/bath | Sqft | mi | |
|---|---|---|---|---|
| 665 Edinburgh St, San Francisco, CA 94112 | $1,584,000 | —/2 | 2,250 | 0 |
| 671 Edinburgh St, San Francisco, CA 94112 | $900,000 | —/1 | 750 | 0.01 |
| 663 Edinburgh St, San Francisco, CA 94112 | $1,188,000 | —/1 | 900 | 0.01 |
| 675 Edinburgh St, San Francisco, CA 94112 | $1,368,000 | —/2 | 1,350 | 0.01 |
| 653 Edinburgh St, San Francisco, CA 94112 | $1,319,300 | 4/3 | 2,087 | 0.01 |
| 679 Edinburgh St, San Francisco, CA 94112 | $1,509,000 | 4/3 | 1,845 | 0.02 |
| 651 Edinburgh St, San Francisco, CA 94112 | $1,342,000 | —/1 | 1,250 | 0.02 |
| 662 Naples St, San Francisco, CA 94112 | $1,231,000 | 2/3 | 1,640 | 0.02 |
Estimated values are based on public record data and automated valuation models. Values are not guaranteed and may not reflect current market conditions.


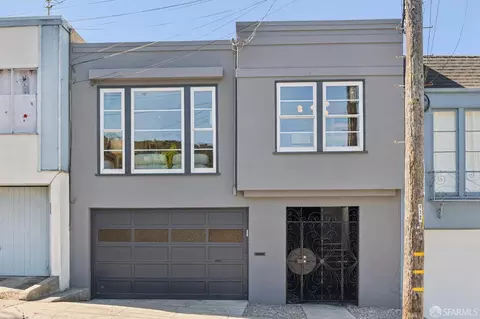

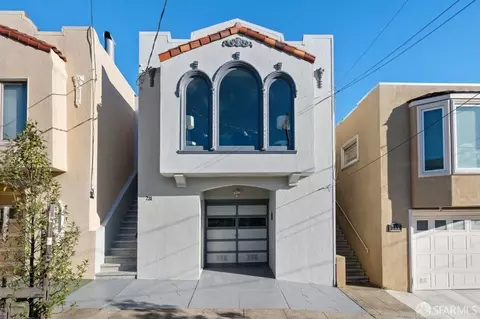
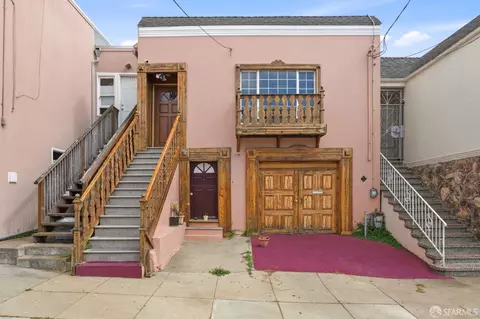
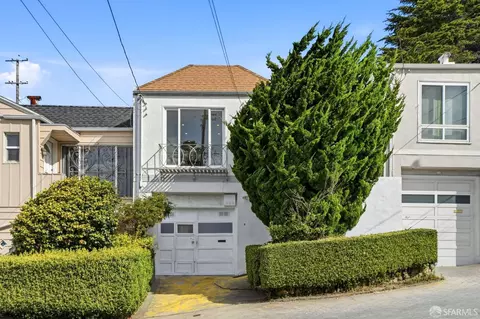
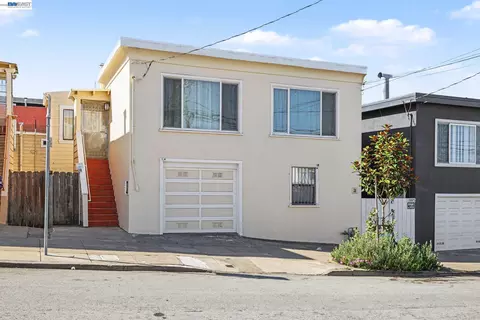
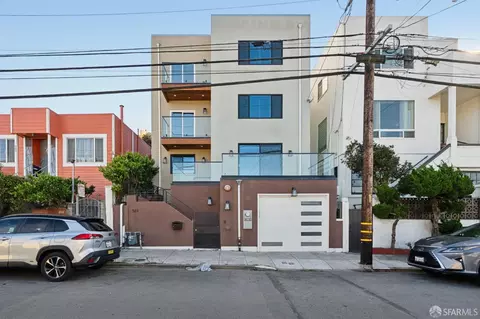
$1,298,000
$1,050,000
$700,000
$649,000
$864,000
$995,000
$798,000
$540,000
$848,000
$499,000
$4,499,999
$1,098,000
$689,000
$999,000
$1,395,000
$1,495,000
$1,695,000
$1,475,000
$1,337,500
$1,049,000
$1,049,900
$2,895,000
$1,146,500
$2,325,000
$1,447,000
$1,348,000
$547,000
$1,490,000
$999,425
$4,125,000