
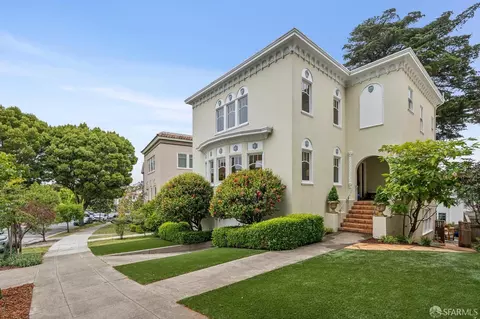
- $4,280,000
- 4Bd
- 4Ba
- 3,255 Sq Ft
SOLD 05/15/26

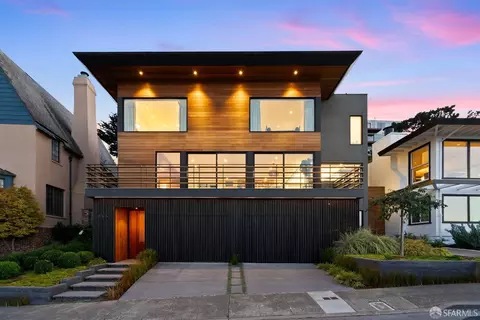

Last sold 03/05/2024 for $5.55M
bed
bath
| Property type House | Neighborhood | HOA fee $0/month | Lot size 6,365 Sqft | Movoto estimate |

| Overview | |
| Heating | Central |
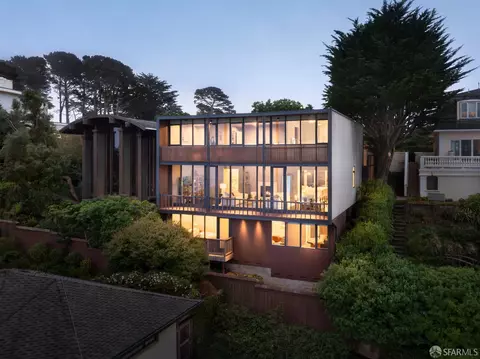
| Levels/Style | 1, Modern/High Tech |
| Virtual Tour | N/A |
| Type | Custom, Detached, Luxury, Residential |
| SubType | Single Family Residence |
| MLS # | 423918606 |
| Status | Closed |
| Lot Size (Acres) | 0.1461 |
| Lot Size (SqFt) | 6365 |
| 2nd Unit | Detached, Studio Setup |
| Condition | Updated/Remodeled |
| 2nd Unit: SqFt | 218 |
| Interior | |
| Total # of Bathrooms | 4 |
| Primary Bathroom | Double Sinks, Dual Flush Toilet, Granite, Multiple Shower Heads, Skylight/Solar Tube, Soaking Tub, Tile, Window |
| # Half Baths | 1 |
| 2nd Unit: # Full Baths | 1 |
| Primary Bedroom | Closet, Sitting Room, Walk-In Closet |
| # Full Baths | 3 |
| Bathroom | Dual Flush Toilet, Shower Stall(s), Other |
| Bedrooms | 5 |
| 2nd Unit: # Bedrooms | 1 |
| Kitchen | Granite Counter, Island, Island W/Sink, Kitchen/Family Combo, Wood Counter |
| Family Room | Great Room, Other |
| Total # of Rooms | 12 |
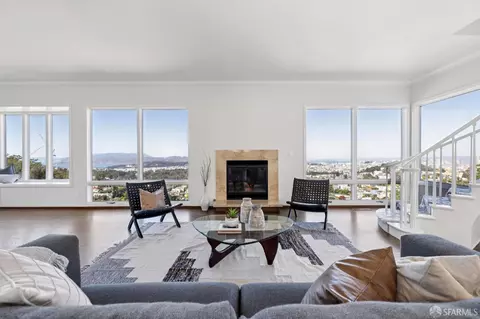
| Living Room | Deck Attached, View |
| 2nd Unit: Kitchen | Yes |
| Dining Room | Dining/Living Combo |
| Other Room(s) | Dining Room, Family Room, Guest Quarters, Kitchen, Laundry, Living Room, Primary Bathroom, Primary Bedroom, Office, Wine Cellar |
| Laundry | Cabinets, Dryer Included, Ground Floor, Washer Included |
| Flooring | Tile, Wood |
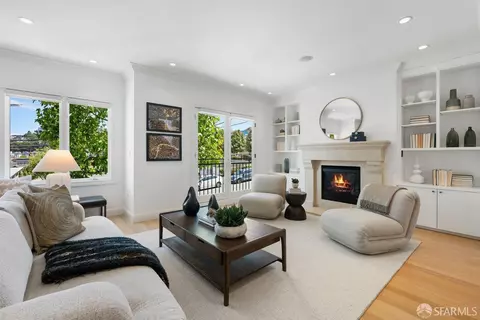
| Fireplace | Family Room, Gas Log, Living Room, Wood Burning |
| Window Features | Bay Window(s), Dual Pane Full, Skylight(s), Window Coverings |
| Appliances | Built-In Gas Oven, Dishwasher, Disposal, Gas Cook Top, Gas Plumbed, Hood Over Range, Microwave, Tankless Water Heater |
| Interior Features | Formal Entry, Storage Area(s), Wet Bar |
| Exterior | |
| Parking Desc | Side By Side, Attached, EV Charging, Garage Door Opener, Garage Facing Front, Interior Access, Side-by-Side, On Site (Single Family Only) |
| Parking Fees | No |
| Other Structures | Guest House |
| Lot Desc | Auto Sprinkler F&R, Landscape Back, Landscape Front, Landscape Misc, Low Maintenance |
| Fencing | Wood |
| Amenities / Utilities | |
| Utilities | Public |
| Sewer/ Septic | Public Sewer |
| Water Source | Public |
| Other Equipment | Audio/Video Prewired, Home Theater Equipment, Intercom |
| Pool Desc | No |
| Security Features | Carbon Mon Detector, Fire Alarm, Fire Suppression System, Security System Leased, Video System |
| Spa Desc | No |
| Location | |
| View | Bay, Bridges, City, City Lights, Downtown, Golden Gate Bridge, Mountains, Panoramic, Park, San Francisco |
| County | San Francisco |
| Subdistrict | Golden Gate Heights |
| APN | 2049-A002A |
MLS # 423918606
MLS # 443282| Est. value | Bed/bath | Sqft | mi | |
|---|---|---|---|---|
| 559 Ortega St, San Francisco, CA 94122 | $2,921,000 | —/3 | 3,560 | 0.01 |
| 575 Ortega St, San Francisco, CA 94122 | $2,808,000 | 3/2 | 2,388 | 0.01 |
| 585 Ortega St, San Francisco, CA 94122 | $2,511,000 | 3/2 | 1,880 | 0.02 |
| 555 Ortega St, San Francisco, CA 94122 | $2,126,000 | 3/2 | 1,590 | 0.02 |
| 545 Ortega St, San Francisco, CA 94122 | $2,954,000 | 3/4 | 2,757 | 0.03 |
| 880 Pacheco St, San Francisco, CA 94116 | $5,386,000 | 5/5 | 4,062 | 0.03 |
| 560 Ortega St, San Francisco, CA 94122 | $4,265,000 | 4/2 | 2,500 | 0.03 |
| 870 Pacheco St, San Francisco, CA 94116 | $2,900,000 | 3/3 | 1,983 | 0.03 |
Estimated values are based on public record data and automated valuation models. Values are not guaranteed and may not reflect current market conditions.

$1,298,000
$700,000
$649,000
$1,050,000
$864,000
$540,000
$798,000
$995,000
$499,000
$740,000
$1,098,000
$689,000
$1,337,500
$4,499,999
$1,898,000
$1,098,000
$1,495,000
$1,995,000
$1,395,000
$1,475,000
$1,447,000
$2,895,000
$1,411,500
$1,795,000
$4,125,000
$1,490,000
$1,750,000
$1,295,000
$2,325,000
$3,762,500