

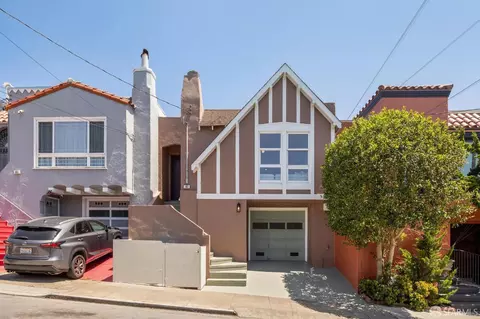
- $1,355,000
- 2Bd
- 2Ba
- 1,783 Sq Ft
SOLD


Last sold 09/29/2023 for $1.5M
bed
bath
Sqft ($811/Sqft)
| Property type House | Neighborhood | Year built 1925 | HOA fee $0/month | Lot size 1,912 Sqft | Movoto estimate | Rental estimate |

| Overview | |
| Cooling/AC | Window Unit(s) |
| Heating | Hot Water, Fireplace(s), Central |
| Levels/Style | 2, Other |
| SubType | Single Family Residence |
| SqFt | 1850 |
| Status | Closed |
| Type | Residential |
| Lot Size (Acres) | 0.0439 |
| Lot Size (SqFt) | 1912 |
| Year Built | 1925 |
| Condition | Updated/Remodeled |
| Interior | |
| # Full Baths | 4 |
| Bathrooms | Window, Tile, Stone, Dual Flush Toilet, Double Sinks |
| Primary Bathroom | Window, Tub W/Shower Over, Tub, Tile, Soaking Tub, Low-Flow Toilet(s), Dual Flush Toilet, Double Sinks |
| Total # of Bathrooms | 4 |
| Primary Bedroom | Closet |
| Total # of Bedrooms | 4 |
| Kitchen | Stone Counter, Skylight(s), Marble Counter, Island W/Sink, Breakfast Area, Wine Refrigerator, Tankless Water Heater, Microwave, Ice Maker, Free Standing Electric Range, Disposal, Dishwasher, Built-In Refrigerator, Built-In Gas Oven, Built-In Freezer |
| Laundry | Washer Included, In Garage, Dryer Included |
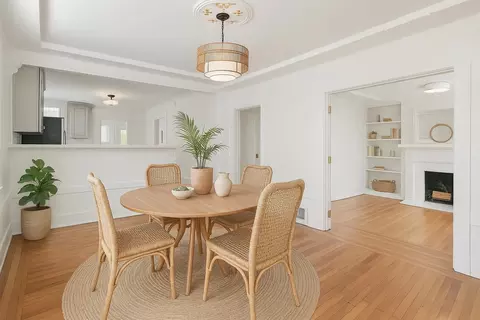
| Dining Room | Skylight(s), Dining Bar |
| Other Room(s) | Office, Master Bedroom, Master Bathroom, Living Room, Kitchen, Great Room, Dining Room |
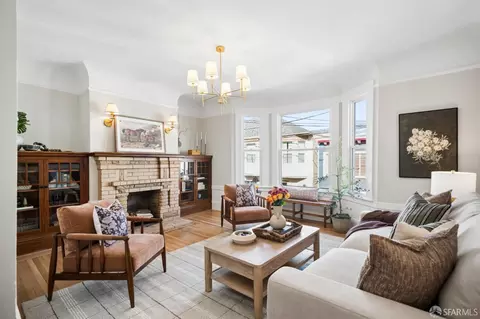
| Living Room | Skylight(s), Great Room |
| Family Room | Skylight(s) |
| Total # of Rooms | 9 |
| Flooring | Wood, Tile |
| Window Features | Window Screens |
| Interior Features | Skylight(s) |
| Accessibility Features | Other |
| Fireplace | Electric |
| Exterior | |
| Roof | Other |
| Foundation | Other |
| Construction | Wood, Wall Insulation, Stucco, Stone, Glass, Ceiling Insulation |
| Garage | Garage Door Opener, Attached, 1/2 Car Space |
| # Parking Spaces | 1 |
| Parking Desc | Independent, Other |
| Lot Desc | Other, Street Lights |
| Fencing | Back Yard |
| Amenities / Utilities | |
| Water | Public |
| Utilities | Public, Electric |
| Sewer/ Septic | Public Sewer |
| Irrigation | Other |
| Electricity | 3 Phase |
| Green Features: Energy Efficient | Windows, Water Heater, Thermostat, Roof, Lighting, Insulation, Appliances |
| Miscellaneous | Balcony |
| Pets Allowed | Yes |
| Spa Desc | No |
| Location | |
| View | Other |
| Area | SF District 10 |
| County | San Francisco |
| Subdivision | Outer Mission |
| School County | San Francisco |
| School 2 | SF School District |
| School 3 | SF School District |
| School 1 | SF School District |
| APN | 7043-009E |
| Lot/ Land Details | |
| Land Use | Other |
| Current Use | Bed & Breakfast |
| Road Description | Paved |
MLS # 423747405
MLS # 423720764| Est. value | Bed/bath | Sqft | mi | |
|---|---|---|---|---|
| 45 Mount Vernon Ave, San Francisco, CA 94112 | $1,022,200 | 3/2 | 930 | 0 |
| 35 Mount Vernon Ave, San Francisco, CA 94112 | $1,224,800 | 1/2 | 1,617 | 0 |
| 49 Mount Vernon Ave, San Francisco, CA 94112 | $954,900 | —/1 | 930 | 0.01 |
| 100 Ellington Ave, San Francisco, CA 94112 | $1,216,400 | —/1 | 1,360 | 0.01 |
| 55 Mount Vernon Ave, San Francisco, CA 94112 | $1,075,100 | —/1 | 930 | 0.01 |
| 106 Ellington Ave, San Francisco, CA 94112 | $1,178,400 | 3/1 | 1,492 | 0.01 |
| 112 Ellington Ave, San Francisco, CA 94112 | $1,143,500 | 2/1 | 1,215 | 0.02 |
| 119 Del Monte St, San Francisco, CA 94112 | $1,057,700 | —/1 | 1,010 | 0.02 |
Estimated values are based on public record data and automated valuation models. Values are not guaranteed and may not reflect current market conditions.




$1,298,000
$1,050,000
$700,000
$649,000
$864,000
$995,000
$798,000
$540,000
$848,000
$499,000
$4,499,999
$1,098,000
$689,000
$999,000
$1,395,000
$1,495,000
$1,695,000
$1,475,000
$1,337,500
$1,049,000
$1,049,900
$2,895,000
$1,146,500
$2,325,000
$1,447,000
$1,348,000
$547,000
$1,490,000
$999,425
$4,125,000