
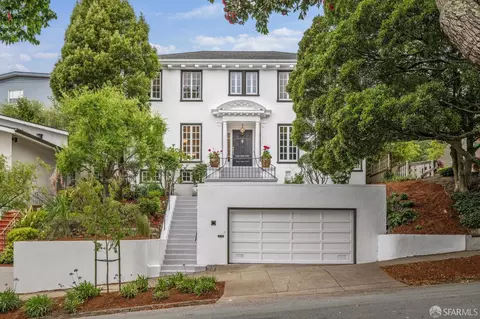
- $3,415,000
- 3Bd
- 3Ba
- 3,600 Sq Ft
SOLD

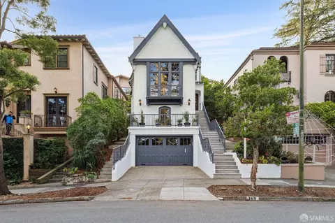
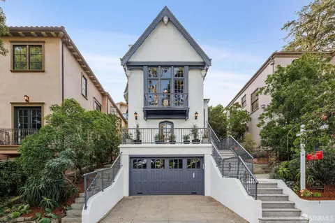
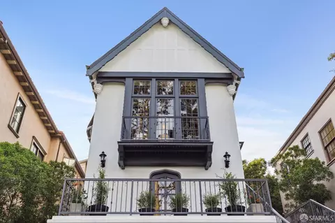
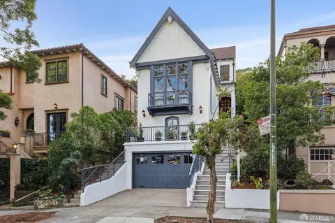
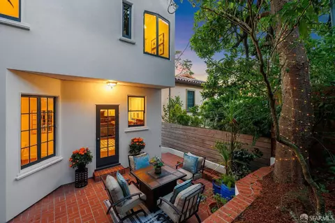
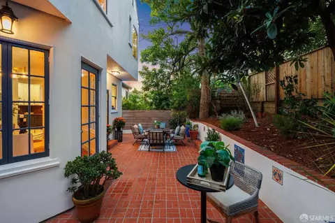
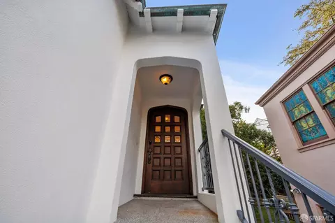
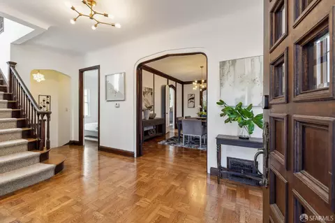
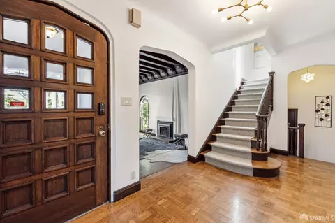
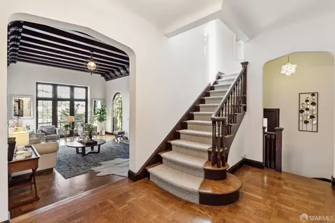
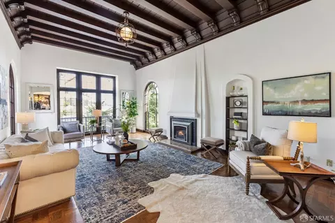
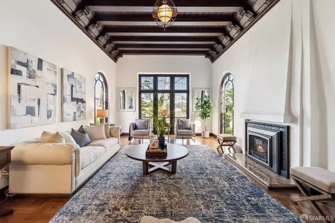
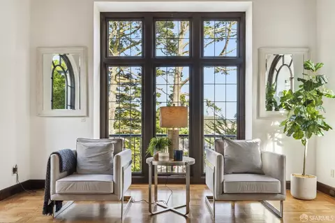
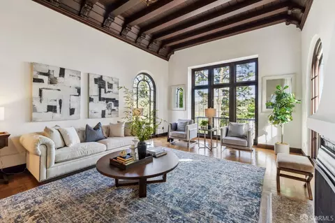
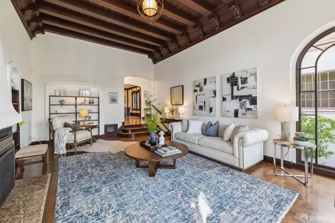
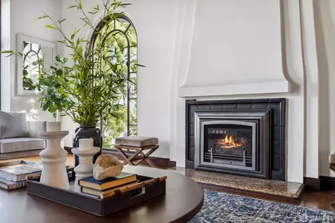
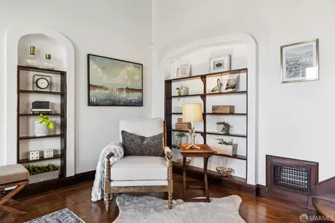
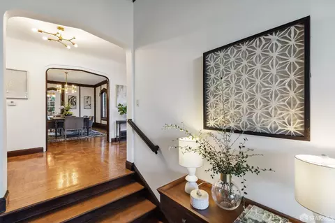

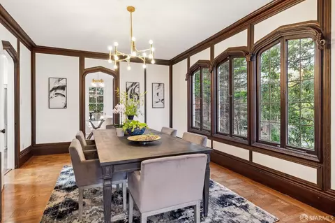
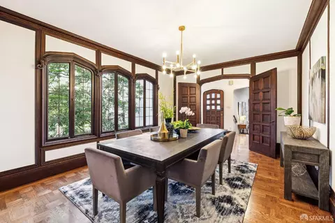
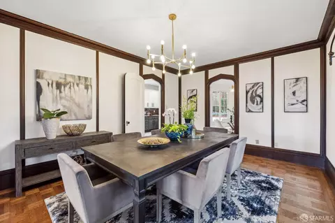
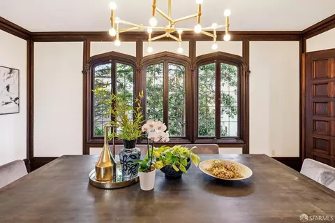
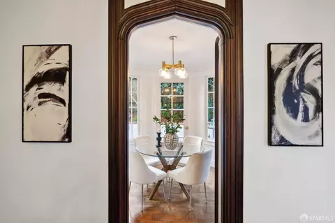
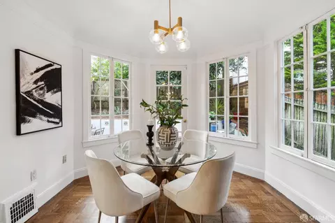
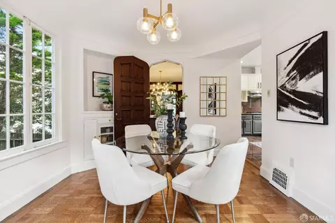
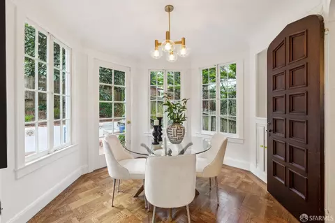
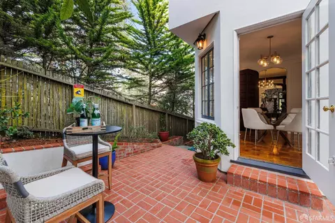
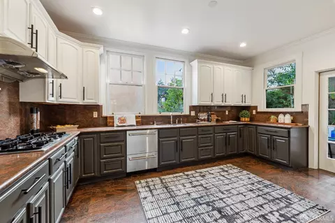
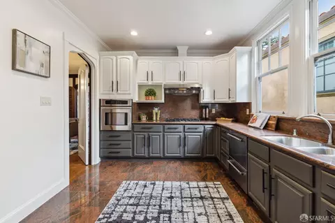
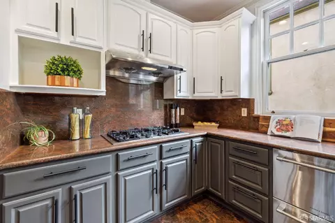
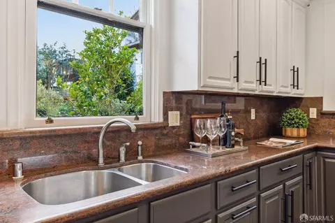
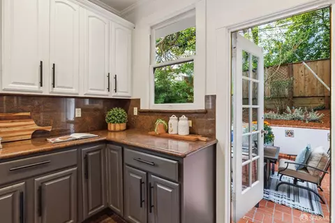
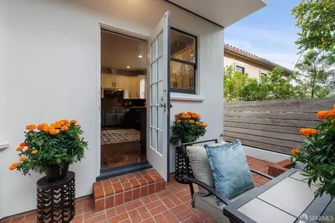
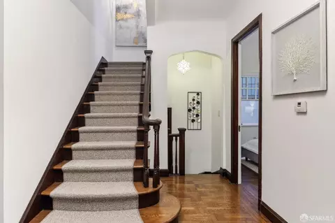
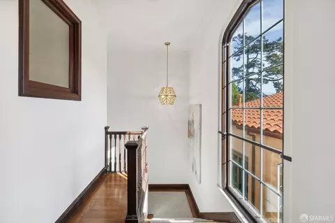
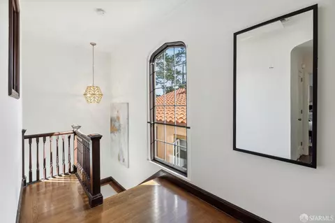
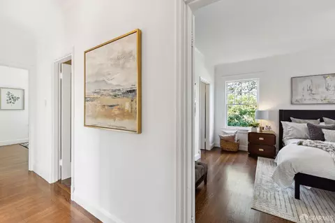
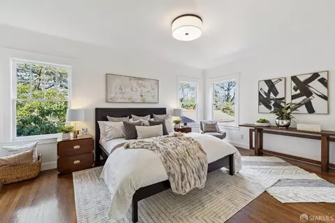
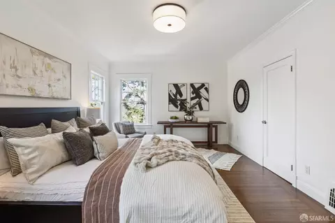
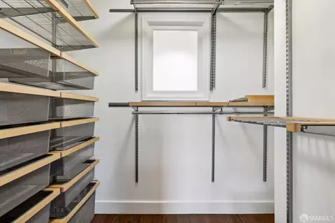
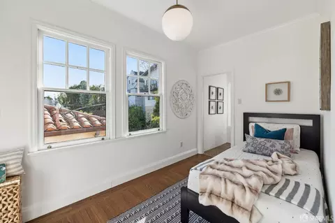
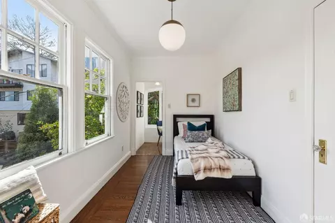
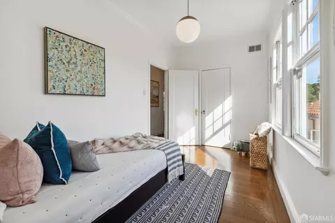
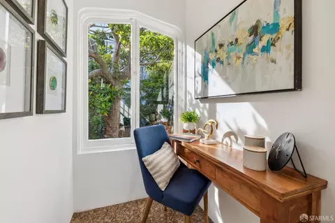
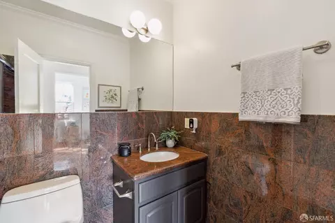
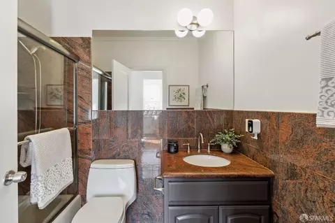
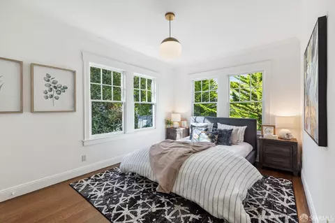
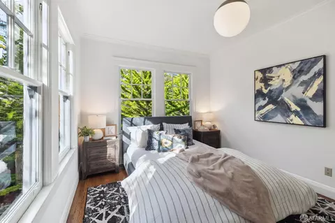
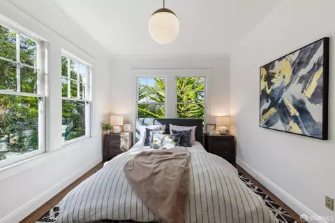
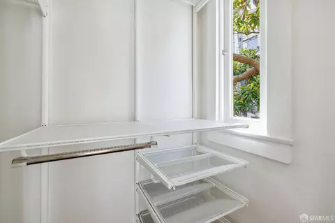
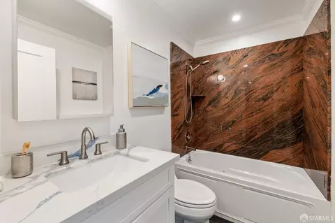
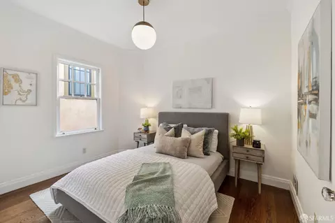
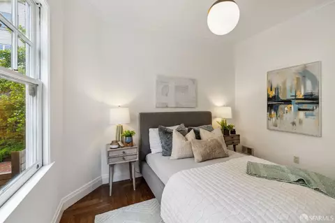
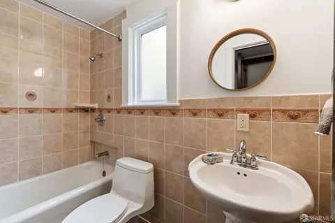
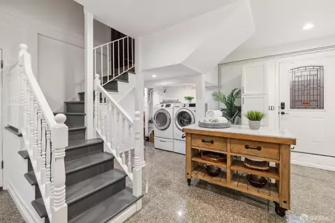
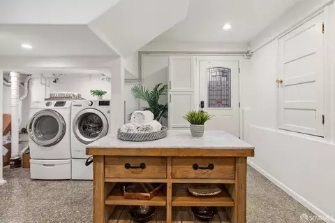
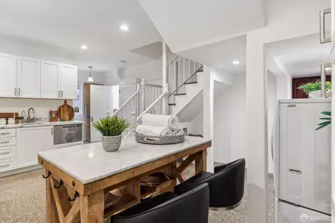
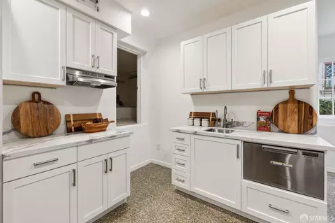
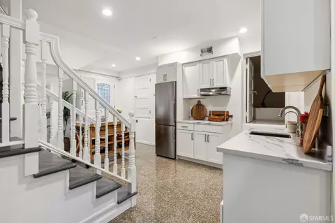
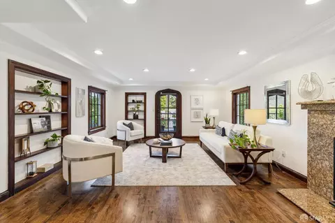
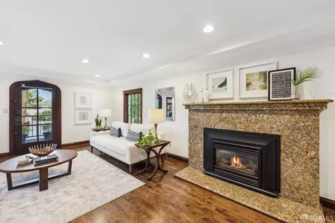
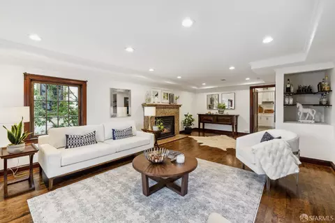
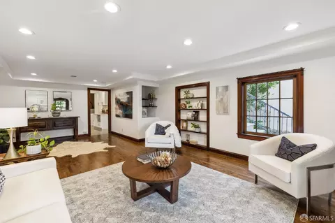
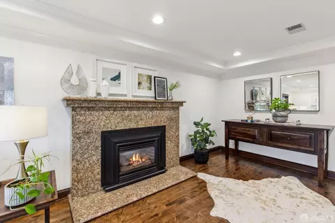
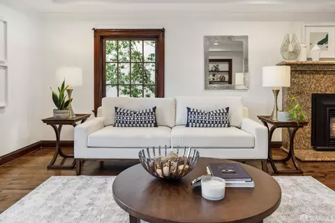
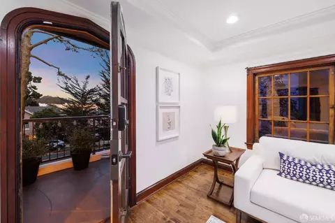
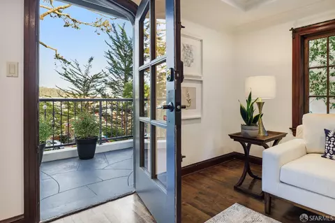
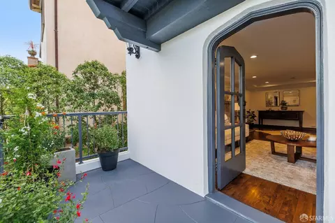
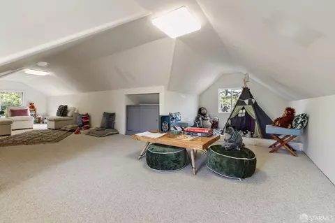
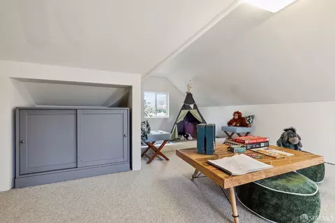
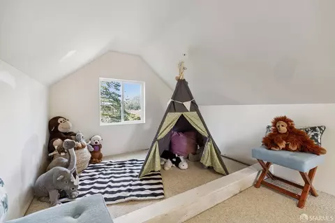
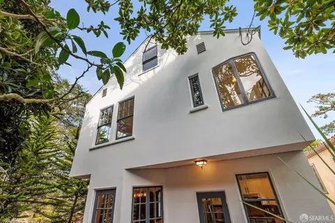
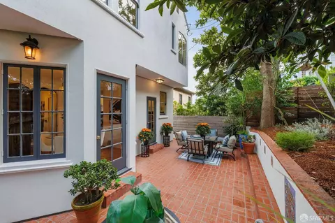
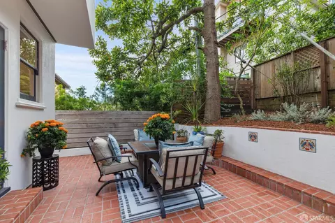
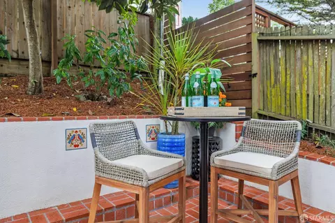
Last sold 01/04/2024 for $2.97M
bed
bath
Sqft ($927/Sqft)
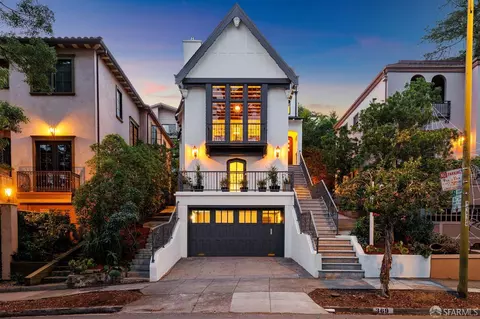

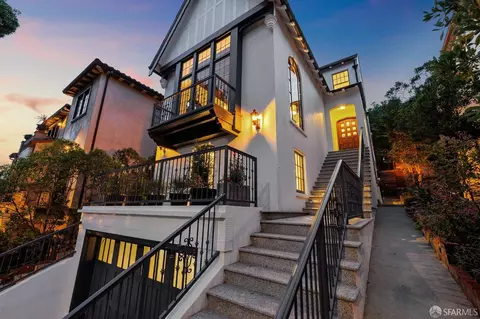
| Property type House | Neighborhood | Year built 1926 | HOA fee $51/month | Lot size 3,327 Sqft | Movoto estimate | Rental estimate |

| Overview | |
| Cooling/AC | Central |
| Heating | Central |
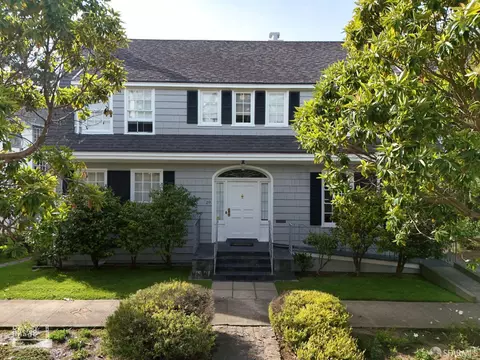
| Levels/Style | 0, Tudor |
| Virtual Tour | N/A |
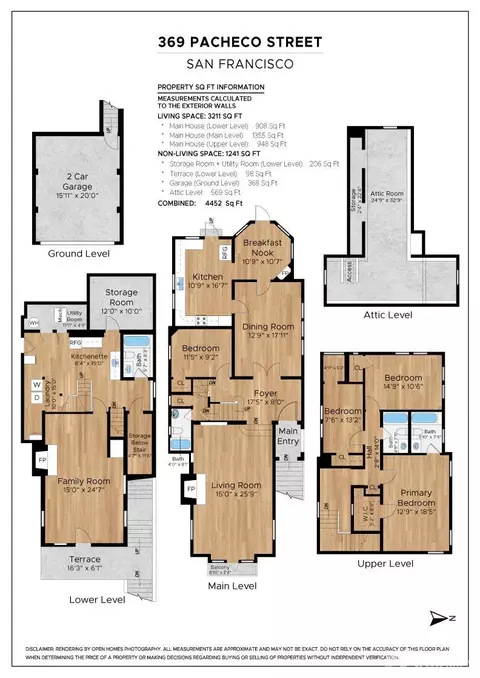
| SqFt | 3211 |
| Type | Detached, Luxury, Residential |
| SubType | Single Family Residence |
| MLS # | 423912132 |
| Status | Closed |
| Lot Size (Acres) | 0.0764 |
| Lot Size (SqFt) | 3327 |
| Year Built | 1926 |
| HOA Fee | 612, Annually |
| Condition | Updated/Remodeled |
| HOA Name | Forest Hill Association |
| Interior | |
| Total # of Bathrooms | 4 |
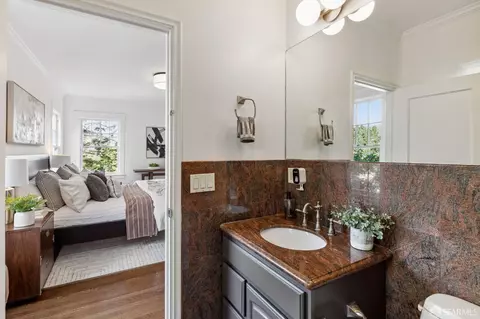
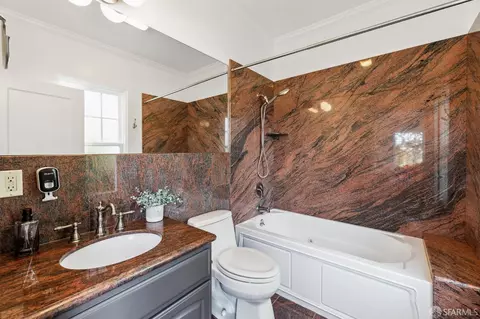
| Primary Bathroom | Granite, Low-Flow Toilet(s), Tub W/Shower Over |
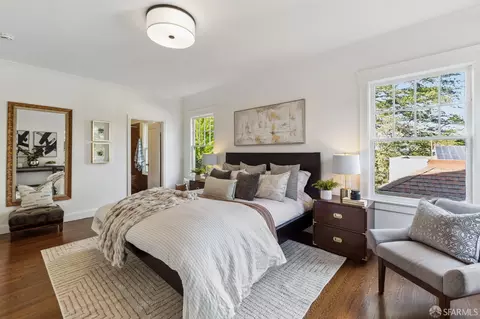
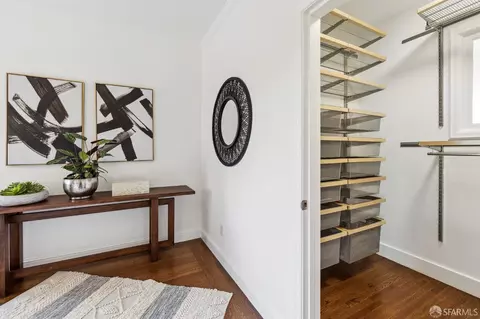
| Primary Bedroom | Walk-In Closet |
| # Full Baths | 4 |
| Bathroom | Tub W/Shower Over |
| Bedrooms | 4 |
| Kitchen | Granite Counter, Marble Counter |
| Family Room | Deck Attached |
| Total # of Rooms | 9 |
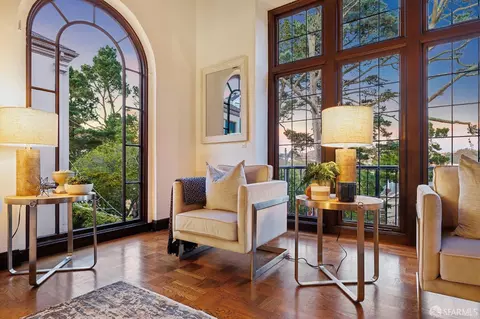
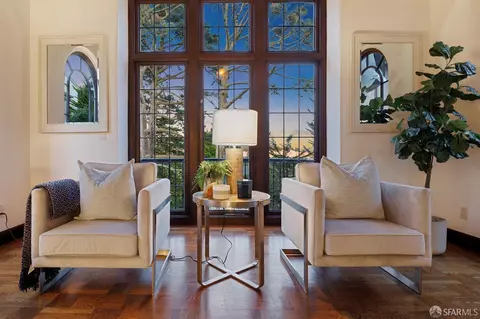
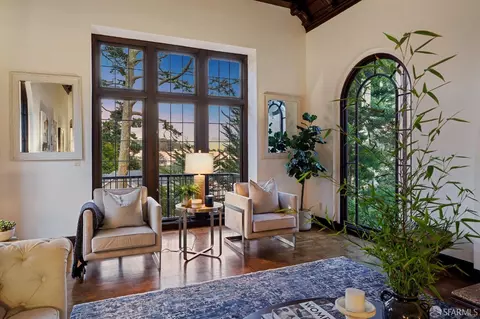
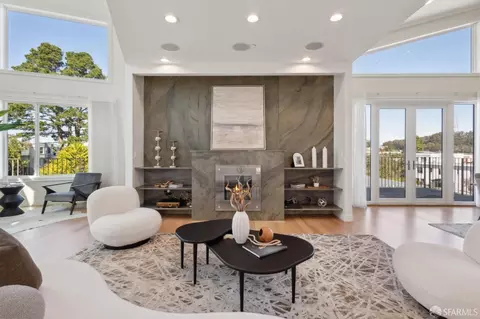
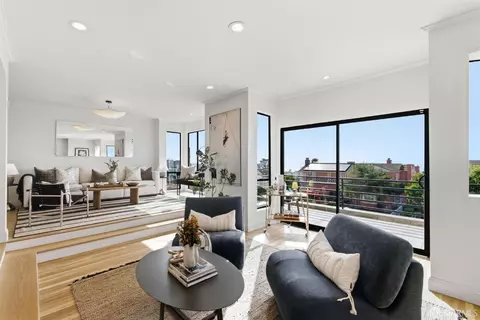
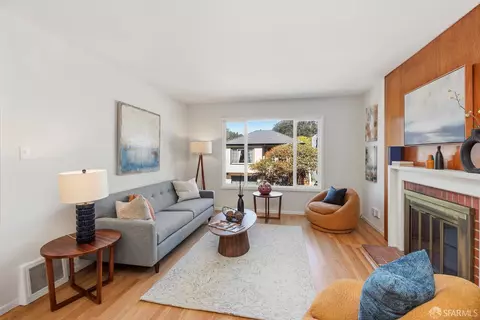
| Living Room | Cathedral/Vaulted, Open Beam Ceiling, Sunken |
| Dining Room | Formal Room |
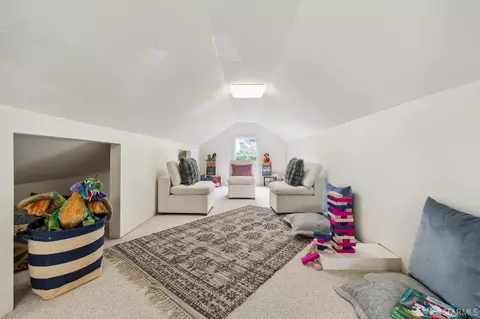
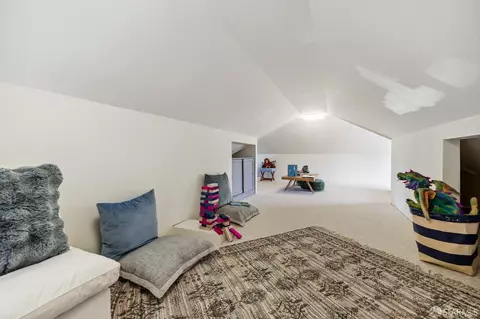
| Other Room(s) | Attic, Bonus Room, Dining Room, Family Room, Kitchen, Laundry, Living Room, Primary Bathroom, Primary Bedroom, Office |
| Laundry | Dryer Included, Inside Area, Washer Included |
| Flooring | Granite, Wood |
| Fireplace | Family Room, Gas Log, Gas Starter, Living Room |
| Appliances | Built-In Electric Oven, Dishwasher, Disposal, Gas Cook Top, Gas Water Heater, Hood Over Range, Plumbed For Ice Maker |
| Interior Features | Cathedral Ceiling, Formal Entry, Open Beam Ceiling |
| Exterior | |
| Roof | Composition |
| Construction | Stucco, Wood |
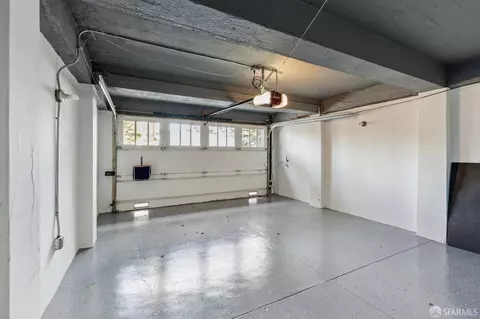
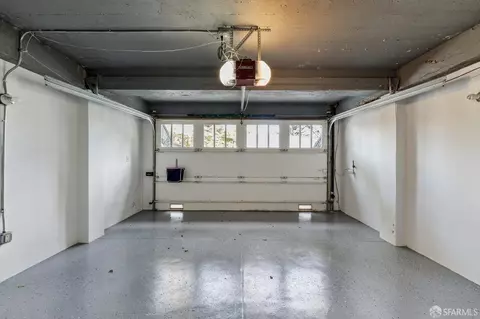
| Parking Desc | Side By Side, Garage Door Opener, Interior Access, On Site (Single Family Only) |
| # Carport Spaces | 1 |
| Parking Fees | No |
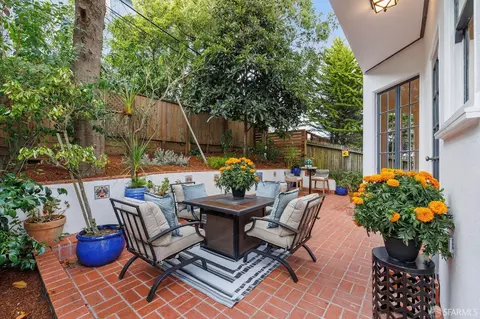
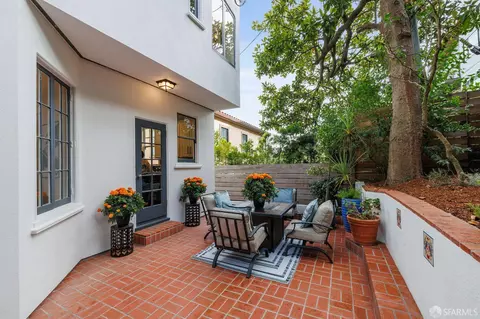
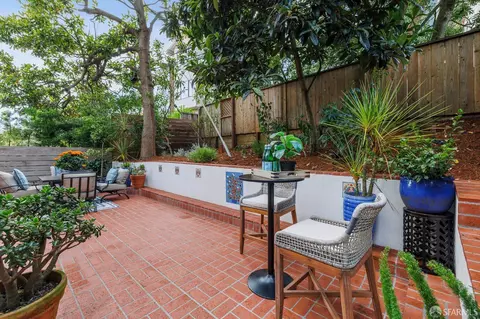
| Lot Desc | Garden, Landscape Front, Low Maintenance |
| Driveway/ Sidewalk | Paved Driveway, Paved Sidewalk |
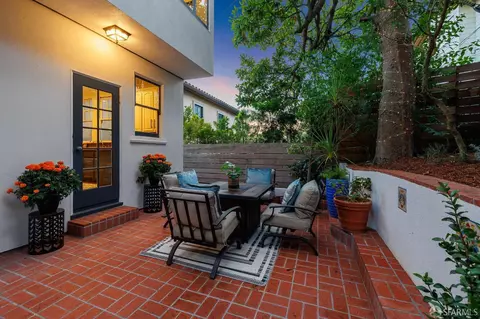
| Patio/ Porch | Uncovered Patio |
| Fencing | Back Yard, Fenced |
| Amenities / Utilities | |
| Electricity | 220 Volts |
| Utilities | Cable Available, Public |
| Sewer/ Septic | Public Sewer |
| Energy Efficient | Appliances |
| Water Source | Public |
| Security Features | Carbon Mon Detector, Smoke Detector |
| HOA Fee Includes | None |
| HOA Amenities | Clubhouse |
| Location | |
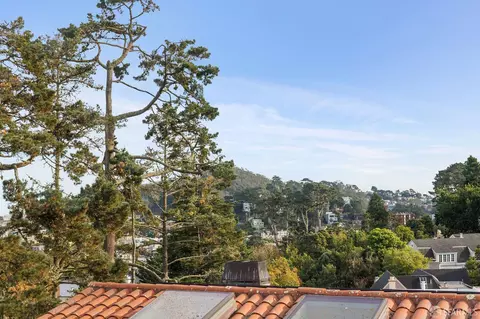
| View | City Lights, Garden/Greenbelt |
| County | San Francisco |
| Subdistrict | Forest Hill |
| APN | 2837-006 |
| Directions | Travel South On Pacheco From 8th Or 9th Avenue |
| Lot/ Land Details | |
| Topography | Downslope, Lot Sloped |
| Road Surface | Asphalt |
MLS # 423912132
MLS # 421591511| Est. value | Bed/bath | Sqft | mi | |
|---|---|---|---|---|
| 365 Pacheco St, San Francisco, CA 94116 | $4,215,000 | 5/5 | 4,588 | 0.01 |
| 375 Pacheco St, San Francisco, CA 94116 | $2,774,000 | 3/1 | 2,260 | 0.01 |
| 48 Sotelo Ave, San Francisco, CA 94116 | $2,914,000 | —/2 | 2,292 | 0.01 |
| 44 Sotelo Ave, San Francisco, CA 94116 | $3,069,000 | —/3 | 2,599 | 0.02 |
| 381 Pacheco St, San Francisco, CA 94116 | $2,618,000 | —/2 | 2,662 | 0.02 |
| 355 Pacheco St, San Francisco, CA 94116 | $2,816,000 | —/3 | 3,628 | 0.02 |
| 52 Sotelo Ave, San Francisco, CA 94116 | $3,182,000 | 2/1 | 2,410 | 0.02 |
| 40 Sotelo Ave, San Francisco, CA 94116 | $3,072,000 | —/3 | 2,987 | 0.02 |
Estimated values are based on public record data and automated valuation models. Values are not guaranteed and may not reflect current market conditions.
$1,298,000
$1,050,000
$700,000
$649,000
$864,000
$540,000
$995,000
$798,000
$499,000
$740,000
$1,098,000
$689,000
$4,499,999
$1,597,000
$1,098,000
$1,475,000
$1,898,000
$1,495,000
$795,000
$1,395,000
$1,447,000
$2,895,000
$1,795,000
$1,490,000
$4,125,000
$1,380,000
$2,325,000
$1,636,500
$1,750,000
$3,762,500