Movoto Real Estate
Sold on 08/20/2022

3426 20th St, San Francisco, CA 94112

$1,591,500

Last sold 08/20/2022 for $1.41M

  • 3

    bed

  • 2

    bath

  • 1,550

    Sqft ($913/Sqft)

Condominium not for sale

About 3426 20th St

Property type Condominium
Neighborhood
HOA fee $300/month
Lot size 2,495 Sqft
Movoto estimate
Rental estimate
Property description
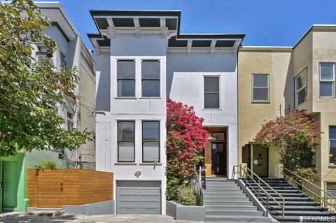
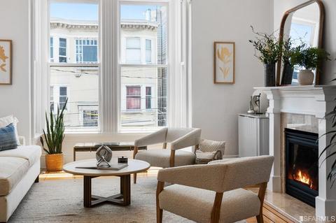
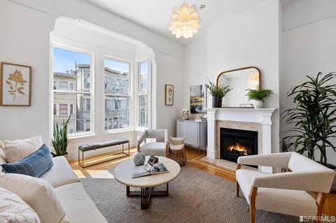
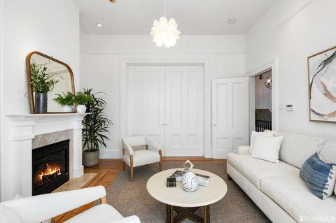
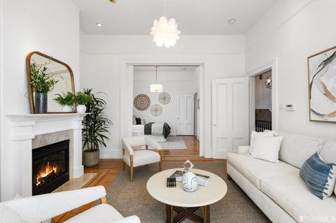
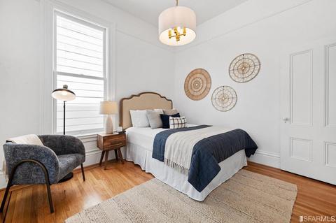
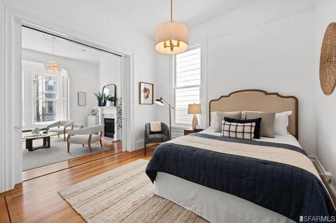
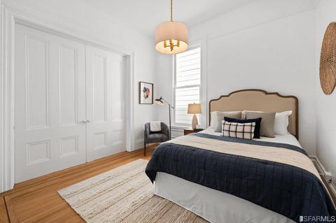
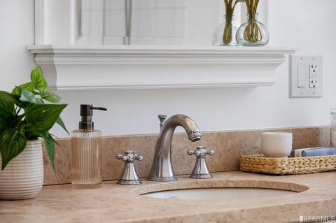
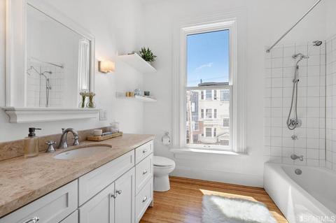
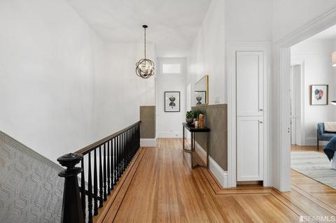
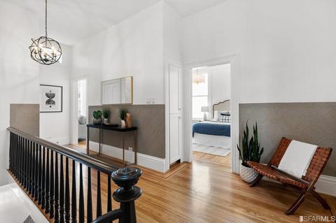
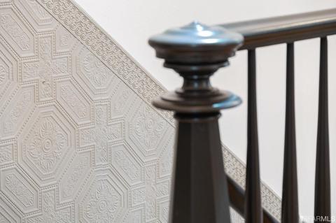
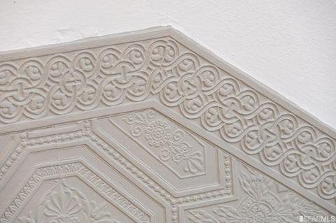
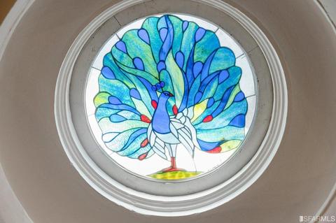
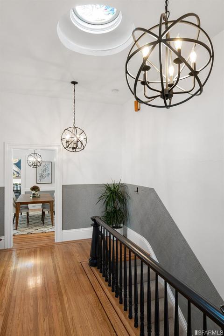
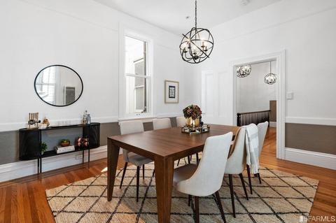
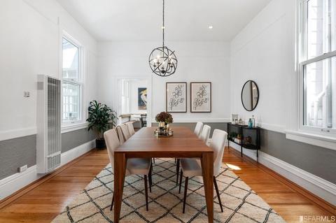
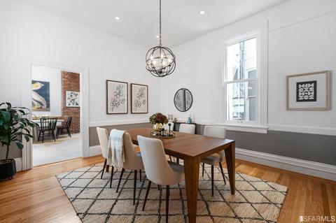
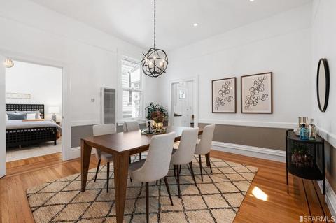
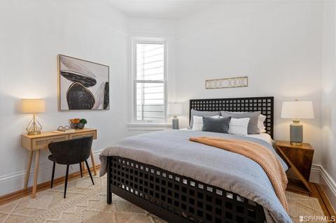
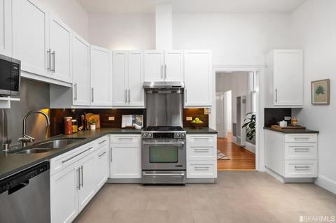
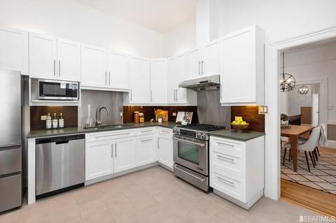
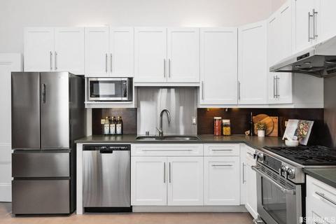
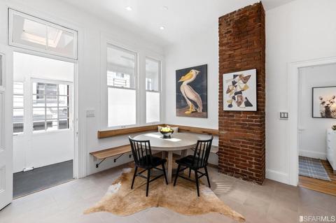
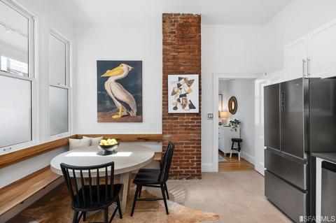
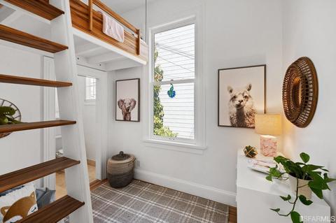
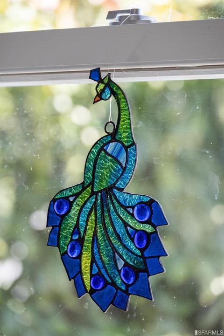
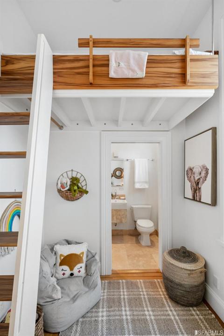
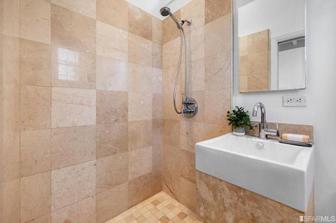
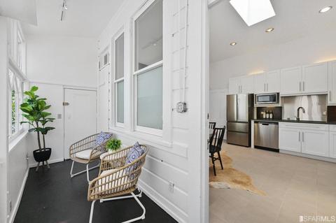
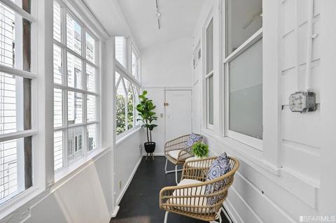
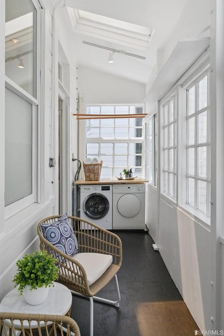
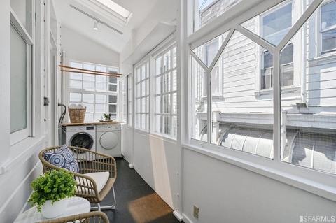
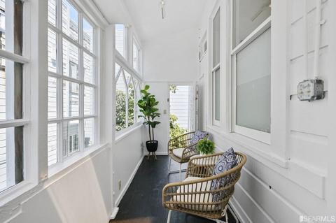
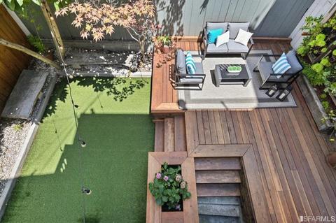
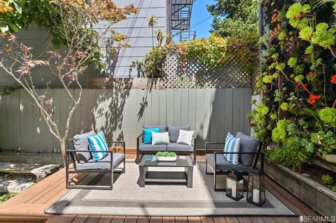
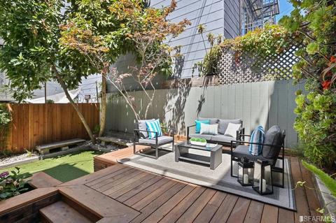
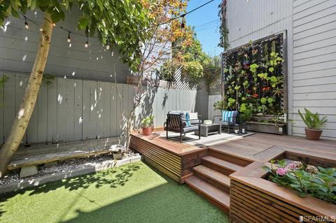
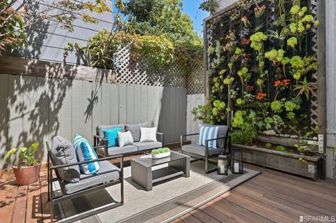
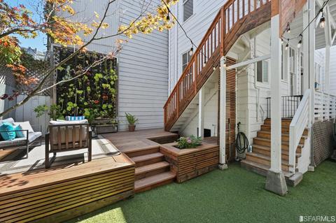
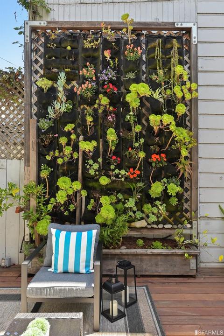
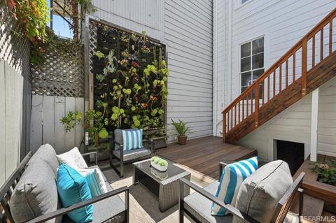
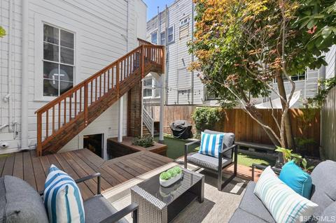
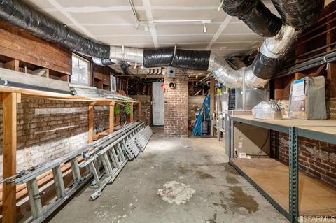
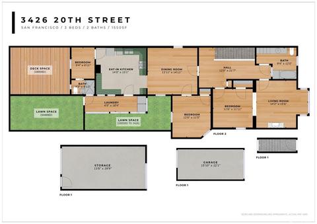
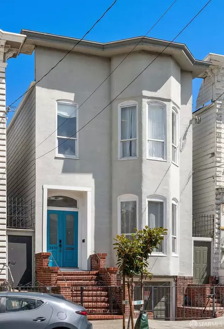
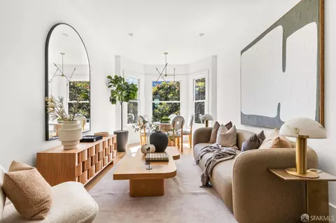
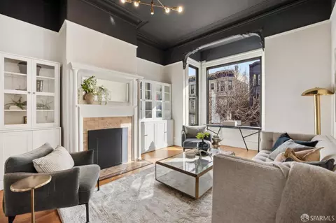
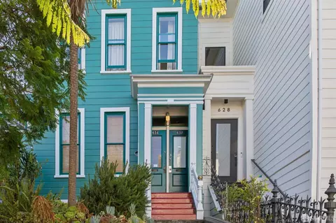
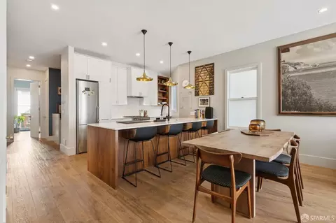
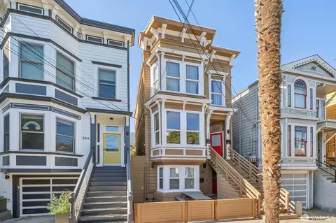
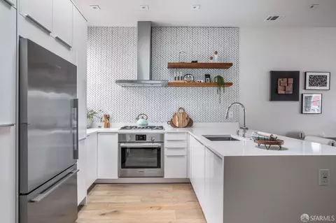
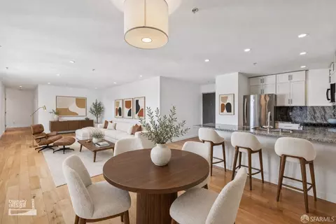
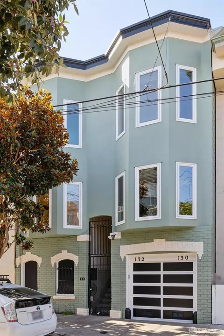
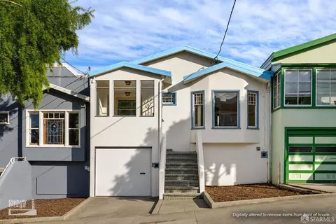
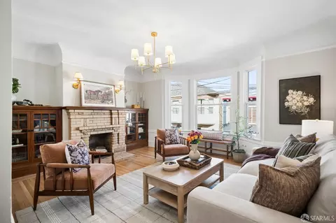
Beautiful upper floor Victorian flat, renovated to modern design with an abundance of natural light, high coved ceilings and oak floors throughout. Upon entering the newly carpetedstairs and wainscotting panels is a handcrafted stained glass peacock skylight. In the front is a family room with a fireplace, spacious bedroom adjacent and an updated bath with shower over tub. In the back is a formal dining room, two bedrooms, one with an ensuite bath. The updated kitchen has a handsomehand crafted built in wood seating area with undermount lighting and laundry/sun room leading down to the lovely sunny deeded deck with a shared yard area. The mature trees including an avocadotree provide anoutdoor oasis. Plenty of storage with ample closets and extra ground level storage area. One car parking with fabulousrestaurantsand shopping justout your door. The perfect place to call home!
Listed by
Listing Agent - Trecia Knapp
Listing Office - Sotheby's International Realty
Source: SFARMLS mls logo
MLS#422679143 • last updated 4 years ago
Movoto checked SFARMLS for data 2 minutes ago
Overview
Heating Fireplace(s), Gas, Wall Furnace
Levels/Style 1, Edwardian, Victorian
Virtual Tour N/A
SqFt 1550
Type Attached, Flat, Low-Rise (1-3), Residential
SubType Condominium
MLS # 422679143
Status Closed
Lot Size (Acres) 0.0573
Lot Size (SqFt) 2495
HOA Fee 300, Monthly
Condition Updated/Remodeled
HOA Name 3426-3428 20th St HOA
Interior
Total # of Bathrooms 2
Primary Bathroom Closet, Granite, Tub, Tub W/Shower Over, Window
Primary Bedroom Closet
# Full Baths 2
Bathroom Granite, Shower Stall(s), Window
Bedrooms 3
Kitchen Breakfast Area, Laminate Counter, Other Counter
Basement Partial
Dining Room Formal Area, Formal Room
Other Room(s) Dining Room, Family Room, Kitchen, Laundry, Living Room, Primary Bathroom, Primary Bedroom, Possible Guest, Sun Room
Laundry Dryer Included, Hookups Only, Inside Area, Washer Included
Flooring Carpet, Wood
Fireplace Family Room, Gas Starter
Window Features Bay Window(s), Skylight(s)
Appliances Dishwasher, Disposal, Free Standing Gas Range, Free Standing Refrigerator, Microwave
Interior Features Storage Area(s)
Accessibility Features Parking
Exterior
Roof Flat
Foundation Brick/Mortar, Capped Brick
Construction Brick, Concrete, Stucco, Wood Siding
Parking Desc Independent, Attached, Enclosed, Garage Facing Front, On Site - Assigned (Condo Only)
Parking Fees No
Lot Desc Curb(s)/Gutter(s), Low Maintenance
Driveway/ Sidewalk Sidewalk/Curb/Gutter
Patio/ Porch Uncovered Deck
Fencing Back Yard, Fenced, Wood
Amenities / Utilities
Utilities Cable Available, Electric, Internet Available, Public
Sewer/ Septic Public Sewer
Water Source Public
Pool Desc No
Security Features Carbon Mon Detector, Smoke Detector
HOA Fee Includes Common Areas
Pets Allowed Cats OK, Dogs OK, Number Limit
Spa Desc No
Location
County San Francisco
Subdistrict Inner Mission
Senior Community No
APN 3595-076
Directions Traveling Southbound On South Van Ness, Make Right On To 20th Street, Property Is On Right.
Lot/ Land Details
Topography Level
Road Surface Asphalt
Road Responsibility Public Maintained Road
$1.59M
Range: $1.25M-$1.92M
Last 30 days 
Rental est.: $4,060/month
Gross rent multiplier: 29.0
  • Sep 2022
    Public Records
  • Sep 20, 2022 Sold
    $1,415,000
  • Sep 2022
    mls logo MLS # 422679143
  • Sep 20, 2022 Sold
    $1,415,000 (+1.4%)
  • Aug 20, 2022 Pending
    —
  • Aug 5, 2022 Listed
    $1,395,000
  • Year Property taxes Tax assessment
  • 2025
    $18,219 +3.0%
    $1,472,165 +2.0%
  • 2024
    $17,697 +1.5%
    $1,443,300
  • 2023
    $17,430 +102.7%
    $1,443,300 +2.0%
  • 2022
    $8,598 +1.9%
    $1,415,000 +110.04%
  • 2021
    $8,441 -0.6%
    $673,688 +3.06%
  • 2020
    $8,491 +3.5%
    $653,709
  • 2019
    $8,201 +3.5%
    $653,709 +2.0%
  • 2018
    $7,925 +5.2%
    $640,892 +2.0%
  • 2017
    $7,531 +1.9%
    $628,327 +2.0%
  • 2016
    $7,391 +1.3%
    $616,008
  • 2015
    $7,297
    —
  • 3426 20th St
    $1.41M
  • Mission District
    $1.26M +40% y/y
  • 94112
    $1.09M +10% y/y
  • San Francisco
    $1.22M +2% y/y
No chart available
Statistics calculated by Movoto
Est. value Bed/bath Sqft mi
3428 20th St, San Francisco, CA 94110 $1,513,500 —/2 1,304 0
3422 20th St, San Francisco, CA 94110 $1,595,200 3/2 1,852 0.01
3420 20th St, San Francisco, CA 94110 $1,819,900 2/1 1,728 0.01
884 S Van Ness Ave, San Francisco, CA 94110 $1,734,100 2/1 — 0.02
880 S Van Ness Ave, San Francisco, CA 94110 $1,771,000 3/2 1,648 0.02
882 S Van Ness Ave, San Francisco, CA 94110 $1,820,100 3/2 1,625 0.02
3415 20th St #2, San Francisco, CA 94110 $1,238,300 —/— 1,320 0.03
3415 20th St #1, San Francisco, CA 94110 $1,100,300 —/— 1,019 0.03

Estimated values are based on public record data and automated valuation models. Values are not guaranteed and may not reflect current market conditions.

Thinking of selling? Get a Cash Offer.

  • A smooth, fast sale
  • Skip staging and repairs
  • No strings attached
Source: GreatSchools.org © 2026. All rights reserved.

Around Mission District

Explore everything this neighborhood has to offer. Learn more about Mission District.
By entering my info and clicking Ask a Question below, I am providing my e-signature and express written consent to receive marketing emails, calls, and texts (including via automatic telephone dialing systems, AI generative, artificial or pre-recorded voice technology) relating to my inquiry from Movoto (and parties calling/messaging on their behalf) even if my number appears on the company, state, or national Do Not Call Registry. You also agree to ourTerms and Conditions and Privacy Policy. Consent not required to receive services (call 1-844-420-1270 to be connected without providing consent).

Nearby recently sold homes in San Francisco, CA

Nearby homes for sale in San Francisco, CA

Newest listings in 94112

  • Real Estate
  • CA
  • San Francisco County
  • San Francisco
  • 94112
  • Mission District
  • 3426 20th St
Meet with a real estate agent today (844) 430-0869
The multiple listing information is provided by San Francisco Association of REALTORS®. IDX information is provided exclusively for consumers’ personal, non-commercial use and that it may not be used for any purpose other than to identify prospective properties consumers may be interested in purchasing. Information deemed reliable but not guaranteed to be accurate. Buyer to verify all information. The information provided is for consumers' personal, non-commercial use and may not be used for any purpose other than to identify prospective properties consumers may be interested in purchasing. Listing information updated every 15 minutes. Terms of use & Privacy Policy, California Privacy Info. Copyright © 2005 - 2026 Movoto, Inc. All rights reserved. Equal Housing Opportunity CalDRE CalDRE #01517281
Movoto Real Estate is committed to ensuring accessibility for individuals with disabilities. We are continuously working to improve the accessibility of our web experience for everyone. We welcome feedback and accommodation requests, please submit them here.
SFAR Multiple Listing Service™ system
Listings on this page identified as belonging to another listing firm are based upon data obtained from the SFAR MLS, which data is copyrighted by the San Francisco Association of REALTORS(R), but it not warranted. IDX information is provided exclusively for consumers’ personal, non-commercial use and that it may not be used for any purpose other than to identify prospective properties consumers may be interested in purchasing.
Requests for information regarding mortgage products will be directed to Movoto.com affiliate, Lower, LLC - a licensed Mortgage Lender (NMLS #1124061), or, based on your location, may be redirected to a participating mortgage marketing partner that may pay Lower, LLC for any consumer contact information provided through this site.