Movoto Real Estate
  • View/Area
  • Exterior
  • Kitchen
  • Living
  • Dining
  • Other
  • Entry Way
  • Floorplan

33 Walnut St, San Francisco, CA 94118

$14,750,000
  • 5

    bed

  • 6

    bath

  • 5,040

    Sqft ($2,927/Sqft)

House pending

About 33 Walnut St

Property type House
Neighborhood
HOA fee $0/month
Parking 2 garage spaces
Rental estimate
Property description
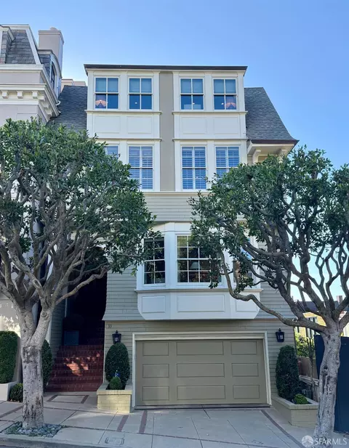
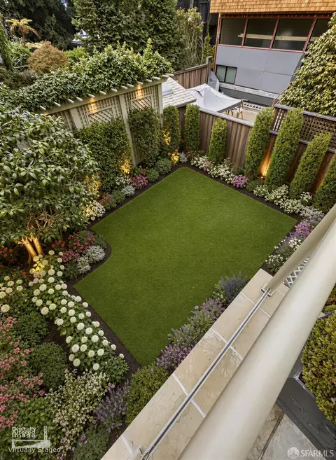
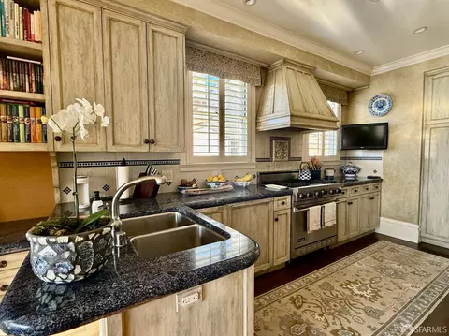
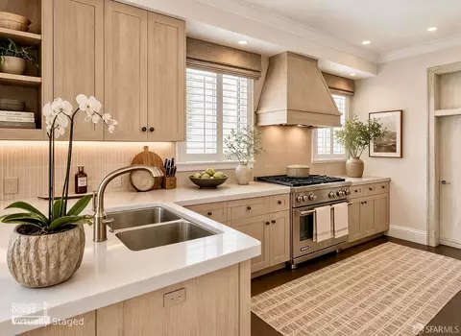
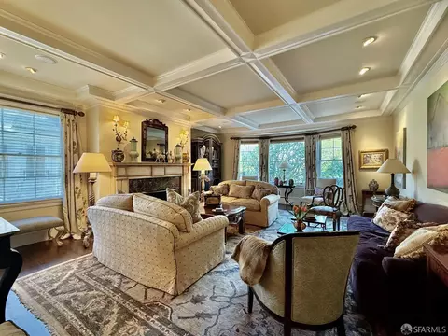
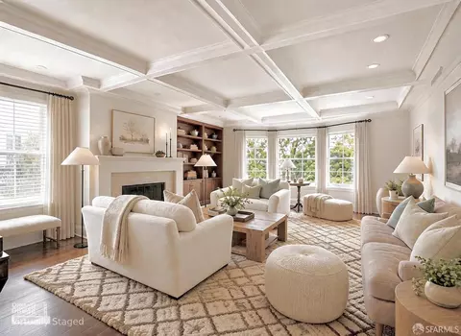
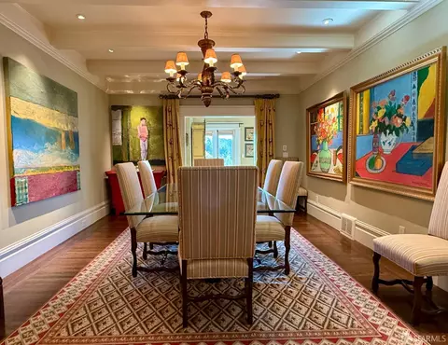
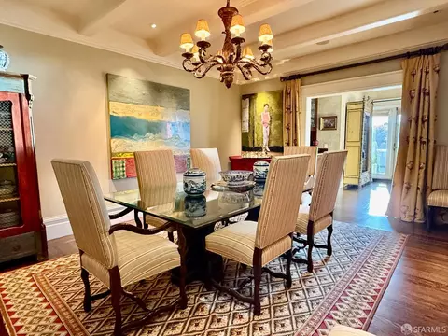
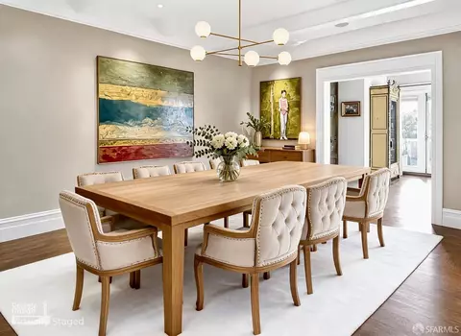
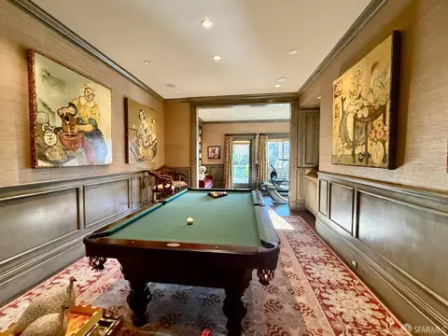
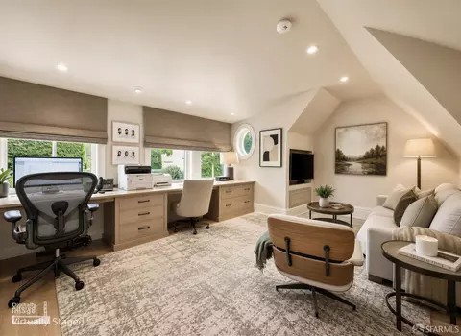
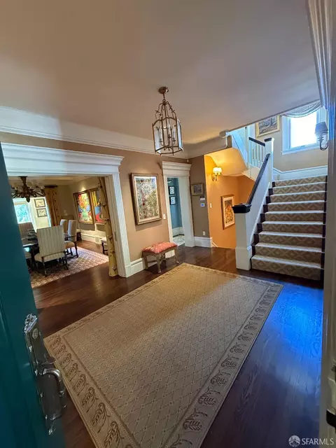
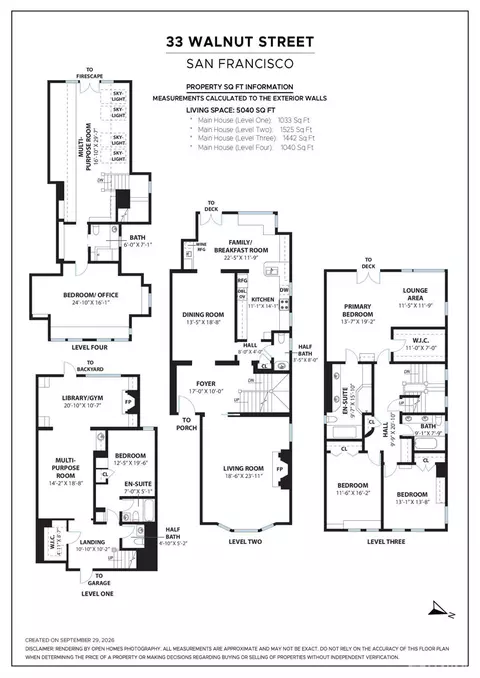
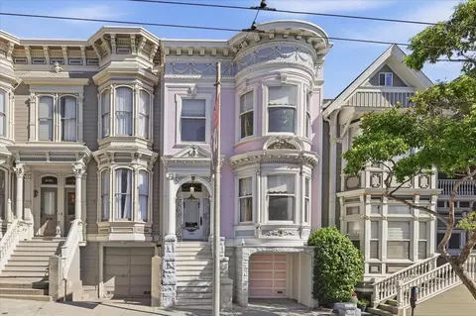
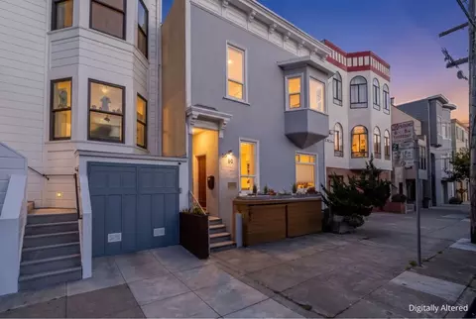
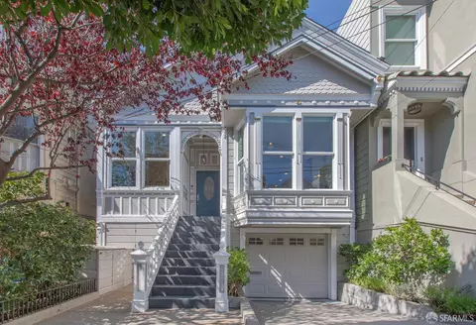
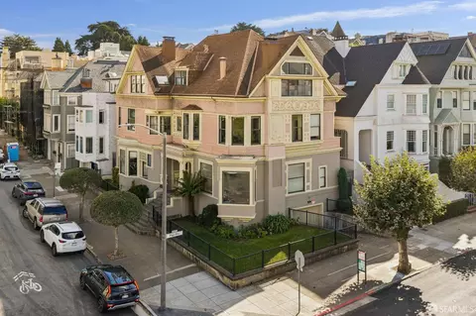
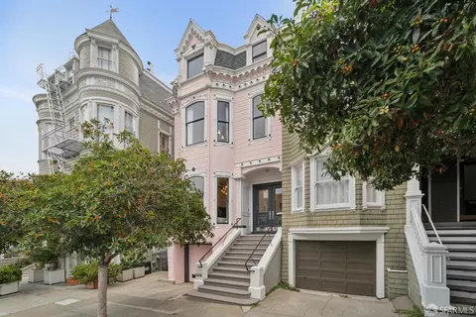
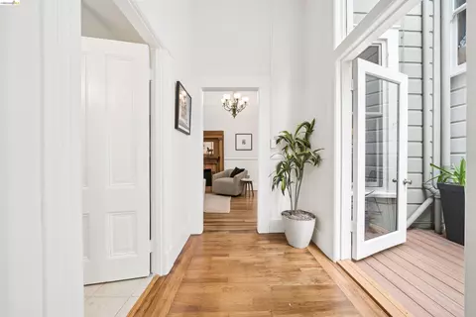
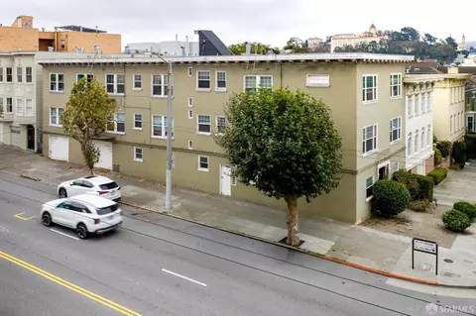
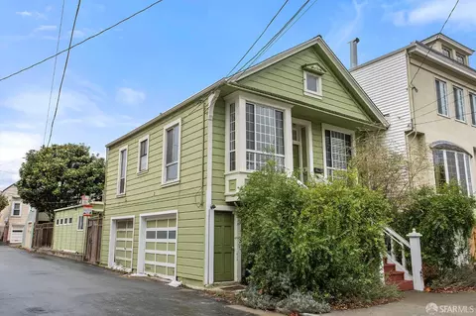
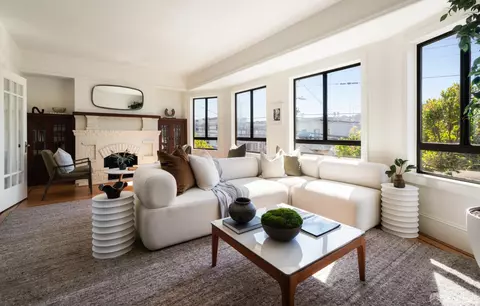
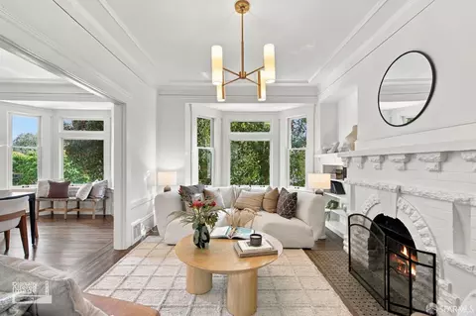
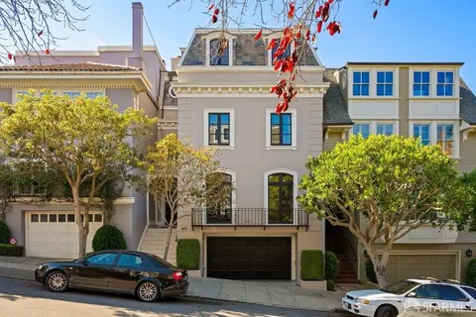
When the current owners purchased the home, they undertook an extensive, high-end remodel with exceptional attention to detail. Ideally located just 1/2 block from the Presidio, this substantial semi-detached, 4 level Presidio Heights residence offers 5 bedrooms, 4 full & 2 half baths, multiple decks, beautifully landscaped outdoor space & a side-by-side 2-car garage. Generous proportions, hardwood floors throughout, abundant natural light & stunning Presidio and Golden Gate Bridge views distinguish the home. The main level features a gracious living room with wood-burning fireplace,a formal dining room and a spacious kitchen with Viking appliances, an eat-in breakfast area with custom banquette & an adjoining sitting area. The kitchen enjoys partial Golden Gate Bridge views, while an adjacent deck offers beautiful outlooks toward the Presidio. Bedroom level is highlighted by an exceptionally spacious primary suite with spectacular Golden Gate Bridge and Presidio views, a separate lounge sitting/TV area, a generous bath with dual sinks & a separate vanity/dressing area. The sumptuous primary also has direct access through French doors to a large private view deck. Two additional bedrooms, a full bathroom & a laundry area complete this level. Upstairs, vaulted ceilings & skylights bring abundant natural light to a large recreation/playroom, ideal for games, play, or a variety of other uses also with spectacular Golden Gate & Presidio views. Included on this level is an additional large bedroom, currently configured as a home office, providing excellent flexibility. Garden level features unusually high ceilings & a large family/recreation room with billiards area and wet bar, along with an adjoining library with gas fireplace, currently utilized as an exercise area. There is also interior access from the side-by-side 2-car garage with an adjacent mudroom, providing convenient storage for shoes, jackets, backpacks & everyday gear, with additional space that could accommodate a second laundry area if desired. Direct access leads to the beautifully landscaped, traditional garden, creating a private and tranquil outdoor setting. Accessed from the garden is a very large storage area also well suited as a potential wine cellar. This home is truly special and was featured in the Traditional Home magazine. All of this is just half a block from the Presidio, with the shops, restaurants and conveniences of Sacramento Street and Laurel Village close at hand.
Listed by
Listing Agent - David Bellings
Listing Office - Compass
Source: SFARMLS mls logo
MLS#426164951 • last updated 2 weeks ago
Movoto checked SFARMLS for data 5 minutes ago
Request a virtual or in-person tour
Overview
Heating Central, Natural Gas
Levels/Style 0, Edwardian, Traditional
SqFt 5040
Type Semi-Attached, Residential
SubType Single Family Residence
MLS # 426164951
Status Pending
Condition Updated/Remodeled
Interior
Total # of Bathrooms 6
Primary Bathroom Double Sinks, Radiant Heat, Tub, Walk-In Closet
# Half Baths 2
Primary Bedroom Balcony, Outside Access, Sitting Room, Walk-In Closet
# Full Baths 4
Bedrooms 5
Kitchen Breakfast Area, Breakfast Room, Granite Counter
Family Room Deck Attached, View
Basement Partial
Dining Room Formal Room
Other Room(s) Dining Room, Family Room, Game Room, Guest Quarters, Library, Living Room, Primary Bathroom, Primary Bedroom, Office, Wine Storage Area
Laundry Cabinets, Dryer Included, Upper Floor, Washer Included
Flooring Wood
Appliances Built-In Refrigerator, Double Oven, Hood Over Range
Interior Features Formal Entry, Storage Area(s), Wet Bar
Exterior
Construction Wood
Parking Desc Independent, Enclosed, Garage Door Opener, Garage Facing Front, Interior Access, Side-by-Side, On Site (Single Family Only)
Parking Fees No
# Garage Spaces 2
Other Structures Other
Lot Desc Landscape Back
Patio/ Porch Uncovered Deck, Uncovered Patio
Fencing Back Yard
Amenities / Utilities
Security Features Security System Prewired
Location
View Bay, Forest, Garden/Greenbelt, Golden Gate Bridge, Park, Water, Woods
County San Francisco
Subdistrict Presidio Heights
APN 972002
Tour this home
When would you like to see 33 Walnut St?
question
Have a question about this property? Call us at (844) 430-0869
9/10
8/10
Source: GreatSchools.org © 2026. All rights reserved.

Around Presidio Heights

Explore everything this neighborhood has to offer. Learn more about Presidio Heights.
77/100
Walk
61/100
Family
99/100
Dining
99/100
Pet
  • Real Estate
  • CA
  • San Francisco County
  • San Francisco
  • 94118
  • Presidio Heights
  • 33 Walnut St

My commute

Enter a destination to see travel time and distance.
By entering my info and clicking Ask a Question below, I am providing my e-signature and express written consent to receive marketing emails, calls, and texts (including via automatic telephone dialing systems, AI generative, artificial or pre-recorded voice technology) relating to my inquiry from Movoto (and parties calling/messaging on their behalf) even if my number appears on the company, state, or national Do Not Call Registry. You also agree to ourTerms and Conditions and Privacy Policy. Consent not required to receive services (call 1-844-420-1270 to be connected without providing consent).

Nearby homes for sale in San Francisco, CA

Nearby recently sold homes in San Francisco, CA

Newest listings in 94118

Meet with a real estate agent today (844) 430-0869
The multiple listing information is provided by San Francisco Association of REALTORS®. IDX information is provided exclusively for consumers’ personal, non-commercial use and that it may not be used for any purpose other than to identify prospective properties consumers may be interested in purchasing. Information deemed reliable but not guaranteed to be accurate. Buyer to verify all information. The information provided is for consumers' personal, non-commercial use and may not be used for any purpose other than to identify prospective properties consumers may be interested in purchasing. Listing information updated every 15 minutes. Terms of use & Privacy Policy, California Privacy Info. Copyright © 2005 - 2026 Movoto, Inc. All rights reserved. Equal Housing Opportunity CalDRE CalDRE #01517281
Movoto Real Estate is committed to ensuring accessibility for individuals with disabilities. We are continuously working to improve the accessibility of our web experience for everyone. We welcome feedback and accommodation requests, please submit them here.
SFAR Multiple Listing Service™ system
Listings on this page identified as belonging to another listing firm are based upon data obtained from the SFAR MLS, which data is copyrighted by the San Francisco Association of REALTORS(R), but it not warranted. IDX information is provided exclusively for consumers’ personal, non-commercial use and that it may not be used for any purpose other than to identify prospective properties consumers may be interested in purchasing.
Requests for information regarding mortgage products will be directed to Movoto.com affiliate, Lower, LLC - a licensed Mortgage Lender (NMLS #1124061), or, based on your location, may be redirected to a participating mortgage marketing partner that may pay Lower, LLC for any consumer contact information provided through this site.