

- $3,850,000
- 4Bd
- 4Ba
- 3,438 Sq Ft
SOLD 07/02/26

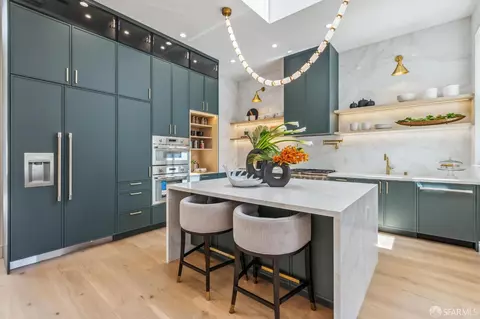

Last sold 04/14/2025 after 20 Days
bed
bath
Sqft ($1,574/Sqft)
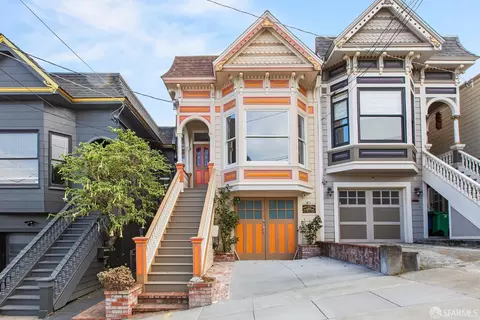
| Property type House | Neighborhood | Year built 1900 | HOA fee $0/month | Lot size 2,848 Sqft | Parking 1 garage spaces | Rental estimate |

| Overview | |
| Cooling/AC | Ductless, Heat Pump, MultiZone, See Remarks |
| Heating | Fireplace Insert, Heat Pump, MultiZone, Radiant Floor, See Remarks |
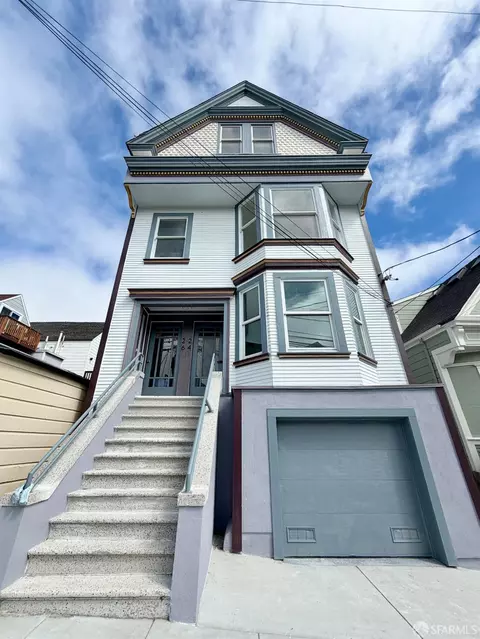
| Levels/Style | 0, Victorian |
| Virtual Tour | N/A |
| SqFt | 2732 |
| Type | Attached, Low-Rise (1-3), Luxury, Residential |
| SubType | Single Family Residence |
| MLS # | 425021291 |
| Status | Closed |
| Lot Size (Acres) | 0.0654 |
| Lot Size (SqFt) | 2848 |
| Year Built | 1900 |
| Condition | Updated/Remodeled |
| Interior | |
| Total # of Bathrooms | 4 |
| Primary Bathroom | Bidet, Double Sinks, Marble, Radiant Heat, Skylight/Solar Tube, Soaking Tub, Tile, Walk-In Closet |
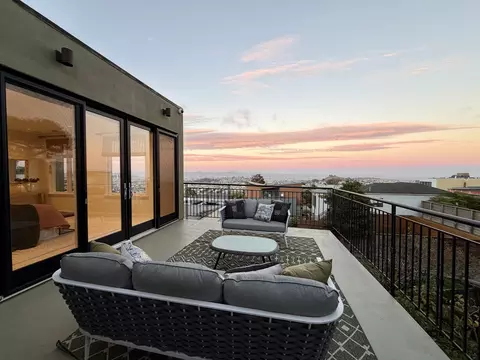
| Primary Bedroom | Balcony, Walk-In Closet |
| # Full Baths | 4 |
| Bathroom | Marble, Quartz, Radiant Heat, Stone, Tile, Tub, Window, Other, See Remarks |
| Bedrooms | 4 |
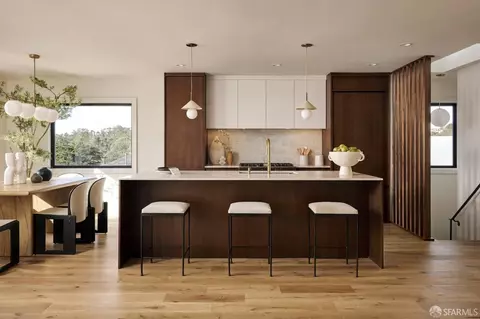
| Kitchen | Island, Quartz Counter, Skylight(s) |
| Family Room | Great Room |
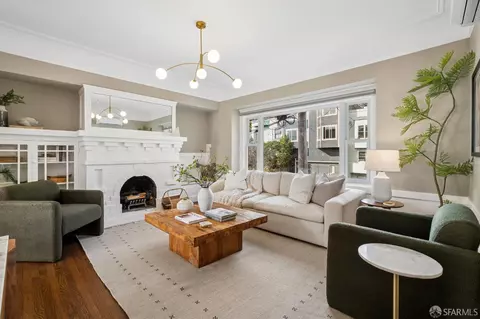
| Living Room | Great Room |
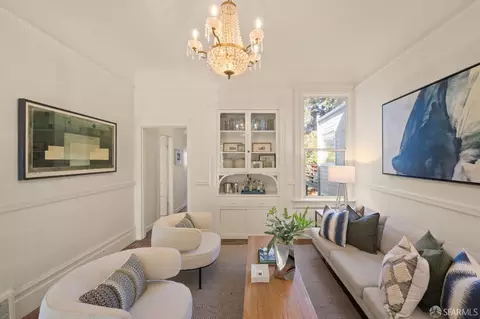
| Dining Room | Dining/Family Combo, Dining/Living Combo |
| Other Room(s) | Dining Room, Family Room, Great Room, Kitchen, Laundry, Living Room, Primary Bedroom, Primary Bedroom 2+, Media Room |
| Flooring | Wood |
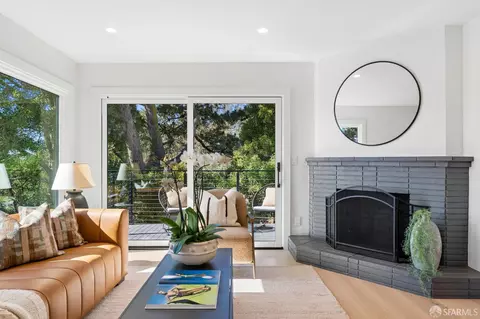
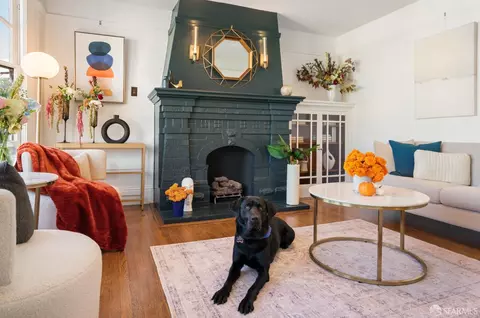
| Fireplace | Electric |
| Window Features | Caulked/Sealed, Dual Pane Full, Weather Stripped, Window Screens |
| Appliances | Built-In Freezer, Built-In Gas Oven, Built-In Refrigerator, Dishwasher, Disposal, Double Oven, Gas Cook Top, Hood Over Range, Microwave, Self/Cont Clean Oven, Tankless Water Heater |
| Interior Features | Skylight(s) |
| Exterior | |
| Roof | Bitumen |
| Foundation | Concrete |
| Construction | Ceiling Insulation, Cement Siding, Fiber Cement, Wood Siding, See Remarks |
| Parking Desc | Tandem, 24'+ Deep Garage, EV Charging, Interior Access, Uncovered Parking Spaces 2+, On Site (Single Family Only) |
| Parking Fees | No |
| # Garage Spaces | 1 |
| # Open Parking Spaces | 2 |
| Lot Desc | Zero Lot Line |
| Driveway/ Sidewalk | Paved Driveway |
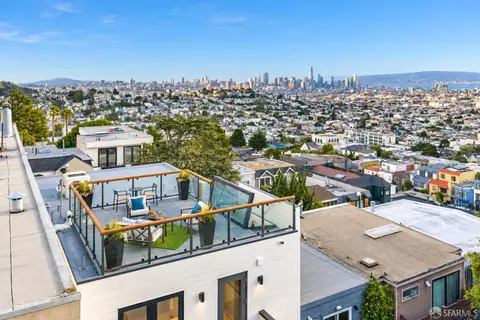
| Patio/ Porch | Uncovered Deck, Uncovered Patio |
| Fencing | Wood |
| Amenities / Utilities | |
| Electricity | 220 Volts, 220 Volts In Kitchen, 220 Volts In Laundry |
| Utilities | Electric, Natural Gas Connected, Public |
| Sewer/ Septic | Public Sewer |
| Energy Efficient | Appliances, Cooling, Doors, Heating, Lighting, Thermostat, Water Heater, Windows |
| Green Features: Verification | HERS Index Score |
| Water Source | Public |
| Other Equipment | Audio/Video Prewired, Intercom, Networked |
| Security Features | Carbon Mon Detector, Double Strapped Water Heater, Security System Owned, Smoke Detector, Video System |
| Location | |
| County | San Francisco |
| Subdistrict | Noe Valley |
| APN | 6631-007 |
| Directions | 320 Day St, Cross Street Is Sanchez |
MLS # 425021291
MLS # 421593749| Est. value | Bed/bath | Sqft | mi | |
|---|---|---|---|---|
| 324 Day St, San Francisco, CA 94131 | $3,783,600 | 2/3 | 1,345 | 0 |
| 314 Day St, San Francisco, CA 94131 | $3,308,500 | 3/2 | 2,190 | 0.01 |
| 328 Day St, San Francisco, CA 94131 | $1,802,000 | 2/1 | 935 | 0.01 |
| 336 Day St, San Francisco, CA 94131 | $3,419,100 | 2/2 | 1,864 | 0.02 |
| 1644 Sanchez St #b, San Francisco, CA 94131 | — | —/— | 1,268 | 0.02 |
| 1634 Sanchez St #a, San Francisco, CA 94131 | — | —/— | 1,269 | 0.02 |
| 1610 Sanchez St, San Francisco, CA 94131 | $2,642,100 | 2/3 | 1,928 | 0.02 |
| 301 Day St, San Francisco, CA 94131 | $1,529,900 | 2/1 | 1,120 | 0.02 |
Estimated values are based on public record data and automated valuation models. Values are not guaranteed and may not reflect current market conditions.


$1,298,000
$700,000
$1,050,000
$649,000
$864,000
$995,000
$540,000
$798,000
$499,000
$848,000
$1,098,000
$1,395,000
$689,000
$4,499,999
$999,000
$1,098,000
$1,495,000
$1,995,000
$1,597,000
$1,337,500
$547,000
$1,645,000
$2,325,000
$2,895,000
$1,348,000
$1,447,000
$1,490,000
$1,645,000
$1,195,000
$4,125,000
