
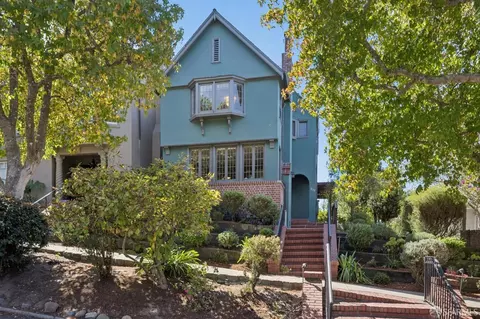
- $3,500,000
- 3Bd
- 2Ba
- 2,165 Sq Ft
SOLD 09/23/26

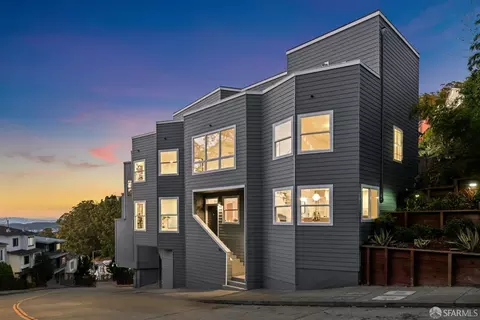

Last sold 10/08/2025 for $2.95M
bed
bath
Sqft ($756/Sqft)
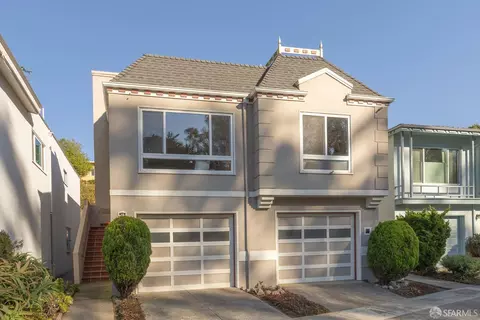
| Property type House | Neighborhood | Year built 1990 | HOA fee $0/month | Lot size 3,297 Sqft | Movoto estimate | Parking 2 garage spaces | Rental estimate |

| Overview | |
| Heating | Central |
| Levels/Style | 3 |
| Virtual Tour | N/A |
| SqFt | 3900 |
| Type | Detached, Residential |
| SubType | Single Family Residence |
| MLS # | 425075262 |
| Status | Active |
| Lot Size (Acres) | 0.0757 |
| Lot Size (SqFt) | 3297 |
| Year Built | 1990 |
| Condition | Updated/Remodeled |
| Interior | |
| Total # of Bathrooms | 4 |
| Primary Bathroom | Double Sinks, Low-Flow Toilet(s), Multiple Shower Heads, Quartz, Shower Stall(s), Tile, Tub, Window |
| # Half Baths | 1 |
| Primary Bedroom | Sitting Area, Walk-In Closet 2+ |
| # Full Baths | 3 |
| Bathroom | Dual Flush Toilet, Low-Flow Toilet(s), Quartz, Shower Stall(s), Skylight/Solar Tube, Tub W/Shower Over |
| Bedrooms | 4 |
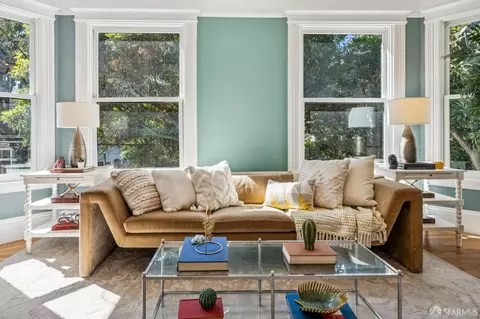
| Kitchen | Breakfast Area, Pantry Closet, Quartz Counter |
| Dining Room | Formal Area |
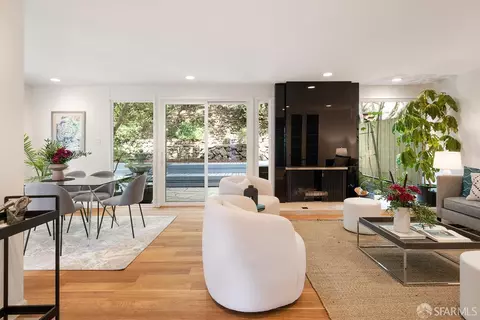
| Other Room(s) | Atrium, Baths Other, Den, Dining Room, Family Room, Kitchen, Living Room, Primary Bathroom, Primary Bedroom, Possible Guest |
| Laundry | Dryer Included, Laundry Closet, Upper Floor, Washer Included |
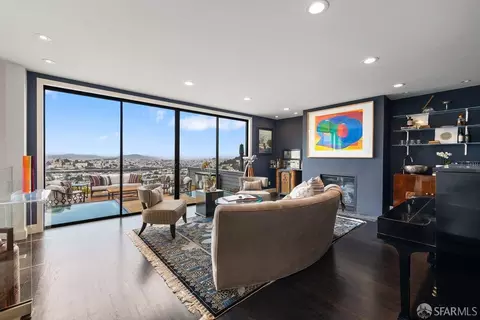
| Flooring | Tile, Wood |
| Fireplace | Gas Starter, Living Room, Primary Bedroom |
| Window Features | Dual Pane Full, Window Screens |
| Appliances | Built-In Gas Oven, Compactor, Dishwasher, Disposal, Free Standing Refrigerator, Gas Cook Top, Hood Over Range, Microwave |
| Interior Features | Cathedral Ceiling, Formal Entry, Storage Area(s) |
| Exterior | |
| Roof | Bitumen |
| Foundation | Concrete, Concrete Perimeter |
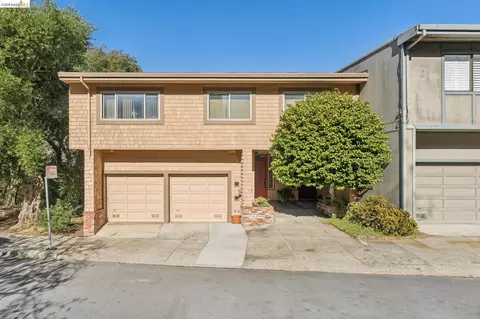
| Parking Desc | Side By Side, Attached, Garage Facing Front, Interior Access, Side-by-Side, On Site (Single Family Only) |
| Parking Fees | No |
| # Garage Spaces | 2 |
| Lot Desc | Auto Sprinkler F&R, Landscape Back, Landscape Front |
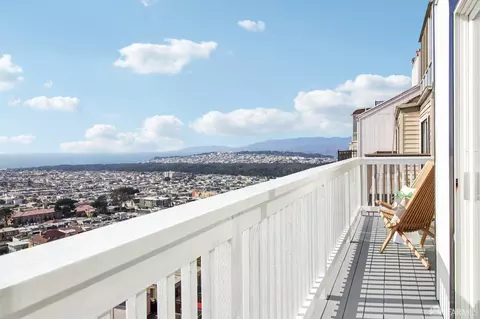
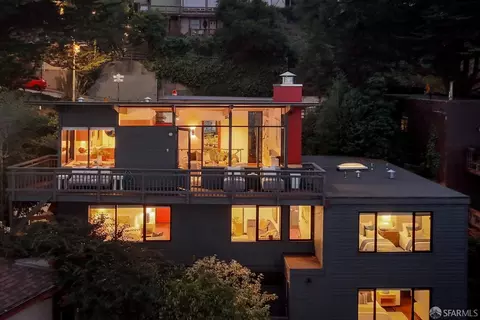
| Patio/ Porch | Roof Deck, Uncovered Deck, Uncovered Patio |
| Amenities / Utilities | |
| Electricity | 220 Volts In Laundry |
| Utilities | Public |
| Sewer/ Septic | Public Sewer |
| Irrigation | Irrigation Connected |
| Water Source | Public |
| Security Features | Security System Leased |
| Location | |
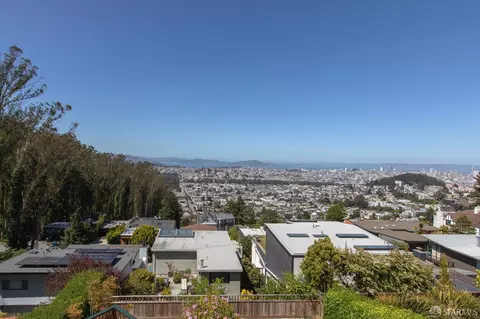
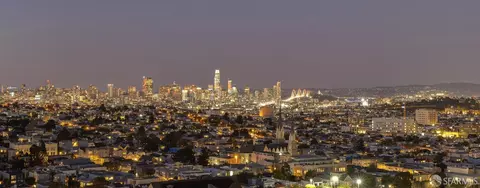
| View | Bay, Golden Gate Bridge, Hills, Ocean |
| County | San Francisco |
| Subdistrict | Forest Knolls |
| APN | 2686027 |
| Directions | Waze To 302 Warren Drive. Nice, Central Location Near Inner Sunset, Twin Peaks, Cole Valley And West Portal. 7th Ave To Warren Drive Or Clarendon Ave To Oak Park Dr To Warren Drive. |
MLS # 425075262
MLS # 425038936| Est. value | Bed/bath | Sqft | mi | |
|---|---|---|---|---|
| 352 Warren Dr, San Francisco, CA 94131 | $2,216,000 | —/2 | 1,849 | 0 |
| 348 Warren Dr, San Francisco, CA 94131 | $1,985,000 | —/1 | 1,010 | 0 |
| 356 Warren Dr, San Francisco, CA 94131 | $2,302,000 | 3/2 | 2,011 | 0.01 |
| 344 Warren Dr, San Francisco, CA 94131 | $1,977,000 | 3/2 | 1,410 | 0.01 |
| 360 Warren Dr, San Francisco, CA 94131 | $1,777,000 | —/1 | 1,069 | 0.02 |
| 340 Warren Dr, San Francisco, CA 94131 | $2,361,000 | 3/2 | 1,800 | 0.02 |
| 365 Warren Dr, San Francisco, CA 94131 | $2,055,000 | —/2 | 1,408 | 0.02 |
| 369 Warren Dr, San Francisco, CA 94131 | $1,904,000 | —/2 | 1,408 | 0.02 |
Estimated values are based on public record data and automated valuation models. Values are not guaranteed and may not reflect current market conditions.
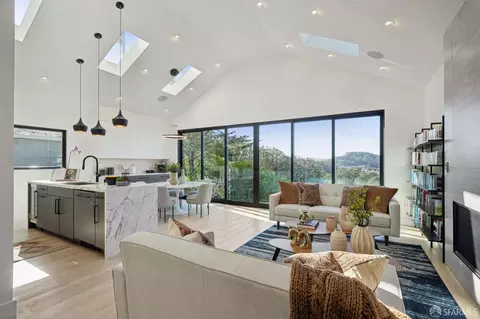


$1,298,000
$700,000
$1,050,000
$649,000
$864,000
$995,000
$540,000
$798,000
$499,000
$848,000
$1,098,000
$1,395,000
$689,000
$4,499,999
$999,000
$1,098,000
$1,495,000
$1,995,000
$1,597,000
$1,337,500
$547,000
$1,645,000
$2,325,000
$2,895,000
$1,348,000
$1,447,000
$1,490,000
$1,645,000
$1,195,000
$4,125,000