
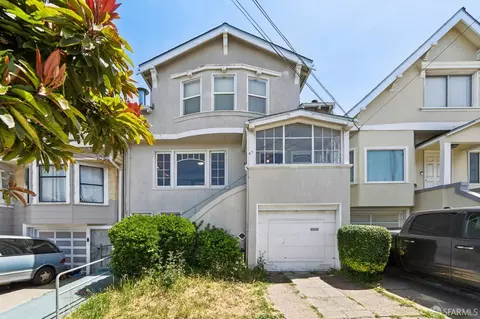
- $1,160,000
- 3Bd
- 2Ba
- 2,236 Sq Ft
SOLD


Last sold 01/02/2025 for $1.16M
bed
bath
Sqft ($570/Sqft)
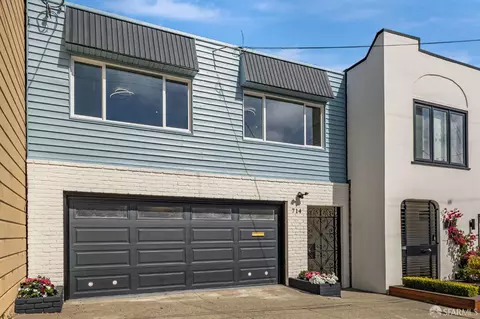
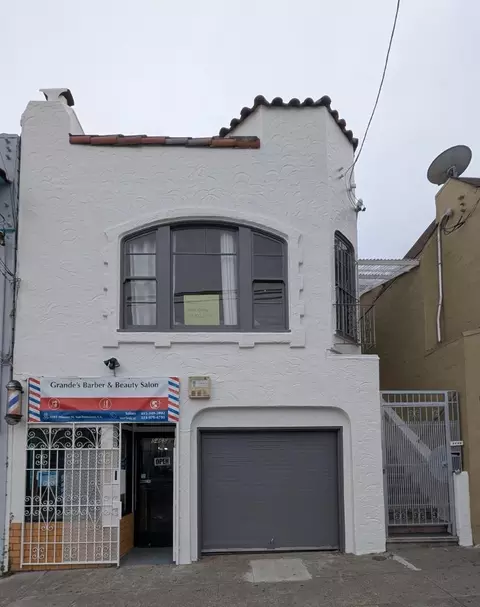
| Property type House | Neighborhood | Year built 1924 | HOA fee $0/month | Lot size 2,495 Sqft | Movoto estimate | Parking 1 garage spaces |

| Overview | |
| Cooling/AC | Central |
| Levels/Style | 2, Contemporary |
| SqFt | 2035 |
| SubType | Studio, Live/Work, Full, Attached, Single Family Residence |
| Type | Residential |
| Year Built | 1924 |
| MLS # | 424081660 |
| Status | Closed |
| On Market Date | 2024-11-22 |
| Lot Size (Acres) | 0.0573 |
| Lot Size (SqFt) | 2495 |
| Condition | Updated/Remodeled |
| Interior | |
| # Full Baths | 2 |
| Total # of Bathrooms | 2 |
| Primary Bedroom | Outside Access, Balcony |
| Total # of Bedrooms | 5 |
| Living Room | Deck Attached |
| Kitchen | Quartz Counter, Kitchen/Family Combo, Breakfast Room, Breakfast Area |
| Basement | Full |
| Dining Room | Dining/Family Combo, Breakfast Nook |
| Other Rooms | In Law Apartment, Bonus Room |
| Laundry | In Garage, Hookups Only, Ground Floor, Gas Hook-Up |
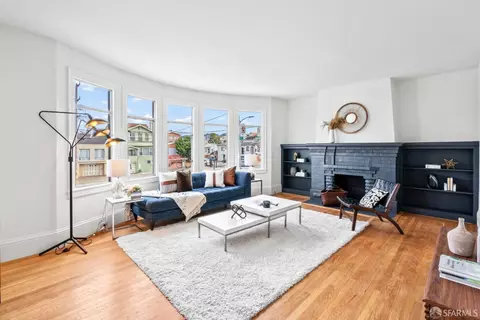
| Flooring | Wood, Tile |
| Appliances | Insulated Water Heater, Hood Over Range, Gas Water Heater, Gas Cook Top, Free Standing Refrigerator, Free Standing Gas Range, Free Standing Gas Oven, Dishwasher |
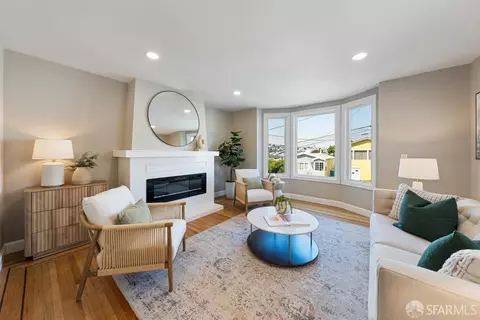
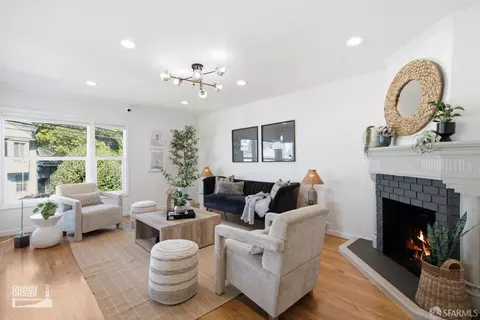
| Fireplace Desc | Wood Burning, Living Room, Brick |
| Interior Features | Storage Area(s), Formal Entry |
| Accessibility Features | Shower(s), Parking, Kitchen Cabinets, Accessible Full Bath, Accessible Doors |
| Exterior | |
| Roof | Tar/Gravel |
| Foundation | Concrete Perimeter |
| Construction | Wood, Stucco, Brick |
| # Garage Spaces | 1 |
| # Parking Spaces | 3 |
| Parking | Uncovered Parking Space, Side-by-Side, Private, Interior Access, Guest Parking Available, Garage Facing Front, Garage Door Opener, Attached |
| Fencing | Wood, Full, Fenced, Back Yard |
| Lot Desc | Shape Regular, Low Maintenance |
| Patio/ Porch | Back Porch |
| Amenities / Utilities | |
| Utilities | Underground Utilities, Natural Gas Connected, Cable Available |
| Electricity | 220 Volts In Laundry, 220 Volts |
| Sewer/ Septic | Public Sewer, In & Connected |
| Green Features: Energy Efficient | Windows, Water Heater, Roof, Appliances |
| Water Source | Water District |
| Miscellaneous | Balcony |
| Security Features | Smoke Detector, Security Gate, Carbon Mon Detector |
| Location | |
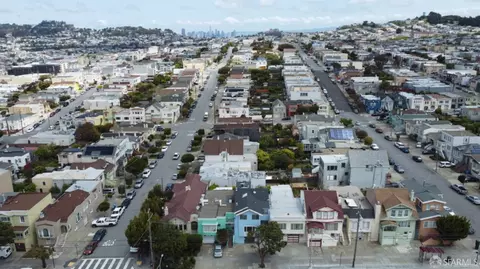
| View(s) | San Francisco, City Lights, City |
| Area | SF District 10 |
| County | San Francisco |
| Subdivision | Crocker Amazon |
| APN | 6411-015 |
| Multifamily Details |
| Lot/ Land Details | |
| Current Use | Day Care |
| Est. value | Bed/bath | Sqft | mi | |
|---|---|---|---|---|
| 29 Rolph St, San Francisco, CA 94112 | $1,244,000 | 3/2 | 1,683 | 0.01 |
| 35 Rolph St, San Francisco, CA 94112 | $1,948,000 | 4/5 | 2,384 | 0.01 |
| 39 Rolph St, San Francisco, CA 94112 | $1,130,000 | 4/1 | 1,361 | 0.02 |
| 45 Rolph St, San Francisco, CA 94112 | $1,309,000 | 5/4 | 1,772 | 0.02 |
| 24 Rolph St, San Francisco, CA 94112 | $964,000 | 2/1 | 1,261 | 0.02 |
| 20 Rolph St, San Francisco, CA 94112 | $1,061,000 | 2/1 | 1,340 | 0.02 |
| 34 Rolph St, San Francisco, CA 94112 | $1,284,000 | 4/2 | 1,630 | 0.03 |
| 28 Rolph St, San Francisco, CA 94112 | $1,041,000 | —/1 | 1,165 | 0.03 |
Estimated values are based on public record data and automated valuation models. Values are not guaranteed and may not reflect current market conditions.
$1,298,000
$1,050,000
$700,000
$649,000
$864,000
$995,000
$798,000
$540,000
$848,000
$499,000
$4,499,999
$1,098,000
$689,000
$999,000
$1,395,000
$1,495,000
$1,695,000
$1,475,000
$1,337,500
$1,049,000
$1,049,900
$2,895,000
$1,146,500
$2,325,000
$1,447,000
$1,348,000
$547,000
$1,490,000
$999,425
$4,125,000