Movoto Real Estate
Sold on 04/13/2026
  • Map Image
  • Map Image
  • Map Image

249 Gold Mine Dr, San Francisco, CA 94131

$3,000,000

Last sold 04/13/2026 after 40 Days

  • 4

    bed

  • 3

    bath

  • 2,530

    Sqft ($1,186/Sqft)

House not for sale

About 249 Gold Mine Dr

Property type House
Neighborhood
Year built 1966
HOA fee $0/month
Lot size 5,466 Sqft
Movoto estimate
Parking 2 garage spaces
Rental estimate
Property description
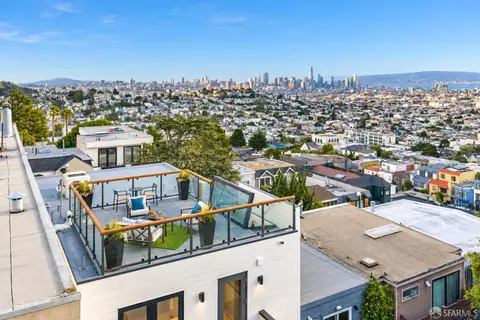
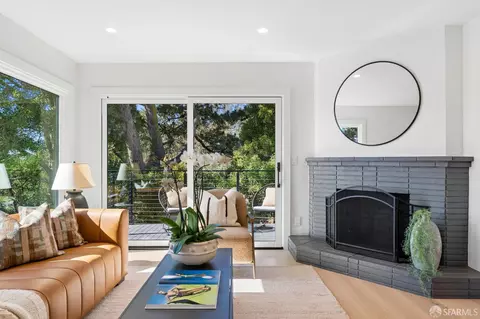
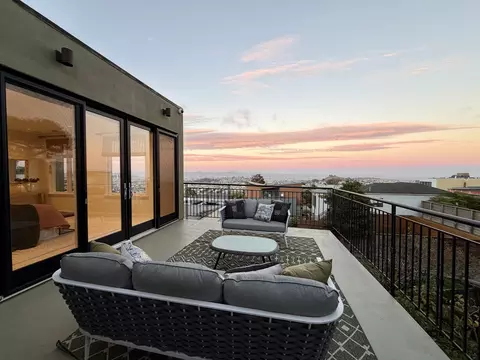
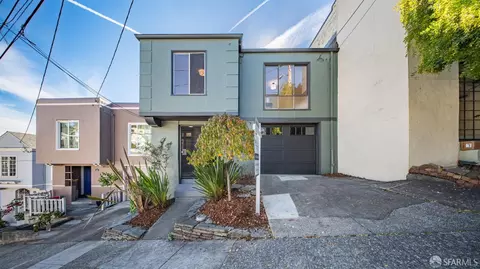
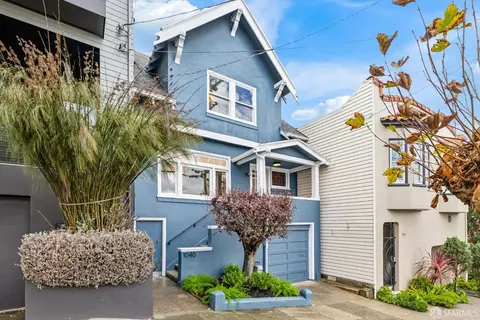
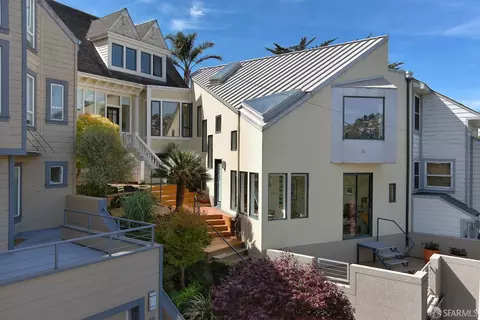
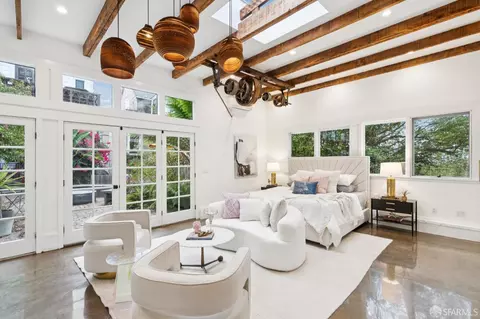
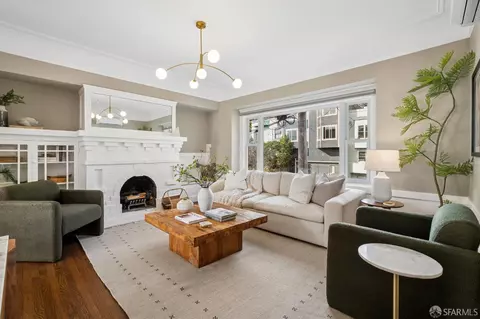
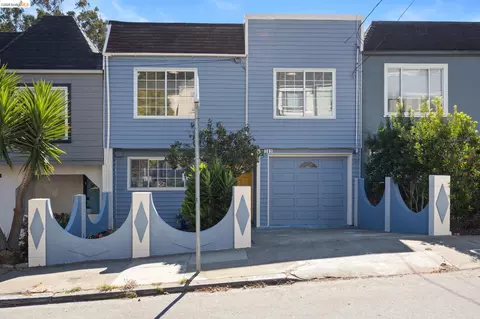
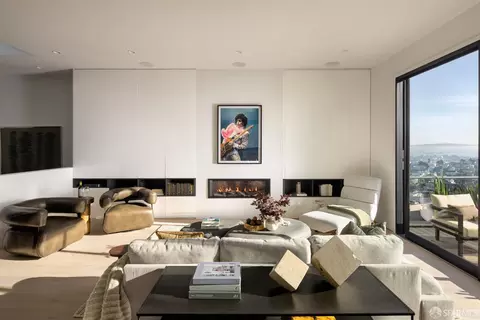
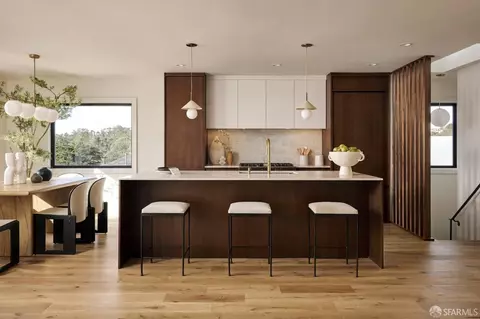
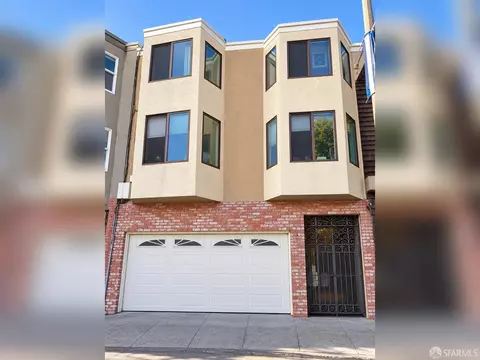
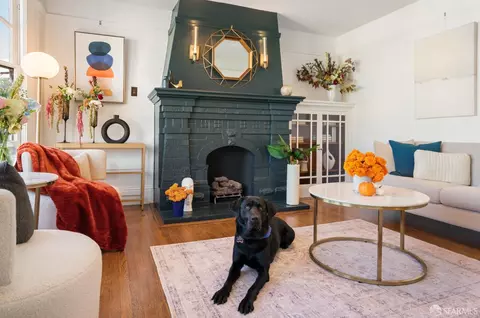
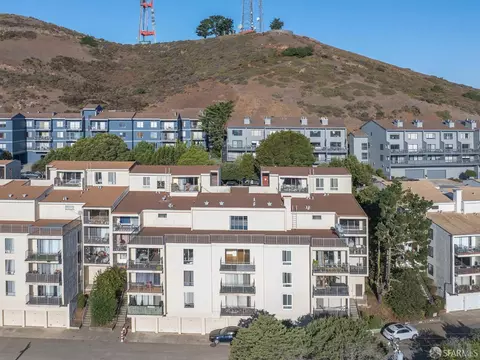
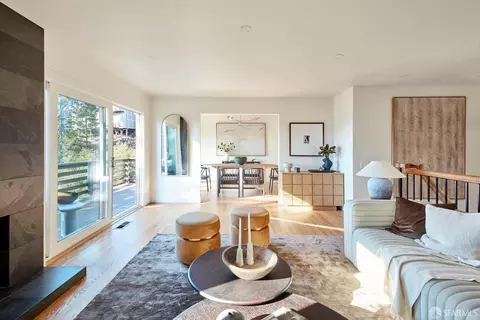
This beautifully reimagined mid-century home has just undergone a complete transformation, evolving from a dated three-bedroom, two-bath residence into a stunning four-bedroom, three-bath showplace offering approximately 2500 square feet of thoughtfully designed living space. Set on an extra-wide lot, the home itself spans 30 feet in width, creating a notably open and comfortable floor plan rarely found in the area. Detached on three sides, the property enjoys abundant natural light throughout the day. The main level features a spacious, open-concept living room anchored by new, oversized south-facing windows that capture partial views of the southern hills and the bay. Flowing seamlessly from the living area is a generous dining room open to the spectacular chef's kitchen, all sharing the same sunny southern outlook. The fully redesigned kitchen is both stylish and functional, featuring large L-shaped quartz counters and cabinets with built in pantry, a dramatic 10-foot center island and bar, and premium-level appliances and fisxturesideal for entertaining or everyday living. Three well-proportioned bedrooms are located on the main level, including a serene primary suite with a luxurious ensuite bath featuring an oversized walk-in shower and a walk-in closet. Both the primary bedroom and the second bedroom open directly to the expansive, newly landscaped rear yard through sliding glass doors, creating an effortless indoor-outdoor connection. This level is completed by a dedicated laundry room with side-by-side washer and dryer and custom built-in cabinetry. The lower level welcomes you with a beautifully tiled entry foyer and offers a two-car, side-by-side garage with additional washer/dryer hookups. Also on this level is a newly created, exceptionally large fourth bedroom with its own ensuite bath and walk-in closet. Ideal as a second primary suite, guest quarters, family room, or potential short-term rental area (one could easily add a wetbar). Located on the desirable south slope of Diamond Heights, the home offers quick access to Noe Valley, Glen Park, Glen Park BART, & several of San Francisco's most popular neighborhoods. Nearby amenities include Diamond Heights Village for shopping & coffee, Walter Haas Playground just down the street, & trailheads into Glen Canyon Park close by. Easy access through Glen Park also connects quickly to Highway 280, Downtown & the Peninsula.
Listed by
Listing Agent - John Woodruff
Listing Office - Aethos Real Estate
Source: SFARMLS mls logo
MLS#426102672 • last updated 6 months ago
Movoto checked SFARMLS for data 8 minutes ago
Overview
Levels/Style 2, Mid-Century
Virtual Tour N/A
SqFt 2530
Type Detached, Low-Rise (1-3), Luxury, Semi-Attached, Residential
SubType Single Family Residence
MLS # 426102672
Status Closed
Lot Size (Acres) 0.1255
Lot Size (SqFt) 5466
Year Built 1966
Condition Updated/Remodeled
Interior
Total # of Bathrooms 3
Primary Bathroom Double Sinks, Dual Flush Toilet, Low-Flow Toilet(s), Shower Stall(s), Skylight/Solar Tube, Tile
Primary Bedroom Closet, Ground Floor, Outside Access, Sitting Area, Walk-In Closet
# Full Baths 3
Bathroom Dual Flush Toilet, Low-Flow Toilet(s), Quartz, Skylight/Solar Tube, Tile, Tub W/Shower Over
Bedrooms 4
Kitchen Breakfast Area, Island, Pantry Cabinet, Pantry Closet, Quartz Counter, Stone Counter
Total # of Rooms 7
Basement Partial
Dining Room Dining Bar
Other Room(s) Dining Room, Kitchen, Living Room, Primary Bathroom, Primary Bedroom, Primary Bedroom 2+
Laundry Cabinets, Gas Hook-Up, In Basement, Laundry Closet, Upper Floor
Flooring Tile, Vinyl, Wood
Window Features Dual Pane Full, Skylight(s)
Appliances Dishwasher, Disposal, Free Standing Gas Oven, Hood Over Range, Plumbed For Ice Maker
Interior Features Formal Entry, Storage Area(s)
Exterior
Roof Composition, Flat, Shingle
Foundation Concrete, Concrete Perimeter
Construction Shingle Siding, Wall Insulation, Wood
Parking Desc Side By Side, Attached, Garage Door Opener, Garage Facing Front, Interior Access, Side-by-Side, On Site (Single Family Only)
Parking Fees No
# Garage Spaces 2
Driveway/ Sidewalk Gentle Up, Paved Driveway
Fencing Back Yard, Entry Gate, Fenced, Wood
Amenities / Utilities
Electricity 220 Volts In Kitchen, 220 Volts In Laundry
Utilities Electric, Internet Available, Public, Sewer Connected, Sewer Connected & Paid
Sewer/ Septic Public Sewer, Sewer In Street
Energy Efficient Appliances, Windows
Irrigation None
Water Source Public, Water District
Security Features Security Gate
Pets Allowed Yes
Location
View Canyon, Hills
County San Francisco
Subdistrict Diamond Heights
APN 7529020
Zoning RH1
Directions Off Diamond Heights Blvd. Gold Mine Loops To And From Diamond Heights So You Can Come Either Way.
Lot/ Land Details
Road Surface Paved
Road Responsibility Public Maintained Road
$3.03M
Range: $2.73M-$3.33M
Last 30 days 
Rental est.: $7,935/month
Gross rent multiplier: 31.5
  • May 2026
    mls logo MLS # 426102672
  • May 6, 2026 Sold
    $3,000,000 (+15.4%)
  • Apr 13, 2026 Pending
    —
  • Apr 3, 2026 Contingent - Show
    —
  • Mar 4, 2026 Listed
    $2,599,000 (+45.5%)
  • Dec 2025
    Public Records
  • Dec 15, 2025 Sold
    $1,786,000
  • Dec 2025
    mls logo MLS # 425086584
  • Dec 15, 2025 Sold
    $1,786,000 (+23.3%)
  • Nov 24, 2025 Pending
    —
  • Jul 1, 2025 Listed
    $1,449,000
  • Year Property taxes Tax assessment
  • 2025
    $25,417 +3.0%
    $2,080,800 +2.0%
  • 2024
    $24,687 +1040.6%
    $2,040,000 +1617.95%
  • 2023
    $2,164 +2.8%
    $118,746 +2.0%
  • 2022
    $2,106 +2.1%
    $116,418 +2.0%
  • 2021
    $2,063 -3.8%
    $114,137
  • 2020
    $2,144 +5.7%
    $114,137 +1.03%
  • 2019
    $2,028 +3.4%
    $112,968 +2.0%
  • 2018
    $1,961 +19.6%
    $110,754 +2.0%
  • 2017
    $1,640 +3.6%
    $108,584 +2.0%
  • 2016
    $1,583 +1.4%
    $106,456
  • 2015
    $1,561
    —
  • 249 Gold Mine Dr
    $3M
  • Diamond Heights
    $698K +2% y/y
  • 94131
    $1.59M +14% y/y
  • San Francisco
    $1.2M 0% y/y
No chart available
Statistics calculated by Movoto
Est. value Bed/bath Sqft mi
245 Gold Mine Dr, San Francisco, CA 94131 $1,977,300 —/2 1,860 0.01
253 Gold Mine Dr, San Francisco, CA 94131 $1,933,800 3/— 1,964 0.01
241 Gold Mine Dr, San Francisco, CA 94131 $2,130,400 —/3 2,190 0.01
257 Gold Mine Dr, San Francisco, CA 94131 $1,989,700 —/3 1,904 0.02
237 Gold Mine Dr, San Francisco, CA 94131 $2,352,200 3/3 2,190 0.02
256 Gold Mine Dr, San Francisco, CA 94131 $2,493,900 —/3 2,597 0.02
260 Gold Mine Dr, San Francisco, CA 94131 $2,782,300 4/3 2,597 0.02
18 Ora Way, San Francisco, CA 94131 $2,067,500 —/2 1,799 0.02

Estimated values are based on public record data and automated valuation models. Values are not guaranteed and may not reflect current market conditions.

Thinking of selling? Get a Cash Offer.

  • A smooth, fast sale
  • Skip staging and repairs
  • No strings attached
Source: GreatSchools.org © 2026. All rights reserved.

Around Diamond Heights

Explore everything this neighborhood has to offer. Learn more about Diamond Heights.
By entering my info and clicking Ask a Question below, I am providing my e-signature and express written consent to receive marketing emails, calls, and texts (including via automatic telephone dialing systems, AI generative, artificial or pre-recorded voice technology) relating to my inquiry from Movoto (and parties calling/messaging on their behalf) even if my number appears on the company, state, or national Do Not Call Registry. You also agree to ourTerms and Conditions and Privacy Policy. Consent not required to receive services (call 1-844-420-1270 to be connected without providing consent).

Nearby recently sold homes in San Francisco, CA

Nearby homes for sale in San Francisco, CA

Newest listings in 94131

  • Real Estate
  • CA
  • San Francisco County
  • San Francisco
  • 94131
  • Diamond Heights
  • 249 Gold Mine Dr
Meet with a real estate agent today (844) 430-0869
The multiple listing information is provided by San Francisco Association of REALTORS®. IDX information is provided exclusively for consumers’ personal, non-commercial use and that it may not be used for any purpose other than to identify prospective properties consumers may be interested in purchasing. Information deemed reliable but not guaranteed to be accurate. Buyer to verify all information. The information provided is for consumers' personal, non-commercial use and may not be used for any purpose other than to identify prospective properties consumers may be interested in purchasing. Listing information updated every 15 minutes. Terms of use & Privacy Policy, California Privacy Info. Copyright © 2005 - 2026 Movoto, Inc. All rights reserved. Equal Housing Opportunity CalDRE CalDRE #01517281
Movoto Real Estate is committed to ensuring accessibility for individuals with disabilities. We are continuously working to improve the accessibility of our web experience for everyone. We welcome feedback and accommodation requests, please submit them here.
SFAR Multiple Listing Service™ system
Listings on this page identified as belonging to another listing firm are based upon data obtained from the SFAR MLS, which data is copyrighted by the San Francisco Association of REALTORS(R), but it not warranted. IDX information is provided exclusively for consumers’ personal, non-commercial use and that it may not be used for any purpose other than to identify prospective properties consumers may be interested in purchasing.
Requests for information regarding mortgage products will be directed to Movoto.com affiliate, Lower, LLC - a licensed Mortgage Lender (NMLS #1124061), or, based on your location, may be redirected to a participating mortgage marketing partner that may pay Lower, LLC for any consumer contact information provided through this site.