

- $2,050,000
- 3Bd
- 2Ba
- 1,682 Sq Ft
SOLD 07/06/26


Last sold 12/18/2025 after 313 Days
bed
bath
Sqft ($1,183/Sqft)
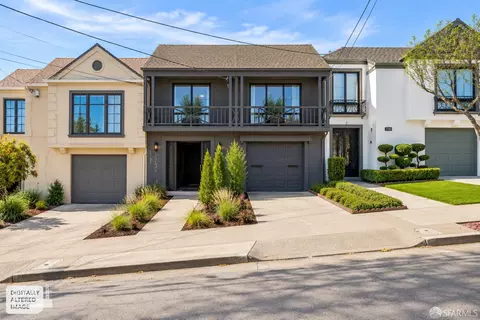
| Property type House | Neighborhood | Year built 1948 | HOA fee $0/month | Lot size 2,997 Sqft | Movoto estimate | Parking 1 garage spaces | Rental estimate |

| Overview | |
| Cooling/AC | None |
| Heating | Central Forced Air - Gas |
| Levels/Style | Contemporary, Modern / High Tech |
| Type | Residential |
| MLS # | ML82027020 |
| SqFt | 1775 |
| SubType | Single Family Home |
| Virtual Tour | N/A |
| Additional Tour | Https://vimeo.com/1135817777 |
| Drone Tour | Https://vimeo.com/1135817777 |
| 3-D Tour | N/A |
| Lot Size (Acres) | 0.0688 |
| Year Built | 1948 |
| Interior | |
| # Full Baths | 4 |
| Bathrooms | Full On Ground Floor, Primary - Stall Shower(s), Shower Over Tub - 1, Skylight, Stall Shower - 2+, Tile, Tub In Primary Bedroom, Updated Bath |
| Total # of Bedrooms | 4 |
| Bedrooms | Ground Floor Bedroom, More Than One Bedroom On Ground Floor, More Than One Primary Bedroom, Primary Bedroom On Ground Floor, Primary Suite / Retreate - 2+ |
| Family Room | No Family Room |
| Laundry | Inside, Washer / Dryer |
| Kitchen | Countertop - Quartz, Dishwasher, Exhaust Fan, Garbage Disposal, Hood Over Range, Hookups - Gas, Oven - Self Cleaning, Oven Range - Gas, Refrigerator, Skylight |
| Other Rooms | Formal Entry, Wine Cellar / Storage |
| Dining Room | Breakfast Bar, Dining Area |
| Flooring | Tile, Wood |
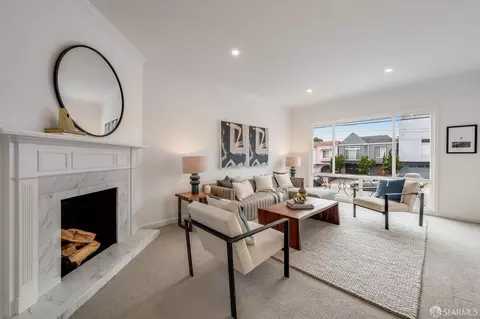
| Fireplace | Living Room |
| Exterior | |
| Foundation | Concrete Slab |
| Roof | Bitumen |
| Construction | Stucco, Wood |
| Garage/ Parking Desc | Attached Garage, Gate / Door Opener |
| # Garage Spaces | 1 |
| Yard/ Grounds | Back Yard, Balcony / Patio, Deck, Fenced, Low Maintenance |
| Lot Description | Paved, Views |
| Fencing | Fenced, Fenced Back, Wood |
| Amenities / Utilities | |
| Water Sources | Public |
| Sewer/ Septic | Sewer Connected |
| Energy Features | Double Pane Windows, Energy Star Lighting, Low Flow Shower, Low Flow Toilet, Skylight, Tankless Water Heater, Thermostat Controller |
| Utilities | Public Utilities |
| Communications | Audio / Video Prewired |
| HOA Amenities | Skylight, Walk-in Closet |
| Location | |
| View | Ocean, Water |
| County | San Francisco |
| Area | 2 - Outer Parkside |
| APN | 2309-007 |
| Zoning | RH1 |
MLS # ML82027020 MLS # ML81734796
 MLS # 479828
MLS # 468109
| Est. value | Bed/bath | Sqft | mi | |
|---|---|---|---|---|
| 2275 40th Ave, San Francisco, CA 94116 | $1,805,000 | 4/2 | 1,611 | 0 |
| 2267 40th Ave, San Francisco, CA 94116 | $1,685,000 | —/2 | 1,506 | 0.01 |
| 2279 40th Ave, San Francisco, CA 94116 | $1,721,000 | —/1 | 1,011 | 0.01 |
| 2263 40th Ave, San Francisco, CA 94116 | $1,740,000 | —/2 | 1,531 | 0.01 |
| 2285-2299 40th Ave, San Francisco, CA 94116 | $2,275,000 | 4/3 | 3,020 | 0.01 |
| 2259 40th Ave, San Francisco, CA 94116 | $1,734,000 | —/1 | 1,137 | 0.01 |
| 2255 40th Ave, San Francisco, CA 94116 | $1,625,000 | —/1 | 1,137 | 0.02 |
| 2266 40th Ave, San Francisco, CA 94116 | $1,614,000 | 2/2 | 1,011 | 0.02 |
Estimated values are based on public record data and automated valuation models. Values are not guaranteed and may not reflect current market conditions.


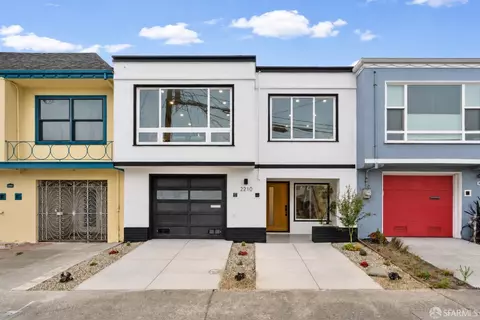


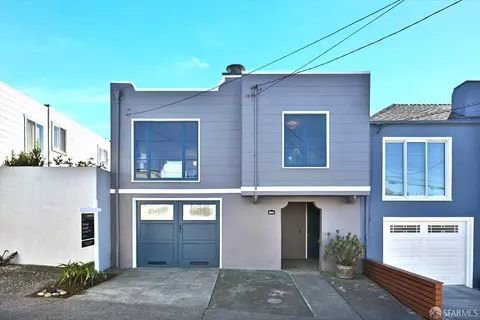
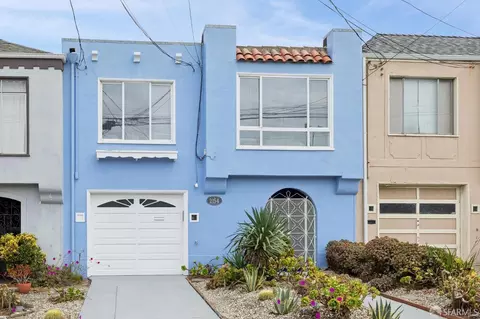
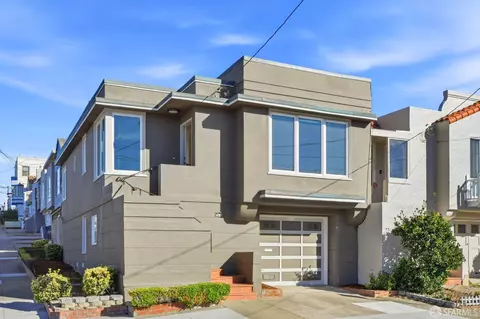
$1,298,000
$1,050,000
$700,000
$649,000
$864,000
$540,000
$995,000
$798,000
$499,000
$740,000
$1,098,000
$689,000
$4,499,999
$1,597,000
$1,098,000
$1,475,000
$1,898,000
$1,495,000
$795,000
$1,395,000
$1,447,000
$2,895,000
$1,795,000
$1,490,000
$4,125,000
$1,380,000
$2,325,000
$1,636,500
$1,750,000
$3,762,500