
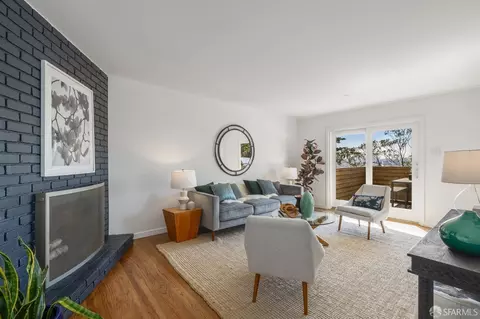
- $1,670,000
- 3Bd
- 2Ba
- 1,460 Sq Ft
SOLD

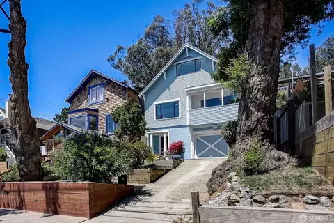
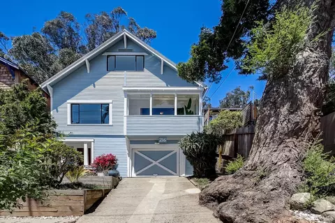
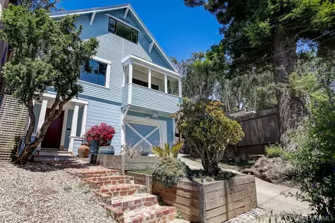
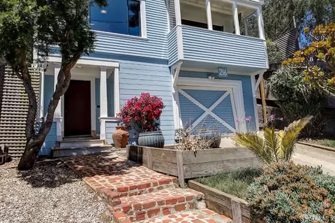
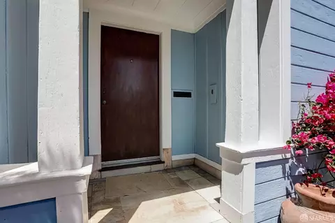
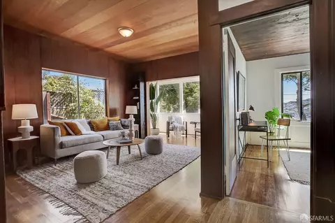
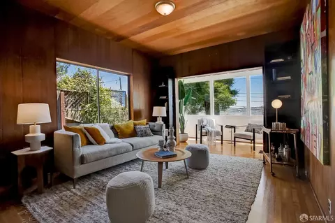
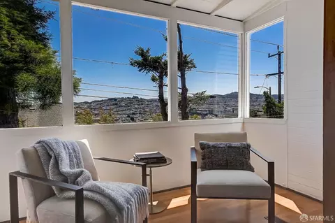
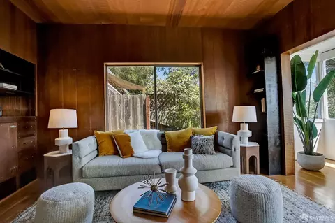
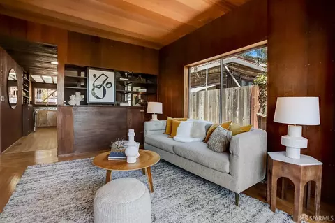
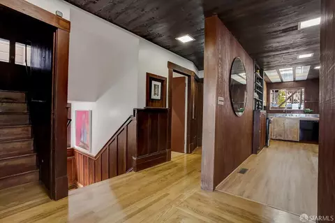
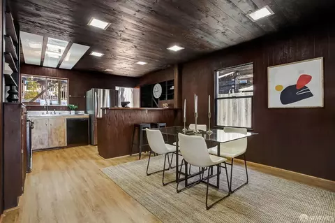
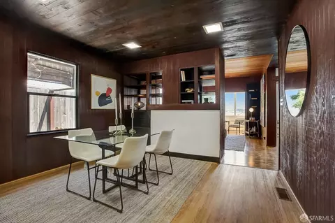
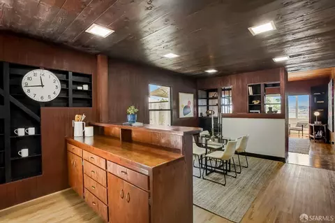
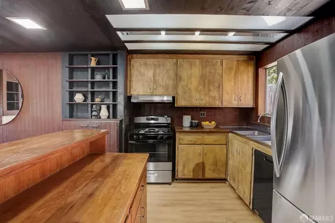
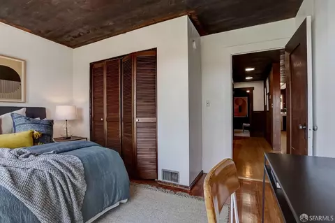
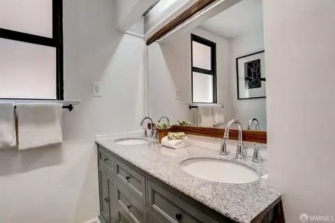
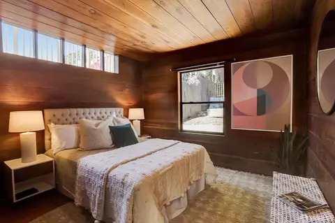
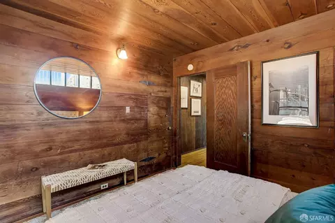
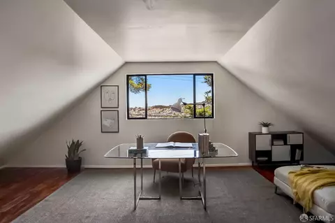
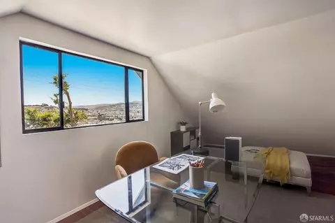

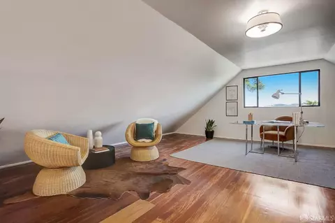

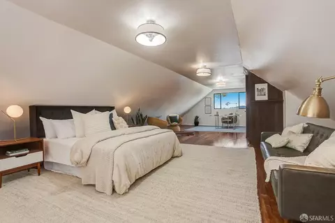
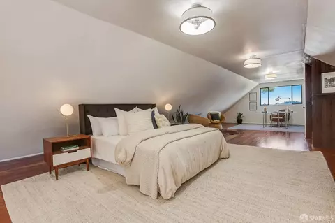
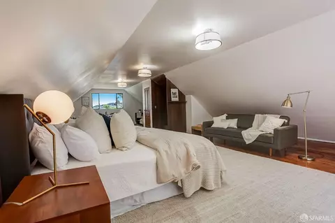
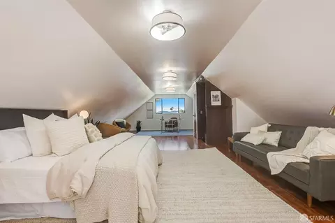
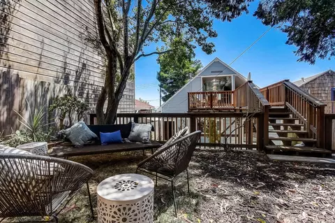
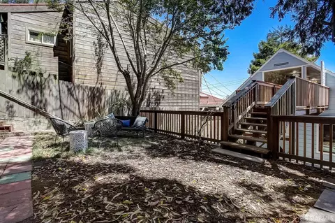
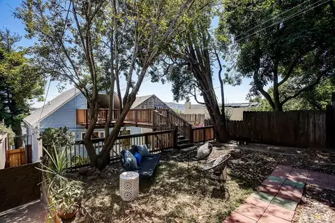
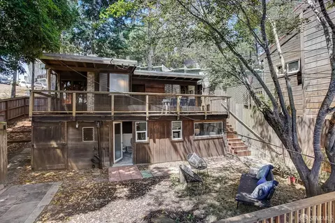
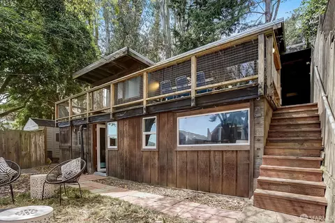
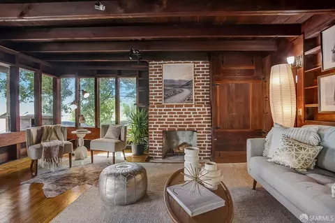
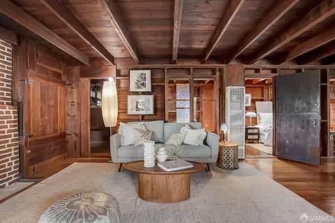
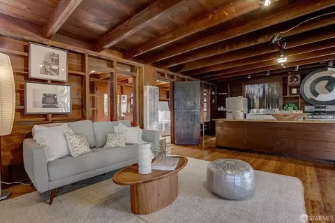
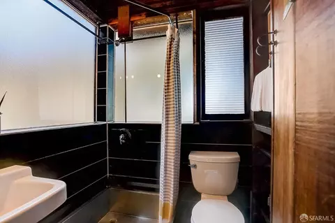
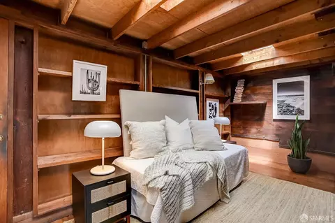
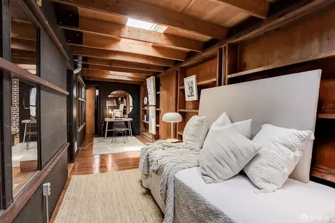
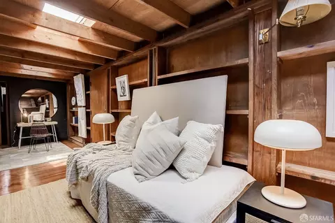
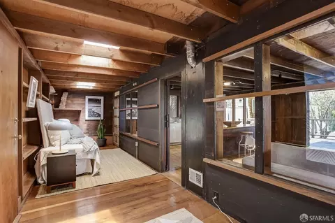
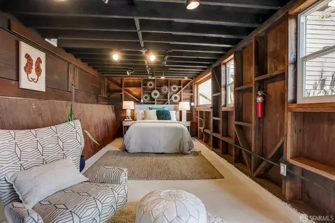
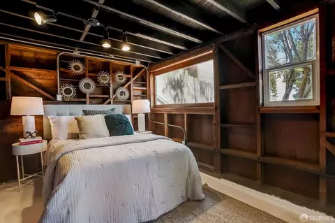
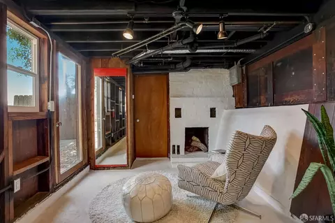
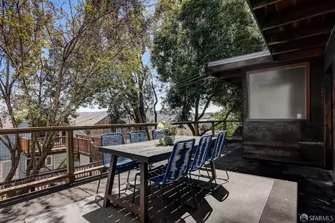
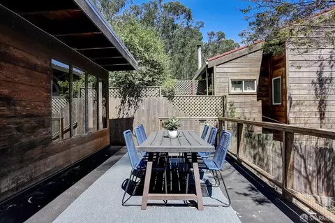
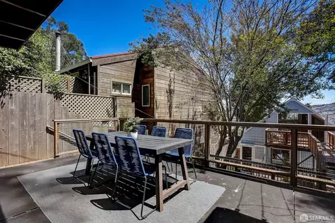
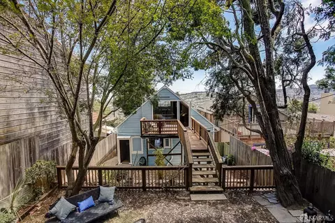
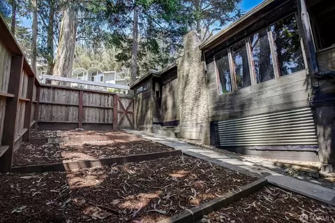
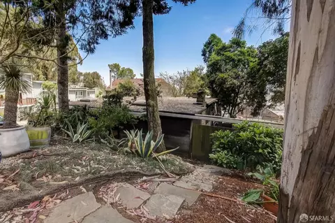
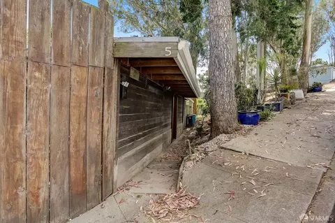
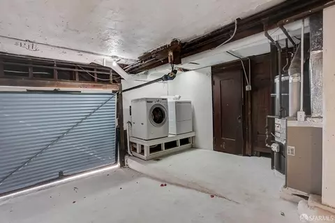
Last sold 01/26/2024 for $1.91M
bed
bath
Sqft ($955/Sqft)
| Property type House | Neighborhood | Year built 1910 | HOA fee $0/month | Lot size 4,782 Sqft | Movoto estimate | Rental estimate |

| Overview | |
| Cooling/AC | None |
| Heating | Central, Gas, Natural Gas |
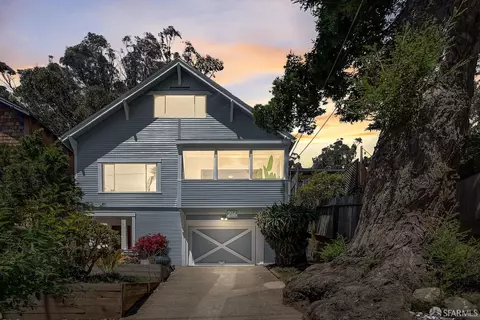
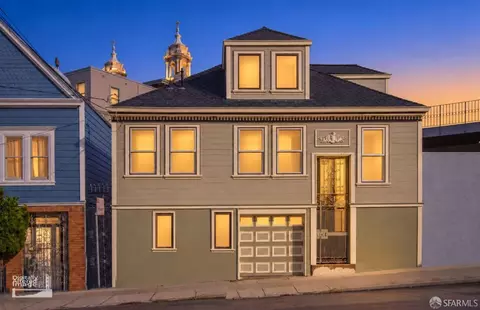
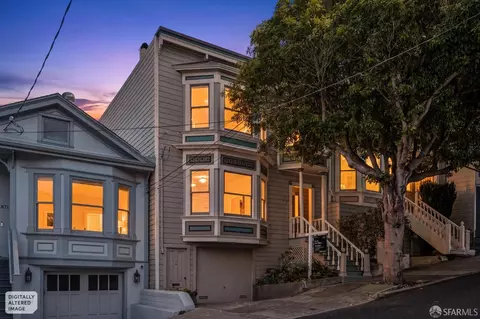
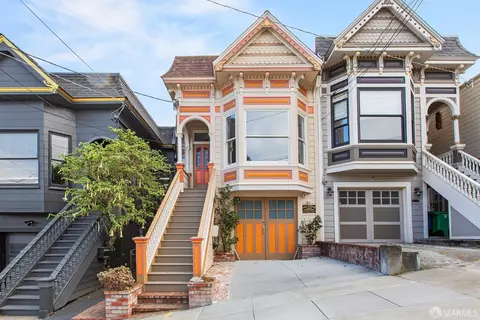
| Levels/Style | 2, Victorian |
| Virtual Tour | N/A |
| SqFt | 2000 |
| Type | Detached, Residential |
| SubType | Single Family Residence |
| MLS # | 424004263 |
| Status | Closed |
| Lot Size (Acres) | 0.1098 |
| Lot Size (SqFt) | 4782 |
| Year Built | 1910 |
| 2nd Unit | Detached, ADU |
| Condition | Original, Updated/Remodeled |
| 2nd Unit: SqFt | 600 |
| Interior | |
| Total # of Bathrooms | 3 |
| Primary Bathroom | Tile, Tub W/Shower Over |
| 2nd Unit: # Full Baths | 2 |
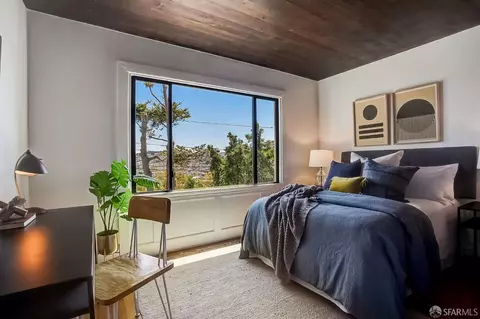
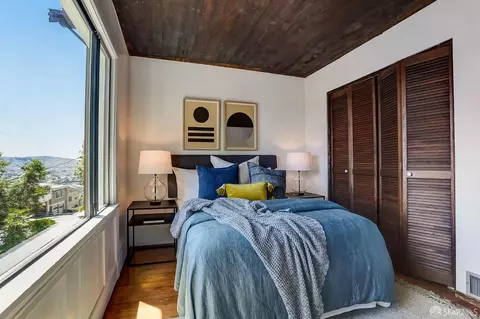
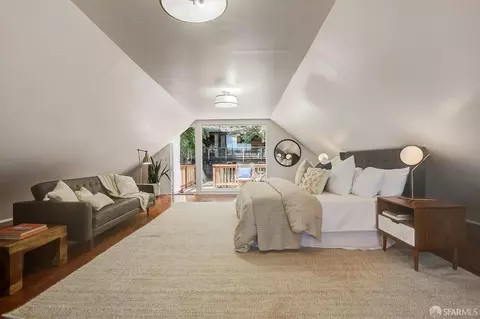
| Primary Bedroom | Outside Access, Sitting Room |
| # Full Baths | 3 |
| Bedrooms | 4 |
| 2nd Unit: # Bedrooms | 1 |
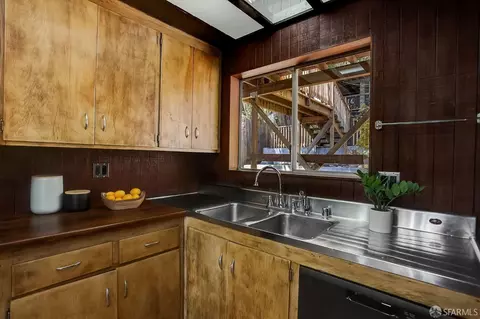
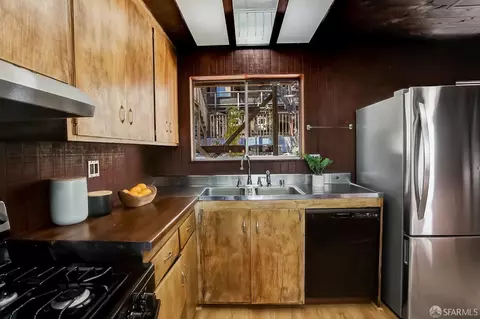
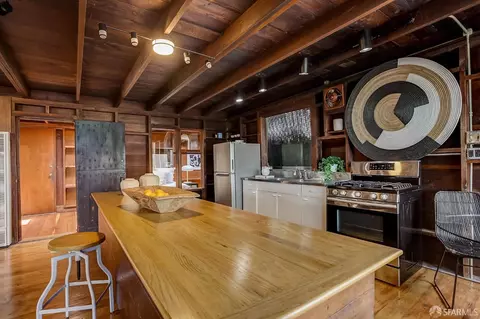
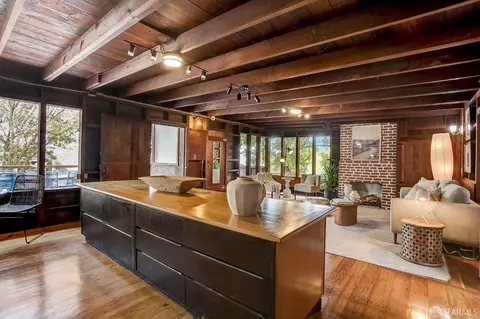
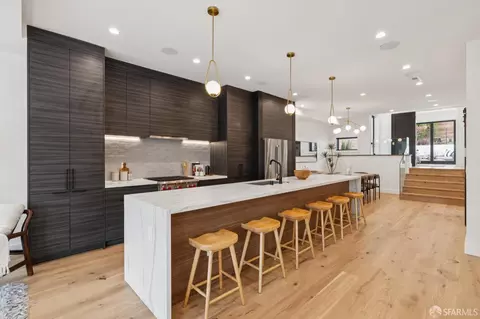
| Kitchen | Breakfast Area, Kitchen/Family Combo, Synthetic Counter, Wood Counter |
| Total # of Rooms | 8 |
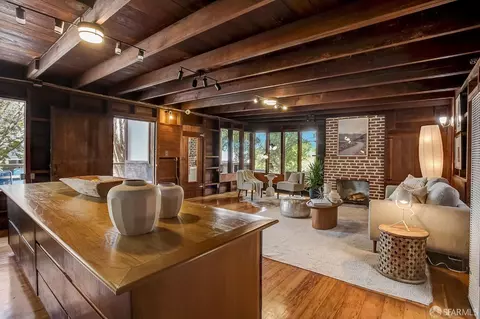
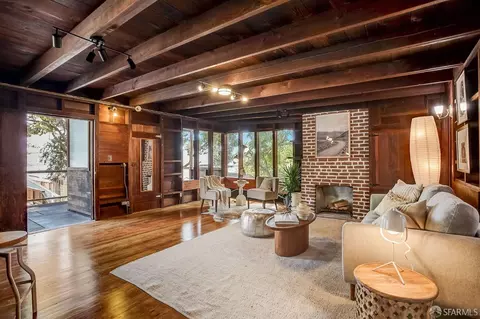
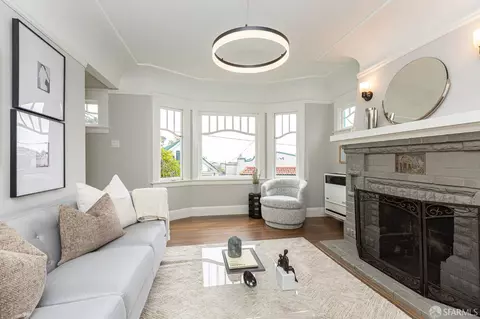
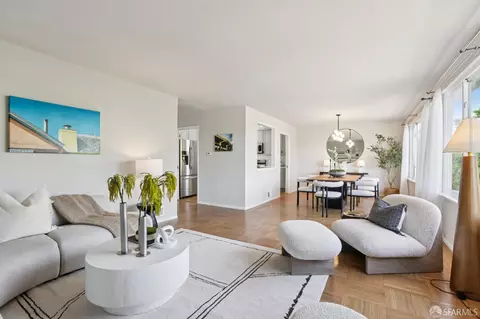
| Living Room | Great Room, View |
| 2nd Unit: Kitchen | Yes |
| Dining Room | Dining/Family Combo, Space In Kitchen |
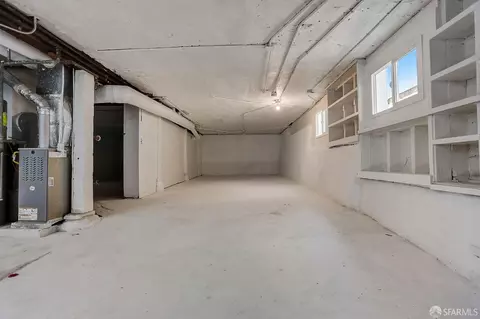
| Other Room(s) | Workshop |
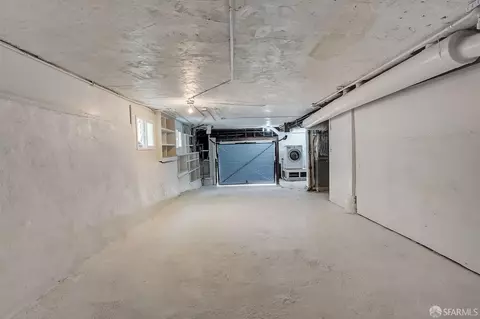
| Laundry | Dryer Included, Gas Hook-Up, In Basement, In Kitchen, Washer Included |
| Flooring | Concrete, Laminate, Linoleum, Wood |
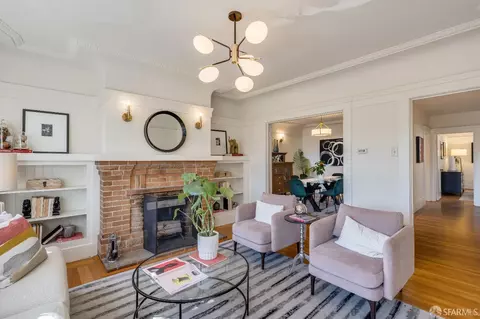
| Fireplace | Decorative Only |
| Appliances | Dishwasher, Free Standing Gas Oven, Free Standing Gas Range, Free Standing Refrigerator, Gas Plumbed |
| Interior Features | Formal Entry, Storage Area(s) |
| Exterior | |
| Roof | Composition, Flat, Shingle, Tar/Gravel, See Remarks |
| Foundation | Combination, Concrete, Concrete Perimeter |
| Construction | Wood, Wood Siding |
| Parking Desc | Tandem, Attached, Interior Access, Private, Uncovered Parking Spaces 2+, On Site (Single Family Only) |
| Parking Fees | No |
| Other Structures | Storage |
| Lot Desc | Shape Irregular, Split Possible, See Remarks |
| Driveway/ Sidewalk | Paved Driveway, Paved Sidewalk, Sidewalk/Curb/Gutter |
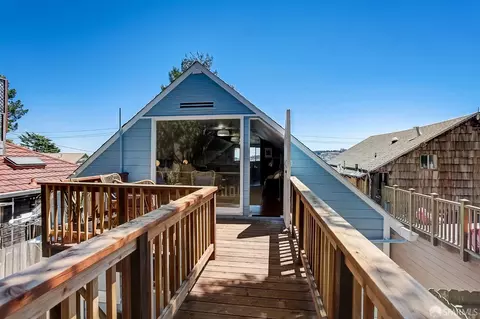
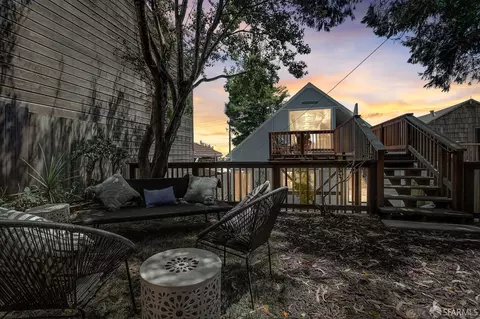
| Patio/ Porch | Back Porch, Uncovered Deck, Uncovered Patio |
| Fencing | Wood |
| Location | |
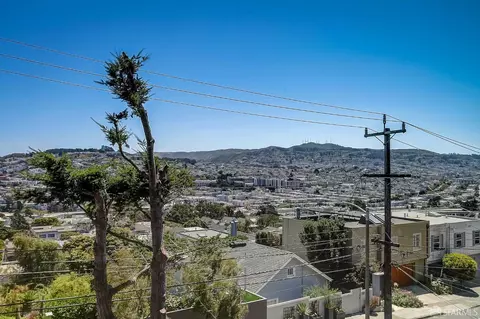
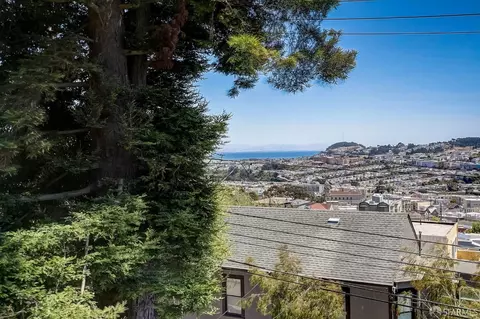
| View | Bay, City, City Lights, Hills, Mountains, Mt Diablo, Panoramic, San Francisco, Water |
| County | San Francisco |
| Subdistrict | Glen Park |
| APN | 7548-002 |
| Directions | Moffett To Bemis |
| Lot/ Land Details | |
| Topography | Hillside, Lot Sloped |
| Road Surface | Asphalt |
| Road Responsibility | Public Maintained Road |
MLS # 424004263
MLS # 423900056| Est. value | Bed/bath | Sqft | mi | |
|---|---|---|---|---|
| 226 Bemis St, San Francisco, CA 94131 | $1,435,000 | —/2 | 1,134 | 0.01 |
| 212 Bemis St, San Francisco, CA 94131 | $2,422,000 | 3/3 | 1,970 | 0.01 |
| 232 Bemis St, San Francisco, CA 94131 | $1,296,000 | 2/1 | 1,000 | 0.01 |
| 238 Bemis St, San Francisco, CA 94131 | $2,551,000 | 3/3 | 2,425 | 0.02 |
| 2 Roanoke St, San Francisco, CA 94131 | $3,731,000 | 3/2 | 1,209 | 0.02 |
| 6 Roanoke St, San Francisco, CA 94131 | $3,353,000 | 2/1 | 1,235 | 0.03 |
| 227 Bemis St, San Francisco, CA 94131 | $1,934,000 | 2/1 | 888 | 0.03 |
| 10 Roanoke St, San Francisco, CA 94131 | $2,020,000 | —/1 | 1,550 | 0.03 |
Estimated values are based on public record data and automated valuation models. Values are not guaranteed and may not reflect current market conditions.


$1,298,000
$700,000
$1,050,000
$649,000
$864,000
$995,000
$540,000
$798,000
$499,000
$848,000
$1,098,000
$1,395,000
$689,000
$4,499,999
$999,000
$1,098,000
$1,495,000
$1,995,000
$1,597,000
$1,337,500
$547,000
$1,645,000
$2,325,000
$2,895,000
$1,348,000
$1,447,000
$1,490,000
$1,645,000
$1,195,000
$4,125,000
