

- $3,908,000
- 4Bd
- 4Ba
- 2,826 Sq Ft
SOLD

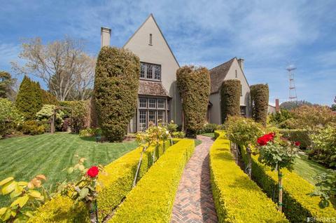
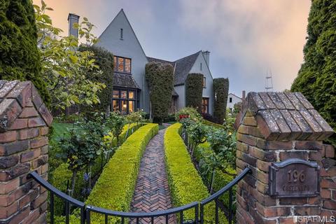
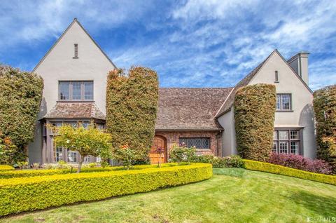
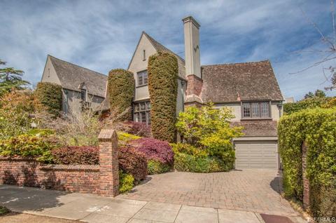
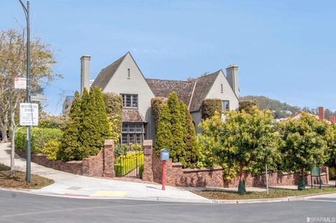
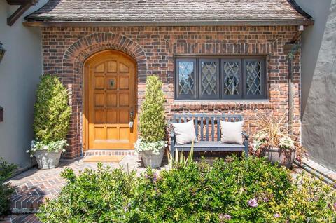
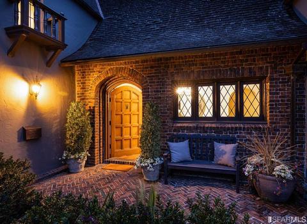
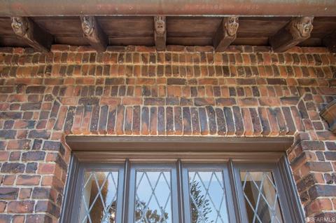
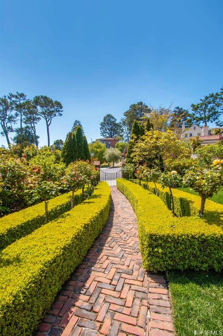
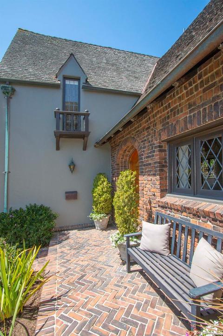
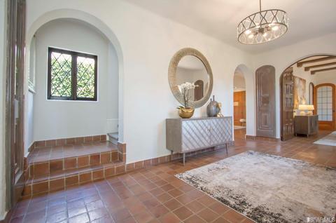
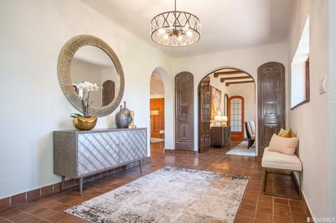
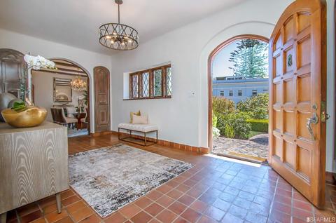
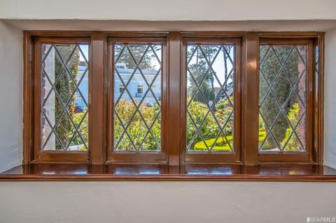
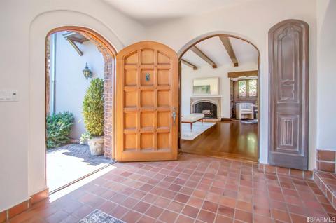
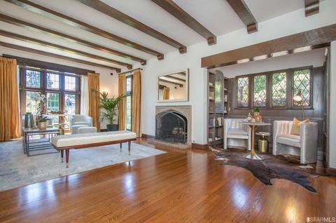
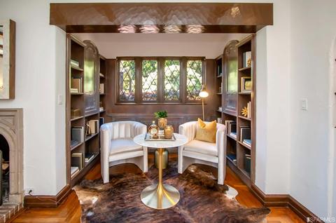
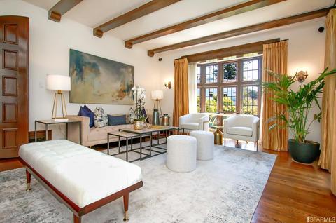
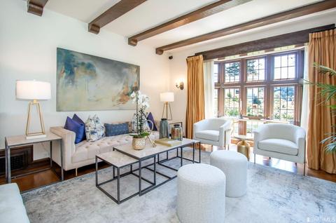
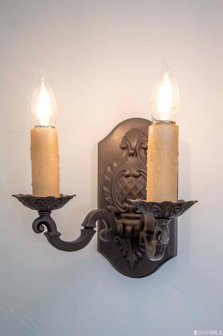
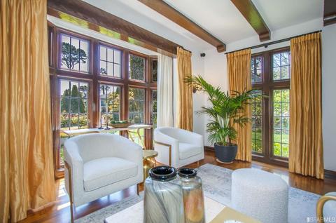
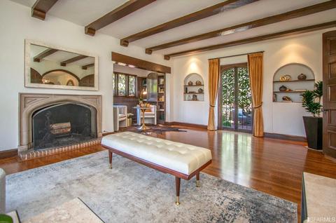
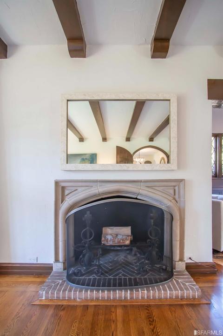
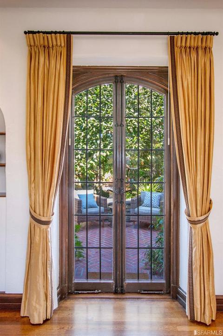
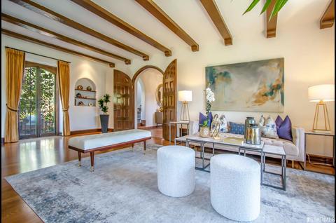
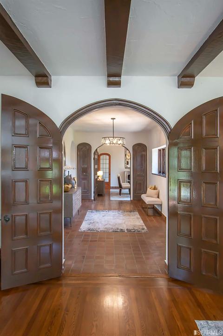
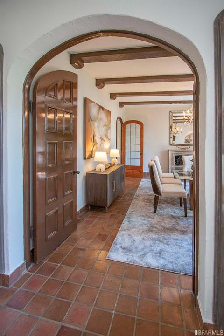
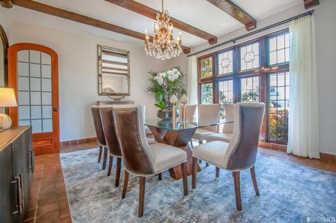
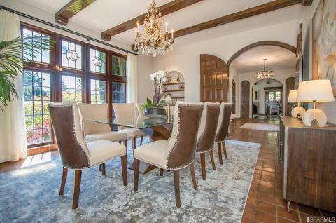
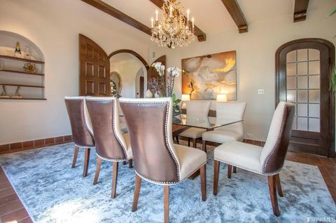
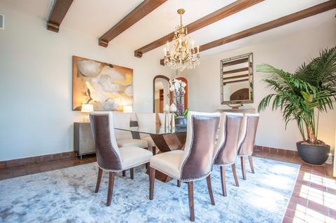
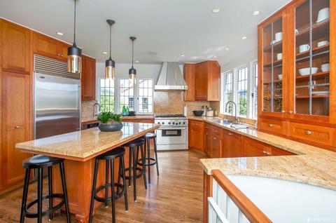
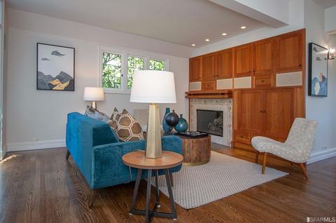
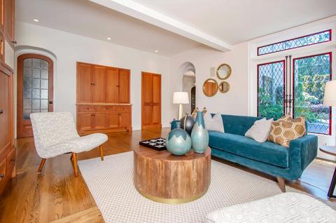
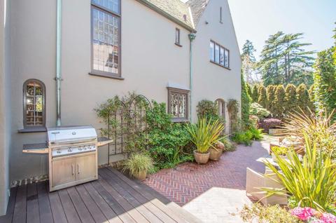
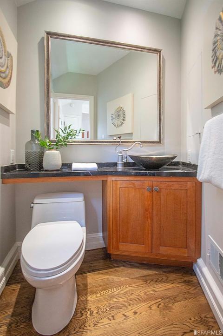
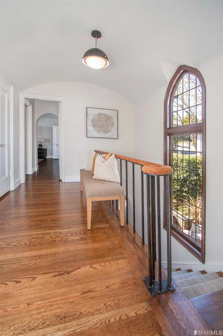
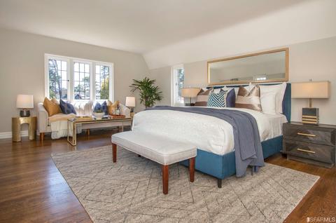
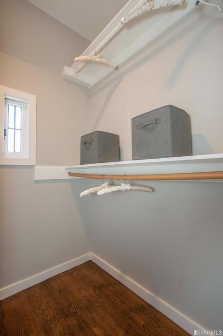
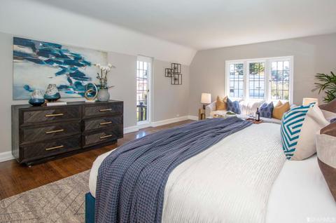
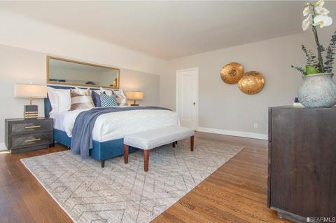
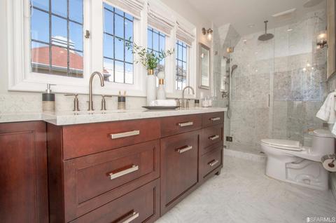
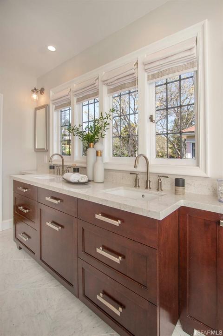
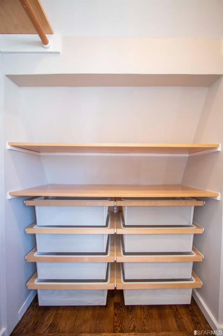
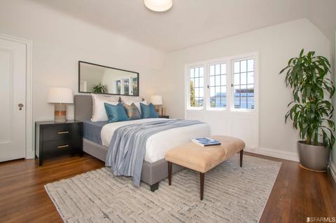
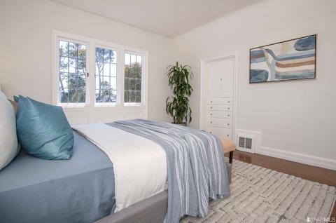
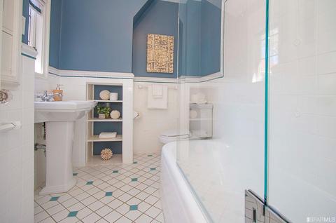
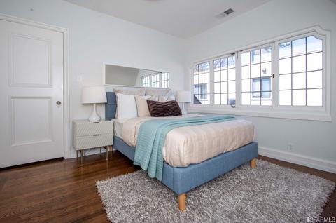
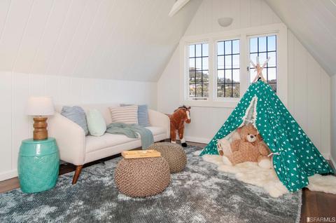
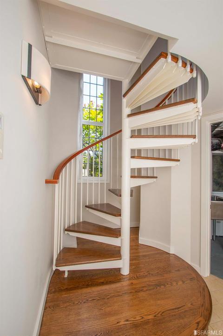
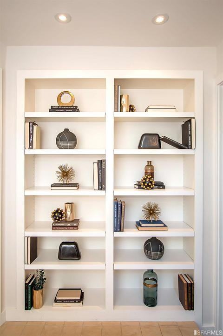
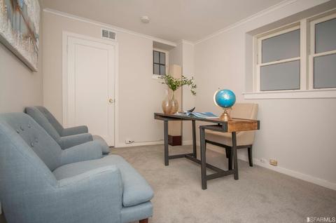
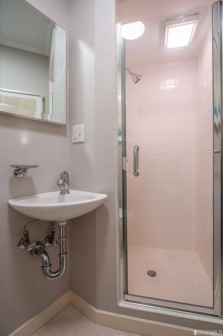
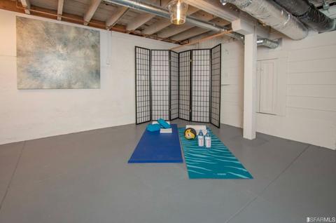
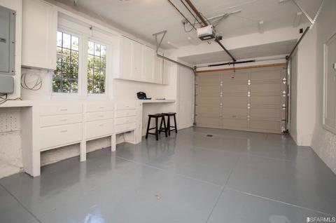
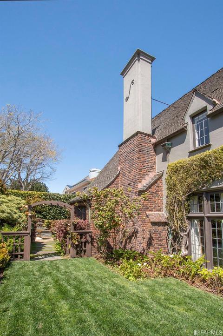
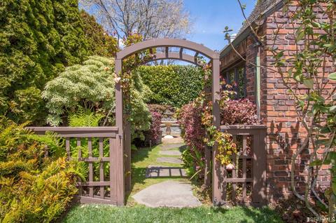
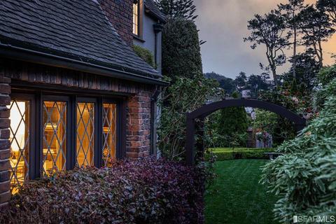
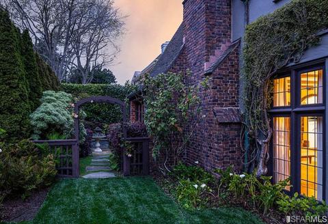
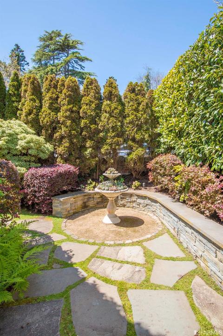
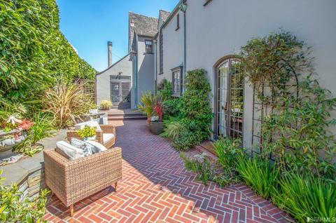
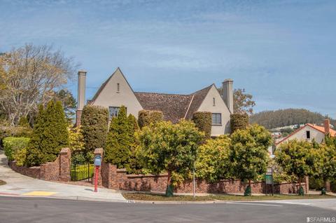
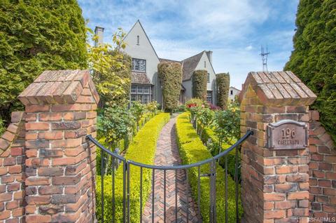
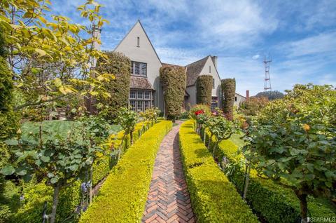
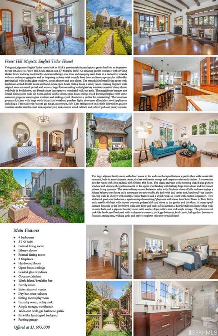
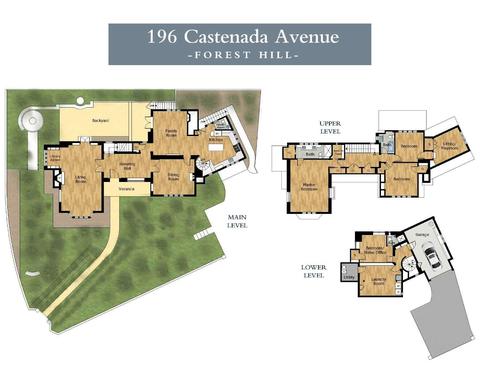
Last sold 04/28/2022 for $5.2M
bed
bath
Sqft ($1,358/Sqft)
| Property type House | Neighborhood | Year built 1923 | HOA fee $112/month | Lot size 7,688 Sqft | Movoto estimate | Rental estimate |

| Overview | |
| Heating | Central, Gas |
| Levels/Style | 0, English, Tudor |
| Virtual Tour | N/A |
| SqFt | 3829 |
| Type | Custom, Detached, Luxury, Residential |
| SubType | Single Family Residence |
| MLS # | 422648135 |
| Status | Closed |
| Lot Size (Acres) | 0.1765 |
| Lot Size (SqFt) | 7688 |
| Year Built | 1923 |
| HOA Fee | 1344, Annually |
| Condition | Updated/Remodeled |
| HOA Name | Forest Hill HOA |
| Interior | |
| Total # of Bathrooms | 4 |
| Primary Bathroom | Closet, Marble, Shower Stall(s), Tile, Walk-In Closet |
| # Half Baths | 1 |
| Primary Bedroom | Balcony, Walk-In Closet, Walk-In Closet 2+ |
| # Full Baths | 3 |
| Bathroom | Outside Access, Tile, Tub W/Shower Over, Window |
| Bedrooms | 4 |
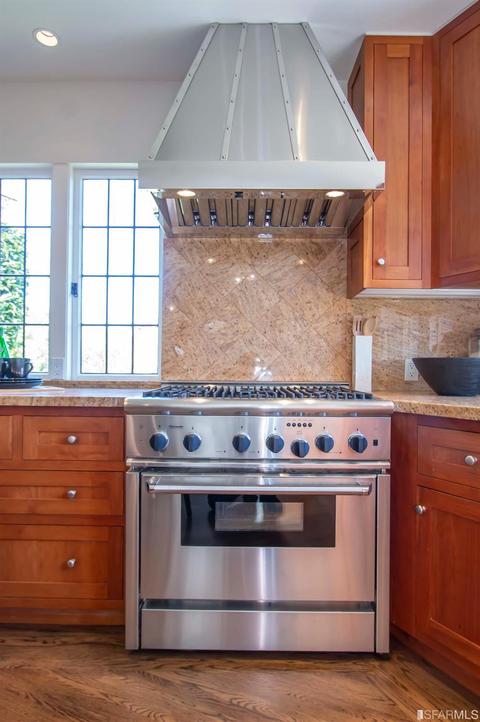
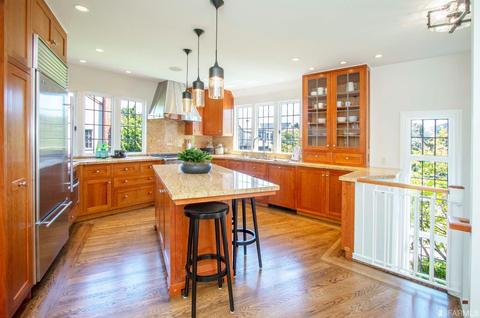
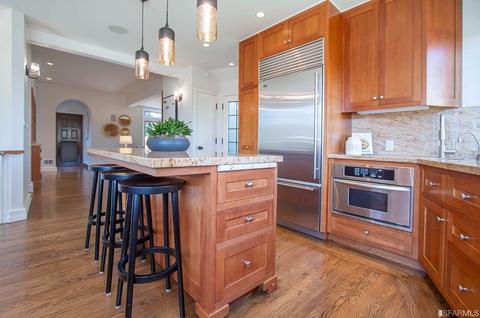
| Kitchen | Breakfast Area, Granite Counter, Island, Pantry Cabinet |
| Family Room | Deck Attached |
| Total # of Rooms | 10 |
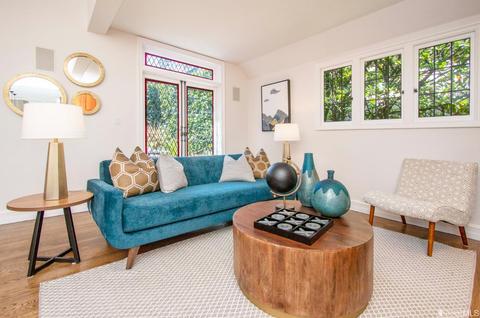
| Living Room | Cathedral/Vaulted, Open Beam Ceiling |
| Dining Room | Formal Area, Formal Room |
| Other Room(s) | Baths Other, Dining Room, Family Room, Kitchen, Laundry, Living Room, Primary Bathroom, Primary Bedroom, Sun Room, Wine Storage Area |
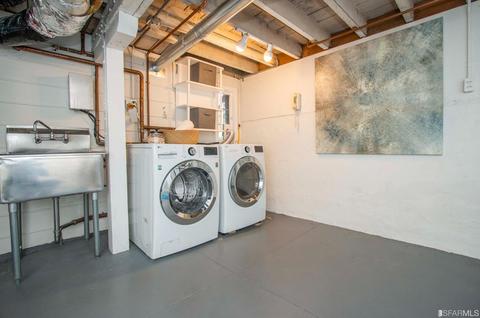
| Laundry | Cabinets, Dryer Included, Inside Room, Sink, Washer Included |
| Flooring | Tile, Wood |
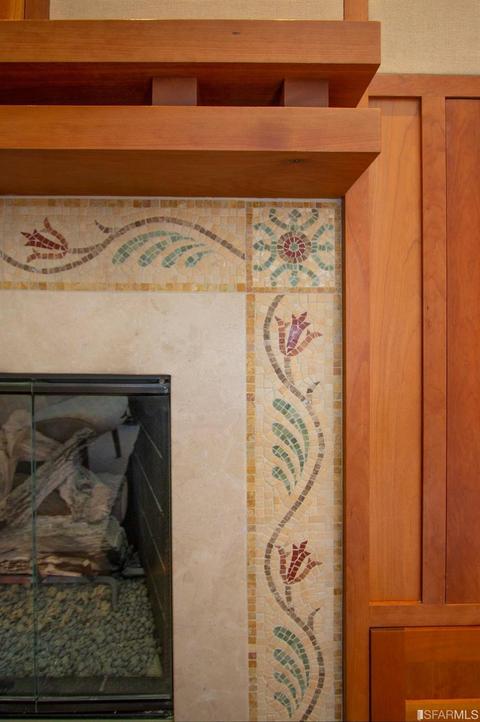
| Fireplace | Dining Room, Family Room, Living Room, Wood Burning |
| Window Features | Bay Window(s) |
| Appliances | Built-In Gas Range, Built-In Refrigerator, Dishwasher, Gas Water Heater, Hood Over Range, Microwave |
| Interior Features | Formal Entry, Open Beam Ceiling, Storage Area(s), Wet Bar |
| Exterior | |
| Roof | Shingle |
| Foundation | Concrete Perimeter |
| Parking Desc | Independent, Attached, Covered, Garage Door Opener, Garage Facing Front, Interior Access, On Site (Single Family Only) |
| Parking Fees | No |
| Lot Desc | Close To Clubhouse, Corner, Garden, Greenbelt, Landscape Back, Landscape Front, Street Lights |
| Driveway/ Sidewalk | Paved Driveway, Paved Sidewalk |
| Amenities / Utilities | |
| Water Source | Public |
| HOA Amenities | Clubhouse |
| Location | |
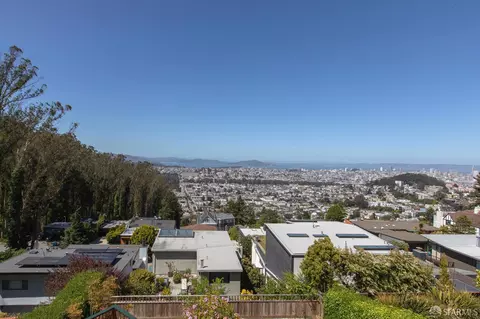
| View | Garden/Greenbelt, Hills |
| County | San Francisco |
| Subdistrict | Forest Hill |
| APN | 2840-018 |
MLS # 422648135| Est. value | Bed/bath | Sqft | mi | |
|---|---|---|---|---|
| 310 Pacheco St, San Francisco, CA 94116 | $2,243,800 | 3/2 | 1,625 | 0.01 |
| 314 Pacheco St, San Francisco, CA 94116 | $2,391,700 | —/1 | 2,054 | 0.01 |
| 180 Castenada Ave, San Francisco, CA 94116 | $4,415,800 | 5/3 | 3,268 | 0.02 |
| 324 Pacheco St, San Francisco, CA 94116 | $3,464,100 | 5/3 | 3,156 | 0.02 |
| 195 Castenada Ave, San Francisco, CA 94116 | $4,530,500 | 5/3 | 4,799 | 0.02 |
| 160 Castenada Ave, San Francisco, CA 94116 | $2,349,400 | 3/3 | 1,761 | 0.03 |
| 185 Castenada Ave, San Francisco, CA 94116 | $4,418,800 | 4/3 | 4,340 | 0.03 |
| 328 Pacheco St, San Francisco, CA 94116 | $2,714,700 | —/3 | 2,407 | 0.03 |
Estimated values are based on public record data and automated valuation models. Values are not guaranteed and may not reflect current market conditions.
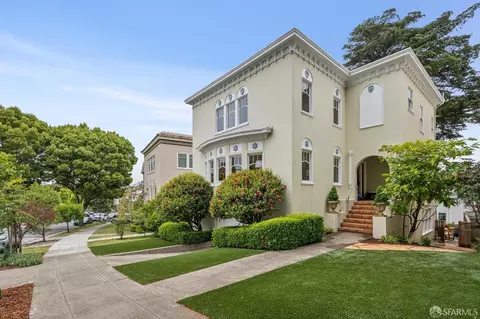
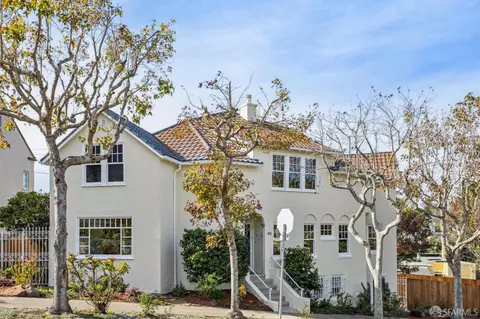


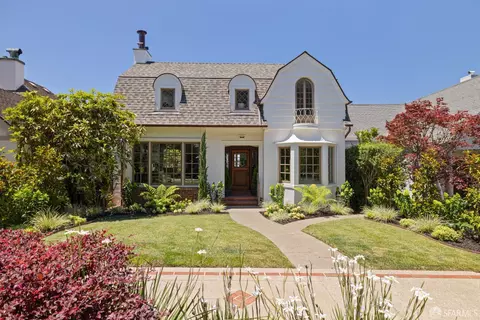
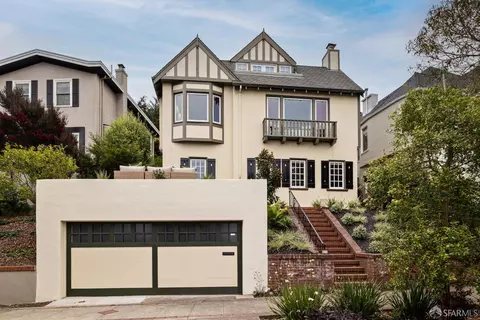
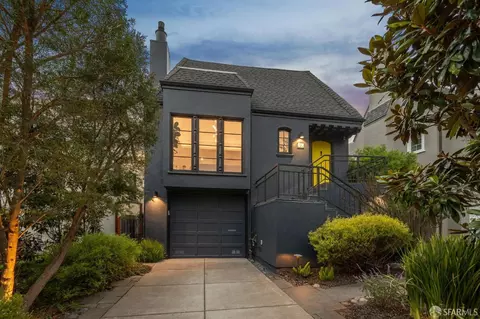


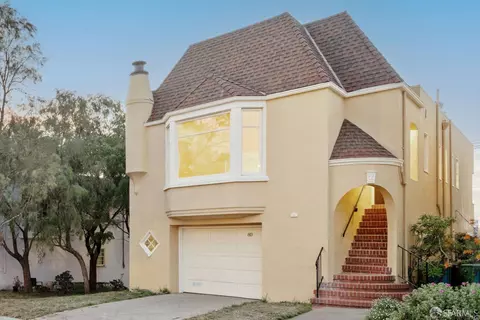
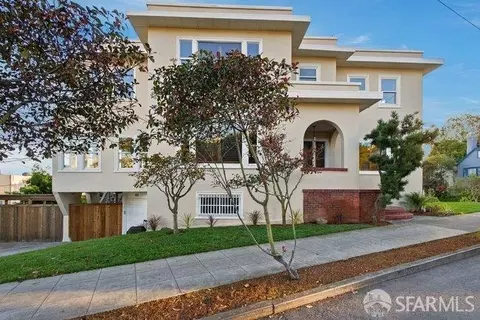
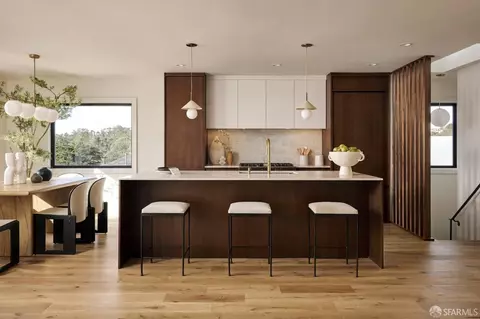
$1,298,000
$1,050,000
$700,000
$649,000
$864,000
$540,000
$995,000
$798,000
$499,000
$740,000
$1,098,000
$689,000
$4,499,999
$1,597,000
$1,098,000
$1,475,000
$1,898,000
$1,495,000
$795,000
$1,395,000
$1,447,000
$2,895,000
$1,795,000
$1,490,000
$4,125,000
$1,380,000
$2,325,000
$1,636,500
$1,750,000
$3,762,500