

- $1,695,000
- 4Bd
- 3Ba
- 1,792 Sq Ft
SOLD


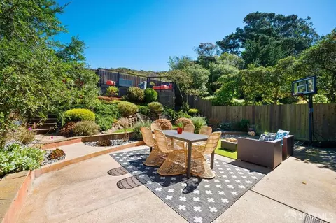
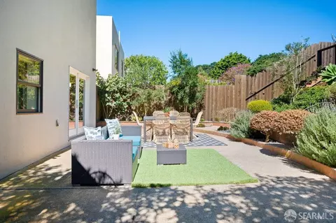
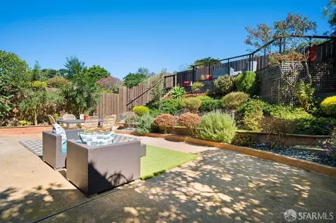
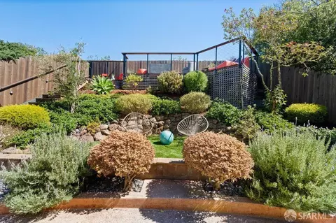
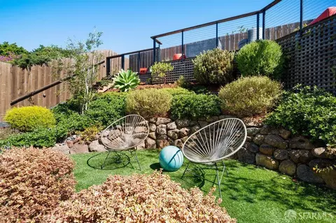
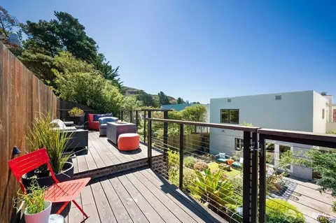
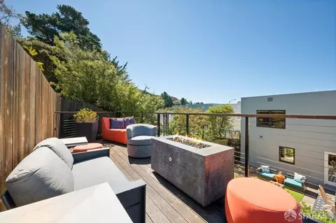
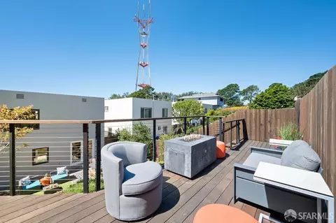
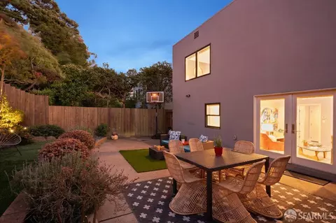
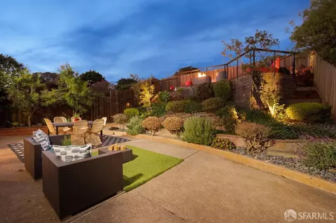
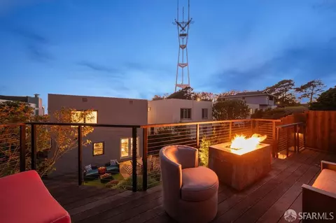
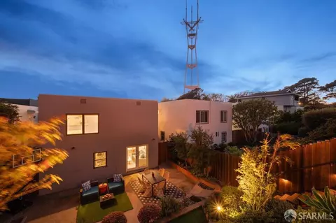
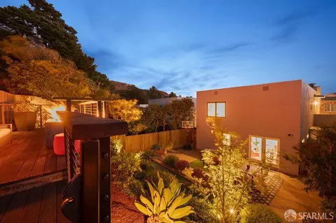
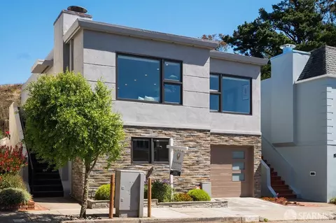
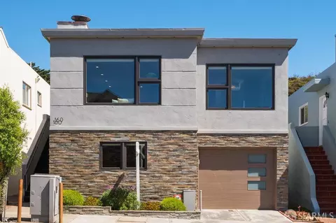
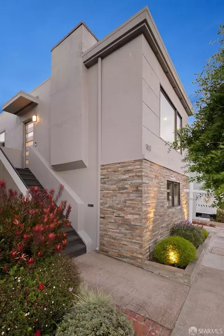
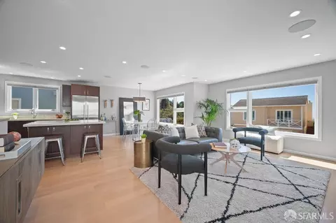
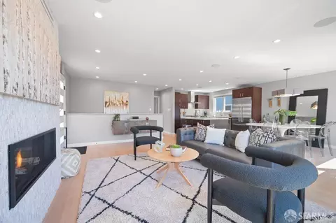
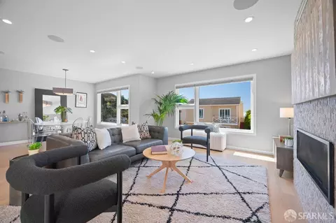
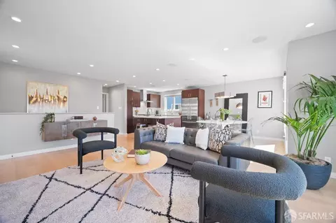
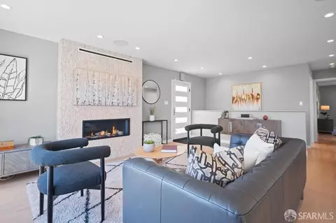
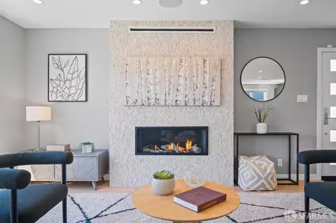
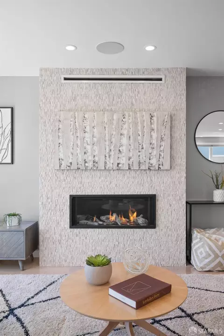
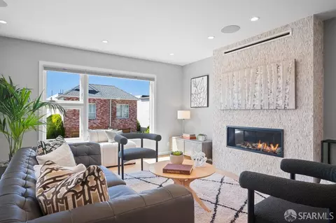
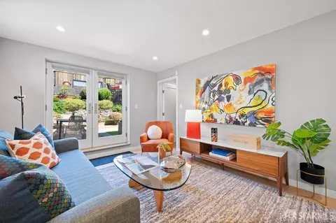
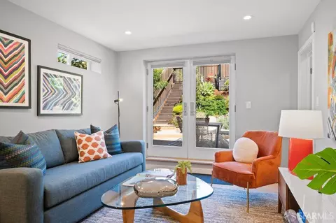
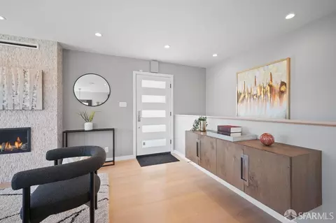
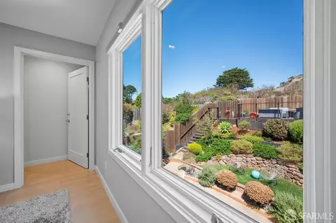
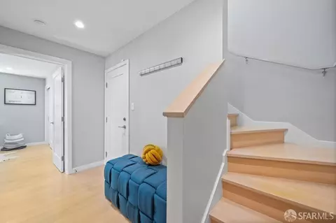
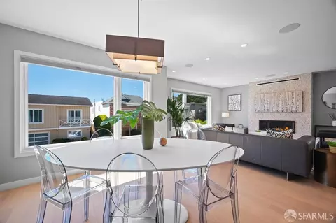
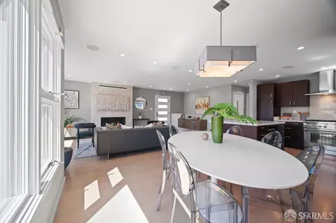
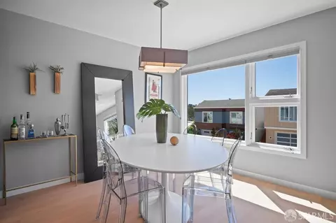
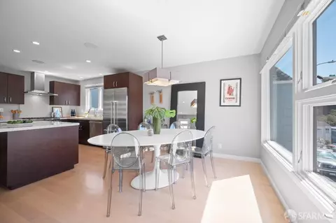
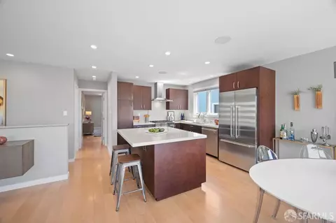
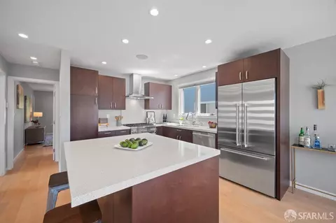
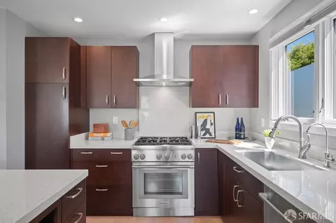
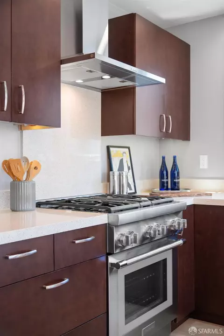
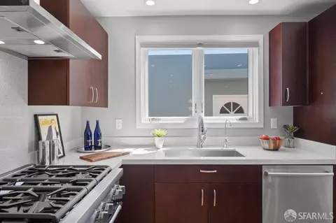
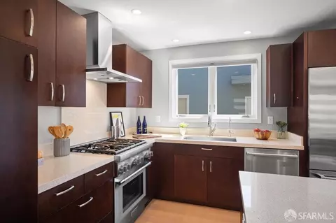
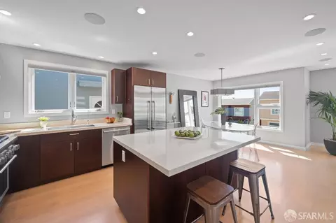
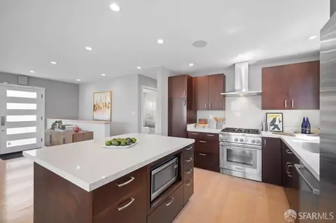
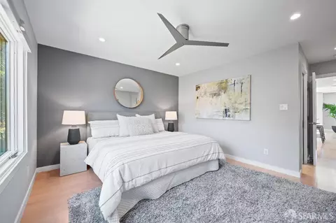
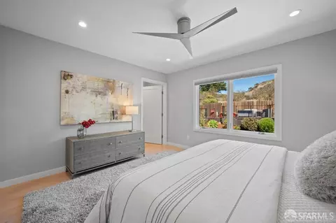
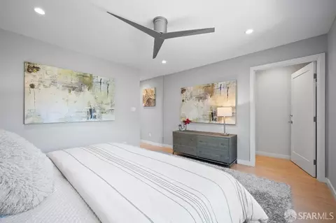
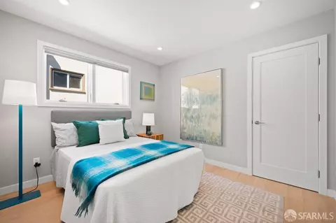
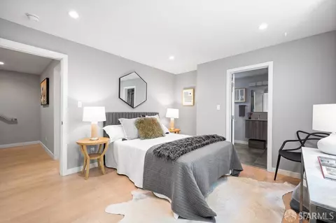
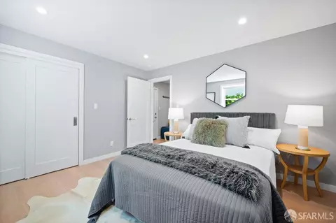
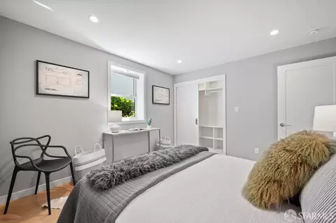
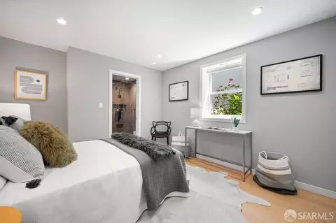
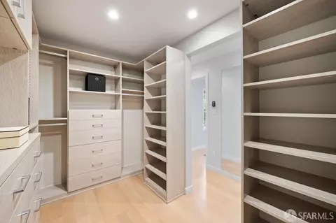
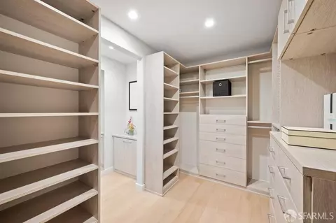
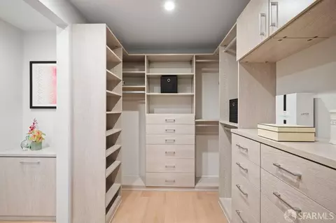
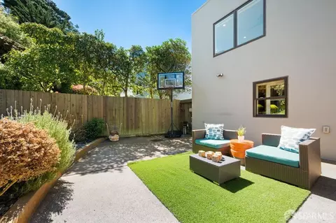
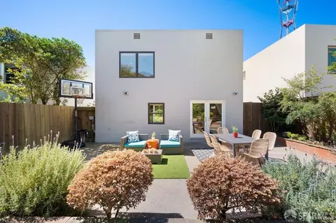
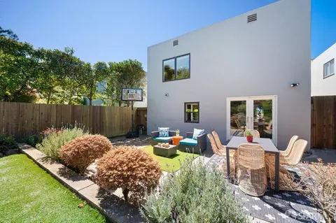
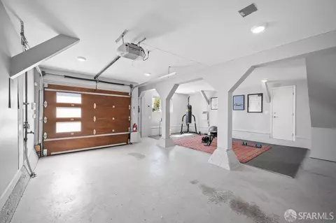
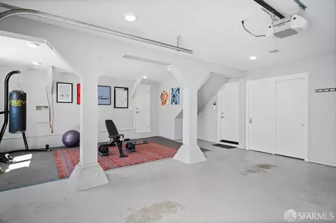
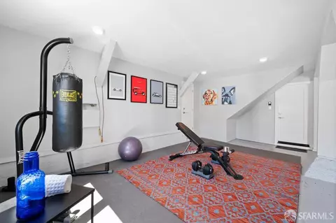
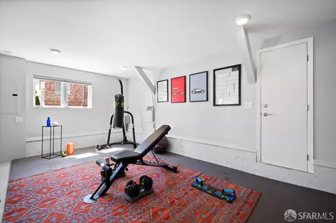
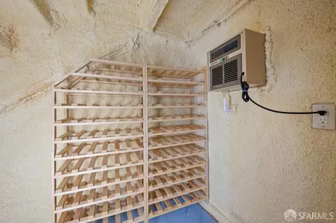
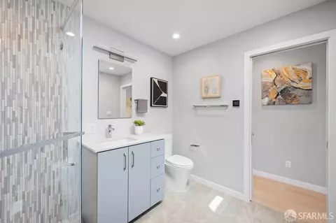
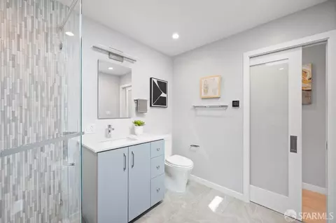
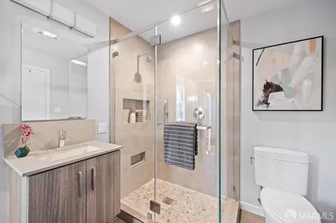
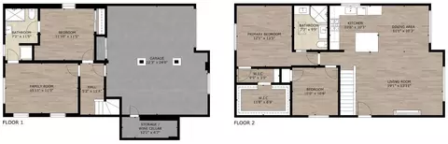
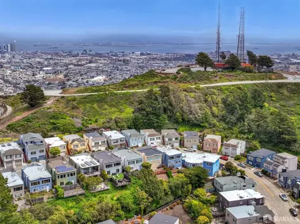
Last sold 10/02/2024 for $1.91M
bed
bath
Sqft ($1,167/Sqft)
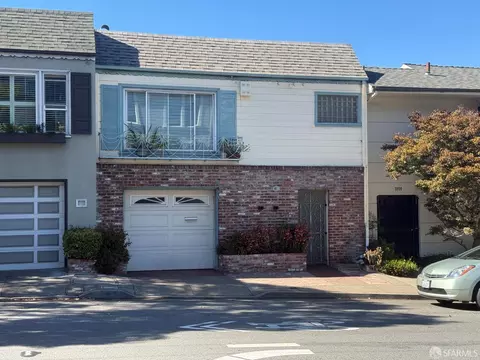
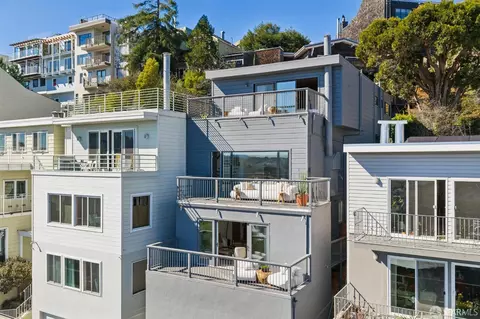
| Property type House | Neighborhood | Year built 1958 | HOA fee $2/month | Lot size 3,179 Sqft | Movoto estimate | Parking 1 garage spaces |

| Overview | |
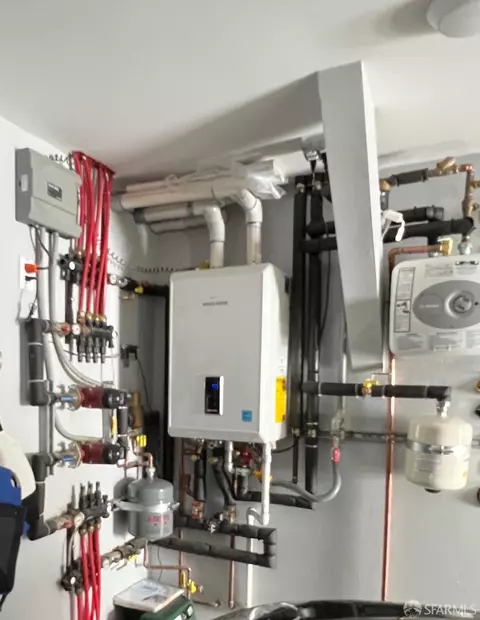
| Heating | MultiZone, Radiant Floor |
| Levels/Style | 0, Mid-Century |
| Virtual Tour | N/A |
| SqFt | 1637 |
| Type | Detached, Residential |
| SubType | Single Family Residence |
| MLS # | 424054772 |
| Status | Closed |
| Lot Size (Acres) | 0.073 |
| Lot Size (SqFt) | 3179 |
| Year Built | 1958 |
| HOA Fee | 18, Annually |
| Condition | Updated/Remodeled |
| HOA Name | Midtown Terrace HOA |
| Interior | |
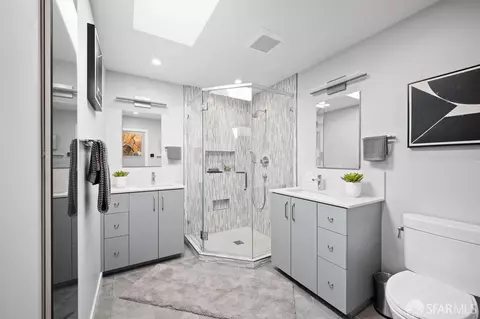
| Total # of Bathrooms | 2 |
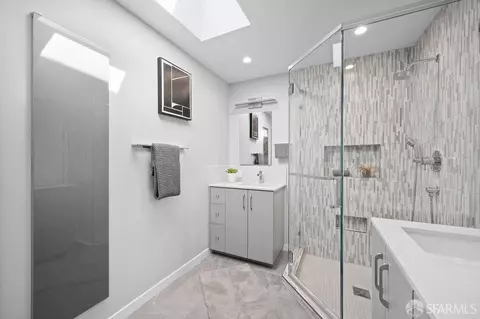
| Primary Bathroom | Double Sinks, Low-Flow Shower(s), Low-Flow Toilet(s), Radiant Heat, Shower Stall(s), Skylight/Solar Tube, Tile |
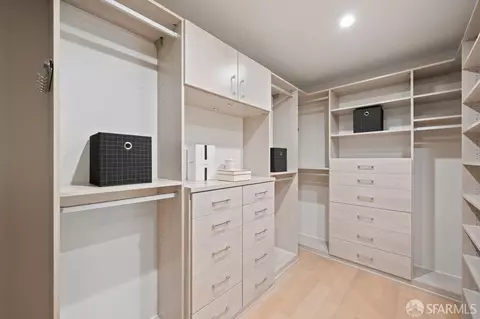
| Primary Bedroom | Walk-In Closet |
| # Full Baths | 2 |
| Bathroom | Low-Flow Shower(s), Low-Flow Toilet(s), Radiant Heat, Shower Stall(s), Tile, Window |
| Bedrooms | 3 |
| Kitchen | Island, Kitchen/Family Combo |
| Total # of Rooms | 7 |
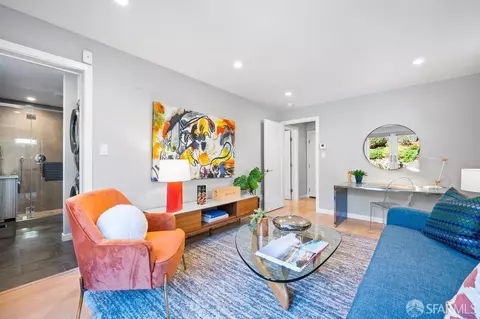
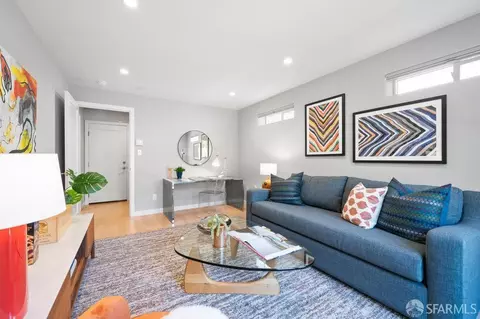
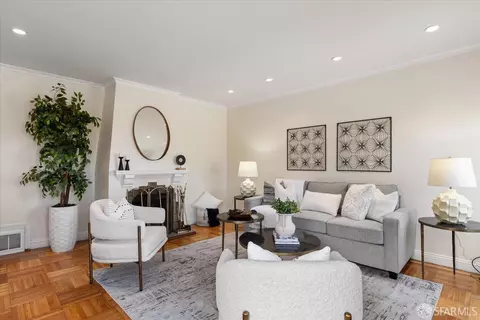
| Other Room(s) | Bonus Room, Dining Room, Family Room, Kitchen, Living Room, Primary Bathroom, Primary Bedroom 2+, Wine Cellar, Wine Storage Area |
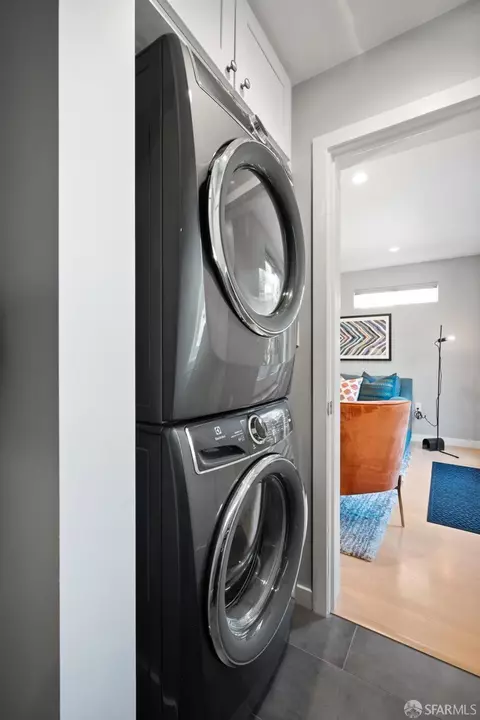
| Laundry | Ground Floor, Inside Room, Washer/Dryer Stacked Included |
| Flooring | Wood |
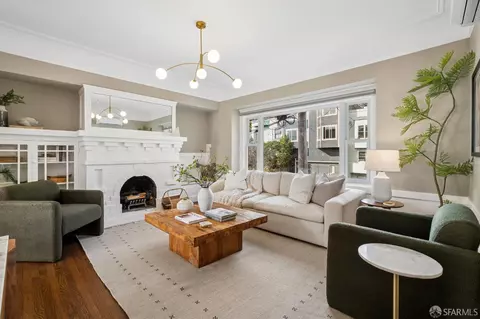
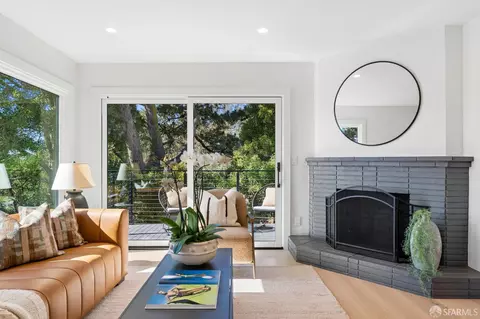
| Fireplace | Living Room |
| Window Features | Dual Pane Full, Window Coverings, Window Screens |
| Appliances | Dishwasher, Disposal, Free Standing Gas Range, Free Standing Refrigerator, Hood Over Range, Ice Maker, Microwave, Tankless Water Heater |
| Exterior | |
| Foundation | Concrete, Concrete Perimeter |
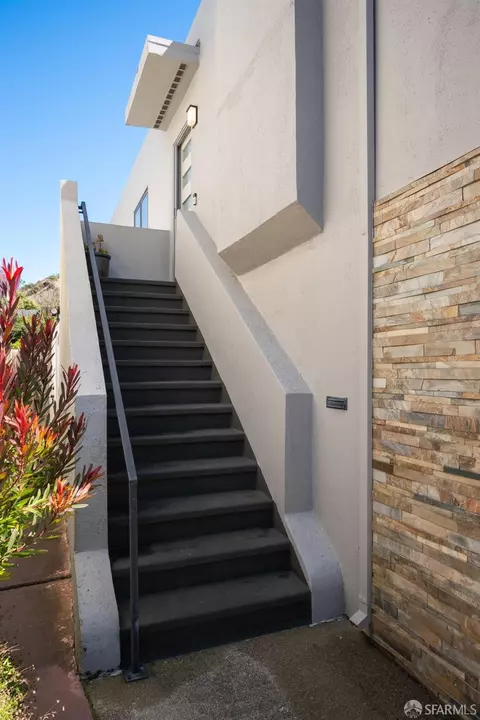
| Construction | Stucco |
| Parking Desc | Independent, Enclosed, Garage Door Opener, Interior Access, On Site (Single Family Only) |
| Parking Fees | No |
| # Garage Spaces | 1 |
| Other Structures | Shed(s) |
| Lot Desc | Auto Sprinkler F&R, Curb(s)/Gutter(s), Greenbelt, Landscape Back, Landscape Front, Low Maintenance, Street Lights |
| Driveway/ Sidewalk | Paved Driveway, Paved Sidewalk, Sidewalk/Curb/Gutter |
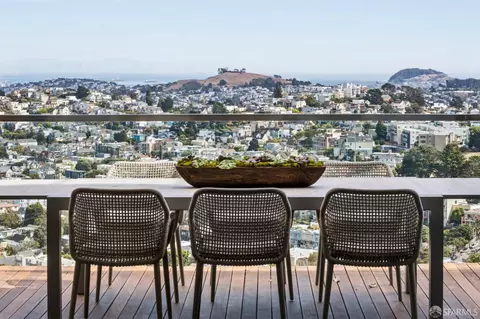
| Patio/ Porch | Uncovered Deck, Uncovered Patio |
| Fencing | Back Yard, Fenced |
| Amenities / Utilities | |
| Utilities | Underground Utilities |
| Sewer/ Septic | Public Sewer |
| Energy Efficient | Appliances, Heating, Water Heater, Windows |
| Irrigation | Irrigation Connected |
| Water Source | Public |
| Other Equipment | Audio/Video Prewired, Water Filter System |
| Security Features | Security System Prewired |
| HOA Amenities | Greenbelt, Playground |
| Pets Allowed | Yes |
| Location | |
| County | San Francisco |
| Subdistrict | Midtown Terrace |
| APN | 2785-026 |
| Directions | Claredon Or Twin Peaks Blvd. To Panorama To Marview....... |
| Lot/ Land Details | |
| Road Surface | Asphalt |
| Road Responsibility | Public Maintained Road |
MLS # 424054772| Est. value | Bed/bath | Sqft | mi | |
|---|---|---|---|---|
| 164 Marview Way, San Francisco, CA 94131 | $1,890,000 | —/1 | 1,100 | 0 |
| 168 Marview Way, San Francisco, CA 94131 | $2,183,000 | 3/2 | 1,795 | 0.01 |
| 156 Marview Way, San Francisco, CA 94131 | $2,172,000 | —/1 | 1,100 | 0.01 |
| 172 Marview Way, San Francisco, CA 94131 | $1,913,000 | 3/1 | 1,100 | 0.01 |
| 152 Marview Way, San Francisco, CA 94131 | $2,012,000 | 3/1 | 1,100 | 0.02 |
| 149 Marview Way, San Francisco, CA 94131 | $2,081,000 | —/2 | 1,270 | 0.02 |
| 153 Marview Way, San Francisco, CA 94131 | $2,199,000 | 4/3 | 1,900 | 0.02 |
| 176 Marview Way, San Francisco, CA 94131 | $2,202,000 | 3/3 | 2,258 | 0.02 |
Estimated values are based on public record data and automated valuation models. Values are not guaranteed and may not reflect current market conditions.




$1,298,000
$700,000
$1,050,000
$649,000
$864,000
$995,000
$540,000
$798,000
$499,000
$848,000
$1,098,000
$1,395,000
$689,000
$4,499,999
$999,000
$1,098,000
$1,495,000
$1,995,000
$1,597,000
$1,337,500
$547,000
$1,645,000
$2,325,000
$2,895,000
$1,348,000
$1,447,000
$1,490,000
$1,645,000
$1,195,000
$4,125,000