Movoto Real Estate
Sold on 03/05/2026
  • Map Image
  • Map Image
  • Map Image

148 Idora Ave, San Francisco, CA 94127

$2,825,000

Last sold 03/05/2026 after 8 Days

  • 3

    bed

  • 3

    bath

  • 1,925

    Sqft ($1,468/Sqft)

House not for sale

About 148 Idora Ave

Property type House
Neighborhood
Year built 1931
HOA fee $0/month
Lot size 3,998 Sqft
Movoto estimate
Parking 1 garage spaces
Property description
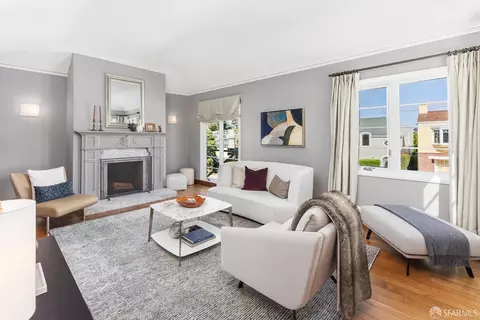
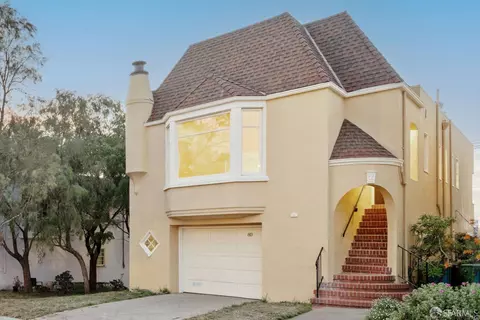
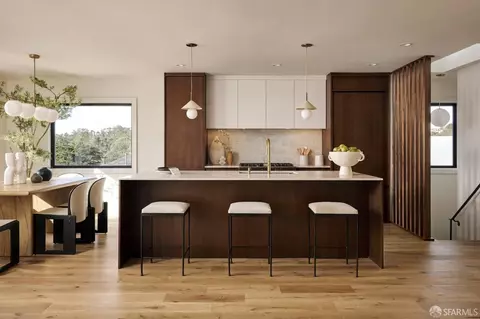
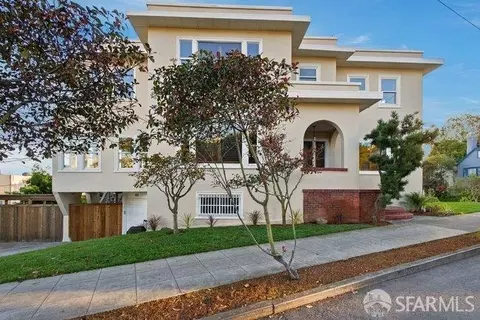
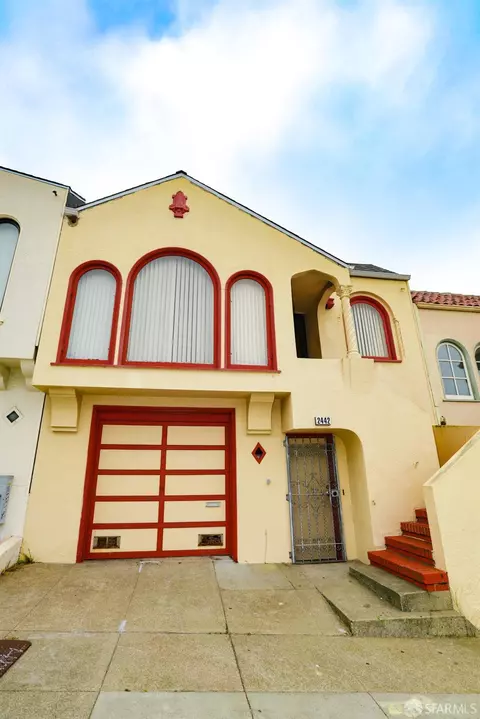
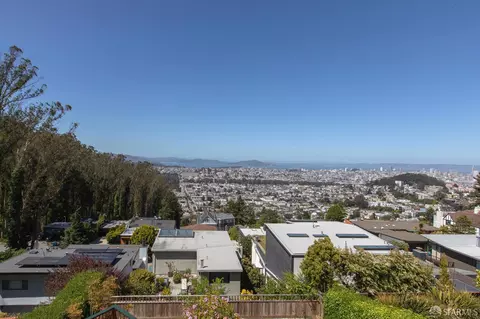
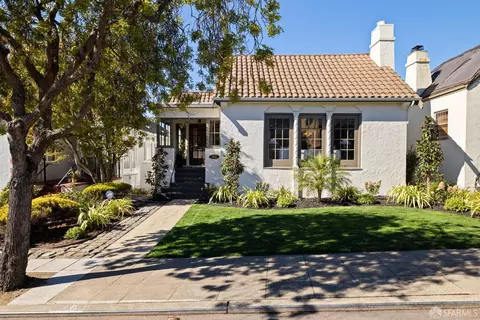
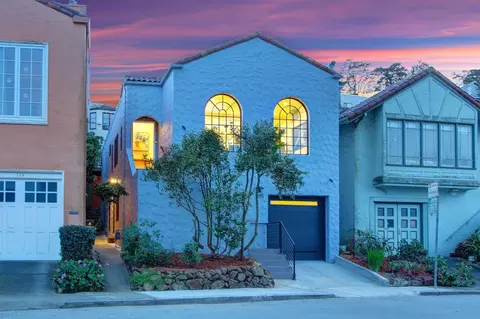
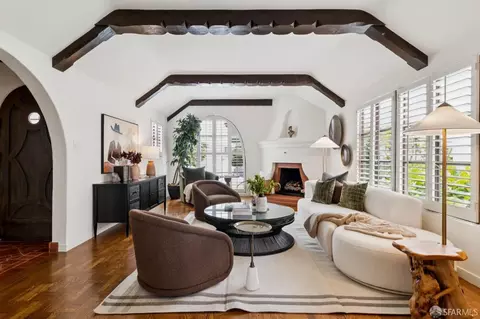
This spectacular, architecturally significant Art Deco home w/masterfully designed facade & elaborate ornamentation is tucked away on a wonderful, divided block with parkway in the heart of the neighborhood, close to Forest Hill Station! An enchanting garden entrance w/inviting walkway leads to a charming portico w/attractive awning & notable front door & into a lovely foyer w/huge coat closet. The impressive formal living rm w/high ceiling boasts a fireplace w/stunning marble mantel, hearth and surround, exquisite wall sconces, classic crown moldings, gleaming hardwood floors & large picture windows w/serene outlooks. The handsome, light-filled formal dining rm w/striking chandelier is perfect for entertaining! The beautifully remodeled gourmet kitchen w/comfortable breakfast area showcases all stainless-steel appliances incl a Sub-Zero refrigerator, Asko dishwasher, GE Cafe' five-burner gas stovetop w/griddle, hood & a separate GE Cafe' oven, built-in Sharp microwave, granite counters, double stainless-steel sink & custom wood cabinets w/slow-close drawers. A snazzy rear hallway leads to a terrific full bath w/shower over cast-iron tub & a good-sized bedroom w/an expansive closet & delightful garden views. The dramatic wrought-iron, open-banister staircase w/stylish carpet runner ascends to the upper-level landing w/adjacent walk-out terrace & the home's private living quarters. The magnificent master suite w/grand double-door entry features an enormous bay window w/a sweeping panoramic view of hills, trees, Mt. Tamalpais, the Marin Headlands and Sutro Tower, a wall-to-wall closet & a luxurious marble tiled en-suite bath w/pedestal sink, soaking tub & large, separate walk-in shower. A 3rd bedroom w/big closet & en-suite full bath ends this floor. The amazing staircase w/remarkable glass-block window continues down to the gigantic basement level, which includes a laundry area w/stacked Kenmore washer/dryer, utility sink, 'wine cellar', ample storage & a giant parking garage. The fabulous, landscaped backyard w/spacious patio, birdbath and mature, colorful plants & trees completes this truly special home!
Listed by
Listing Agent - Andrew Herrera II
Listing Office - Berkshire Hathaway-Franciscan
Source: SFARMLS mls logo
MLS#426106189 • last updated 7 months ago
Movoto checked SFARMLS for data 13 minutes ago
Overview
Heating Central, Gas
Levels/Style 0, Art Deco, Traditional
Virtual Tour N/A
SqFt 1925
Type Custom, Detached, Full, Luxury, Modified, Residential
SubType Single Family Residence
MLS # 426106189
Status Closed
Lot Size (Acres) 0.0918
Lot Size (SqFt) 3998
Year Built 1931
Condition Updated/Remodeled
Interior
Total # of Bathrooms 3
Primary Bathroom Marble, Shower Stall(s), Soaking Tub, Tile, Window
Primary Bedroom Balcony, Sitting Area, Walk-In Closet 2+
# Full Baths 3
Bathroom Tile, Tub W/Shower Over
Bedrooms 3
Kitchen Breakfast Area, Granite Counter, Pantry Cabinet
Total # of Rooms 6
Living Room Cathedral/Vaulted, View
Basement Partial
Dining Room Formal Room
Other Room(s) Baths Other, Dining Room, Kitchen, Living Room, Primary Bathroom, Primary Bedroom, Wine Storage Area
Laundry Inside Area, Sink, Washer/Dryer Stacked Included
Flooring Carpet, Marble, Tile, Wood
Fireplace Gas Piped, Living Room, Stone
Window Features Bay Window(s), Dual Pane Full
Appliances Built-In Gas Oven, Built-In Refrigerator, Dishwasher, Disposal, Gas Cook Top, Gas Plumbed, Hood Over Range
Interior Features Cathedral Ceiling, Formal Entry, Storage Area(s)
Exterior
Foundation Concrete Perimeter
Parking Desc Independent, Attached, Covered, Enclosed, Garage Facing Rear, Interior Access, Uncovered Parking Space, On Site (Single Family Only)
Parking Fees No
# Garage Spaces 1
# Open Parking Spaces 1
Lot Desc Curb(s)/Gutter(s), Garden, Greenbelt, Landscape Back, Landscape Front, Landscape Misc, Shape Regular, Street Lights
Driveway/ Sidewalk Paved Driveway, Sidewalk/Curb/Gutter
Patio/ Porch Awning, Front Porch, Roof Deck, Uncovered Patio
Fencing Back Yard
Amenities / Utilities
Utilities Public
Sewer/ Septic Public Sewer
Water Source Public
Location
View City, City Lights, Forest, Garden/Greenbelt, Hills, Mountains, Panoramic, Sutro Tower, Woods, Other
County San Francisco
Subdistrict Forest Hill Extensio
APN 2917-012
Lot/ Land Details
Road Surface Paved
$2.79M
Range: $2.51M-$3.07M
Last 30 days 
  • Mar 2026
    Public Records
  • Mar 20, 2026 Sold
    $2,825,000
  • Mar 2026
    mls logo MLS # 426106189
  • Mar 20, 2026 Sold
    $2,825,000 (+41.6%)
  • Mar 5, 2026 Pending
    —
  • Feb 25, 2026 Listed
    $1,995,000
  • Year Property taxes Tax assessment
  • 2025
    $10,191 +2.9%
    $800,368 +2.0%
  • 2024
    $9,899 +1.6%
    $784,677
  • 2023
    $9,743 +2.0%
    $784,677 +4.04%
  • 2022
    $9,548 +1.8%
    $754,209 +2.0%
  • 2021
    $9,374 -0.6%
    $739,422
  • 2020
    $9,427 +3.5%
    $739,422 +1.04%
  • 2019
    $9,105 +3.5%
    $731,841 +2.0%
  • 2018
    $8,798 +4.8%
    $717,493 +2.0%
  • 2017
    $8,394 +1.8%
    $703,425 +2.0%
  • 2016
    $8,242 +1.3%
    $689,633
  • 2015
    $8,138
    —
  • 148 Idora Ave
    $2.82M
  • Laguna Honda
    $1.69M -5% y/y
  • 94127
    $1.7M -20% y/y
  • San Francisco
    $1.22M +2% y/y
No chart available
Statistics calculated by Movoto
Est. value Bed/bath Sqft mi
150 Idora Ave, San Francisco, CA 94127 $1,807,700 —/1 1,470 0.01
144 Idora Ave, San Francisco, CA 94127 $2,493,700 4/2 1,534 0.01
156 Idora Ave, San Francisco, CA 94127 $2,077,800 3/2 1,618 0.01
140 Idora Ave, San Francisco, CA 94127 $1,699,900 —/1 1,456 0.02
162 Idora Ave, San Francisco, CA 94127 $2,033,700 4/2 2,160 0.02
133 Hernandez Ave, San Francisco, CA 94127 $1,553,400 —/1 968 0.02
137 Hernandez Ave, San Francisco, CA 94127 $1,463,000 —/1 1,275 0.02
130 Idora Ave, San Francisco, CA 94127 $2,100,500 4/2 1,885 0.02

Estimated values are based on public record data and automated valuation models. Values are not guaranteed and may not reflect current market conditions.
Thinking of selling? Get a Cash Offer.

  • A smooth, fast sale
  • Skip staging and repairs
  • No strings attached
Source: GreatSchools.org © 2026. All rights reserved.

Around Laguna Honda

Explore everything this neighborhood has to offer. Learn more about Laguna Honda.
By entering my info and clicking Ask a Question, I am providing my e-signature and express written consent to receive marketing emails, calls, and texts (including via automatic telephone dialing systems, AI generative, artificial or pre-recorded voice technology) relating to my inquiry from Movoto (and parties calling/messaging on their behalf) even if my number appears on the company, state, or national Do Not Call Registry. You also agree to ourTerms and Conditions and Privacy Policy. Consent not required to receive services (call 1-844-420-1270 to be connected without providing consent).

Nearby recently sold homes in San Francisco, CA

Nearby homes for sale in San Francisco, CA

Newest listings in 94127

  • Real Estate
  • CA
  • San Francisco County
  • San Francisco
  • 94127
  • Laguna Honda
  • 148 Idora Ave
Meet with a real estate agent today (844) 430-0869
The multiple listing information is provided by San Francisco Association of REALTORS®. IDX information is provided exclusively for consumers’ personal, non-commercial use and that it may not be used for any purpose other than to identify prospective properties consumers may be interested in purchasing. Information deemed reliable but not guaranteed to be accurate. Buyer to verify all information. The information provided is for consumers' personal, non-commercial use and may not be used for any purpose other than to identify prospective properties consumers may be interested in purchasing. Listing information updated every 15 minutes. Terms of use & Privacy Policy, California Privacy Info. Copyright © 2005 - 2026 Movoto, Inc. All rights reserved. Equal Housing Opportunity CalDRE CalDRE #01517281
Movoto Real Estate is committed to ensuring accessibility for individuals with disabilities. We are continuously working to improve the accessibility of our web experience for everyone. We welcome feedback and accommodation requests, please submit them here.
SFAR Multiple Listing Service™ system
Listings on this page identified as belonging to another listing firm are based upon data obtained from the SFAR MLS, which data is copyrighted by the San Francisco Association of REALTORS(R), but it not warranted. IDX information is provided exclusively for consumers’ personal, non-commercial use and that it may not be used for any purpose other than to identify prospective properties consumers may be interested in purchasing.
Requests for information regarding mortgage products will be directed to Movoto.com affiliate, Lower, LLC - a licensed Mortgage Lender (NMLS #1124061), or, based on your location, may be redirected to a participating mortgage marketing partner that may pay Lower, LLC for any consumer contact information provided through this site.