Movoto Real Estate
Sold on 07/17/2026
  • Map Image
  • Map Image
  • Map Image

1479 Newcomb Ave, San Francisco, CA 94124

$1,315,000

Last sold 07/17/2026 after 156 Days

  • 5

    bed

  • 3

    bath

  • 2,144

    Sqft ($613/Sqft)

House not for sale

About 1479 Newcomb Ave

Property type House
Neighborhood
Year built 1956
HOA fee $0/month
Lot size 2,500 Sqft
Movoto estimate
Parking 1 garage spaces
Property description
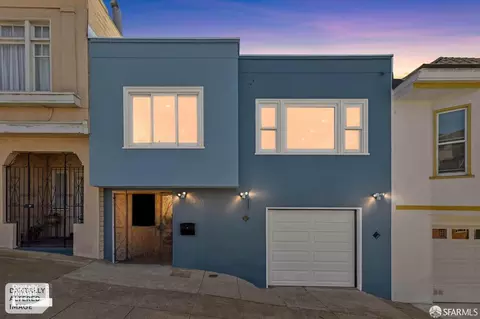
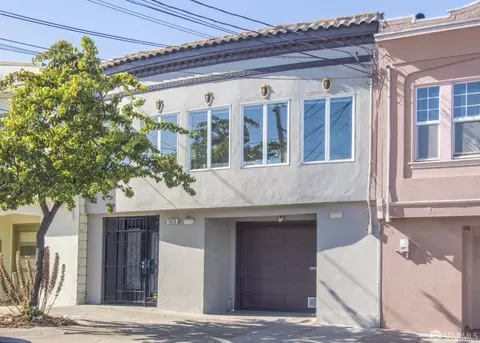
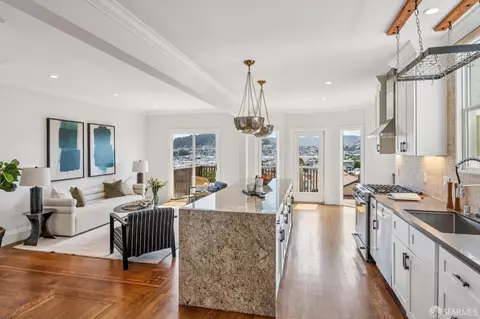
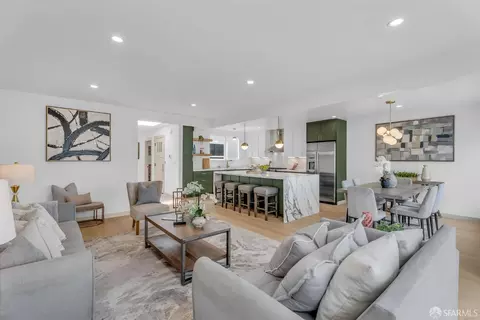
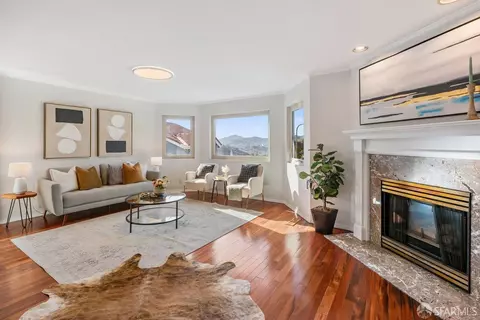
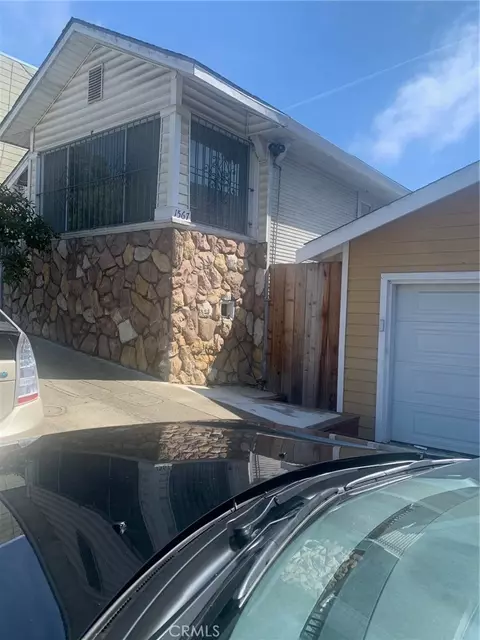
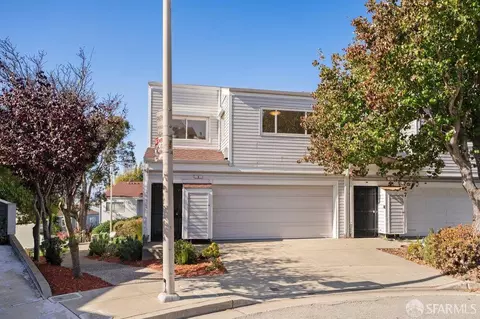
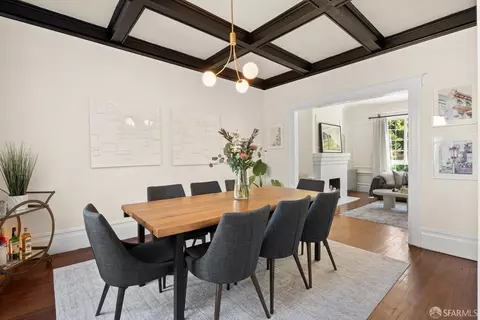
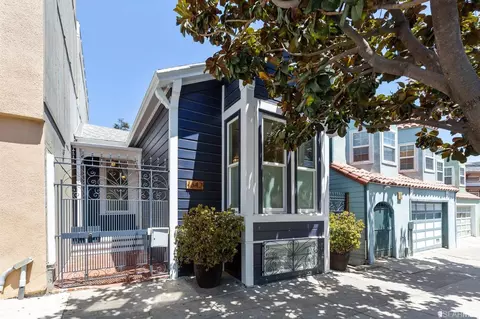
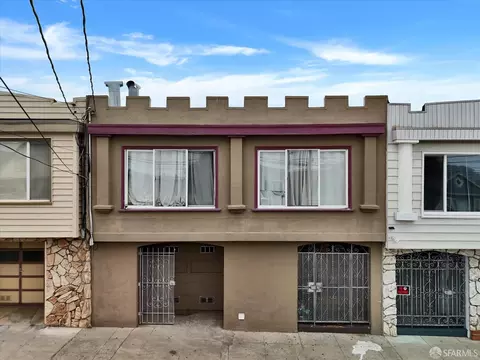
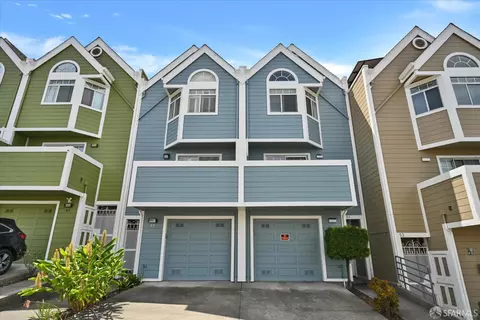
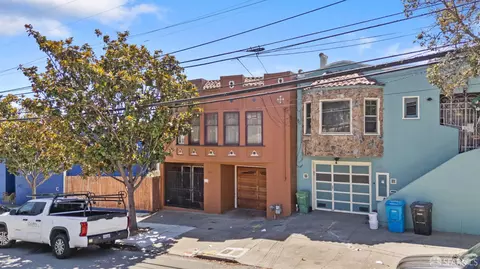
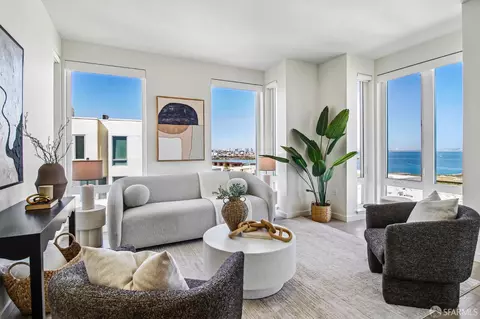
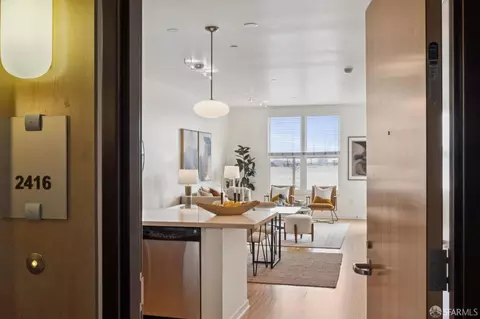
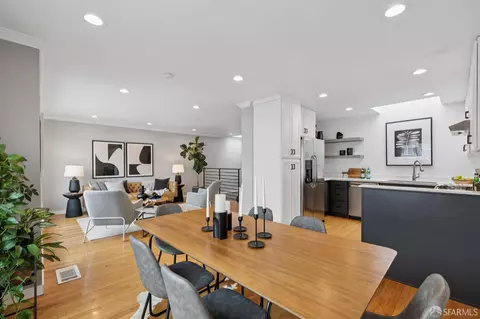
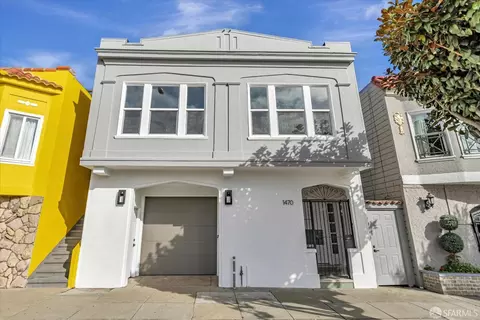
Views from the front and views from the back! This expansive 5-bedroom, 3-bathroom mid-century home delivers the best of Bayview living from every angle. Perched on one of the neighborhood's most desirable blocks, the home has been thoughtfully remodeled to blend modern comfort with timeless design.Take in sweeping city views from the living room, with glimpses of both Bay Bridge and Golden Gate Bridge towers, or enjoy your morning coffee from the second-story rear deck overlooking the Bayview valley and San Bruno Mountains beyond The main level features a bright, open-concept floor plan ideal for entertaining, anchored by a massive chef's kitchen with stainless steel appliances, stone countertops, tile backsplash, and abundant cabinetry. A large center island with sink and bar seating seamlessly connects the kitchen to the living and dining areas, all bathed in natural lightcreating a true heart-of-the-home experience.Three spacious bedrooms are located on the main level, including two with direct access to a sunny south-facing view deck. Downstairs, you'll find two additional bedrooms, including a generous primary suite with dual vanities and a stone shower. A separate kitchenette with sink and wine fridge, along with its own private entrance, offers excellent potential for guest quarters or income opportunities. Both lower-level bedrooms open directly to the backyard and deck, enhancing the home's indoor-outdoor flow.The semi-private, landscaped yard is a true retreat, featuring mature, producing fig and pluot trees, all-day sun, and views toward Twin Peaks. Additional highlights of the home include a one-car garage, ample storage throughout, dual-pane windows throughout, updated flooring, bathroom skylight, security video system, high-end lighting fixtures, fresh exterior paint, partial custom closets, and a breezeway entrance connecting both levels.Located on a quiet block walking distance from the 3rd Street corridor and Muni T-Line, you're close to local favorites like Gratta Wines, All Good Pizza, Tato, Cafe Alma, and Old Skool Cafe, with easy access to both 280 and 101 freeways. One block from Hilltop Park, one of SF's most exciting new parks and skateparks.Experience the very best of Bayview living.
Listed by
Listing Agent - Scott Rose
Listing Office - Corcoran Icon Properties
Source: SFARMLS mls logo
MLS#426119270 • last updated 1 month ago
Movoto checked SFARMLS for data 3 minutes ago
Overview
Heating Central, Gas
Levels/Style 2, Mid-Century
Virtual Tour N/A
SqFt 2144
Type Low-Rise (1-3), Semi-Attached, Residential
SubType Single Family Residence
MLS # 426119270
Status Closed
Lot Size (Acres) 0.0574
Lot Size (SqFt) 2500
Year Built 1956
Interior
Total # of Bathrooms 3
Primary Bathroom Double Sinks, Low-Flow Shower(s), Low-Flow Toilet(s), Quartz, Shower Stall(s), Tile
Primary Bedroom Balcony, Ground Floor
# Full Baths 3
Bathroom Low-Flow Shower(s), Low-Flow Toilet(s), Shower Stall(s), Tile, Tub W/Shower Over
Bedrooms 5
Kitchen Island, Island W/Sink, Other Counter, Pantry Cabinet, Quartz Counter
Total # of Rooms 8
Living Room View
Basement Finished
Dining Room Dining/Living Combo
Other Room(s) Kitchen, Living Room, Primary Bathroom, Primary Bedroom
Laundry Electric, Gas Hook-Up, Laundry Closet, Washer/Dryer Stacked Included
Flooring Simulated Wood, Tile
Window Features Caulked/Sealed, Dual Pane Full, Skylight(s), Weather Stripped
Appliances Built-In Gas Oven, Built-In Gas Range, Built-In Refrigerator, Dishwasher, Disposal, Gas Water Heater, Ice Maker, Self/Cont Clean Oven, Wine Refrigerator
Accessibility Features Shower(s)
Exterior
Roof Flat, Other
Foundation Concrete, Concrete Perimeter, Slab
Construction Ceiling Insulation, Concrete, Metal, Stucco, Wall Insulation, Wood
Parking Desc Independent, Attached, Garage Door Opener, Garage Facing Front, Interior Access, Private, On Site (Single Family Only)
Parking Fees No
# Garage Spaces 1
Lot Desc Curb(s), Curb(s)/Gutter(s), Garden, Landscape Back
Driveway/ Sidewalk Paved Driveway, Paved Sidewalk, Sidewalk/Curb/Gutter
Patio/ Porch Covered Deck, Covered Patio, Uncovered Deck, Uncovered Patio
Fencing Back Yard, Chain Link, Wood
Amenities / Utilities
Utilities Cable Connected, Electric, Internet Available, Public, Sewer Connected, Underground Utilities
Sewer/ Septic Public Sewer, Sewer In Street
Energy Efficient Appliances, Insulation, Windows
Water Source Public
Security Features Carbon Mon Detector, Double Strapped Water Heater, Security Gate, Smoke Detector, Video System
Location
View Bridges, City, Downtown, Golden Gate Bridge, Hills, Twin Peaks
County San Francisco
Subdistrict Bayview
APN 5309-020A
Lot/ Land Details
Topography Hillside
Road Surface Asphalt, Paved
Road Responsibility Public Maintained Road
$1.28M
Range: $1.2M-$1.36M
Last 30 days 
  • Jul 2026
    mls logo MLS # 426119270
  • Jul 23, 2026 Sold
    $1,315,000 (+1.2%)
  • Jul 17, 2026 Pending
  • Jun 29, 2026 Contingent - Show
  • Feb 11, 2026 Listed
    $1,299,000 (-10.4%)
  • Nov 2018
    mls logo MLS # 470747
  • Nov 21, 2018 Sold
    $1,450,000
  • Aug 21, 2018 Pending
  • Jul 22, 2018 Act Cont Show
  • May 10, 2018 Listed
    $1,495,000
  • Nov 2018
    Public Records
  • Nov 20, 2018 Sold
    $1,450,000 (-3.0%)
  • Year Property taxes Tax assessment
  • 2024
    $19,366 +1.5%
    $1,585,782 +2.0%
  • 2023
    $19,075 +1.9%
    $1,554,689 +2.0%
  • 2022
    $18,714 +1.8%
    $1,524,206
  • 2021
    $18,384 -0.7%
    $1,524,206 +2.0%
  • 2020
    $18,515 +3.8%
    $1,494,321 +1.04%
  • 2019
    $17,832 +760.6%
    $1,479,000 +2.0%
  • 2018
    $2,072 +102.1%
    $1,450,000 +1127.67%
  • 2017
    $1,025 +5.0%
    $118,110 +118.55%
  • 2016
    $977 +59.1%
    $54,042
  • 2015
    $614
  • 1479 Newcomb Ave
    $1.31M
  • Bayview
    $818K -7% y/y
  • 94124
    $749K -6% y/y
  • San Francisco
    $1.1M 0% y/y
No chart available
Statistics calculated by Movoto
Est. value Bed/bath Sqft mi
1483 Newcomb Ave, San Francisco, CA 94124 $978,000 3/2 1,600 0
1475 Newcomb Ave, San Francisco, CA 94124 $907,000 —/1 1,085 0.01
1489 Newcomb Ave, San Francisco, CA 94124 $1,190,000 —/1 2,950 0.01
1471 Newcomb Ave, San Francisco, CA 94124 $1,099,000 3/1 1,224 0.01
1491 Newcomb Ave, San Francisco, CA 94124 $1,096,000 4/2 2,245 0.01
1467 Newcomb Ave, San Francisco, CA 94124 $1,137,000 2/1 1,525 0.01
1493 Newcomb Ave, San Francisco, CA 94124 $1,750,000 5/4 3,664 0.02
1463 Newcomb Ave, San Francisco, CA 94124 $917,000 2/— 1,162 0.02

Estimated values are based on public record data and automated valuation models. Values are not guaranteed and may not reflect current market conditions.

Thinking of selling? Get a Cash Offer.

  • A smooth, fast sale
  • Skip staging and repairs
  • No strings attached
Source: GreatSchools.org © 2026. All rights reserved.

Around Bayview

Explore everything this neighborhood has to offer. Learn more about Bayview.
By entering my info and clicking Ask a Question below, I am providing my e-signature and express written consent to receive marketing emails, calls, and texts (including via automatic telephone dialing systems, AI generative, artificial or pre-recorded voice technology) relating to my inquiry from Movoto (and parties calling/messaging on their behalf) even if my number appears on the company, state, or national Do Not Call Registry. You also agree to ourTerms and Conditions and Privacy Policy. Consent not required to receive services (call 1-844-420-1270 to be connected without providing consent).

Nearby recently sold homes in San Francisco, CA

Nearby homes for sale in San Francisco, CA

Newest listings in 94124

  • Real Estate
  • CA
  • San Francisco County
  • San Francisco
  • 94124
  • Bayview
  • 1479 Newcomb Ave
Meet with a real estate agent today (844) 430-0869
The multiple listing information is provided by San Francisco Association of REALTORS®. IDX information is provided exclusively for consumers’ personal, non-commercial use and that it may not be used for any purpose other than to identify prospective properties consumers may be interested in purchasing. Information deemed reliable but not guaranteed to be accurate. Buyer to verify all information. The information provided is for consumers' personal, non-commercial use and may not be used for any purpose other than to identify prospective properties consumers may be interested in purchasing. Listing information updated every 15 minutes. Terms of use & Privacy Policy, California Privacy Info. Copyright © 2005 - 2026 Movoto, Inc. All rights reserved. Equal Housing Opportunity CalDRE CalDRE #01517281
Movoto Real Estate is committed to ensuring accessibility for individuals with disabilities. We are continuously working to improve the accessibility of our web experience for everyone. We welcome feedback and accommodation requests, please submit them here.
SFAR Multiple Listing Service™ system
Listings on this page identified as belonging to another listing firm are based upon data obtained from the SFAR MLS, which data is copyrighted by the San Francisco Association of REALTORS(R), but it not warranted. IDX information is provided exclusively for consumers’ personal, non-commercial use and that it may not be used for any purpose other than to identify prospective properties consumers may be interested in purchasing.
Requests for information regarding mortgage products will be directed to Movoto.com affiliate, Lower, LLC - a licensed Mortgage Lender (NMLS #1124061), or, based on your location, may be redirected to a participating mortgage marketing partner that may pay Lower, LLC for any consumer contact information provided through this site.