
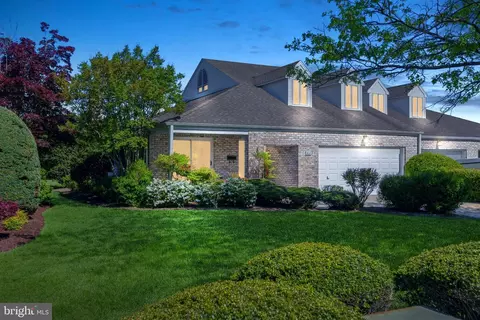
- $570,000
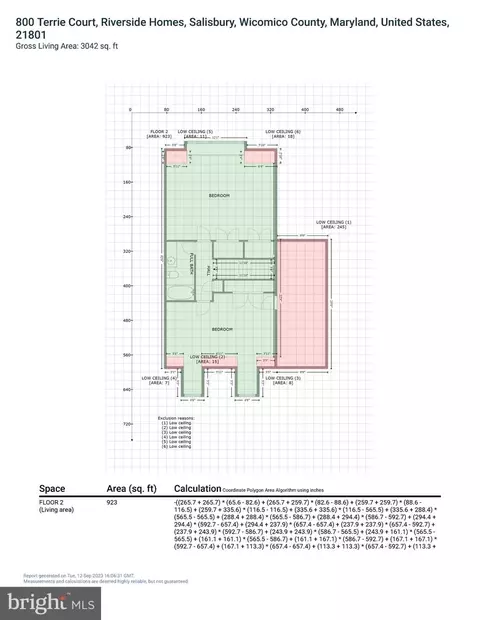
- 3Bd
- 3Ba
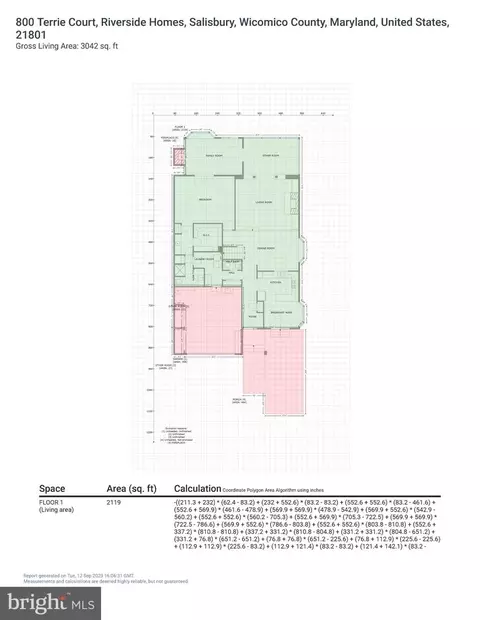
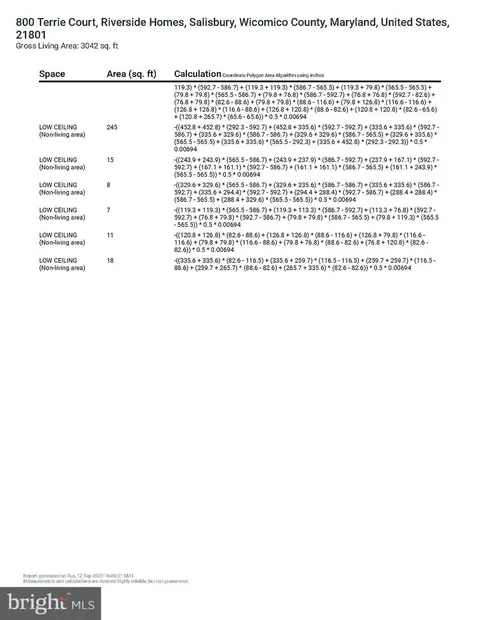
- 2,724 Sq Ft
SOLD

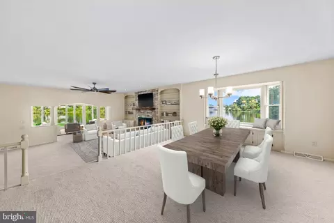
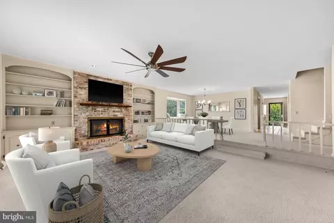
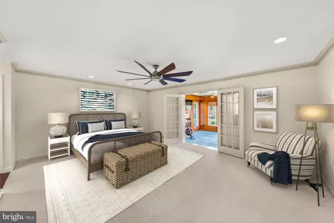
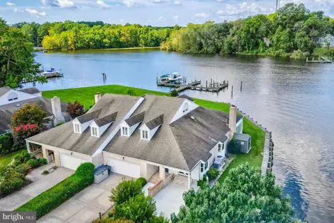
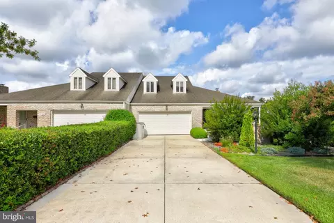
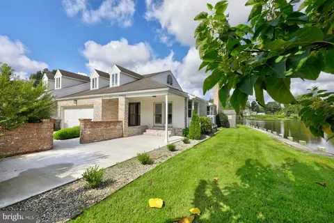
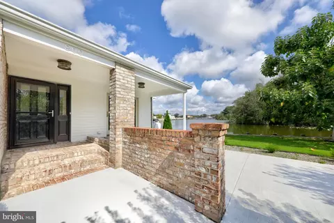
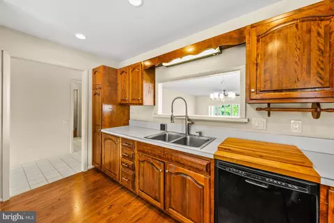
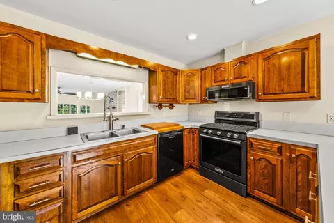
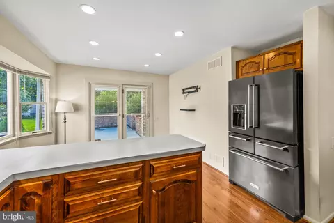
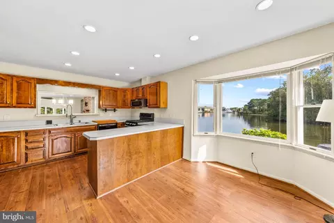
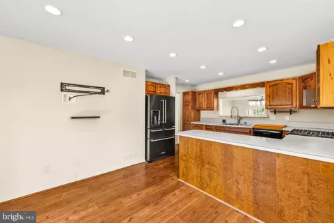
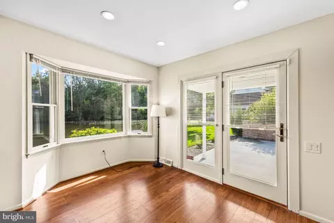
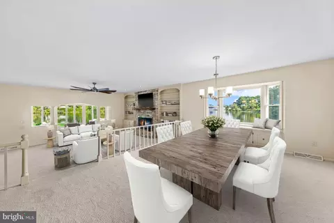
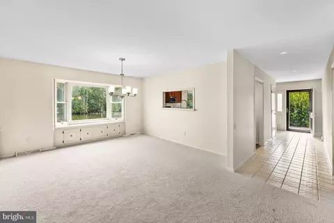
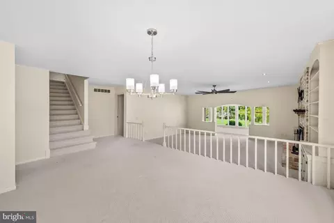
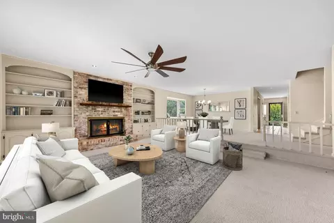
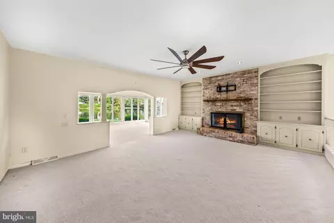
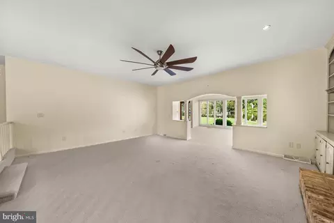
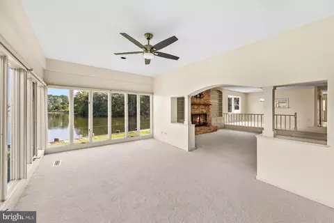
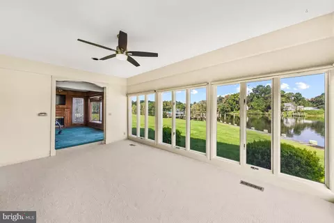
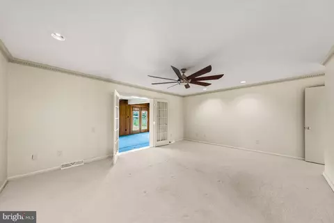
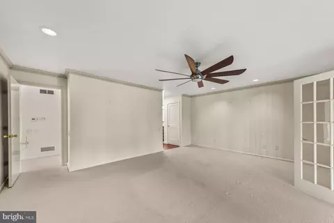
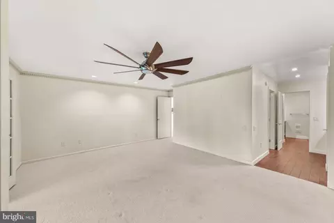
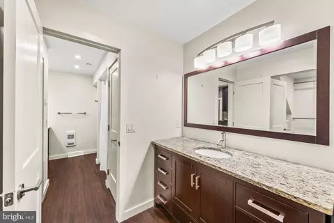
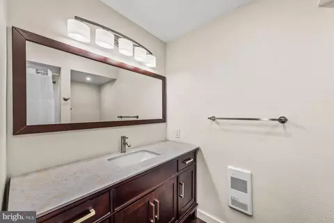
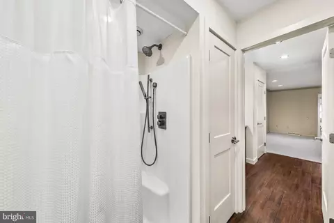
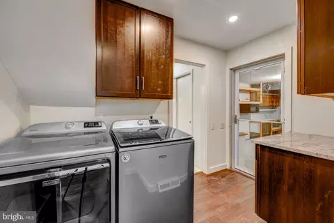
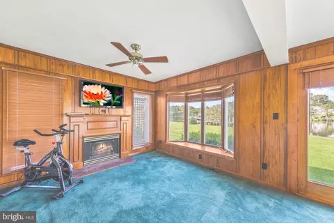
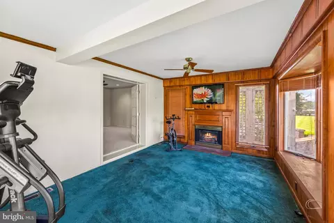
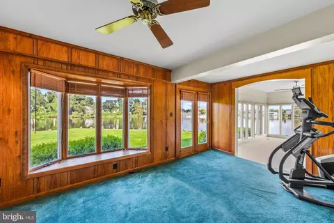
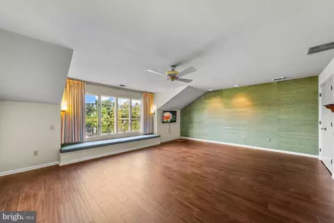
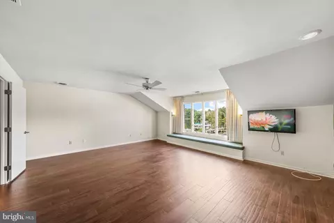
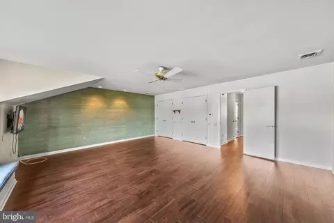
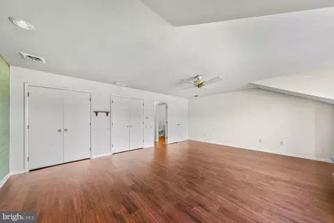
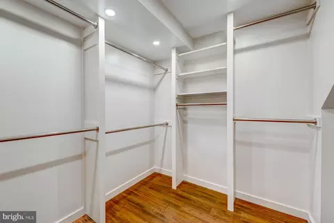
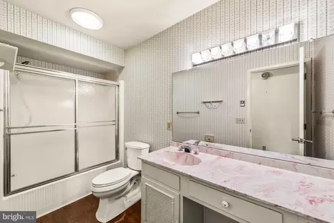
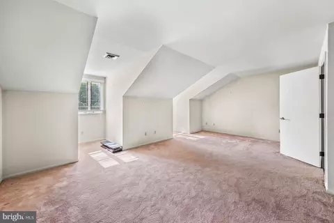
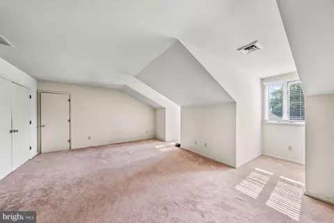
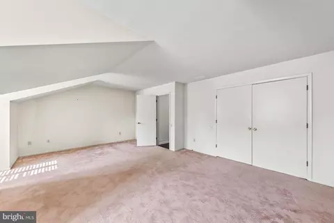
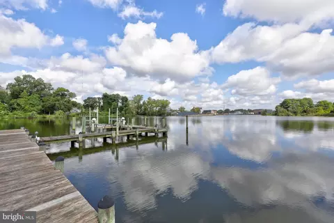
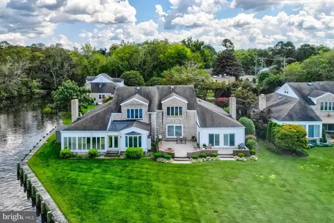
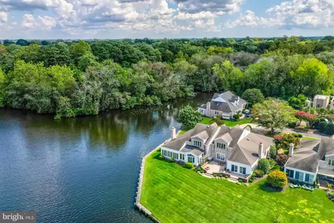
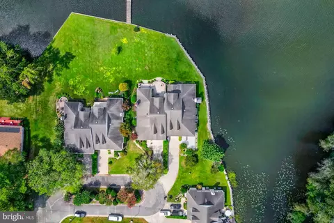
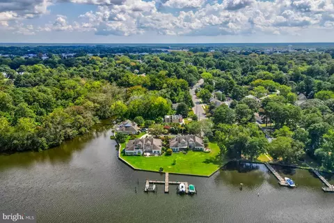
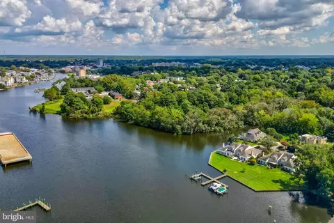
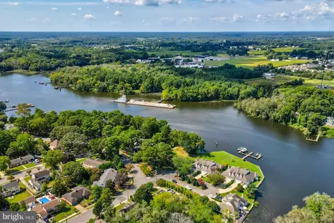
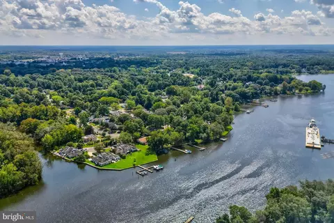
Last sold 05/31/2024 for $499K
bed
bath
Sqft ($168/Sqft)
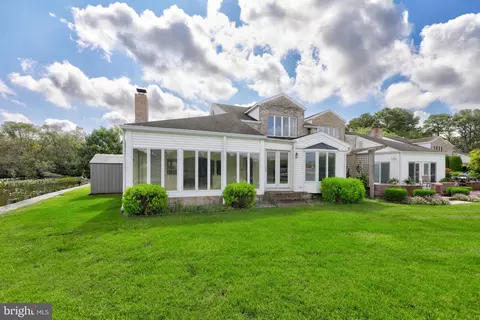
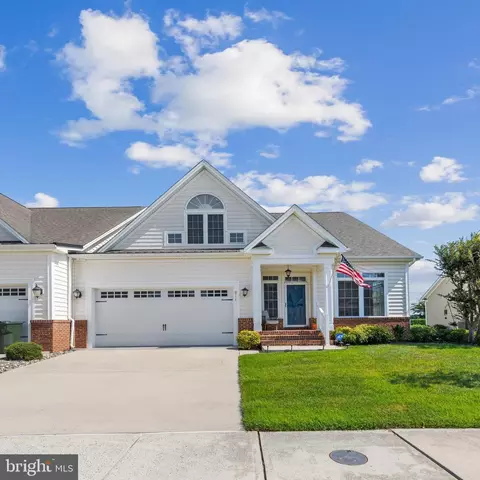
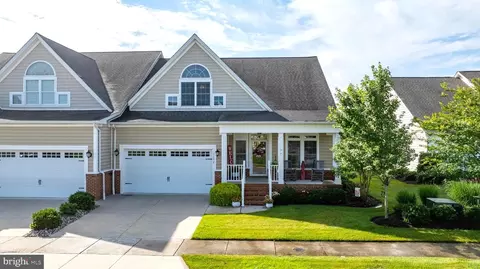
| Property type Townhouse | Neighborhood | Year built 1984 | HOA fee $100/month | Lot size 10,019 Sqft | Movoto estimate | Parking 2 garage spaces |

| Overview | |
| Cooling/AC | Central A/C, Electric |
| Heating | Electric |
| Type | Residential |
| Virtual Tour | N/A |
| Status | Closed |
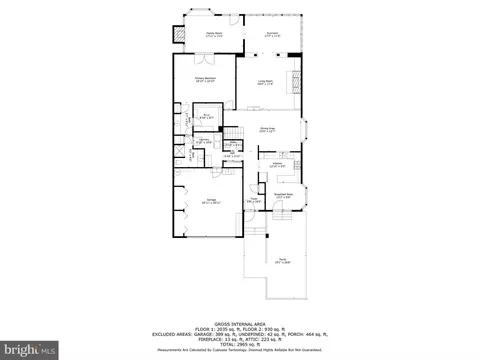
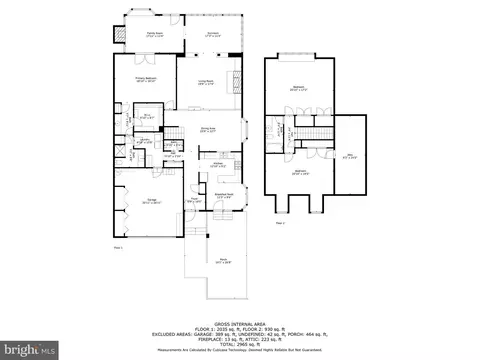
| SqFt | 2965 |
| Lot Size (SqFt) | 10183 |
| Lot Size (Acres) | 0.23 |
| County Tax | 3368, Annually |
| City/ Town Tax | 3929 |
| Tax: Assessed Value | 380367 |
| Annual Property Tax | 7724 |
| Year Built | 1984 |
| Condition | Excellent |
| Municipality | Salisbury |
| HOA Fee | 100, Monthly |
| New Construction (Y/N) | N |
| Foreclosure (Y/N) | N |
| Interior | |
| Total # of Bathrooms | 3 |
| # Full Baths | 2 |
| # Half Baths | 1 |
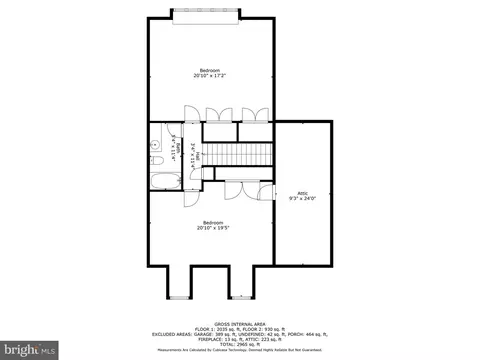
| Total # of Bedrooms | 3 |
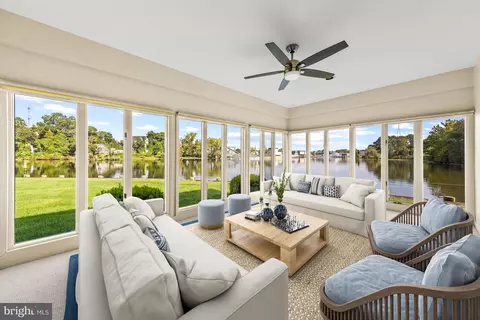
| Other Room(s) | Dining Room, Primary Bedroom, Bedroom 2, Bedroom 3, Kitchen, Family Room, Foyer, Breakfast Room, Great Room, Laundry, Solarium |
| Appliances | Built-In Microwave, Dishwasher, Disposal, Dryer, Energy Efficient Appliances, Exhaust Fan, Extra Refrigerator/Freezer, Freezer, Icemaker, Microwave, Oven - Self Cleaning, Oven - Single, Oven/Range - Gas, Refrigerator, Stainless Steel Appliances, Washer, Water Dispenser, Water Heater |
| Walls/ Ceilings | Dry Wall |
| Interior Features | Breakfast Area, Built-Ins, Carpet, Ceiling Fan(s), Combination Dining/Living, Crown Moldings, Dining Area, Entry Level Bedroom, Family Room Off Kitchen, Floor Plan - Open, Kitchen - Eat-In, Kitchen - Island, Kitchen - Table Space, Primary Bath(s), Tub Shower, Walk-in Closet(s), Window Treatments |
| Accessibility Features | Other |
| Exterior | |
| Roof | Architectural Shingle |
| Foundation | Other |
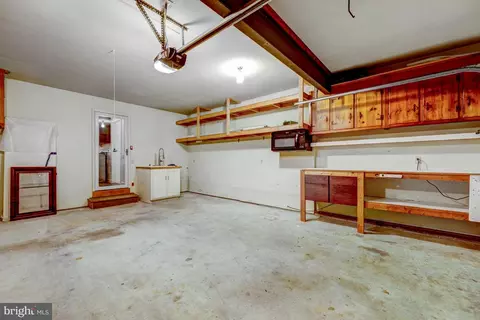
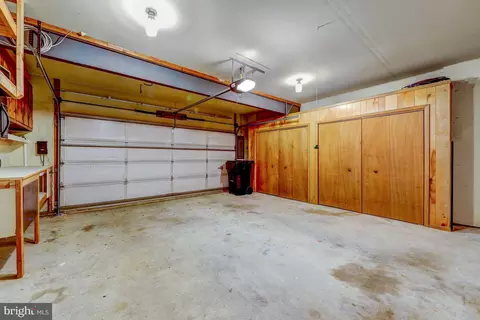
| Garage Desc | Garage - Front Entry, Garage Door Opener, Inside Access |
| Parking Desc | Concrete Driveway, Attached Garage, Driveway |
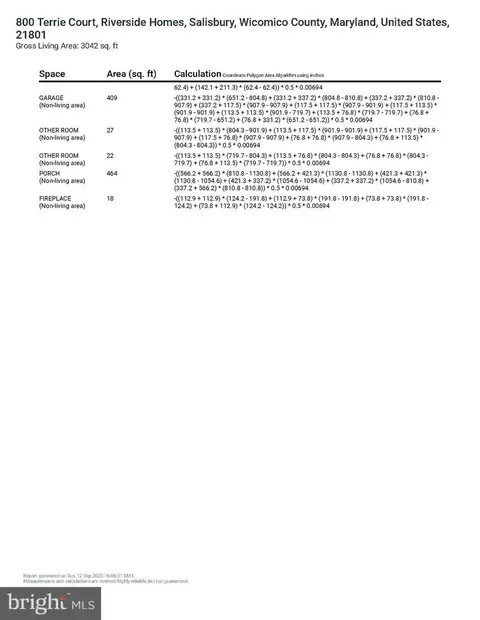
| # Garage Spaces | 2 |
| # Parking Spaces | 6 |
| # Attached Garage Spaces | 2 |
| # Driveway Spaces | 4 |
| Exterior Features | Exterior Lighting, Bump-outs, Sidewalks, Other |
| Existing Structures | Above Grade, Below Grade, Patio(s) |
| Amenities / Utilities | |
| Sewer/ Septic | Public Sewer |
| Pool | No Pool |
| Location | |
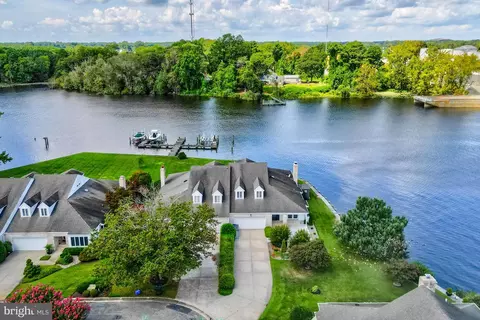
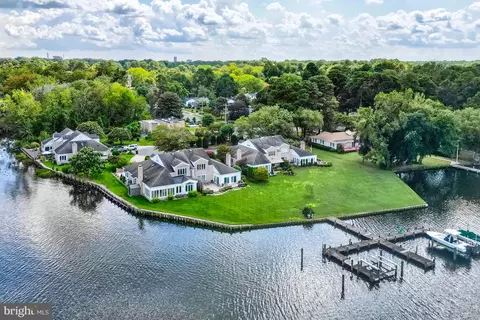
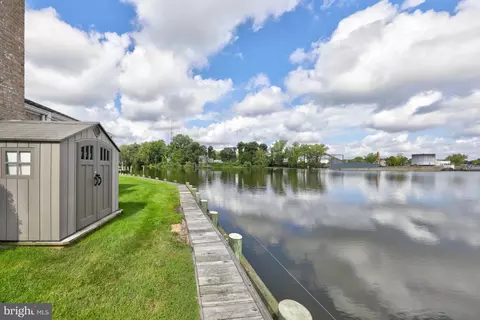
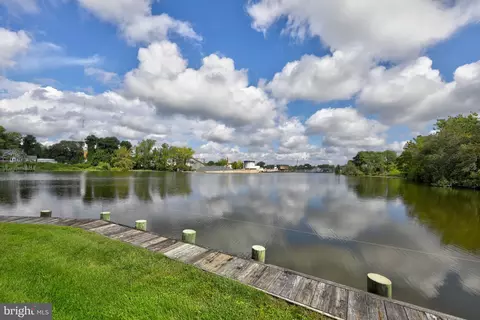
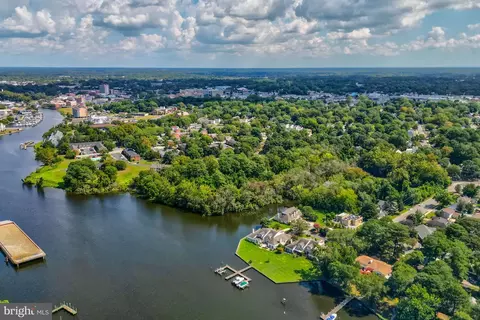
| Body of Water | River |
| Subdivision | NONE AVAILABLE |
| Water Source | Public |
| Senior Community (Y/N) | N |
| High School | JAMES M. BENNETT |
| Elementary School | PINEHURST |
| School District | WICOMICO COUNTY PUBLIC SCHOOLS |
| Middle School | BENNETT |
| Location | River |
| Directions | Take BUS 13 Turn Onto South Blvd. Continue Onto Ridge Rd. Continue/turn Right Onto Terrie Court. |
| Zoning | R |
| Dock / Slip Conveyance | Assigned |
| Dock Type | Hoist/Lift Electric, Private, Material - Treated Lumber |
MLS # MDWC2010916
MLS # MDWC2008836| Est. value | Bed/bath | Sqft | mi | |
|---|---|---|---|---|
| 804 Terrie Ct, Salisbury, MD 21801 | $568,000 | —/2 | 2,608 | 0 |
| 806 Terrie Ct, Salisbury, MD 21801 | $559,000 | —/2 | 2,564 | 0.01 |
| 802 Terrie Ct, Salisbury, MD 21801 | $648,000 | 3/2 | 2,724 | 0.01 |
| 798 Terrie Ct, Salisbury, MD 21801 | $426,000 | 3/2 | 1,882 | 0.04 |
| 796 Terrie Ct, Salisbury, MD 21801 | $433,000 | 3/2 | 1,882 | 0.04 |
| 507 South Blvd #b, Salisbury, MD 21801 | $356,000 | —/2 | 2,189 | 0.17 |
| 507 South Blvd #a, Salisbury, MD 21801 | $354,000 | —/2 | 2,189 | 0.18 |
| 507 C South Blvd, Salisbury, MD 21801 | $356,000 | 3/2 | 2,189 | 0.18 |
Estimated values are based on public record data and automated valuation models. Values are not guaranteed and may not reflect current market conditions.

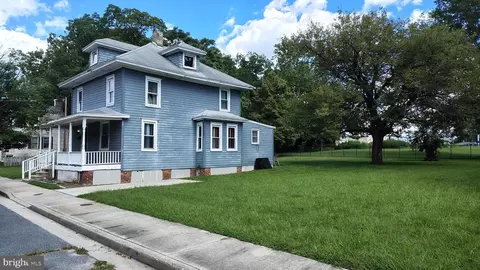
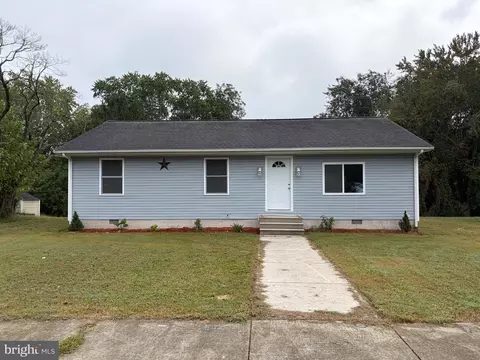
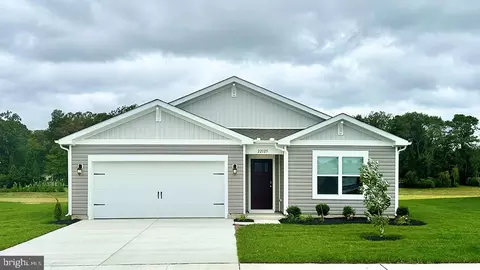
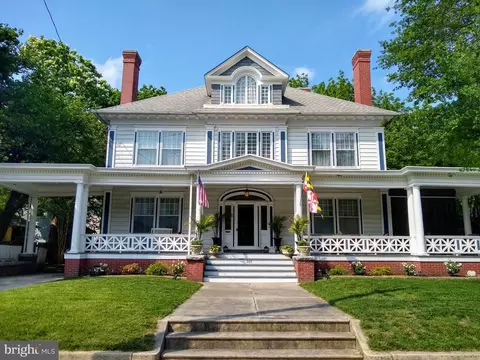
$245,000
$279,900
$460,000
$296,190
$227,450
$377,950
$385,000
$249,900
$260,000
$359,990
$253,000
$450,000
$312,450
$177,450
$444,490
$250,000
$256,500
$177,500
$282,495
$531,589