
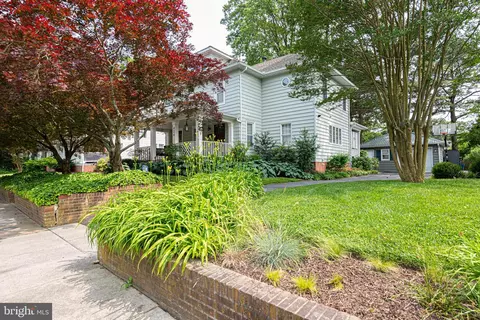
- $435,000
- 4Bd
- 3Ba
- 3,021 Sq Ft
SOLD

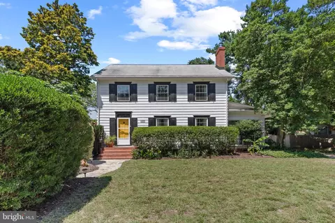
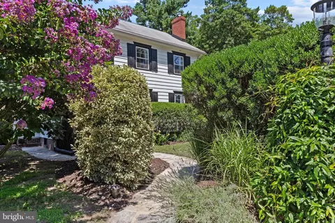
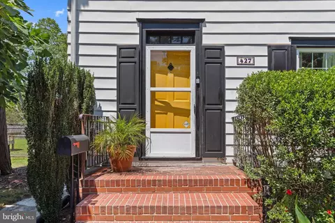
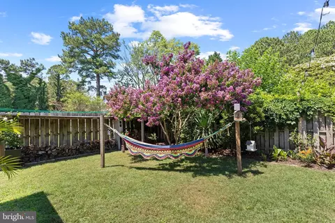
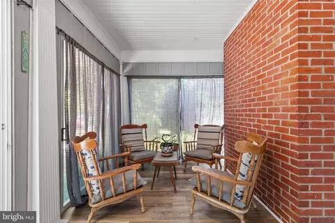
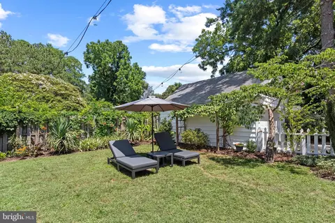
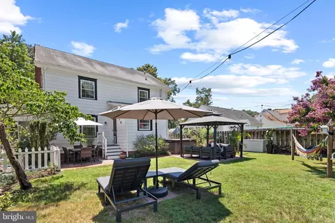
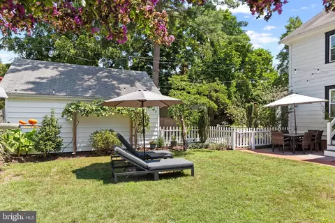
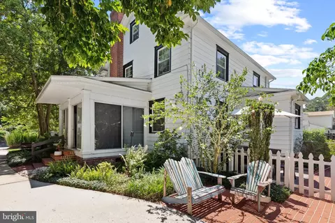
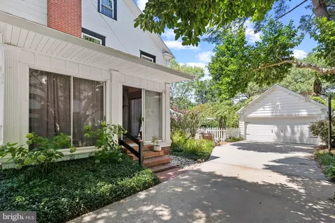
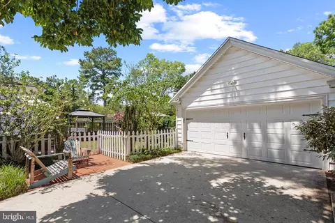
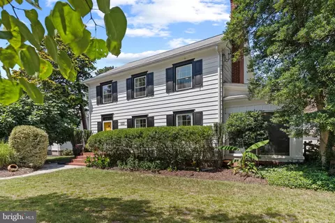
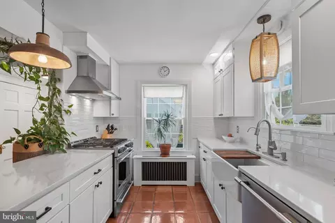
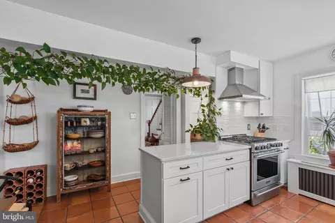
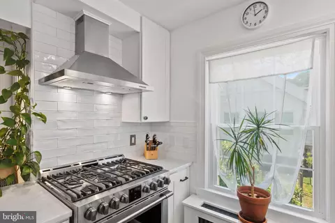
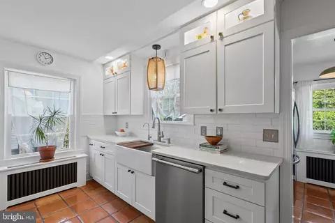
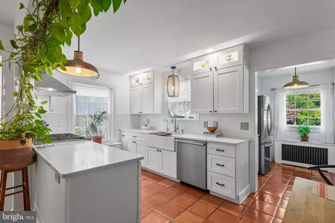
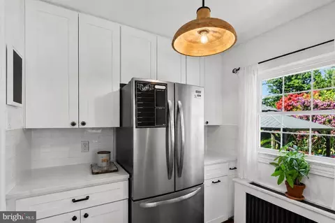
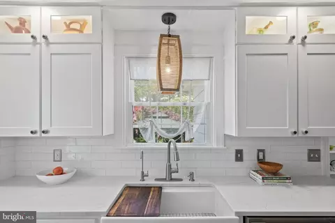
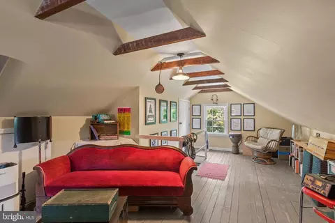
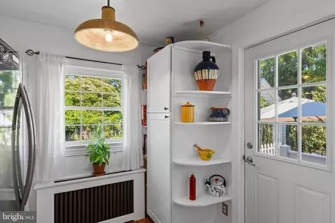
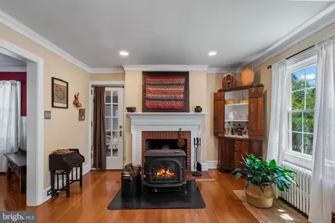
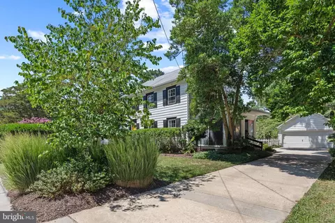
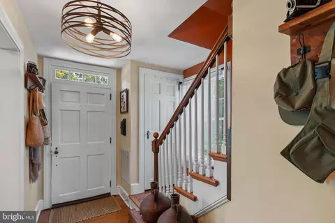
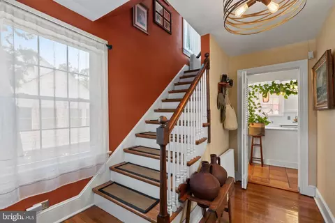
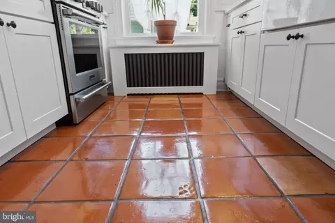
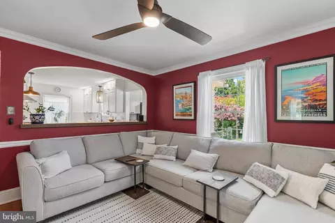
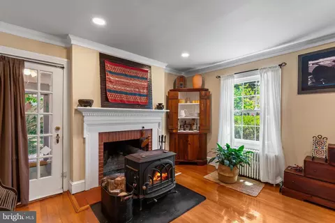
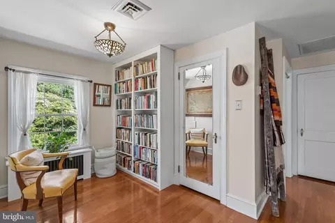
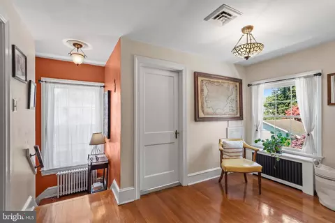
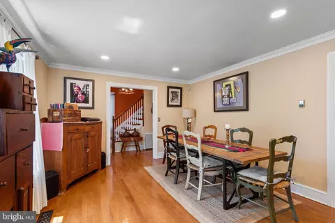
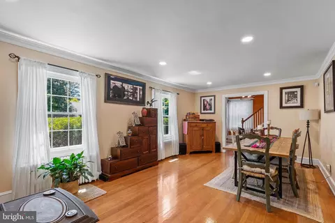
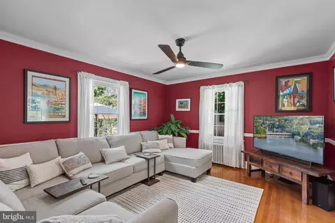
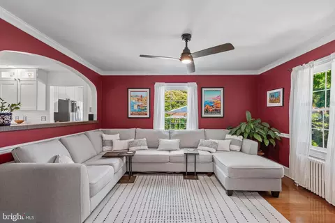
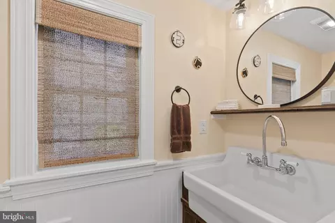
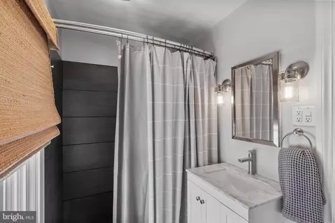
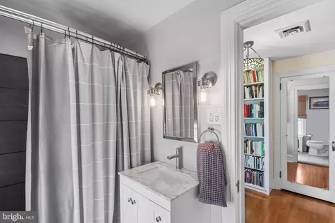
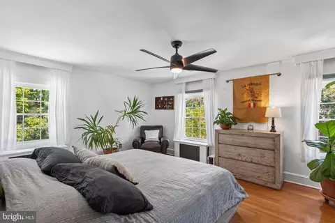
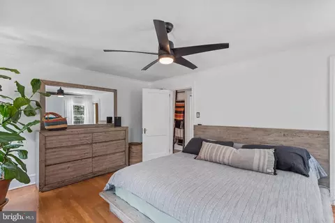
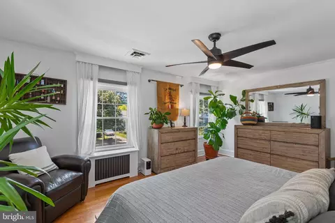
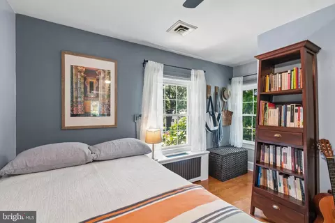
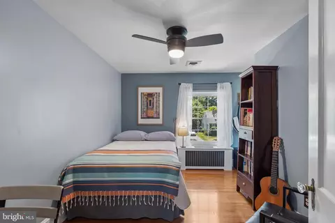
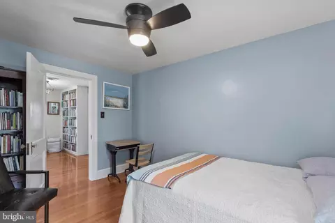
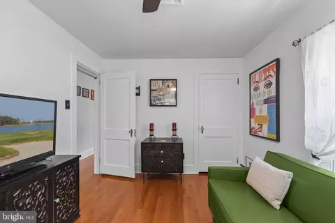
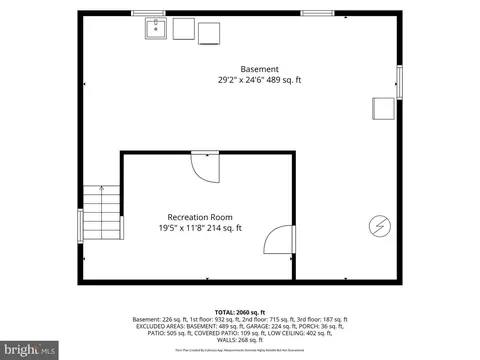
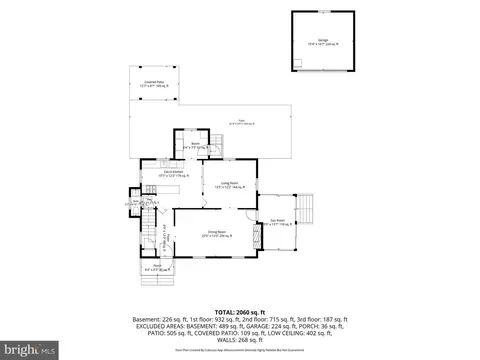
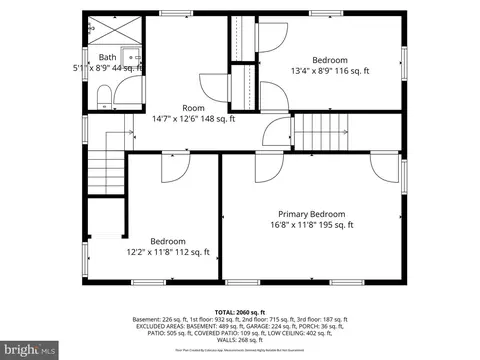
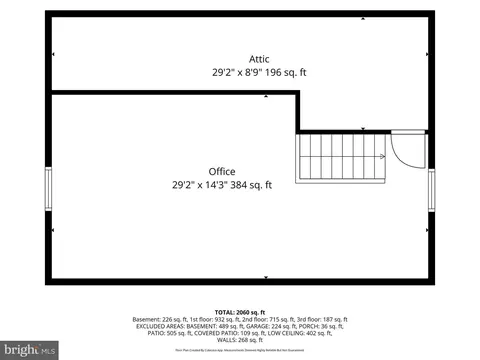
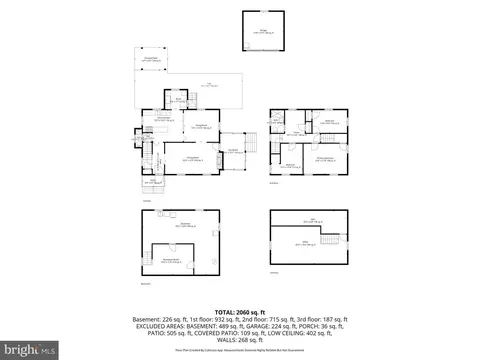
Last sold 08/20/2026 after 35 Days
bed
bath
Sqft ($148/Sqft)
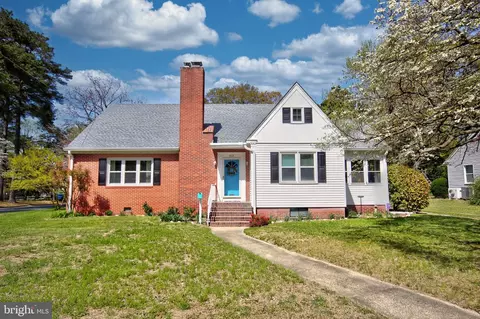
| Property type House | Year built 1938 | HOA fee $0/month | Lot size 7,280 Sqft | Movoto estimate | Parking 2 garage spaces |

| Overview | |
| Cooling/AC | Central A/C, Electric |
| Heating | Natural Gas |
| Levels/Style | Colonial |
| Type | Residential |
| Virtual Tour | N/A |
| Status | Closed |
| SqFt | 2939 |
| Lot Size (SqFt) | 7280 |
| Lot Size (Acres) | 0.17 |
| County Tax | 1594, Annually |
| City/ Town Tax | 2033 |
| Tax: Assessed Value | 210967 |
| Annual Property Tax | 3848 |
| Year Built | 1938 |
| Municipality | Salisbury |
| New Construction (Y/N) | N |
| Foreclosure (Y/N) | N |
| Interior | |
| Total # of Bathrooms | 2 |
| # Full Baths | 1 |
| # Half Baths | 1 |
| Total # of Bedrooms | 3 |
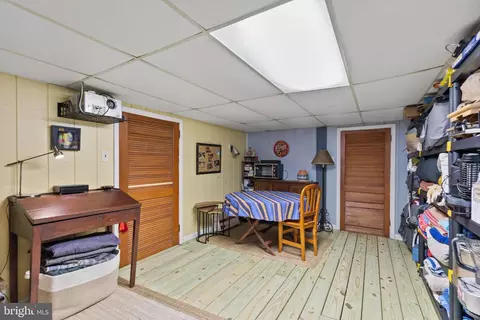
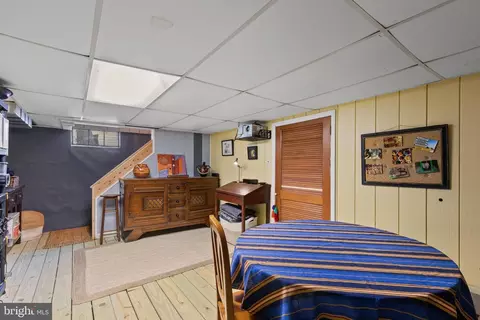
| Basement | Partially Finished |
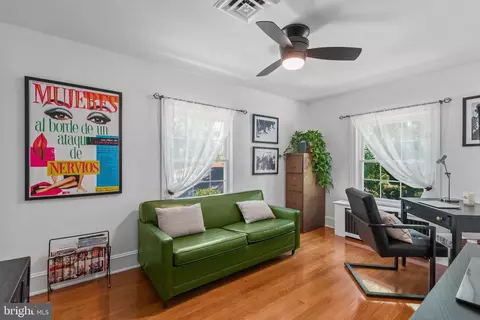
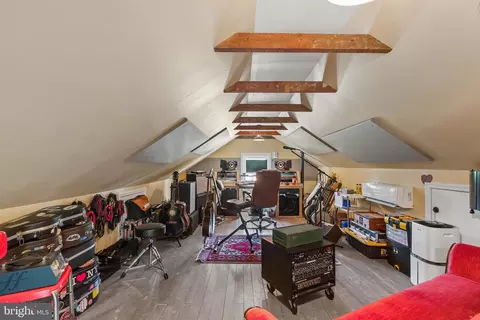
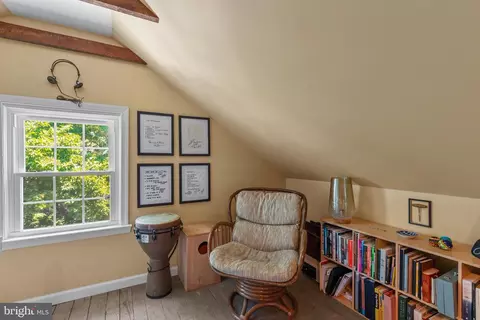
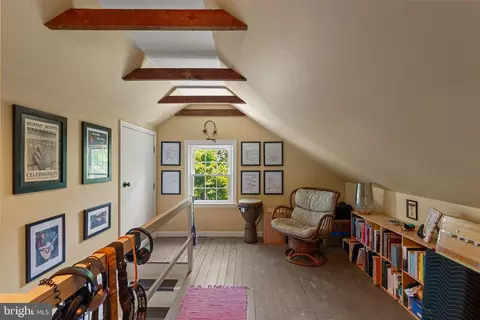
| Other Room(s) | Dining Room, Primary Bedroom, Bedroom 2, Bedroom 3, Kitchen, Family Room, Library, Sun/Florida Room, Other, Recreation Room, Hobby Room |
| Laundry | Has Laundry |
| Appliances | Washer, Dryer, Dishwasher, Exhaust Fan, Refrigerator, Icemaker, Stove |
| Walls/ Ceilings | Dry Wall, Beamed Ceilings |
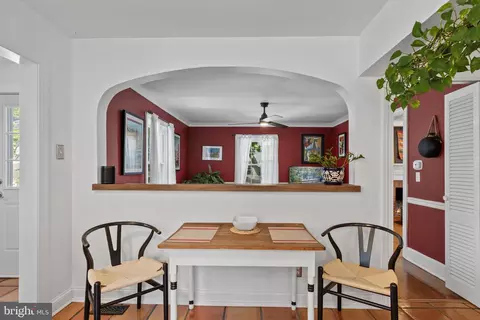
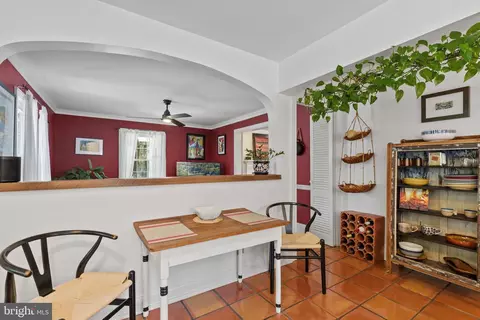
| Interior Features | Bathroom - Tub Shower, Butlers Pantry, Breakfast Area, Built-Ins, Ceiling Fan(s), Combination Kitchen/Living, Crown Moldings, Exposed Beams, Family Room Off Kitchen, Floor Plan - Traditional, Formal/Separate Dining Room, Kitchen - Eat-In, Kitchen - Gourmet, Kitchen - Table Space, Stove - Wood, Upgraded Countertops, Window Treatments, Wood Floors |
| Accessibility Features | Other |
| Exterior | |
| Roof | Shingle |
| Foundation | Block |
| Garage Desc | Garage - Front Entry |
| Parking Desc | Concrete Driveway, Off Street, Detached Garage |
| # Garage Spaces | 2 |
| # Parking Spaces | 6 |
| # Off-Street Spaces | 4 |
| # Detached Garage Spaces | 2 |
| Exterior Features | Exterior Lighting, Gutter System |
| Existing Structures | Above Grade, Below Grade, Patio(s) |
| Amenities / Utilities | |
| Sewer/ Septic | Public Sewer |
| Pool | No Pool |
| Location | |
| View | Garden/Lawn |
| Subdivision | NONE AVAILABLE |
| Water Source | Public |
| Senior Community (Y/N) | N |
| High School | JAMES M. BENNETT |
| Elementary School | PINEHURST |
| School District | WICOMICO COUNTY PUBLIC SCHOOLS |
| Middle School | BENNETT |
| Directions | From Ocean Gtwy/US-50 Bus E, Turn Right Onto Mill St. Bear Right At Camden Ave. Turn Left Onto W College Ave. Turn Right Onto Russell Ave. Turn Left Onto Druid Hill Ave. |
| Zoning | R10 |
MLS # MDWC2023596| Est. value | Bed/bath | Sqft | mi | |
|---|---|---|---|---|
| 429 Druid Hill Ave, Salisbury, MD 21801 | $262,000 | —/1 | 1,448 | 0.01 |
| 425 Druid Hill Ave, Salisbury, MD 21801 | $213,000 | 5/1 | 2,448 | 0.02 |
| 1098 Frederick Ave, Salisbury, MD 21801 | $393,000 | —/2 | 1,953 | 0.03 |
| 431 Druid Hill Ave, Salisbury, MD 21801 | $322,000 | —/1 | 1,972 | 0.03 |
| 423 Druid Hill Ave, Salisbury, MD 21801 | $349,000 | 4/2 | 1,690 | 0.03 |
| 426 Druid Hill Ave, Salisbury, MD 21801 | $317,000 | 3/2 | 2,057 | 0.03 |
| 424 Druid Hill Ave, Salisbury, MD 21801 | $261,000 | —/1 | 1,204 | 0.03 |
| 428 Druid Hill Ave, Salisbury, MD 21801 | $276,000 | 4/1 | 1,642 | 0.03 |
Estimated values are based on public record data and automated valuation models. Values are not guaranteed and may not reflect current market conditions.
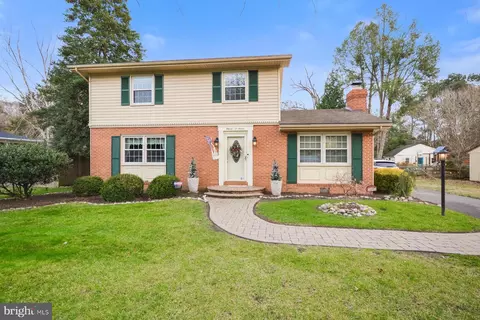
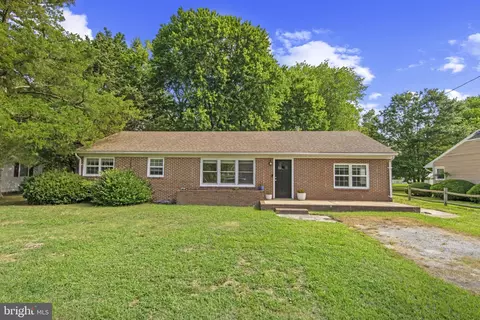
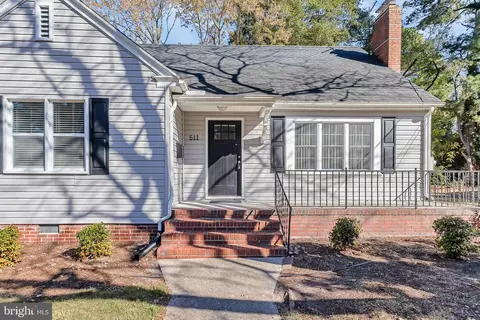
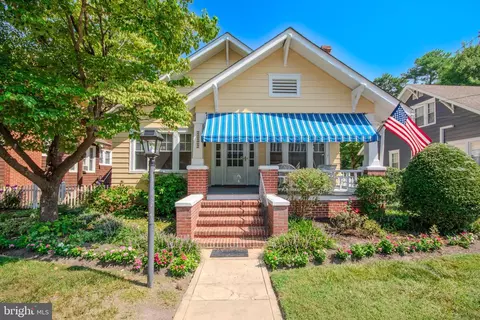
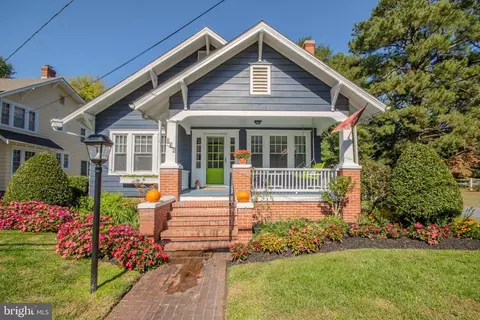
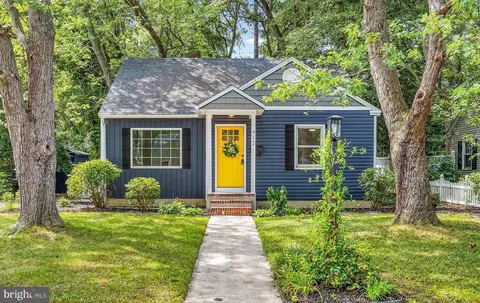
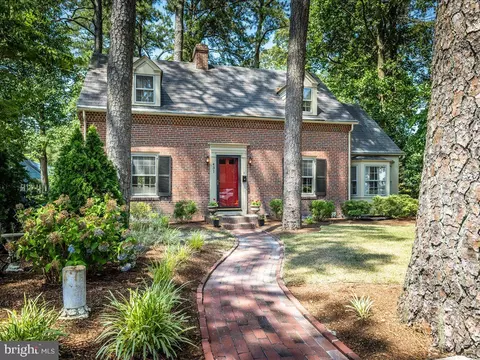
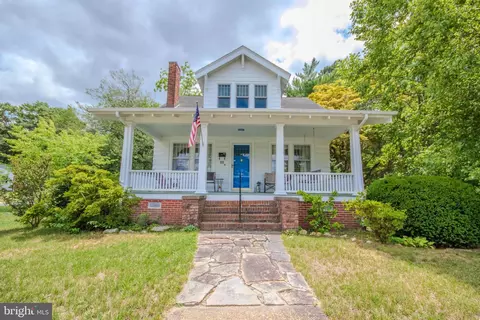
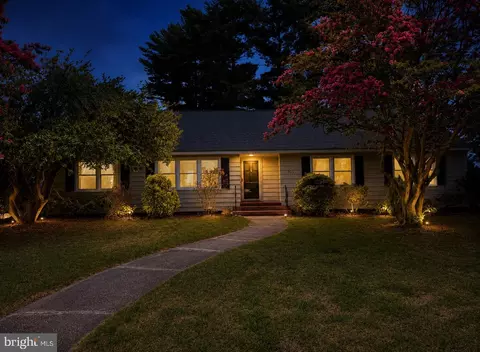
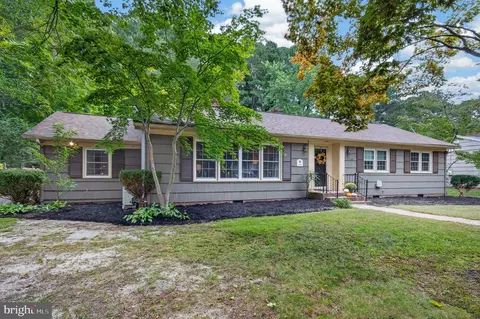
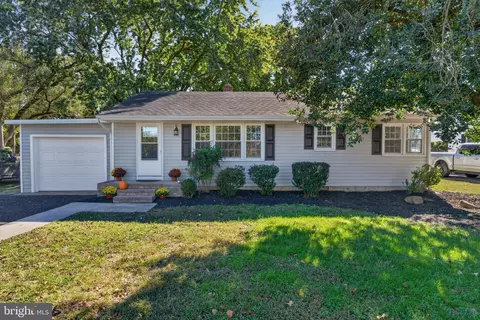
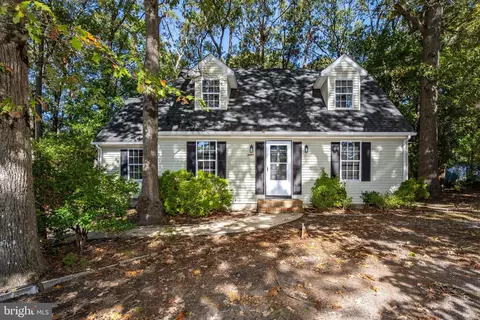
$245,000
$279,900
$460,000
$296,190
$227,450
$377,950
$385,000
$249,900
$260,000
$359,990
$253,000
$450,000
$312,450
$177,450
$444,490
$250,000
$256,500
$177,500
$282,495
$531,589