
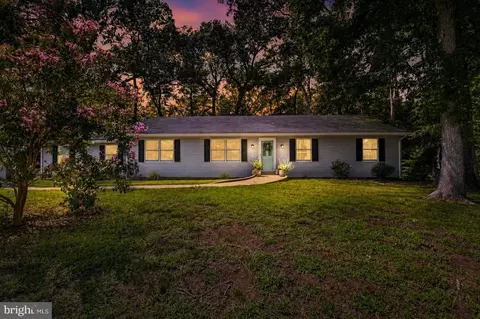
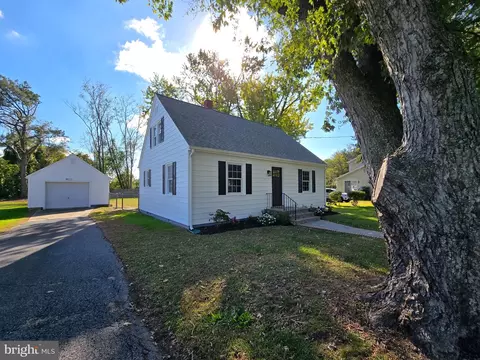
- $314,000
- 3Bd
- 2Ba
- 1,568 Sq Ft
SOLD 10/02/26

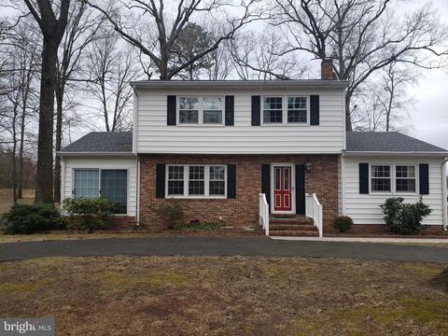
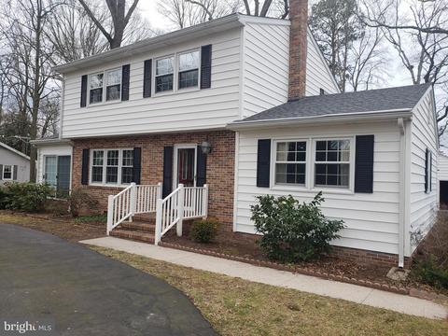
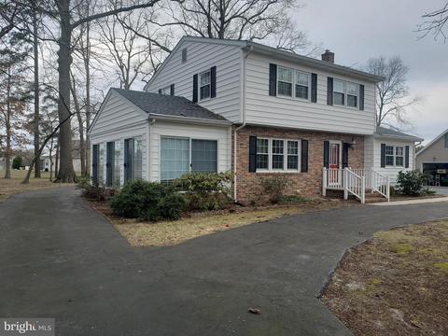
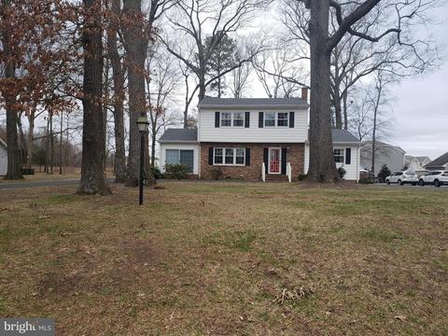
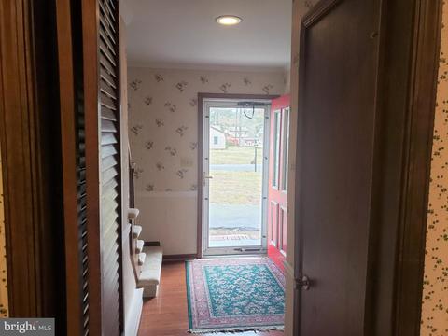
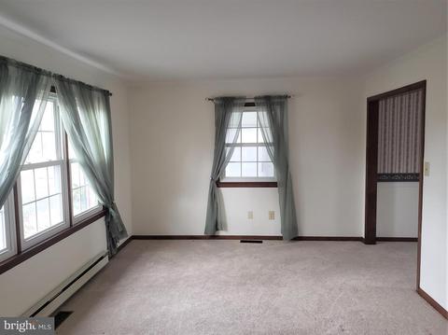
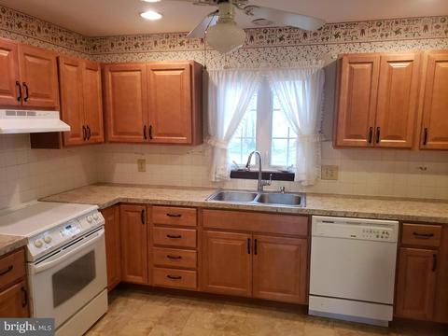
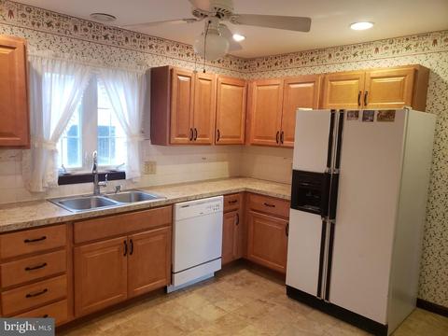
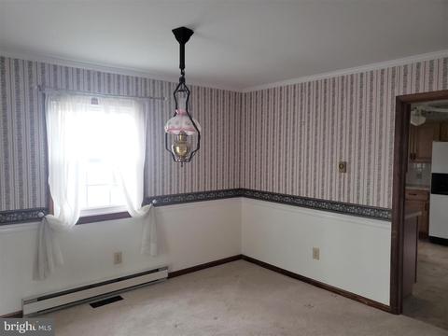
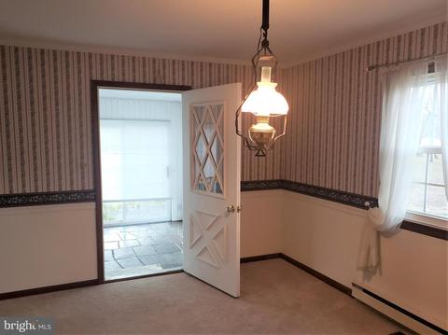
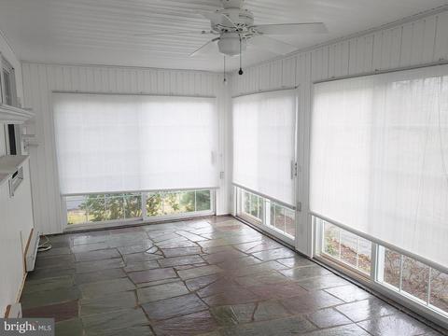
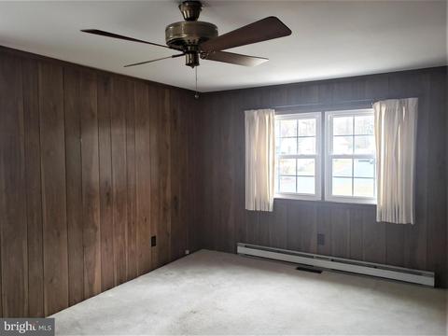
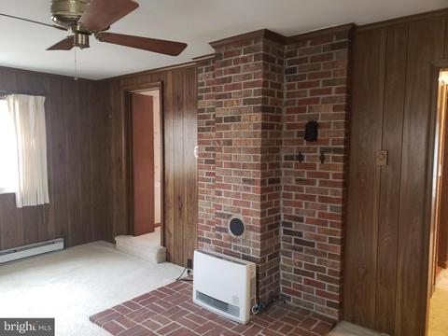
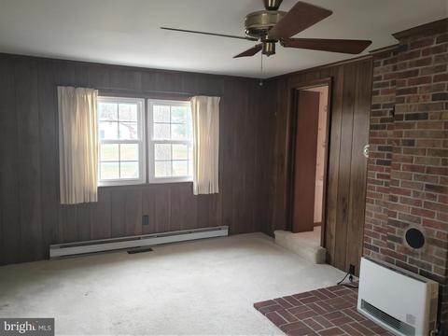
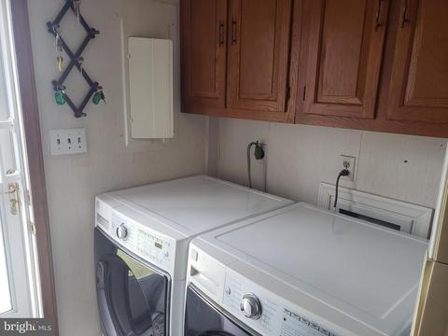
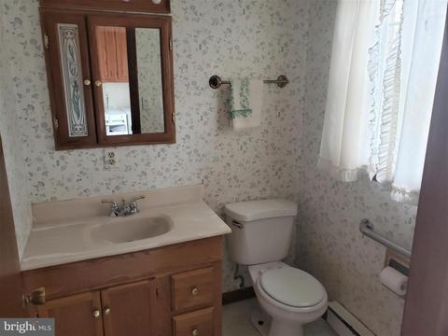
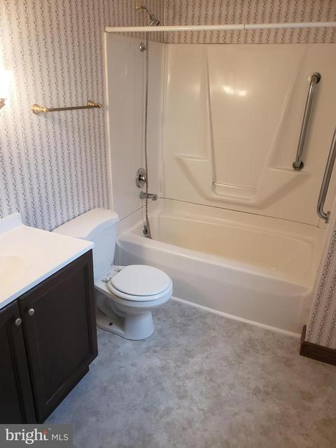
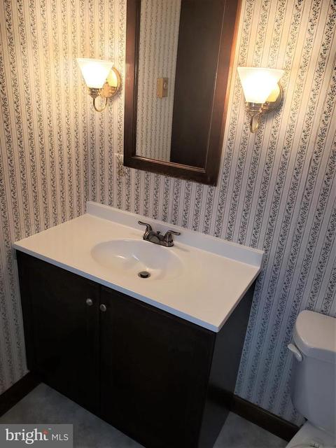
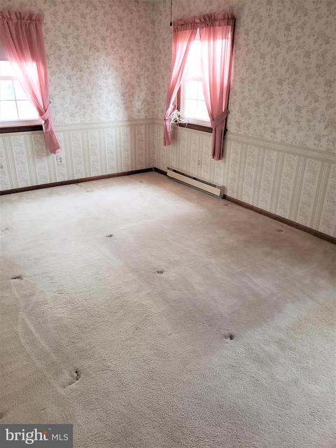
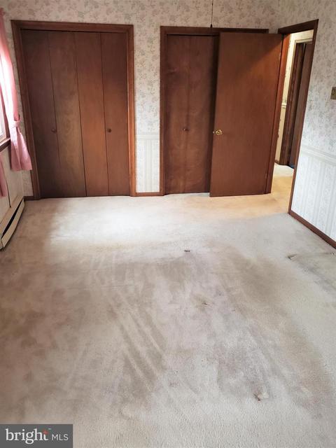
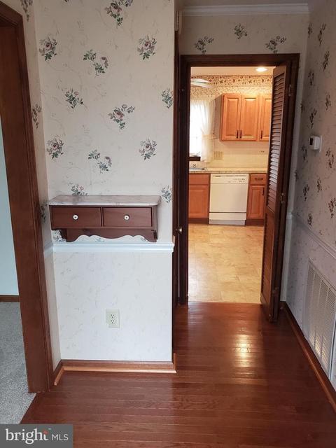
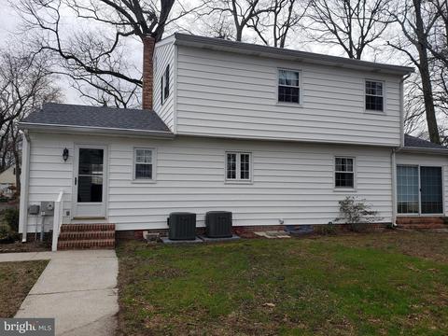
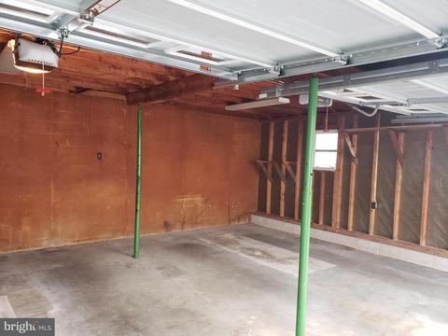
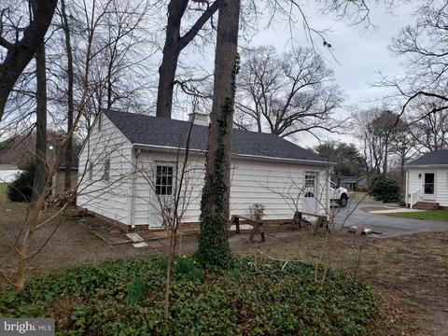
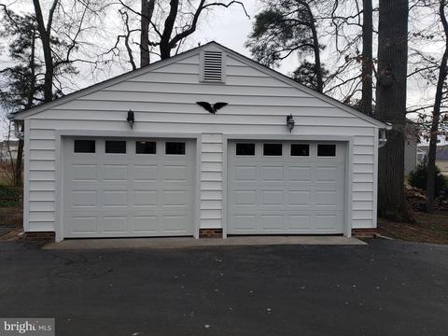
Last sold 04/24/2023 after 53 Days
bed
bath
Sqft ($161/Sqft)
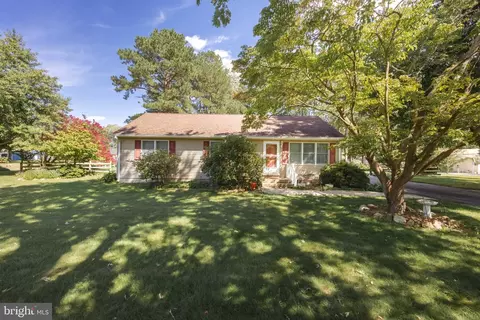
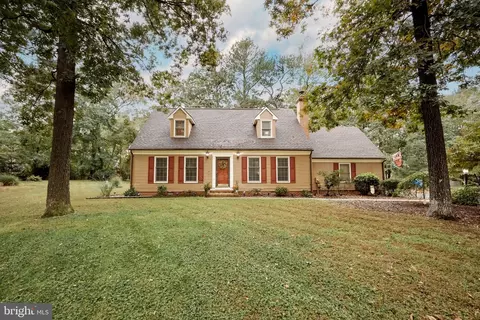
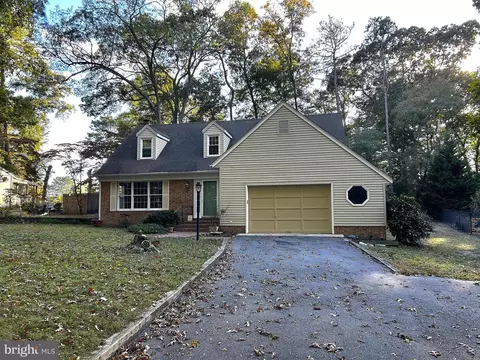
| Property type House | Neighborhood | Year built 1976 | HOA fee $2/month | Lot size 0.48 Acre | Parking 2 garage spaces | Rental estimate |

| Overview | |
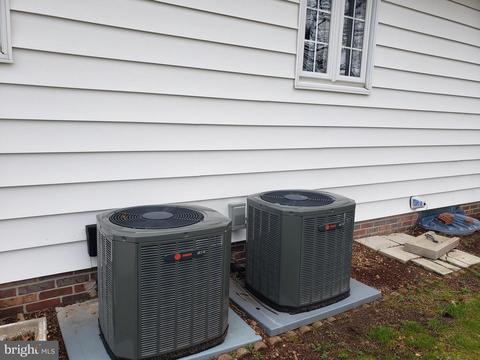
| Cooling/AC | Central A/C, Electric |
| Heating | Electric |
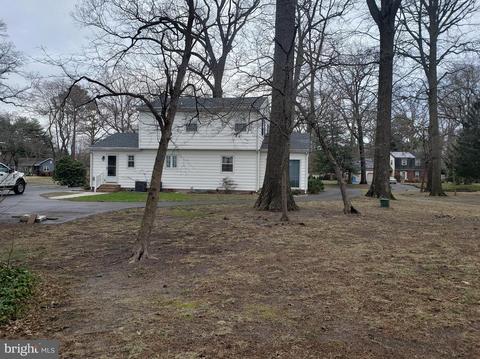
| Levels/Style | Colonial |
| Type | Residential |
| Status | Closed |
| SqFt | 1742 |
| Lot Size (SqFt) | 21115 |
| Lot Size (Acres) | 0.48 |
| County Tax | 1702, Annually |
| Tax: Assessed Value | 174433 |
| Annual Property Tax | 1702 |
| Year Built | 1976 |
| Condition | Good |
| HOA Fee | 25, Annually |
| New Construction (Y/N) | N |
| Foreclosure (Y/N) | N |
| Interior | |
| Total # of Bathrooms | 2 |
| # Full Baths | 1 |
| # Half Baths | 1 |
| Total # of Bedrooms | 3 |
| Other Room(s) | Living Room, Dining Room, Bedroom 2, Bedroom 3, Kitchen, Bedroom 1, Sun/Florida Room |
| Appliances | Dishwasher, Dryer - Electric, Freezer, Icemaker, Oven/Range - Electric, Range Hood, Refrigerator, Washer |
| Walls/ Ceilings | Paneled Walls, Dry Wall |
| Window Features | Insulated |
| Interior Features | Attic, Carpet, Ceiling Fan(s), Formal/Separate Dining Room, Kitchen - Table Space |
| Accessibility Features | None |
| Exterior | |
| Roof | Architectural Shingle |
| Construction | Vinyl Siding |
| Foundation | Brick/Mortar |
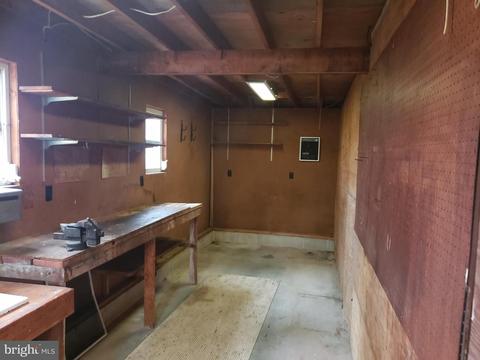
| Garage Desc | Additional Storage Area |
| Parking Desc | Detached Garage, Driveway |
| # Garage Spaces | 2 |
| # Parking Spaces | 2 |
| # Detached Garage Spaces | 2 |
| Existing Structures | Above Grade, Below Grade |
| Amenities / Utilities | |
| Utilities | Cable TV |
| Sewer/ Septic | Septic = # Of BR |
| Pool | No Pool |
| Location | |
| Subdivision | PARKHURST MANOR |
| Water Source | Well |
| Senior Community (Y/N) | N |
| High School | WICOMICO |
| School District | WICOMICO COUNTY PUBLIC SCHOOLS |
| Middle School | WICOMICO |
| Directions | Rt 50 East, Left On Phillip Morris Rd - Turns Into Parker Rd. Left On Parkhurst Dr, Left On Ethels Way, House On Right. |
| Zoning | R15 |
| Lot/ Land Details | |
| Road Responsibility | City/County |
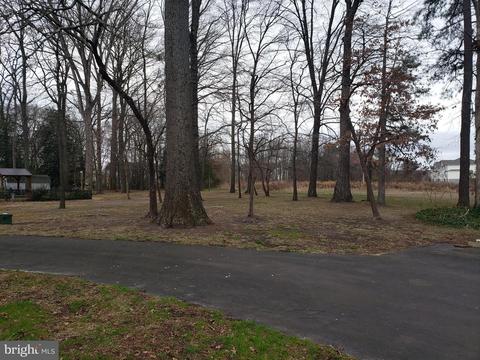
| Road Surface Type | Paved |
MLS # MDWC2008630| Est. value | Bed/bath | Sqft | mi | |
|---|---|---|---|---|
| 412 Ethels Way, Salisbury, MD 21804 | $365,000 | —/2 | 2,221 | 0 |
| 410 Ethels Way, Salisbury, MD 21804 | $322,000 | —/2 | 2,000 | 0.02 |
| 416 Ethels Way, Salisbury, MD 21804 | $358,000 | —/3 | 2,240 | 0.05 |
| 411 Ethels Way, Salisbury, MD 21804 | $350,000 | 3/2 | 2,192 | 0.05 |
| 406 Ethels Way, Salisbury, MD 21804 | $321,000 | 3/2 | 1,568 | 0.05 |
| 413 Ethels Way, Salisbury, MD 21804 | $323,000 | 4/2 | 1,802 | 0.05 |
| 409 Ethels Way, Salisbury, MD 21804 | $361,000 | —/2 | 2,182 | 0.05 |
| 403 Twin Creeks Dr, Salisbury, MD 21804 | $400,000 | 4/2 | 2,872 | 0.05 |
Estimated values are based on public record data and automated valuation models. Values are not guaranteed and may not reflect current market conditions.


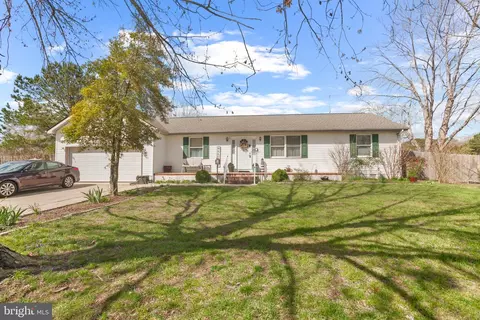

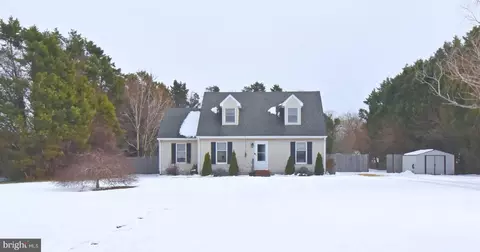
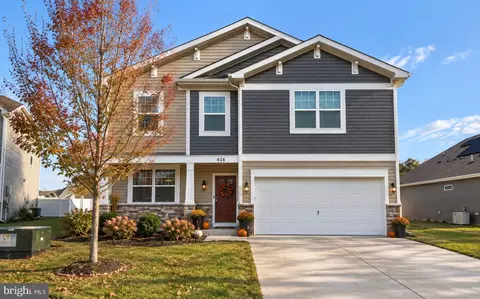


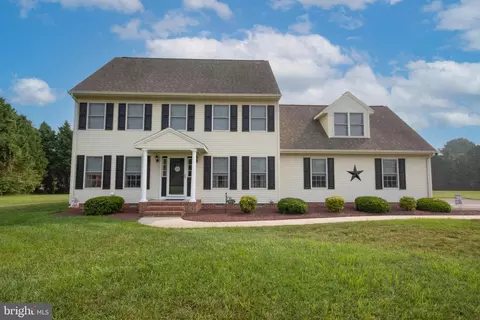
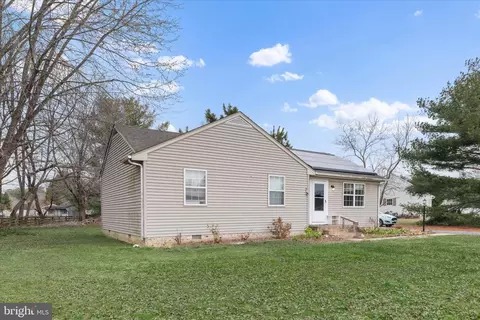
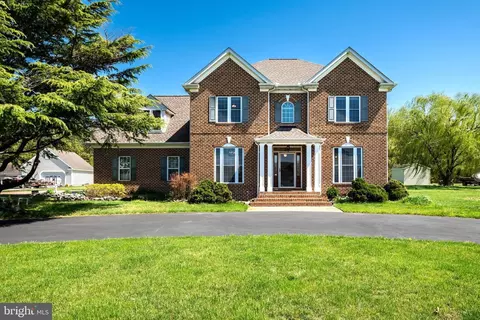

$245,000
$279,900
$460,000
$377,950
$227,450
$360,990
$249,900
$296,190
$261,000
$245,000
$300,625
$450,000
$282,495
$177,450
$177,500
$444,490
$312,450
$250,000
$256,500
$531,589