
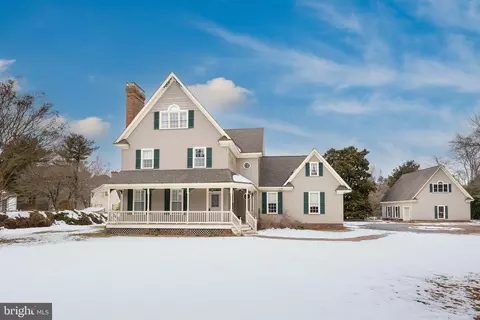
- $375,000
- 3Bd
- 3Ba
- 2,500 Sq Ft
SOLD 05/05/26

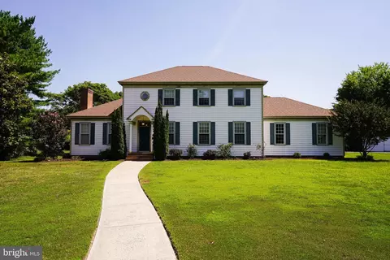
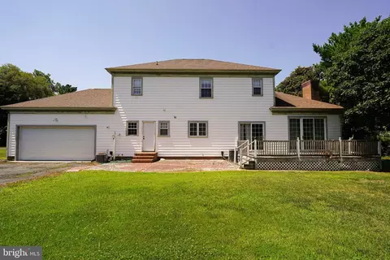
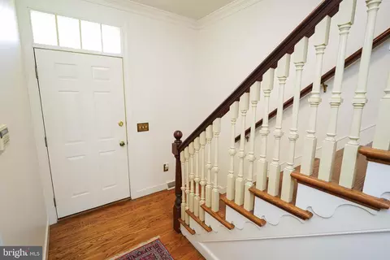
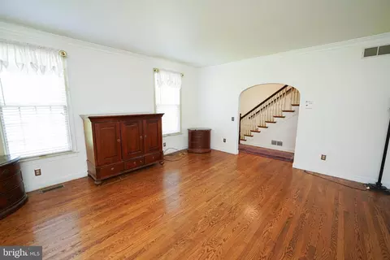
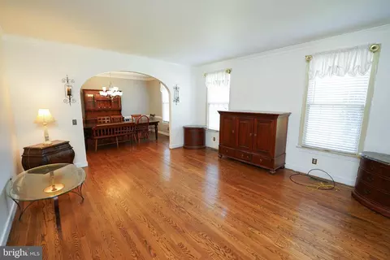
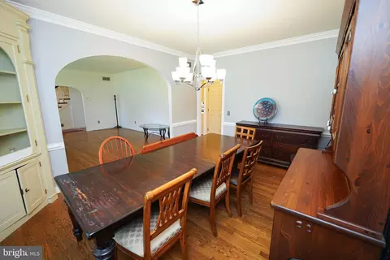
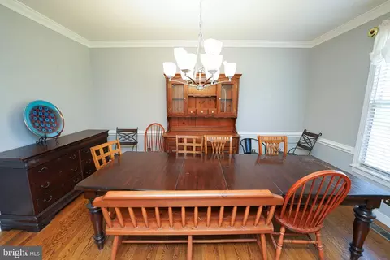
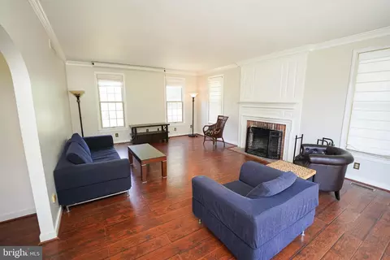
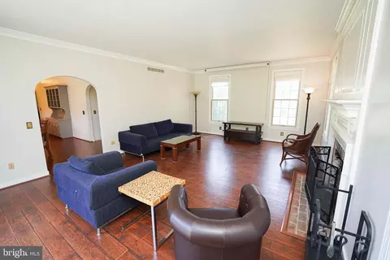
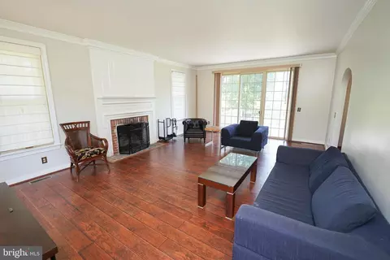
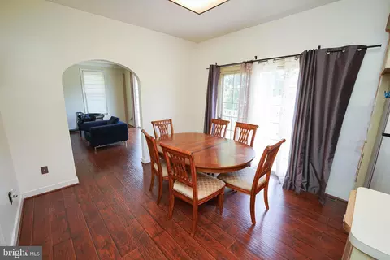
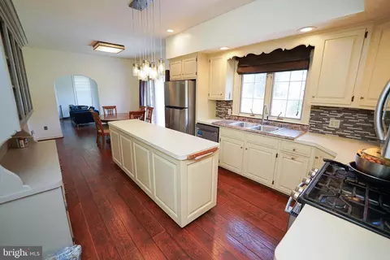
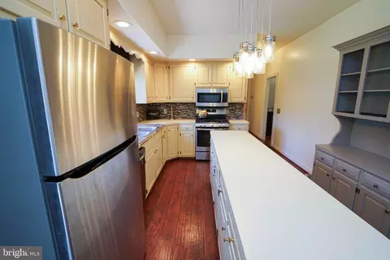
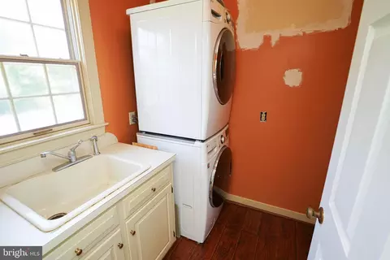
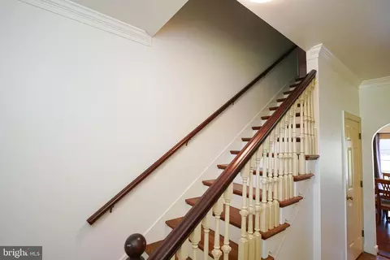
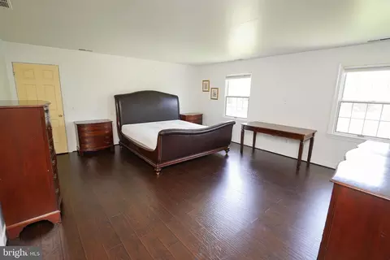
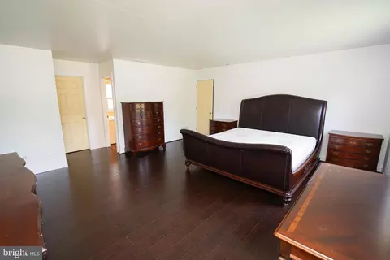
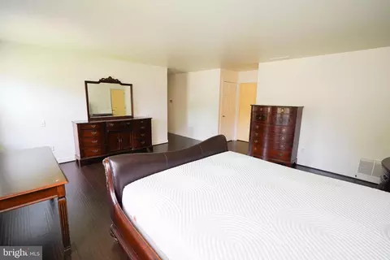
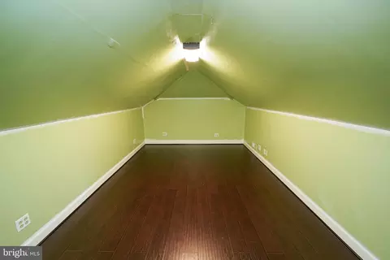
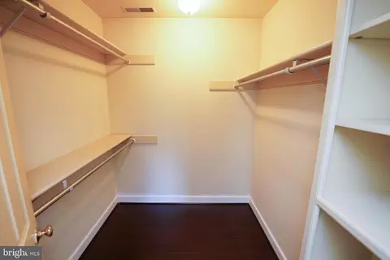
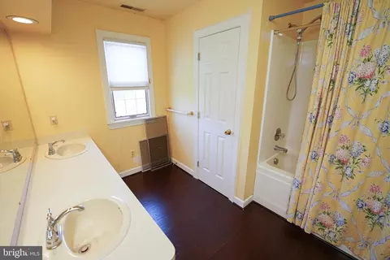
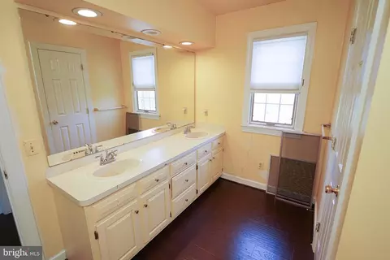
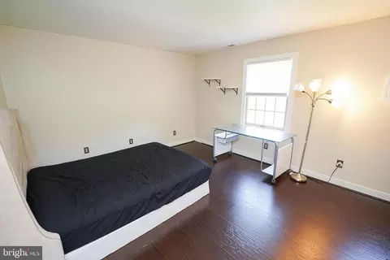
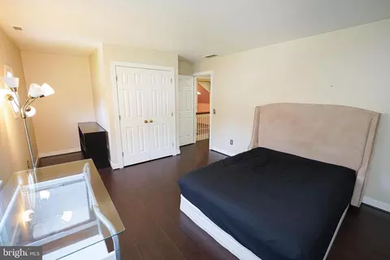
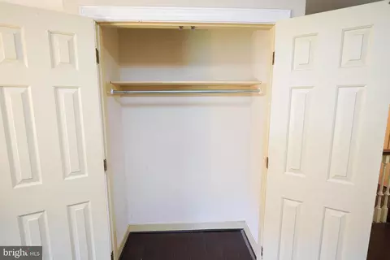
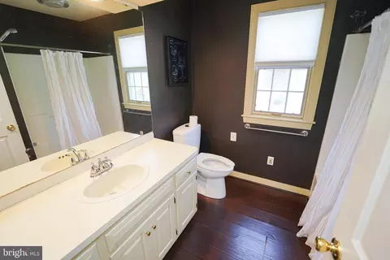
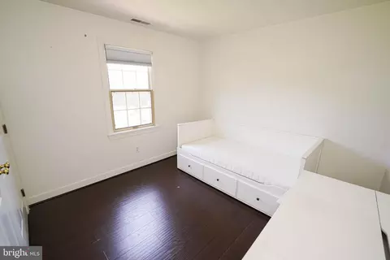
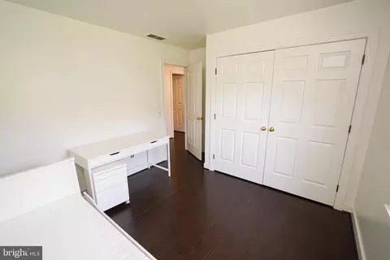
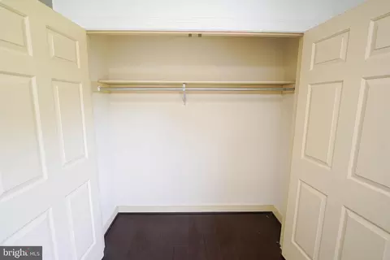
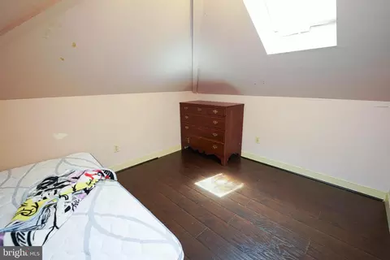
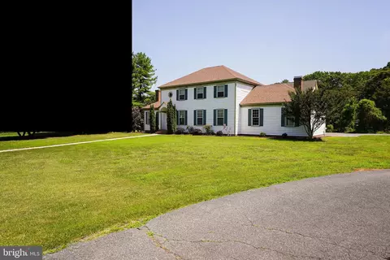
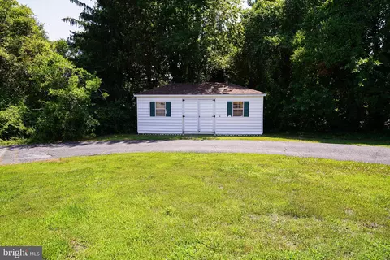
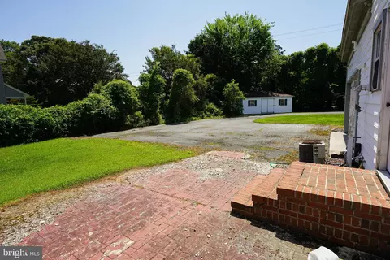
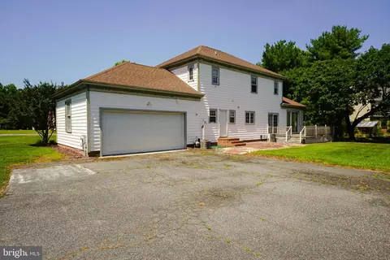
Last sold 10/31/2025 after 126 Days
bed
bath
Sqft ($135/Sqft)
| Property type House | Neighborhood | Year built 1991 | HOA fee $13/month | Lot size 0.69 Acre | Movoto estimate | Parking 2 garage spaces |

| Overview | |
| Cooling/AC | Central A/C, Electric |
| Heating | Natural Gas |
| Levels/Style | Colonial |
| Type | Residential |
| Virtual Tour | N/A |
| Status | Active |
| SqFt | 2512 |
| Lot Size (SqFt) | 30224 |
| Lot Size (Acres) | 0.69 |
| County Tax | 1645, Annually |
| Tax: Assessed Value | 215300 |
| Annual Property Tax | 1863 |
| Year Built | 1991 |
| Municipality | SALISBURY |
| HOA Fee | 150, Annually |
| New Construction (Y/N) | N |
| Foreclosure (Y/N) | N |
| Interior | |
| Total # of Bathrooms | 3 |
| # Full Baths | 2 |
| # Half Baths | 1 |
| Total # of Bedrooms | 3 |
| Other Room(s) | Living Room, Dining Room, Primary Bedroom, Sitting Room, Bedroom 2, Bedroom 3, Kitchen, Family Room, Foyer, Laundry, Bonus Room, Half Bath |
| Appliances | Central Vacuum, Dishwasher, Dryer, Microwave, Oven/Range - Gas, Refrigerator, Washer |
| Fireplace | Wood |
| Interior Features | Skylight(s), Walk-in Closet(s), Bathroom - Tub Shower, Bathroom - Jetted Tub, Crown Moldings, Dining Area, Family Room Off Kitchen, Formal/Separate Dining Room, Kitchen - Island, Primary Bath(s), Recessed Lighting, Wood Floors |
| Accessibility Features | 2+ Access Exits |
| Exterior | |
| Roof | Architectural Shingle |
| Foundation | Crawl Space |
| Garage Desc | Garage - Rear Entry, Garage Door Opener, Additional Storage Area, Inside Access |
| Parking Desc | Attached Garage, Driveway |
| # Garage Spaces | 2 |
| # Parking Spaces | 8 |
| # Attached Garage Spaces | 2 |
| # Driveway Spaces | 6 |
| Exterior Features | Lawn Sprinkler |
| Existing Structures | Above Grade, Below Grade, Shed |
| Amenities / Utilities | |
| Sewer/ Septic | Septic Exists |
| Pool | No Pool |
| Location | |
| Subdivision | BRAFFERTON |
| Water Source | Well |
| Senior Community (Y/N) | N |
| High School | JAMES M. BENNETT |
| School District | WICOMICO COUNTY PUBLIC SCHOOLS |
| Middle School | BENNETT |
| Location | Suburban |
| Directions | From Downtown Salisbury - Camden South, Right Into Brafferton On Cobblers Green; Home On Right |
| Zoning | R20 |
| Lot/ Land Details | |
| Road Responsibility | Public |
MLS # MDWC2018654
MLS # MDWC2014912| Est. value | Bed/bath | Sqft | mi | |
|---|---|---|---|---|
| 1704 Camden Ave, Salisbury, MD 21801 | $395,000 | —/2 | 1,992 | 0.02 |
| 403 Cobblers Grn, Salisbury, MD 21801 | $552,000 | —/2 | 2,990 | 0.03 |
| 400 Cobblers Grn, Salisbury, MD 21801 | $641,000 | 4/4 | 3,456 | 0.04 |
| 1706 Carver Sq, Salisbury, MD 21801 | $727,000 | 4/2 | 3,530 | 0.05 |
| 1704 Carver Sq, Salisbury, MD 21801 | $694,000 | —/3 | 2,979 | 0.06 |
| Cobblers Grn, Salisbury, MD 21801 | — | —/— | — | 0.07 |
| 1713 Camden Ave, Salisbury, MD 21801 | $505,000 | 6/3 | 5,418 | 0.07 |
| 1702 Camden Ave, Salisbury, MD 21801 | $613,000 | —/3 | 3,486 | 0.08 |
Estimated values are based on public record data and automated valuation models. Values are not guaranteed and may not reflect current market conditions.
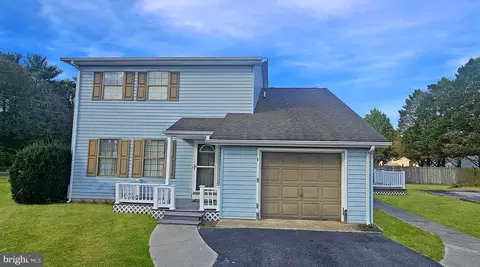
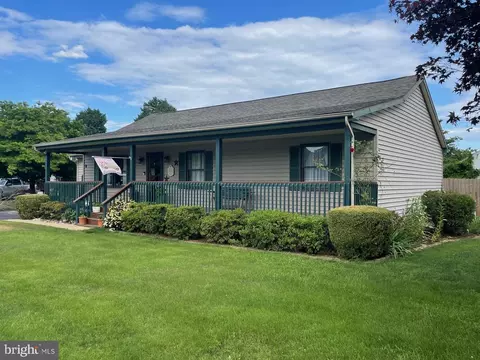
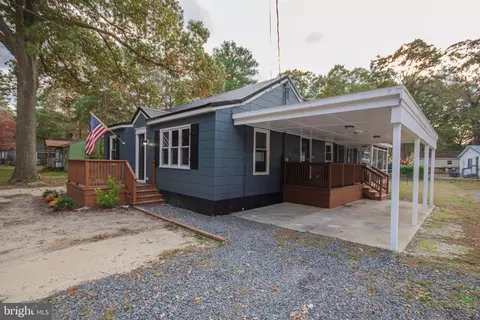
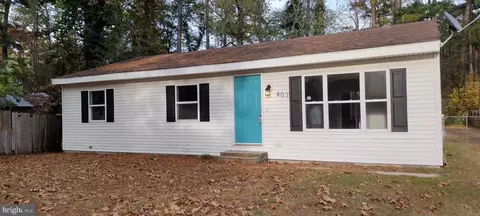
$245,000
$279,900
$460,000
$296,190
$227,450
$377,950
$385,000
$249,900
$260,000
$359,990
$253,000
$450,000
$312,450
$177,450
$444,490
$250,000
$256,500
$177,500
$282,495
$531,589