
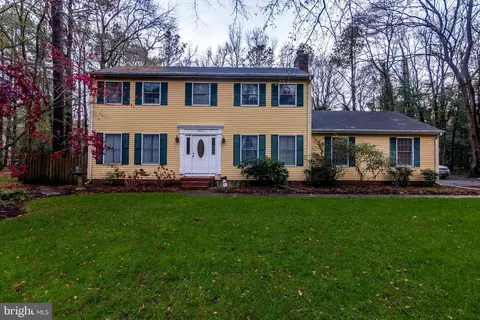
- $350,400
- 4Bd
- 3Ba
- 1,824 Sq Ft
SOLD

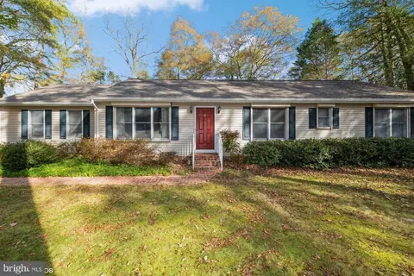
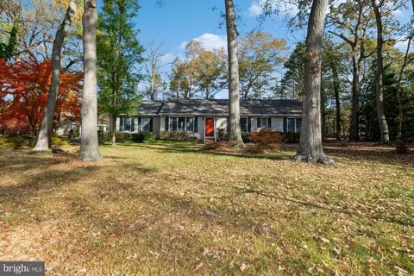
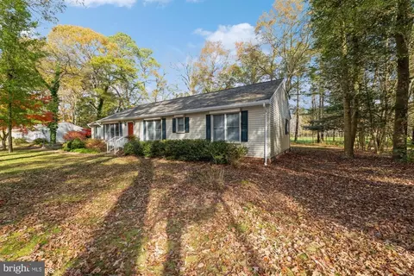
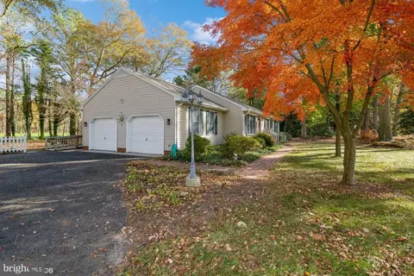
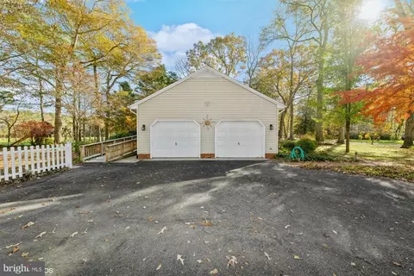
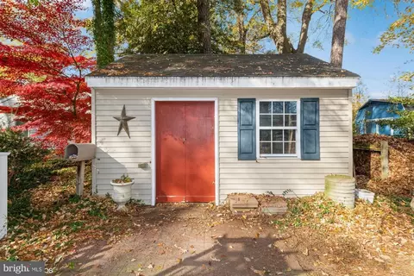
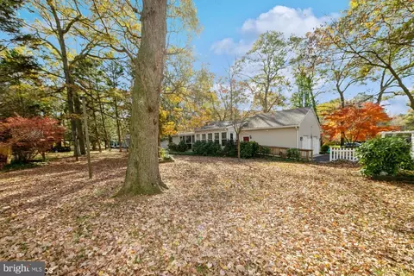
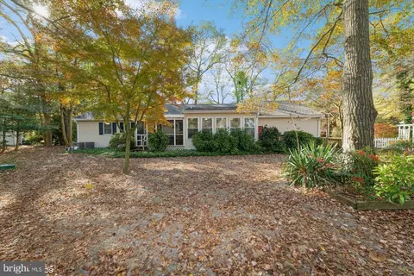
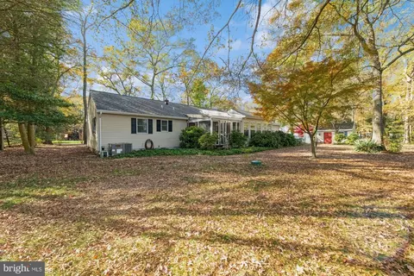
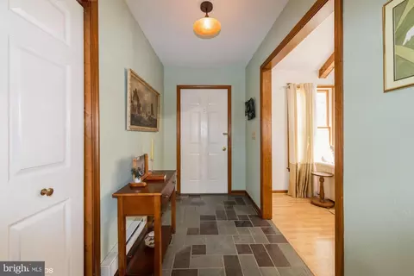
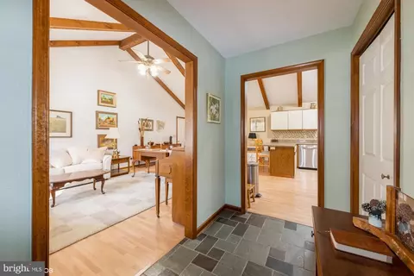

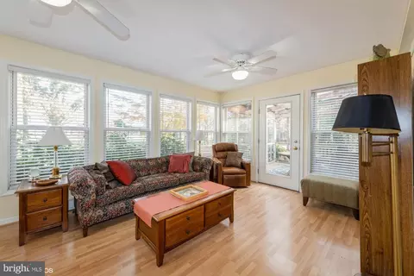
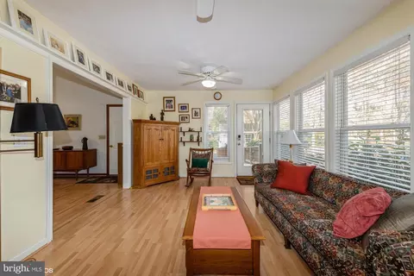
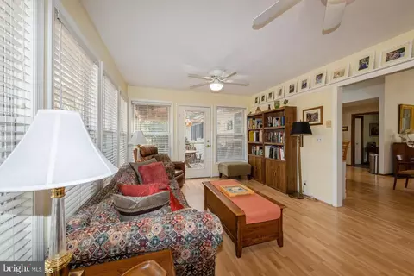
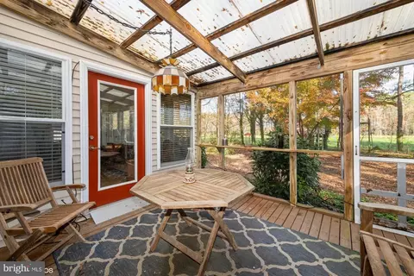
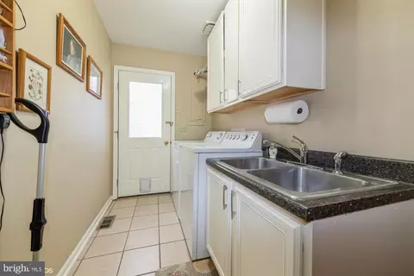
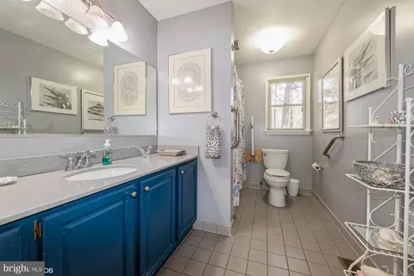
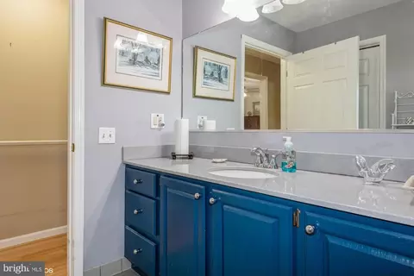
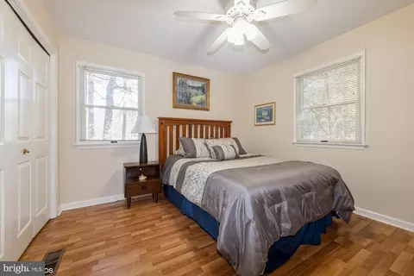
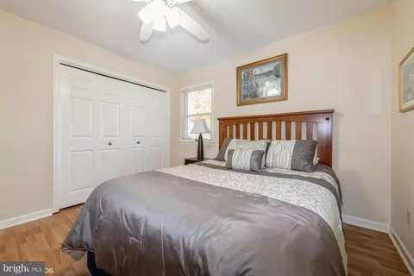
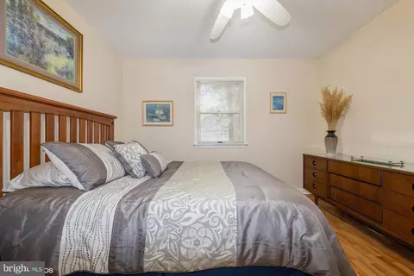
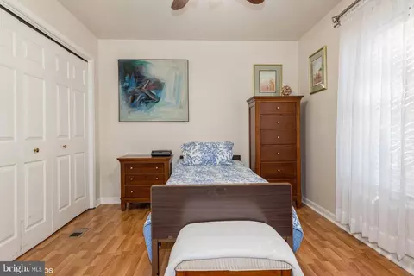
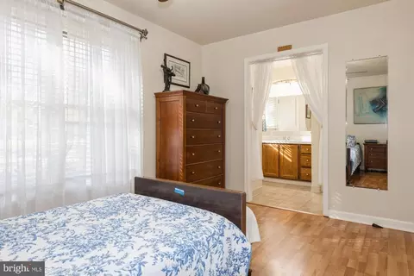


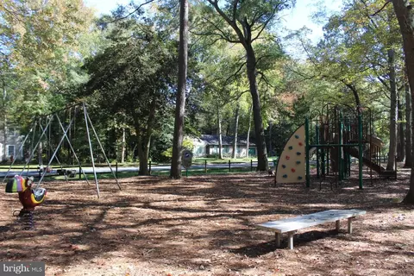
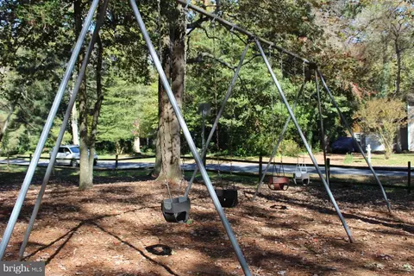
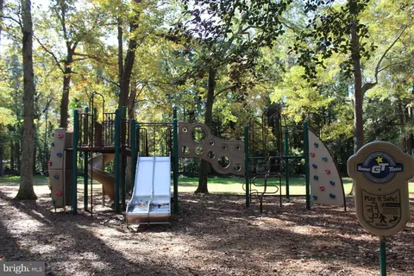
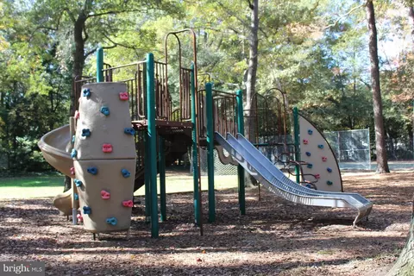
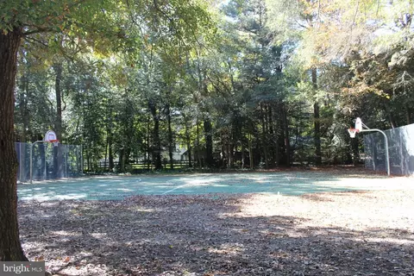
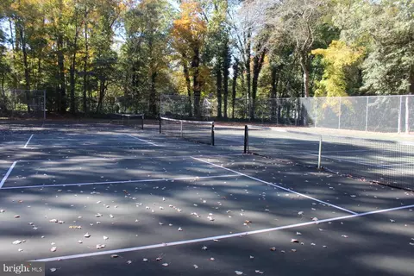
Last sold 12/22/2023 for $305K
bed
bath
Sqft ($188/Sqft)
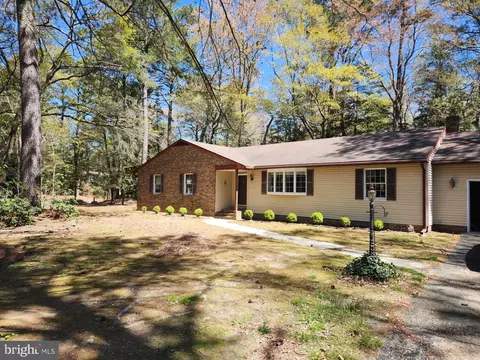
| Property type House | Neighborhood | Year built 1986 | HOA fee $4/month | Lot size 0.69 Acre | Movoto estimate | Parking 2 garage spaces | Rental estimate |

| Overview | |
| Cooling/AC | Central A/C, Electric |
| Heating | Propane - Leased |
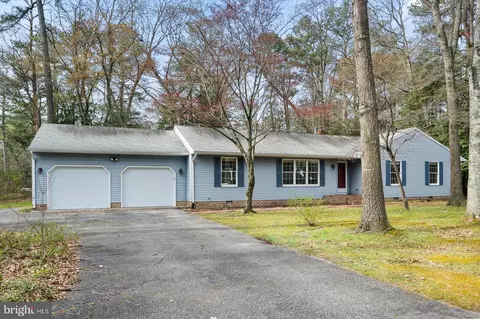
| Levels/Style | Ranch/Rambler |
| Type | Residential |
| Virtual Tour | N/A |
| Status | Closed |
| SqFt | 1620 |
| Lot Size (SqFt) | 30000 |
| Lot Size (Acres) | 0.69 |
| County Tax | 1503, Annually |
| Tax: Assessed Value | 180933 |
| Annual Property Tax | 1688 |
| Year Built | 1986 |
| Condition | Very Good |
| Municipality | SALISBURY |
| HOA Fee | 50, Annually |
| New Construction (Y/N) | N |
| HOA Name | KILBIRNIE ESTATES |
| Foreclosure (Y/N) | N |
| Interior | |
| Total # of Bathrooms | 2 |
| # Full Baths | 2 |
| Total # of Bedrooms | 3 |
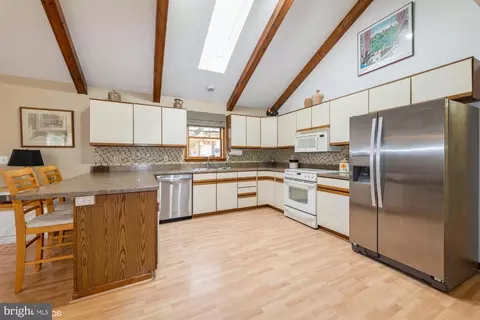
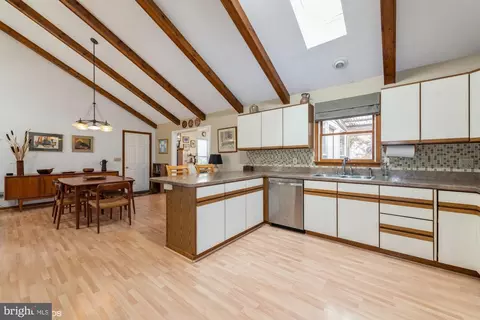
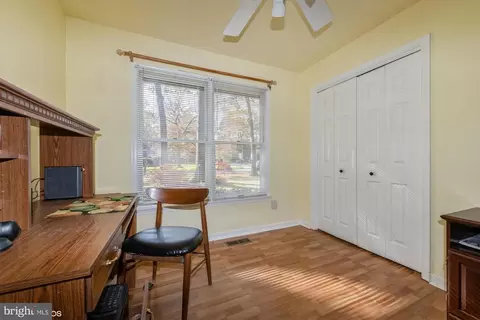
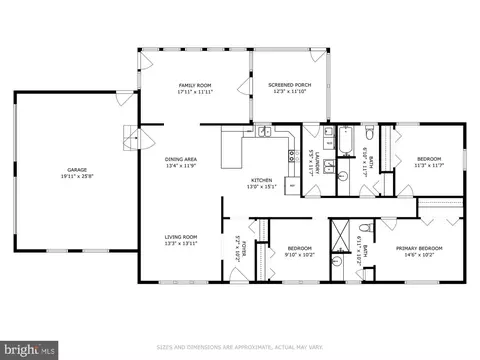
| Other Room(s) | Living Room, Dining Room, Primary Bedroom, Bedroom 2, Bedroom 3, Kitchen, Sun/Florida Room, Utility Room |
| Laundry | Main Floor |
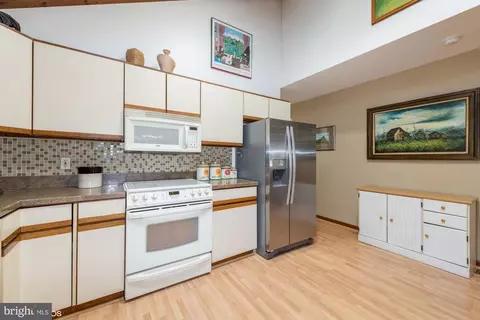
| Appliances | Dishwasher, Microwave, Oven/Range - Electric, Refrigerator, Washer, Dryer - Electric |
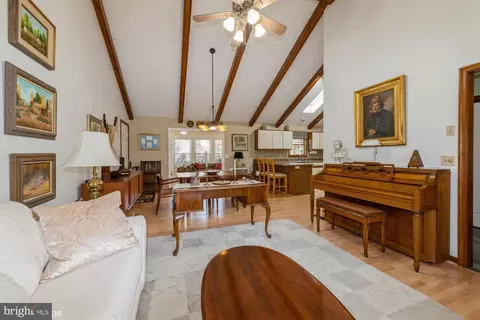
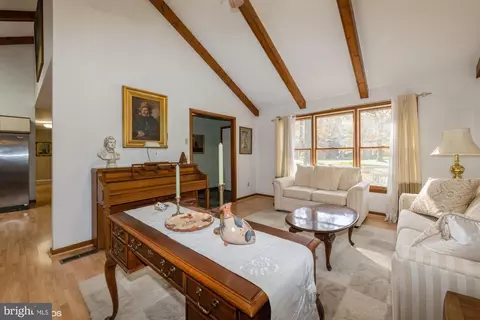
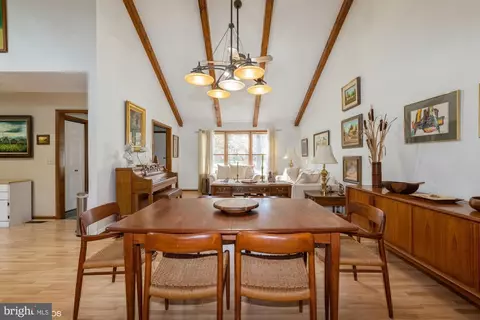
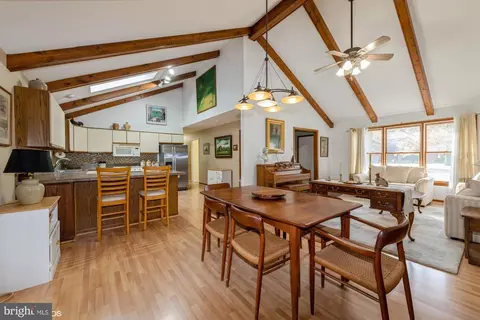
| Walls/ Ceilings | Beamed Ceilings, High, Vaulted Ceilings |
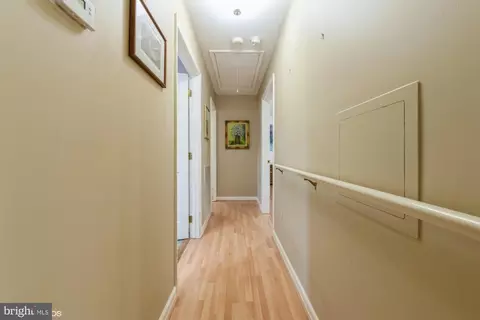
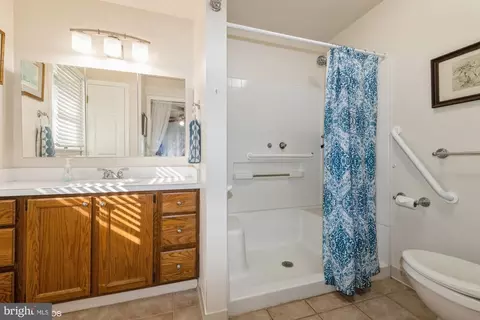
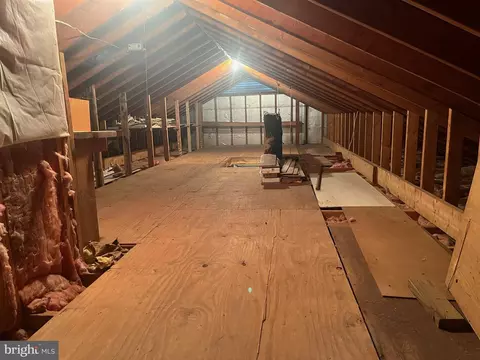
| Interior Features | Entry Level Bedroom, Ceiling Fan(s), Attic, Combination Dining/Living, Exposed Beams, Floor Plan - Open, Primary Bath(s), Skylight(s), Upgraded Countertops |
| Door Features | Storm |
| Exterior | |
| Roof | Asphalt |
| Garage Desc | Garage - Side Entry, Garage Door Opener, Inside Access |
| # Garage Spaces | 2 |
| # Parking Spaces | 7 |
| # Off-Street Spaces | 5 |
| # Attached Garage Spaces | 2 |
| Parking Desc | Off Street, Attached Garage |
| Exterior Features | Lawn Sprinkler, Outbuilding(s) |
| Existing Structures | Above Grade, Below Grade, Deck(s), Storage Barn/Shed |
| Lot Desc | Trees/Wooded |
| Amenities / Utilities | |
| Utilities | Cable TV |
| Electricity | 200+ Amp Service |
| Pool | No Pool |
| Inclusions | See Uploaded Inclusions/exclusions Addendum |
| Location | |
| Subdivision | KILBIRNIE ESTATES |
| Water Source | Well |
| Senior Community (Y/N) | N |
| High School | WICOMICO |
| School District | WICOMICO COUNTY PUBLIC SCHOOLS |
| Directions | From Downtown Salisbury Travel EAST On Mt. Hermon Road. (approx. 4.5 Miles) . Left @ (light) Walston Switch Road, Then Right Onto York Drive Then 1st Left Onto Bonhill. #32136 Will Be On Your LEFT. |
| Zoning | AR |
| Lot/ Land Details | |
| Road Responsibility | Public |
MLS # MDWC2011382| Est. value | Bed/bath | Sqft | mi | |
|---|---|---|---|---|
| 32132 Bonhill Dr, Salisbury, MD 21804 | $331,000 | 3/2 | 1,596 | 0 |
| 32114 Bonhill Dr, Salisbury, MD 21804 | $384,000 | 4/2 | 2,184 | 0.03 |
| 32121 Bonhill Dr, Salisbury, MD 21804 | $417,000 | —/3 | 2,905 | 0.04 |
| 32109 Bonhill Dr, Salisbury, MD 21804 | $320,000 | —/2 | 1,536 | 0.05 |
| 32148 Bonhill Dr, Salisbury, MD 21804 | $336,000 | —/3 | 1,704 | 0.05 |
| 32151 Bonhill Dr, Salisbury, MD 21804 | $399,000 | —/3 | 2,802 | 0.05 |
| 32102 Bonhill Dr, Salisbury, MD 21804 | $354,000 | —/2 | 1,752 | 0.06 |
| 32095 Bonhill Dr, Salisbury, MD 21804 | $336,000 | 3/2 | 1,612 | 0.07 |
Estimated values are based on public record data and automated valuation models. Values are not guaranteed and may not reflect current market conditions.
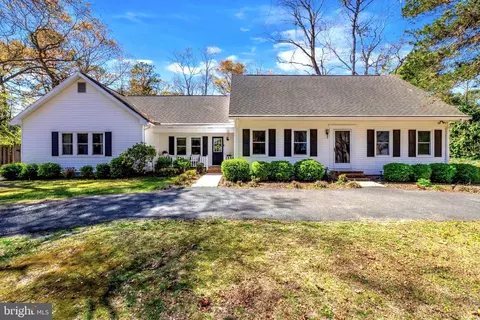
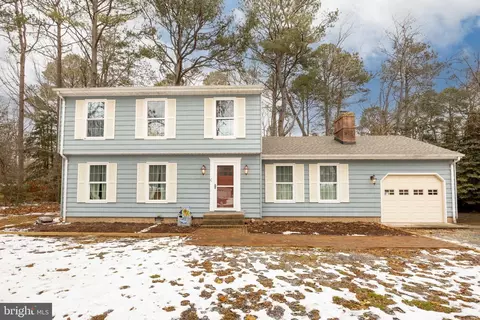
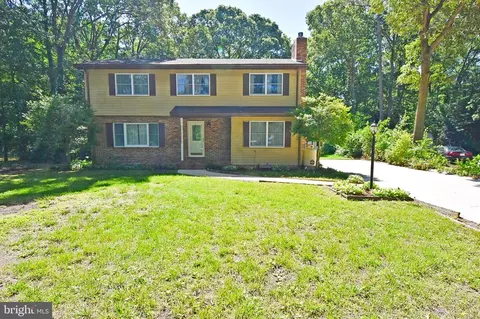
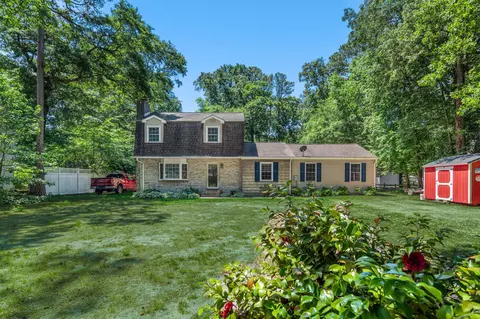
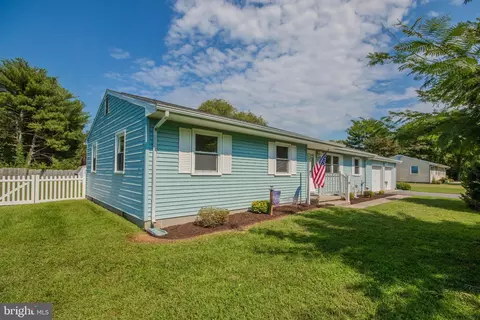
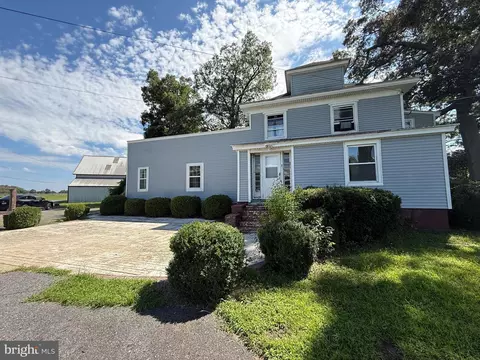
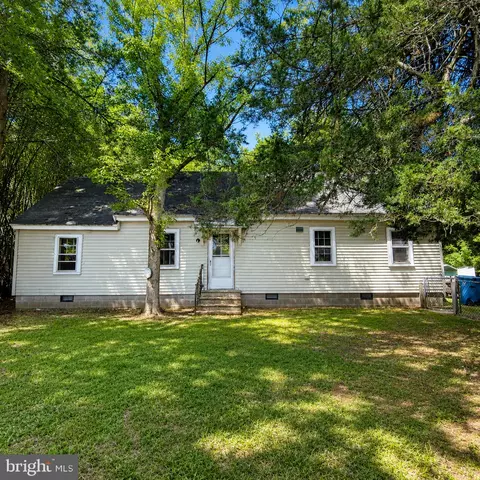
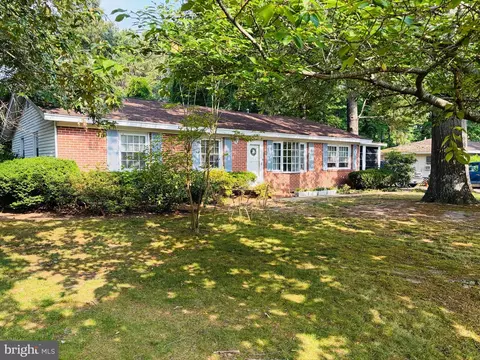
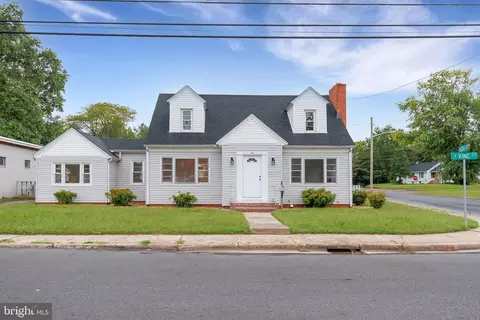
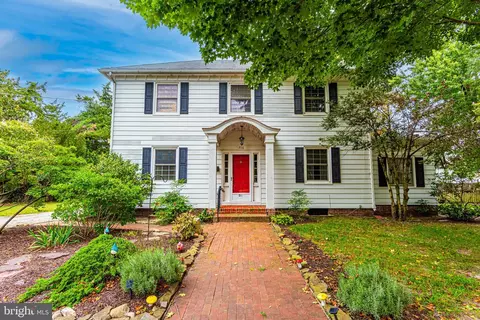
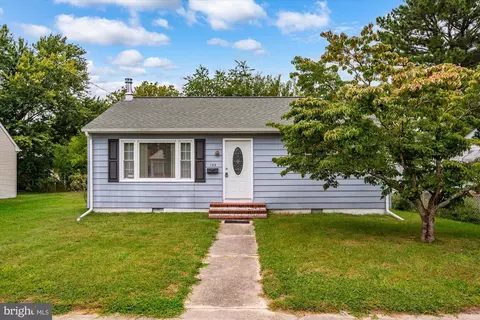
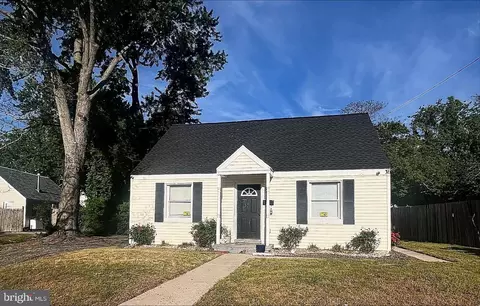
$245,000
$279,900
$460,000
$377,950
$227,450
$360,990
$249,900
$296,190
$261,000
$245,000
$300,625
$450,000
$282,495
$177,450
$177,500
$444,490
$312,450
$250,000
$256,500
$531,589