
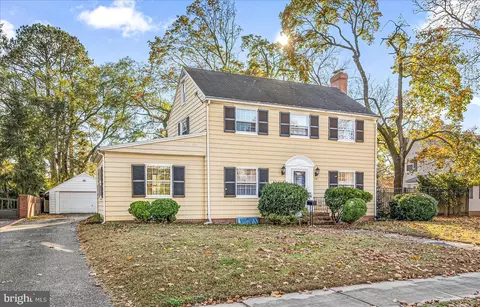
- $300,000
- 3Bd
- 2Ba
- 1,671 Sq Ft
SOLD

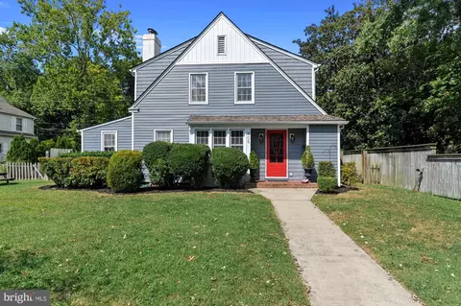
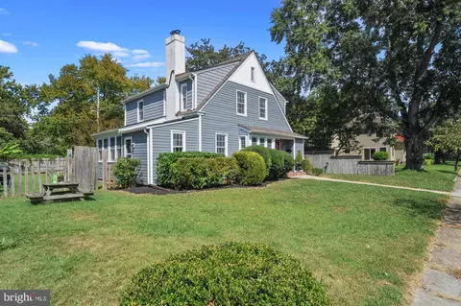
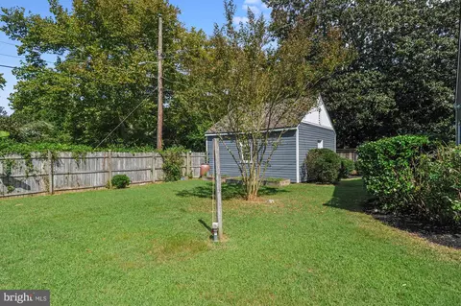
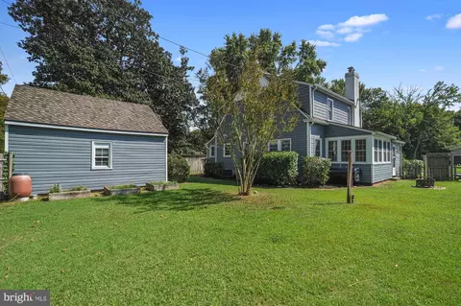
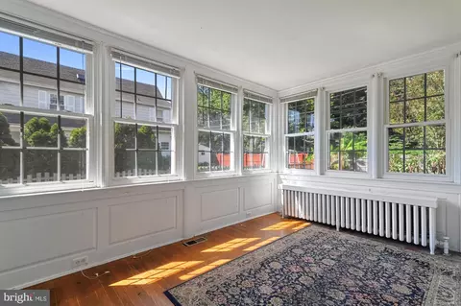
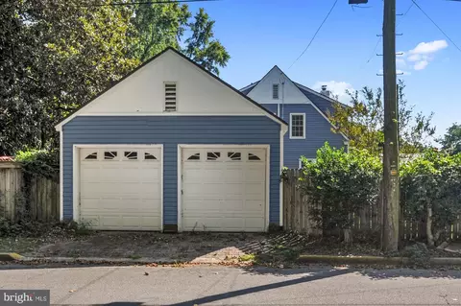
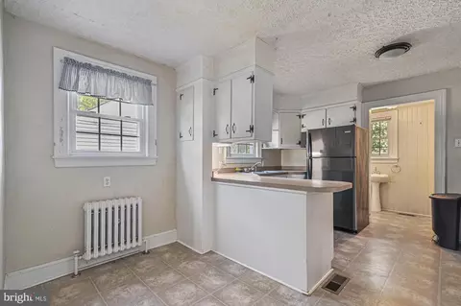
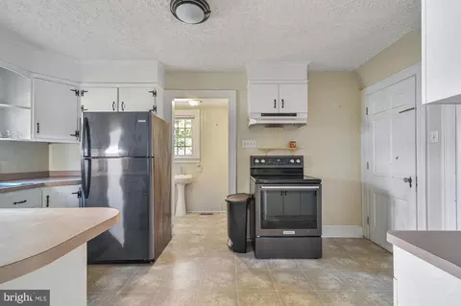
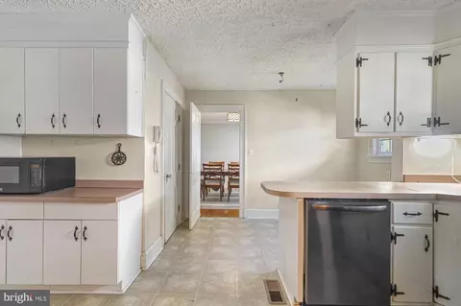
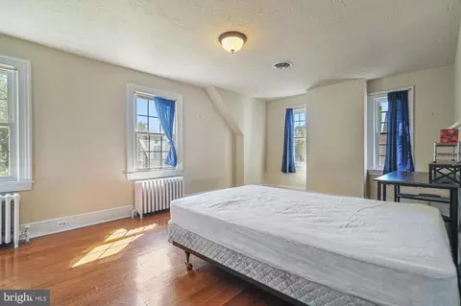
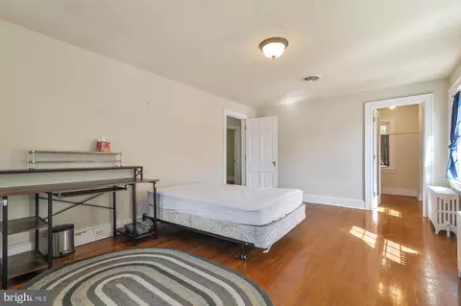
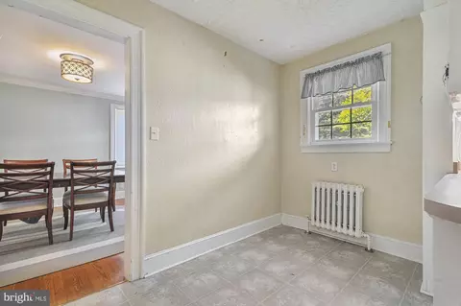
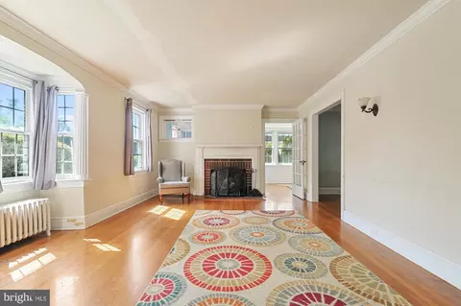
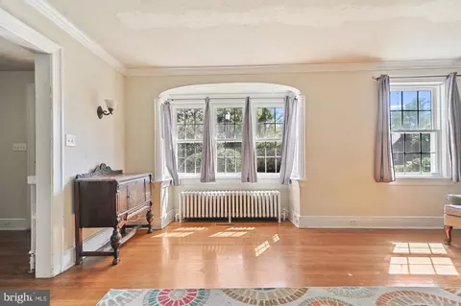
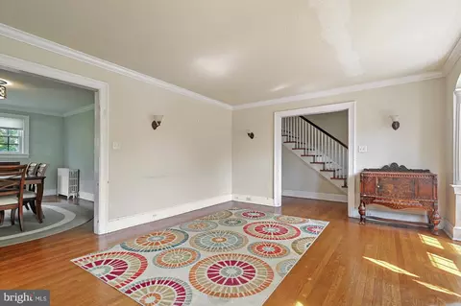
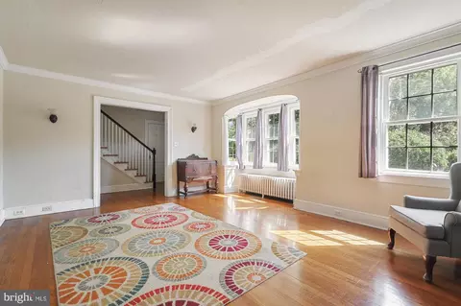
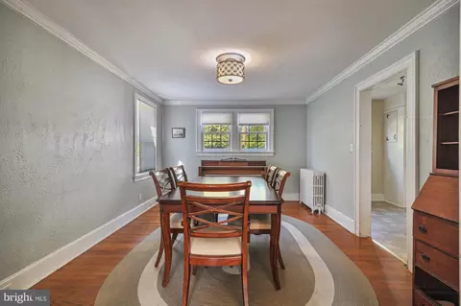
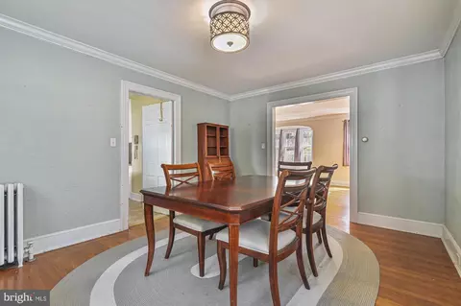
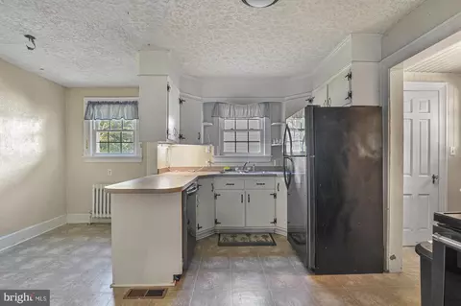
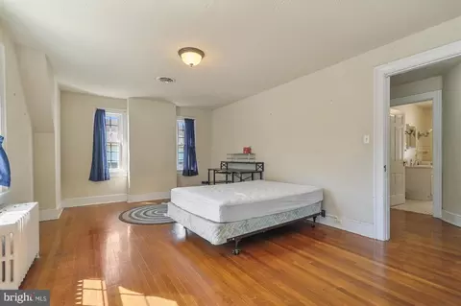
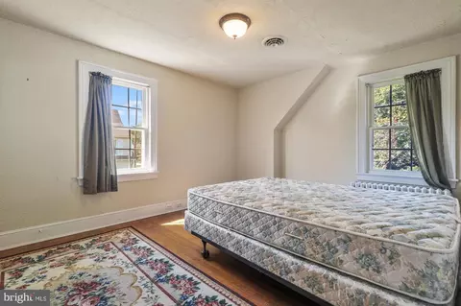
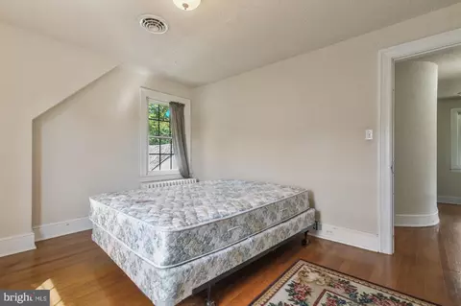
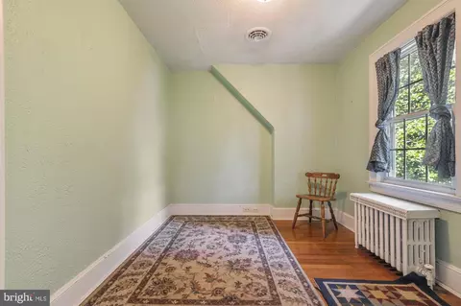
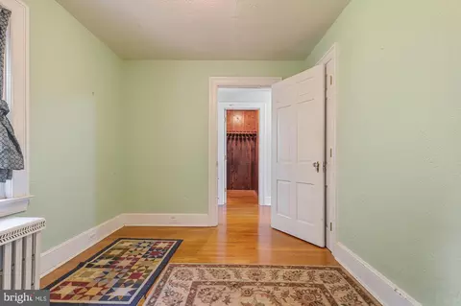
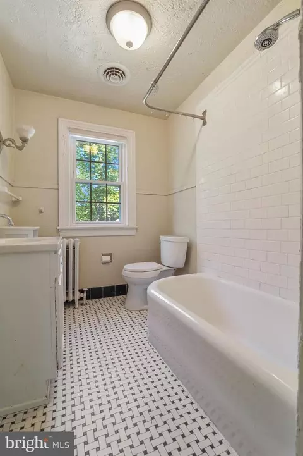
Last sold 09/30/2024 for $269K
bed
bath
Sqft ($137/Sqft)
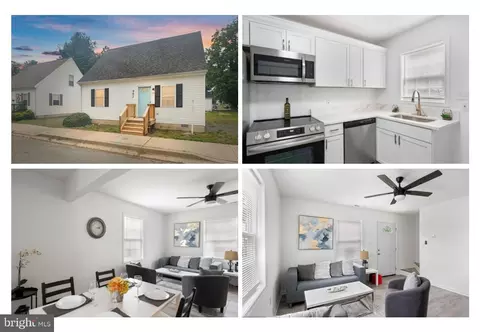
| Property type House | Neighborhood | Year built 1930 | HOA fee $0/month | Lot size 6,534 Sqft | Movoto estimate | Parking 2 garage spaces |

| Overview | |
| Cooling/AC | Central A/C, Electric |
| Heating | Oil |
| Levels/Style | Craftsman |
| Type | Residential |
| Status | Closed |
| SqFt | 1964 |
| Lot Size (SqFt) | 6630 |
| Lot Size (Acres) | 0.15 |
| County Tax | 1689.4, Annually |
| City/ Town Tax | 1850.5 |
| Tax: Assessed Value | 176200 |
| Annual Property Tax | 3539.9 |
| Year Built | 1930 |
| Condition | Very Good, Good, Average |
| New Construction (Y/N) | N |
| Foreclosure (Y/N) | N |
| Interior | |
| Total # of Bathrooms | 2 |
| # Full Baths | 1 |
| # Half Baths | 1 |
| Total # of Bedrooms | 3 |
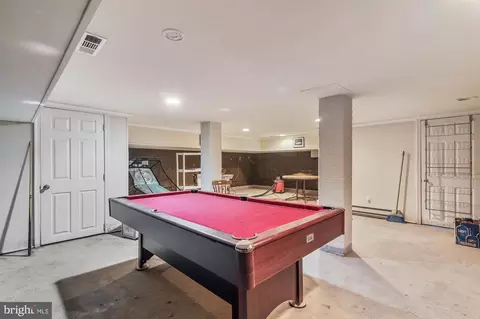
| Basement | Full, Side Entrance, Space For Rooms, Partially Finished, Interior Access |

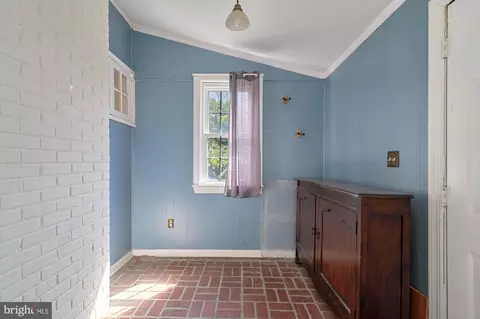
| Other Room(s) | Living Room, Dining Room, Bedroom 2, Bedroom 3, Kitchen, Game Room, Basement, Bedroom 1, Sun/Florida Room, Laundry, Mud Room, Full Bath, Half Bath |
| Laundry | Main Floor |
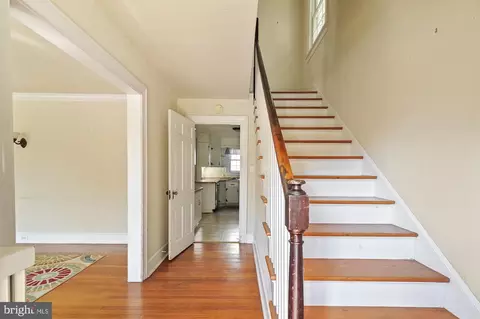
| Flooring | Hardwood |
| Appliances | Dishwasher, Dryer, Microwave, Oven/Range - Electric, Refrigerator, Washer, Water Heater |
| Window Features | Bay/Bow |
| Interior Features | Attic, Built-Ins, Cedar Closet(s), Combination Kitchen/Dining, Crown Moldings, Dining Area, Floor Plan - Traditional, Formal/Separate Dining Room, Bathroom - Tub Shower, Walk-in Closet(s), Wood Floors |
| Accessibility Features | 2+ Access Exits |
| Exterior | |
| Roof | Shingle |
| Construction | Stick Built |
| Foundation | Block |
| Garage Desc | Additional Storage Area, Covered Parking, Garage - Rear Entry |
| Parking Desc | Detached Garage, On Street |
| # Garage Spaces | 2 |
| # Parking Spaces | 2 |
| # Detached Garage Spaces | 2 |
| Exterior Features | Sidewalks |
| Existing Structures | Above Grade, Garage(s) |
| Fencing | Rear |
| Amenities / Utilities | |
| Sewer/ Septic | Public Sewer |
| Pool | No Pool |
| Security Features | Smoke Detector |
| Location | |
| Subdivision | NONE AVAILABLE |
| Water Source | Public |
| Senior Community (Y/N) | N |
| School District | WICOMICO COUNTY PUBLIC SCHOOLS |
| Directions | Headed South On Rt 13, Take A Right Onto Pinehurst Ave. Turn Left Onto Smith St Then Take The Immediate Right Onto N Clairmont St. The Home Will Be On Your Right. |
| Zoning | RESIDENTIAL |
MLS # MDWC2015046| Est. value | Bed/bath | Sqft | mi | |
|---|---|---|---|---|
| 307 N Clairmont Dr, Salisbury, MD 21801 | $432,000 | 4/2 | 3,050 | 0.02 |
| 301 N Clairmont Dr, Salisbury, MD 21801 | $451,000 | 3/2 | 2,933 | 0.02 |
| 302 N Clairmont Dr, Salisbury, MD 21801 | $353,000 | —/2 | 1,960 | 0.03 |
| 306 N Clairmont Dr, Salisbury, MD 21801 | $375,000 | 3/2 | 2,150 | 0.03 |
| 300 N Clairmont Dr, Salisbury, MD 21801 | $322,000 | —/2 | 1,954 | 0.04 |
| 1001 Camden Ave, Salisbury, MD 21801 | $480,000 | 4/2 | 3,111 | 0.04 |
| 308 N Clairmont Dr, Salisbury, MD 21801 | $374,000 | —/3 | 2,477 | 0.05 |
| 229 N Clairmont Dr, Salisbury, MD 21801 | $357,000 | —/2 | 2,073 | 0.05 |
Estimated values are based on public record data and automated valuation models. Values are not guaranteed and may not reflect current market conditions.
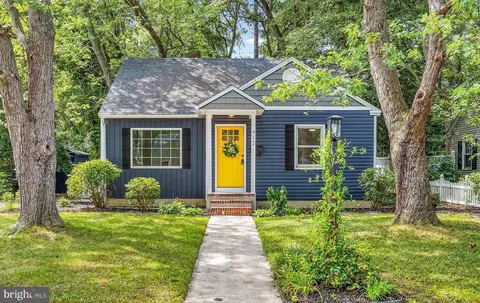
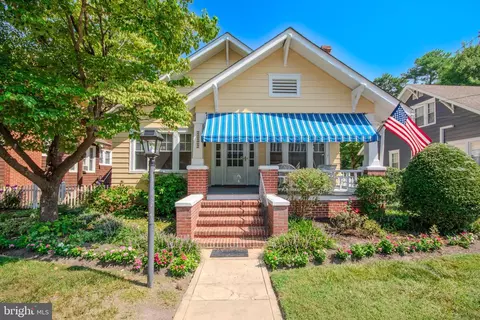
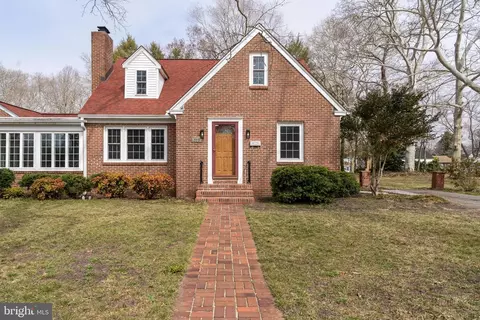
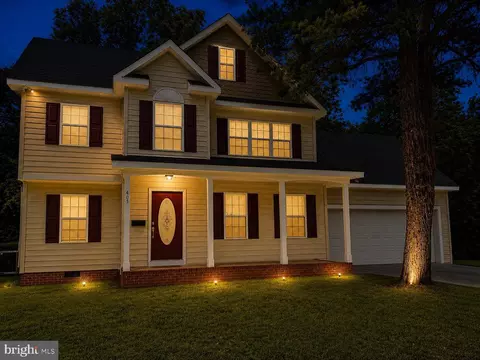
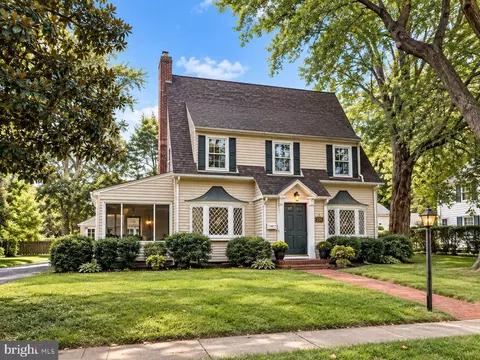
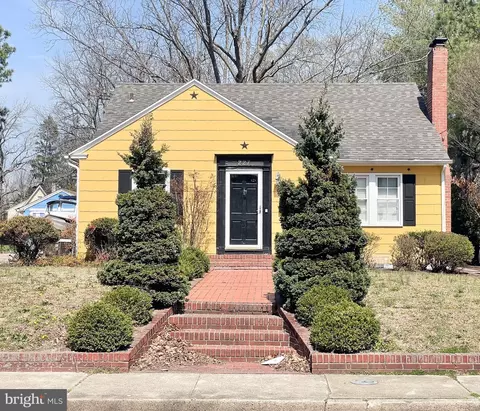
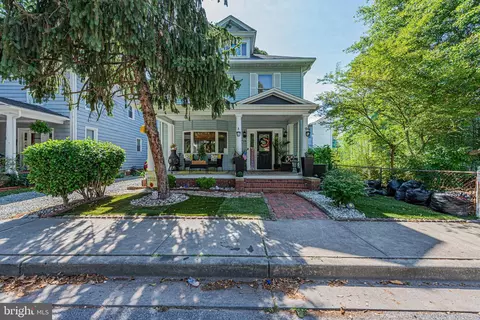
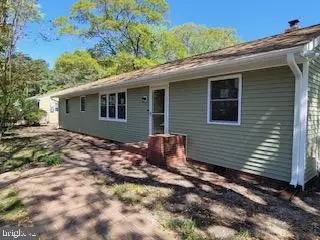
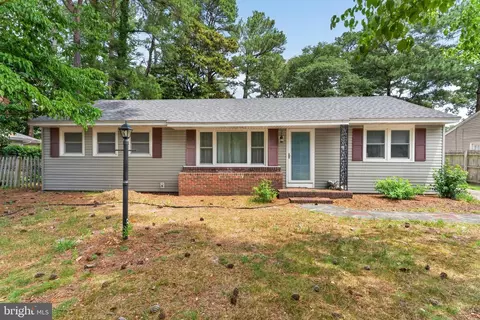
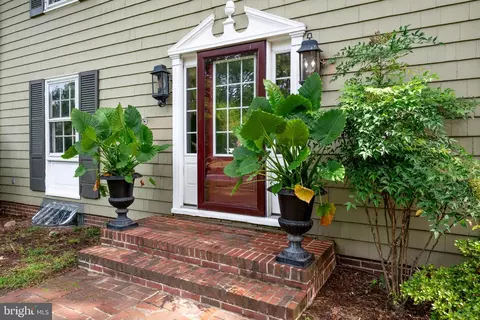
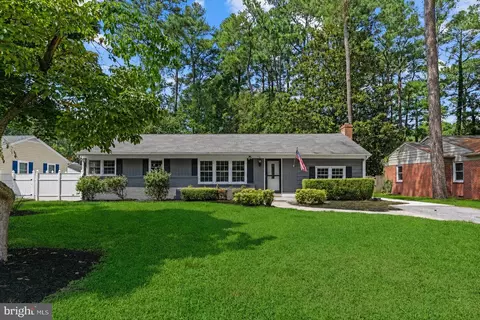
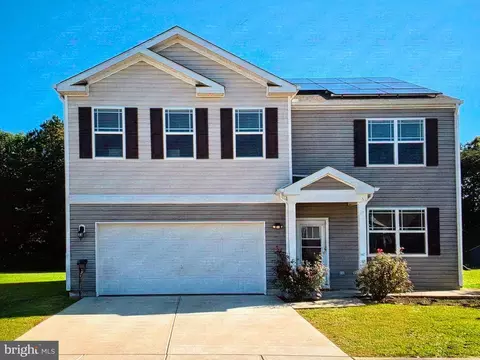
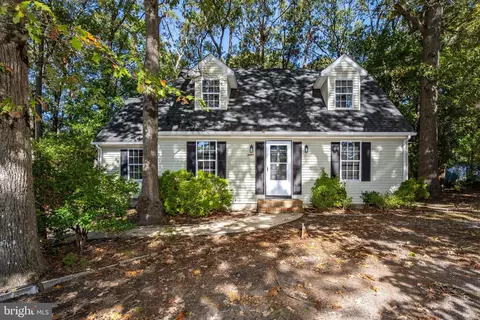
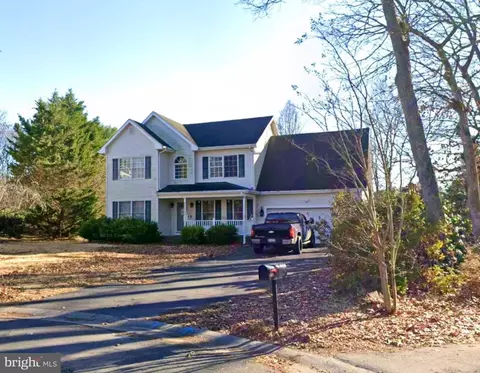
$245,000
$279,900
$460,000
$296,190
$227,450
$377,950
$385,000
$249,900
$260,000
$359,990
$253,000
$450,000
$312,450
$177,450
$444,490
$250,000
$256,500
$177,500
$282,495
$531,589