
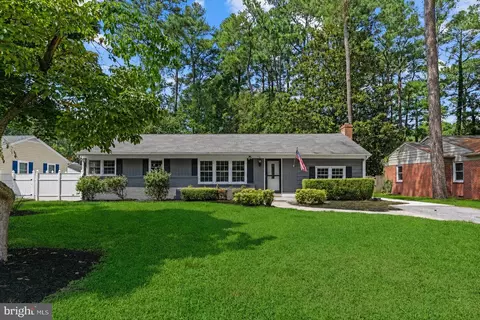
- $325,000
- 3Bd
- 2Ba
- 1,485 Sq Ft

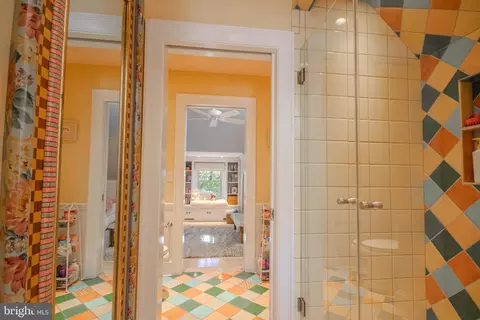
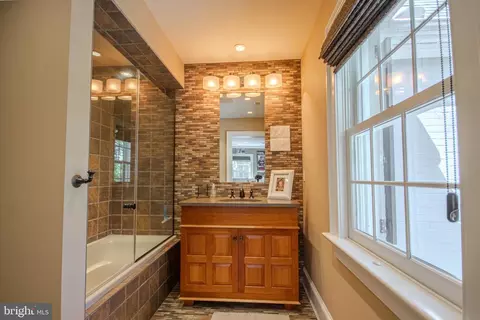
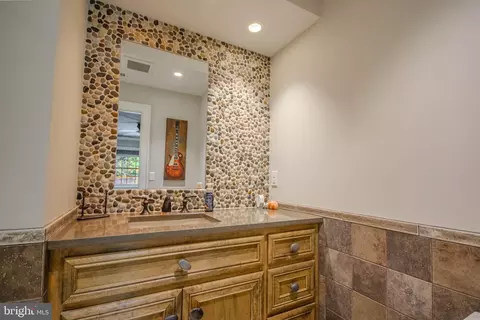
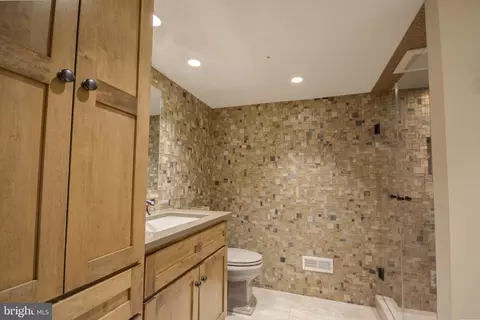
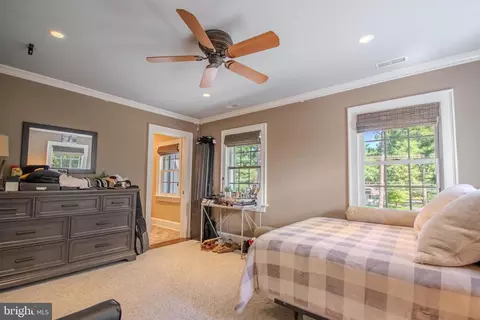
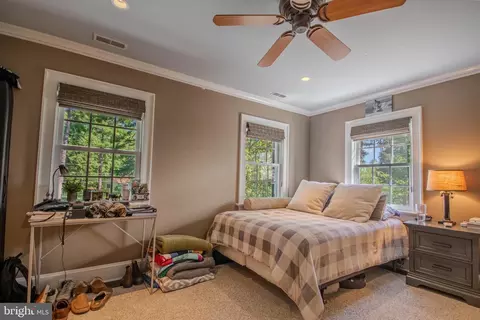
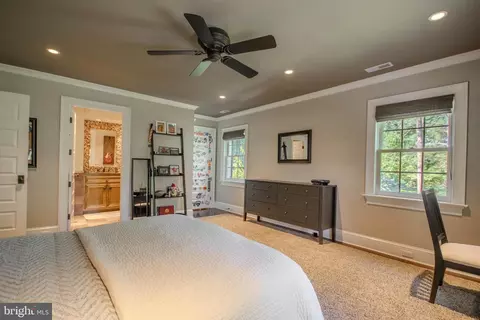
bed
bath
Sqft ($249/Sqft)
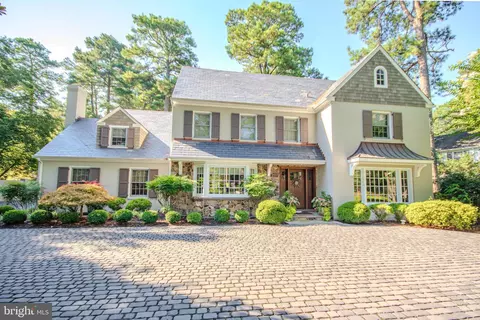
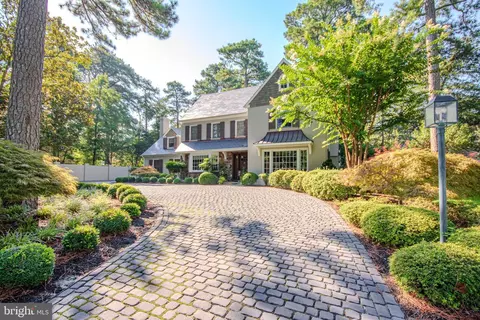
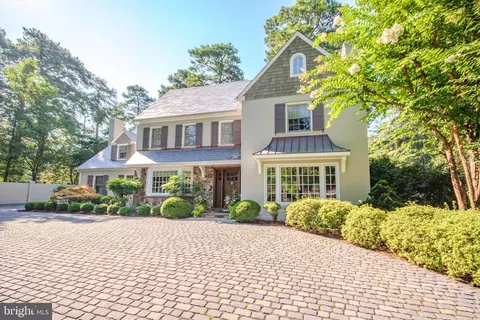
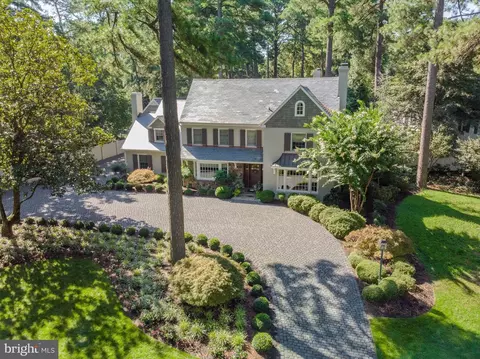
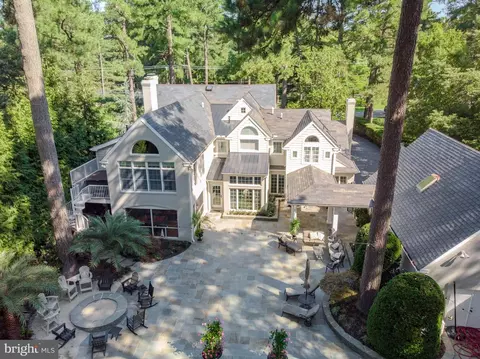
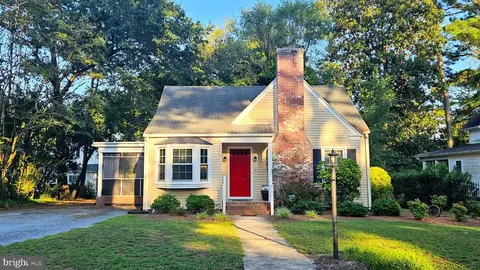
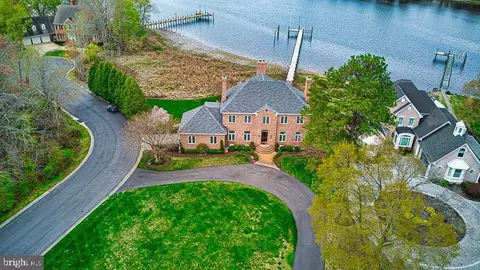
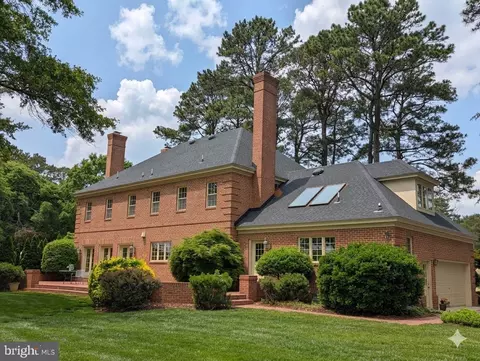
| Property type House | Year built 1950 | HOA fee $0/month | Lot size 0.79 Acre | Parking 2 garage spaces |

| Overview | |
| Cooling/AC | Central A/C, Electric |
| Heating | Natural Gas |
| Levels/Style | Manor |
| Type | Residential |
| Status | Active Under Contract |
| SqFt | 6536 |
| Lot Size (SqFt) | 34500 |
| Lot Size (Acres) | 0.79 |
| County Tax | 4271, Annually |
| Tax: Assessed Value | 566933 |
| Annual Property Tax | 4862 |
| Year Built | 1950 |
| Condition | Excellent |
| New Construction (Y/N) | N |
| Foreclosure (Y/N) | N |
| Interior | |
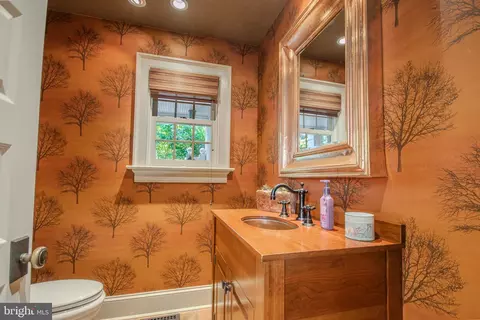
| Total # of Bathrooms | 7 |
| # Full Baths | 6 |
| # Half Baths | 1 |
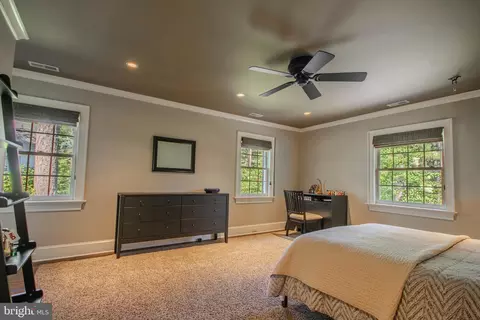
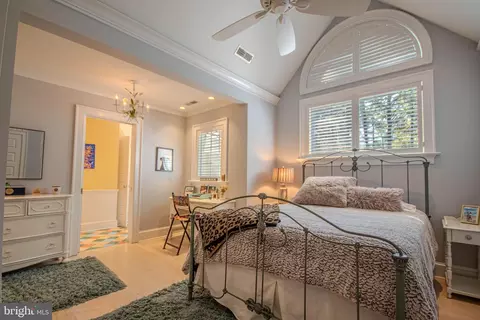
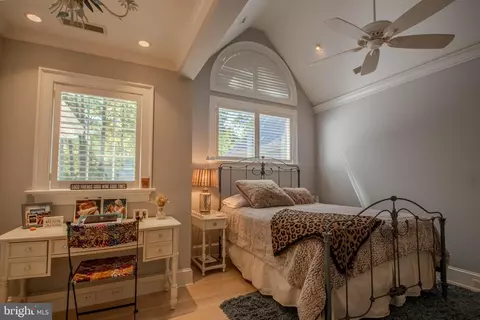
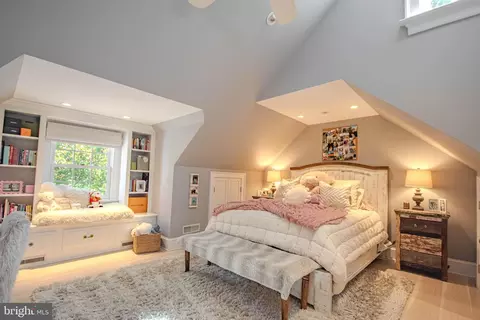
| Total # of Bedrooms | 6 |
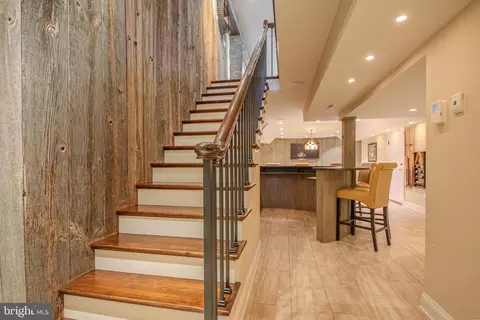
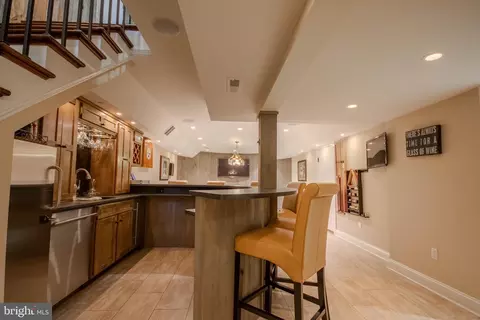
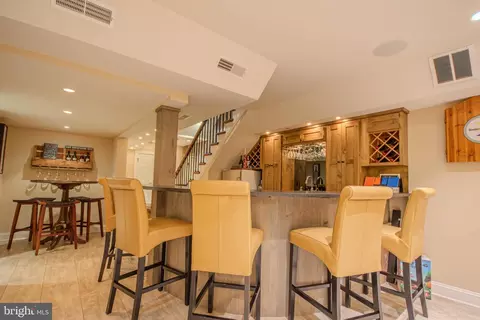
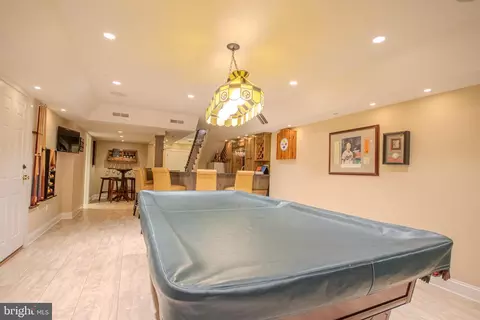
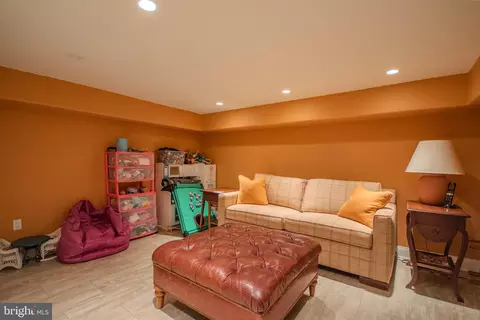
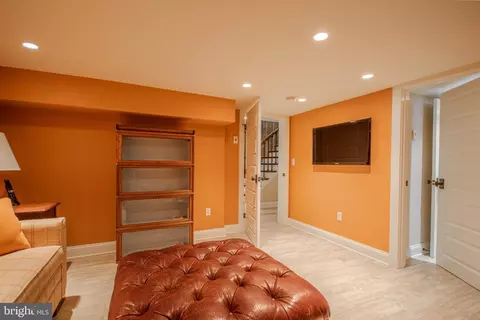
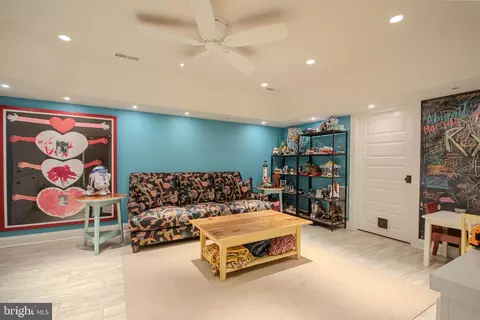
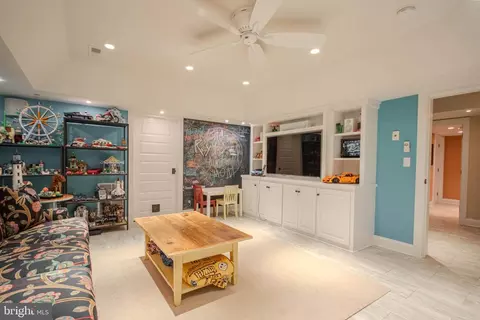
| Basement | Fully Finished, Heated, Outside Entrance, Interior Access |
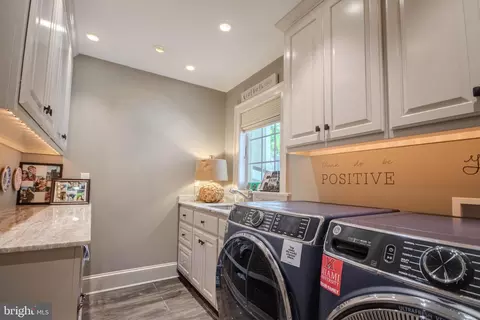
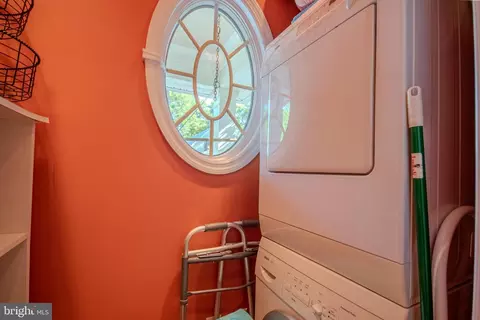
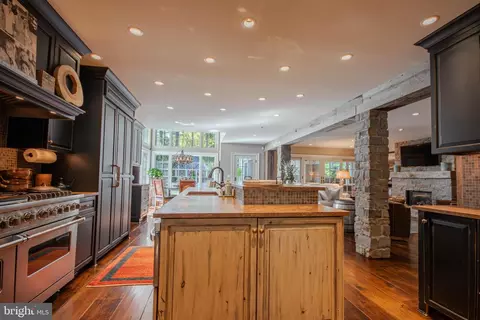
| Appliances | Built-In Microwave, Built-In Range, Cooktop, Dishwasher, Dryer, Exhaust Fan, Extra Refrigerator/Freezer, Freezer, Icemaker, Microwave, Oven - Double, Range Hood, Refrigerator, Stainless Steel Appliances, Stove, Washer, Water Heater - Tankless |
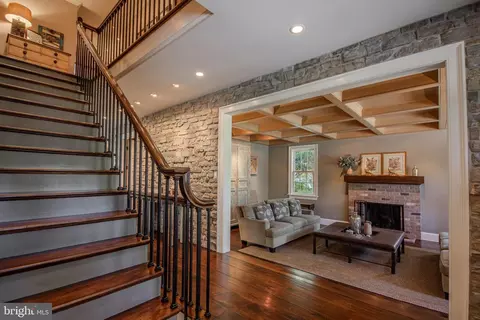
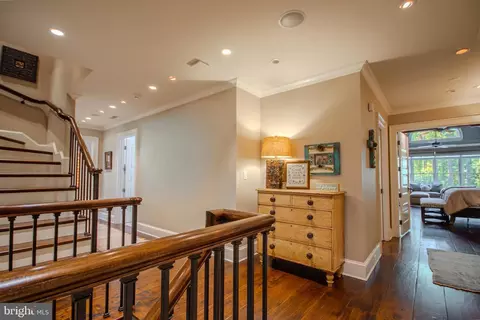
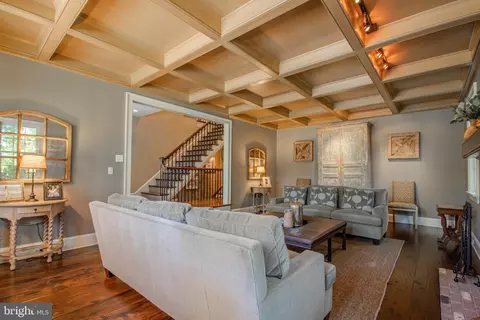
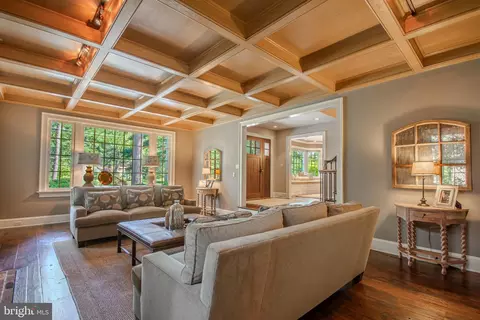
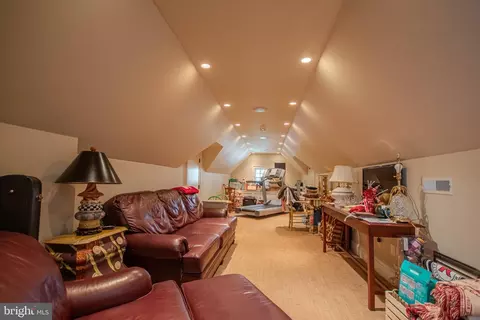
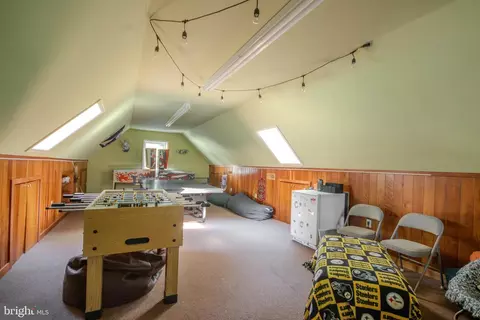
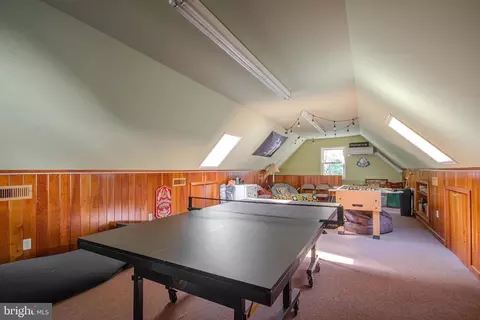
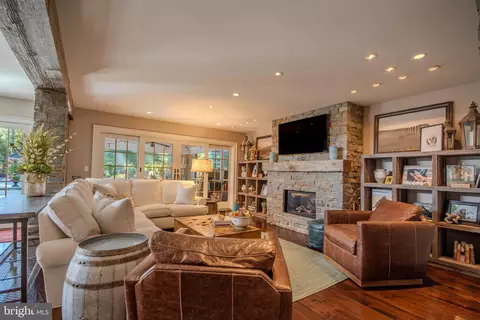
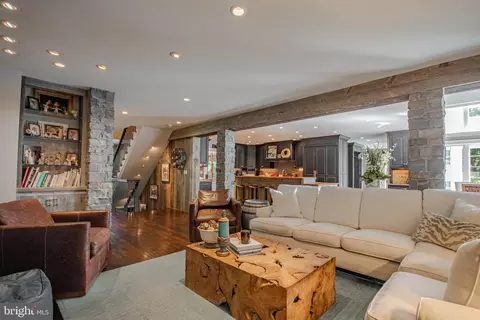
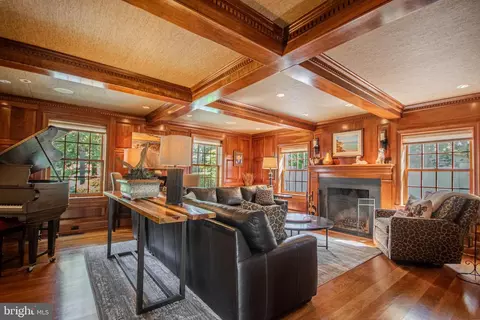
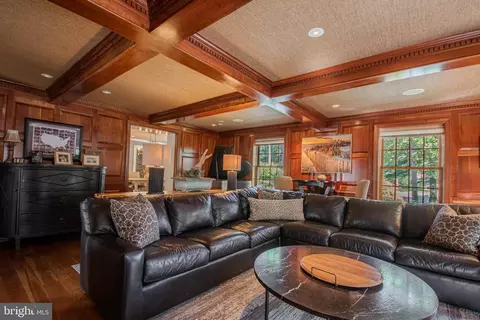
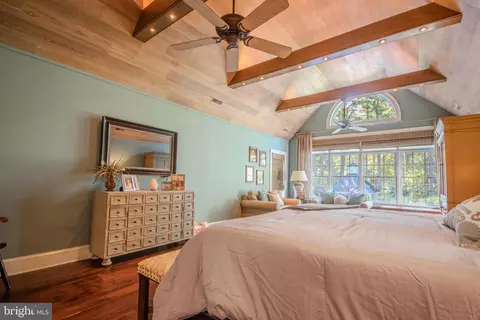
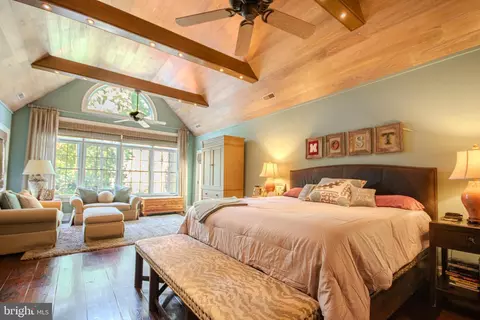
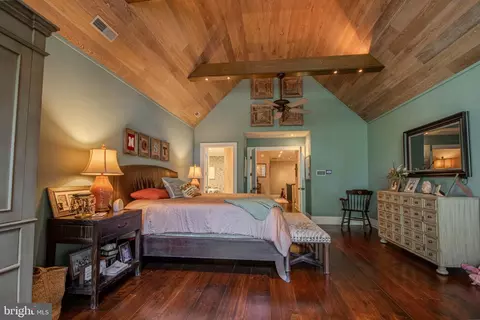
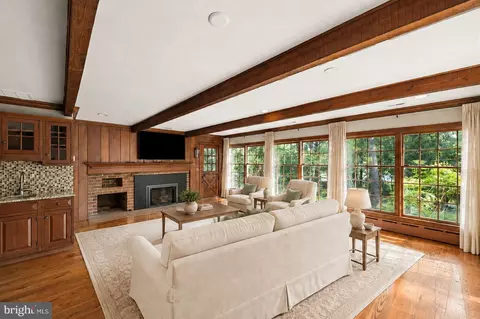
| Walls/ Ceilings | Beamed Ceilings, Wood Ceilings, Wood Walls |
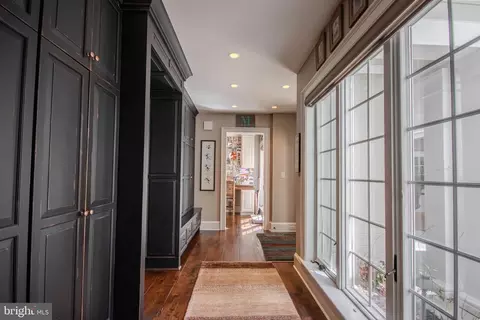
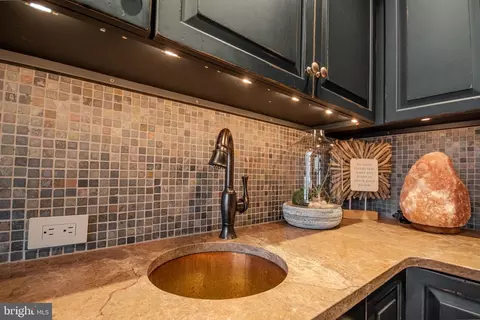
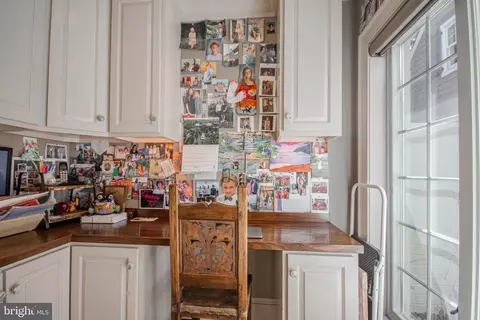
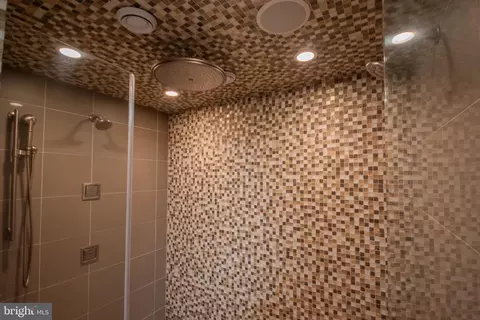
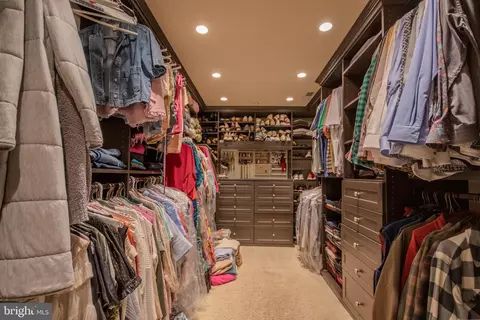
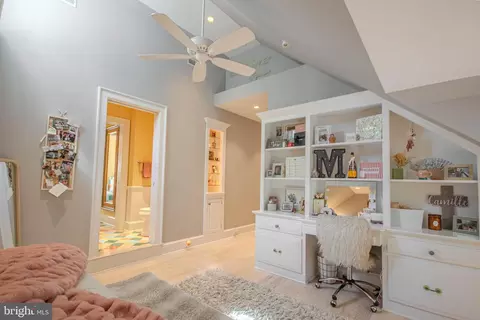
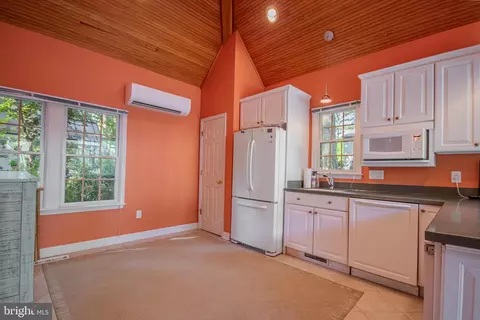
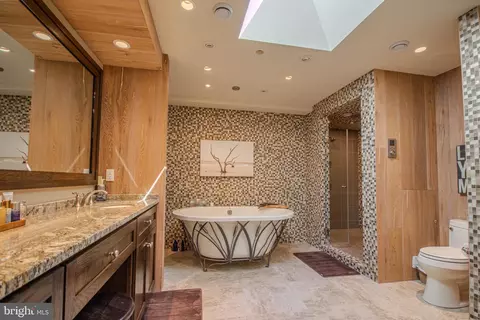
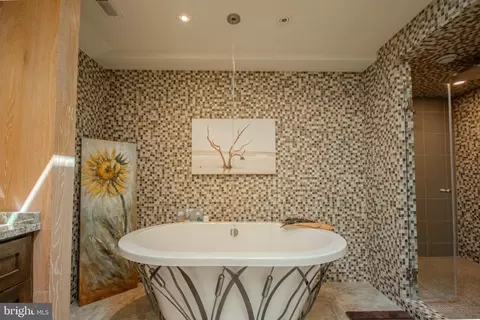
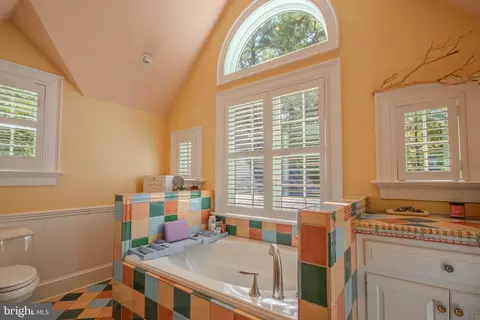
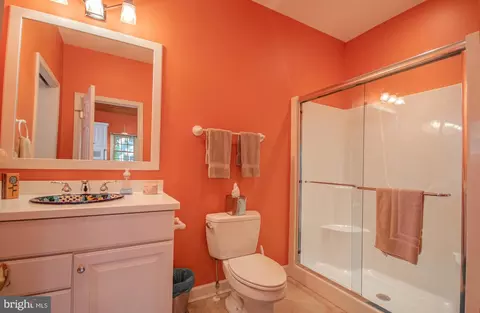
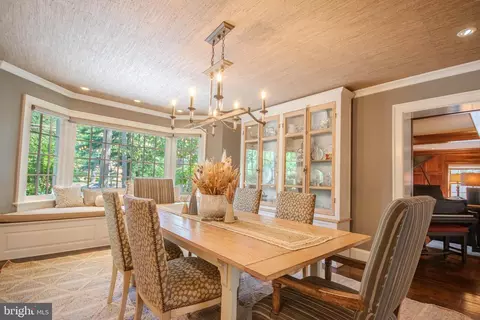
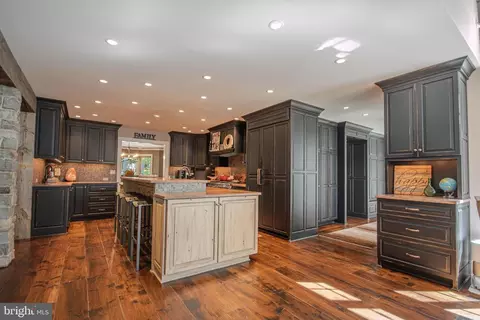
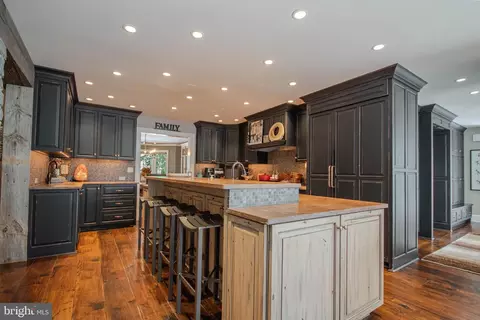
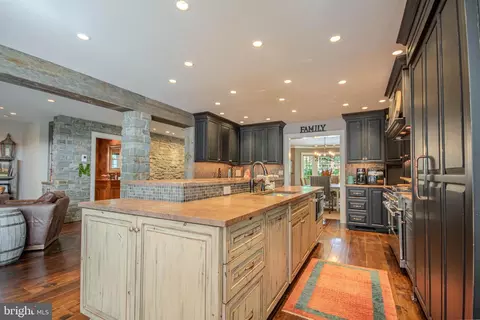
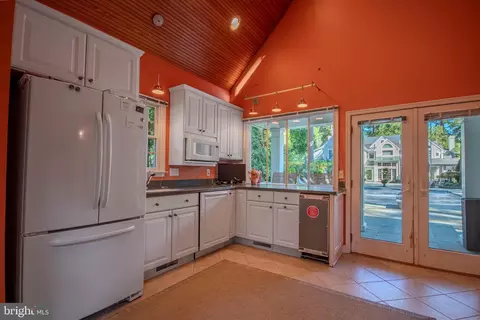
| Interior Features | 2nd Kitchen, Additional Stairway, Attic, Bar, Bathroom - Soaking Tub, Bathroom - Stall Shower, Bathroom - Walk-In Shower, Breakfast Area, Built-Ins, Ceiling Fan(s), Crown Moldings, Dining Area, Exposed Beams, Family Room Off Kitchen, Formal/Separate Dining Room, Kitchen - Eat-In, Kitchen - Island, Pantry, Primary Bath(s), Recessed Lighting, Skylight(s), Sound System, Store/Office, Upgraded Countertops, Wainscotting, Walk-in Closet(s), Wet/Dry Bar, Window Treatments, Wood Floors |
| Accessibility Features | Level Entry - Main |
| Door Features | Storm |
| Exterior | |
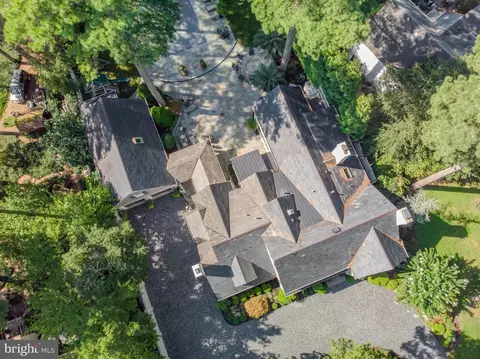
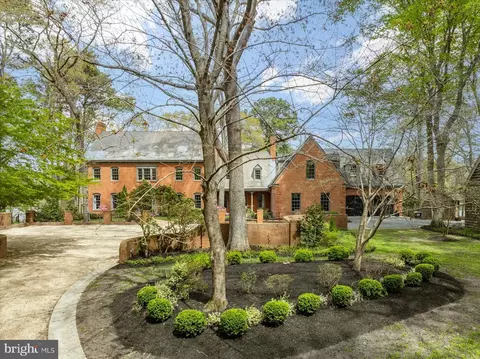
| Roof | Slate, Other |
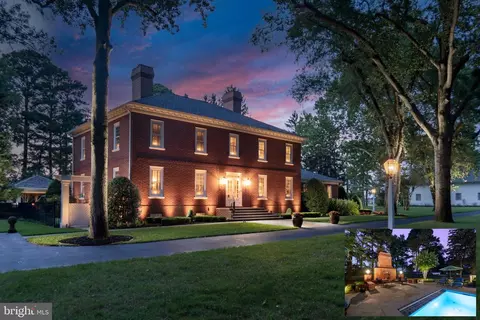
| Construction | Brick |
| Foundation | Brick/Mortar |
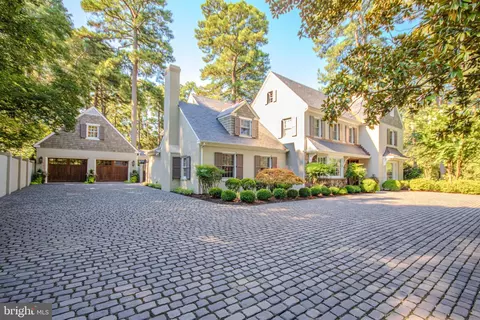
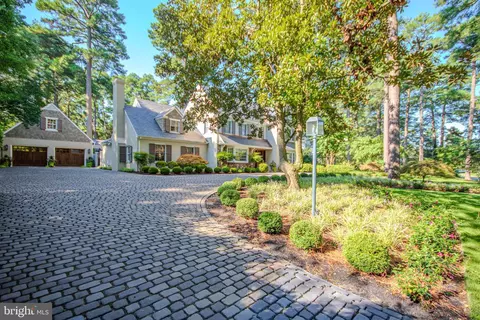
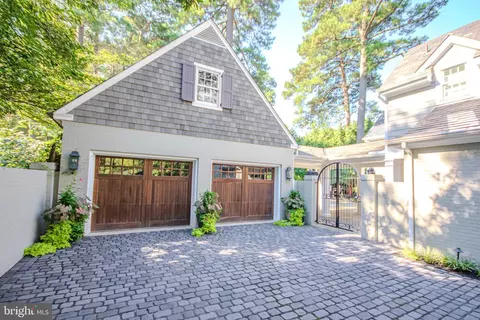
| Garage Desc | Additional Storage Area, Garage - Front Entry, Garage Door Opener, Oversized |
| # Garage Spaces | 2 |
| # Parking Spaces | 2 |
| # Detached Garage Spaces | 2 |
| Parking Desc | Detached Garage, Driveway, Off Street |
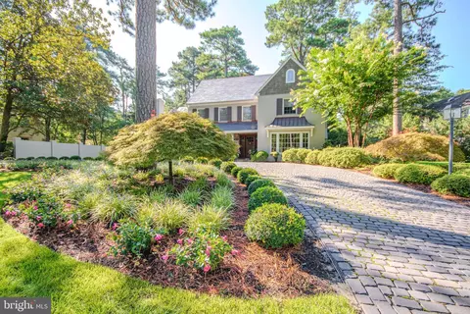
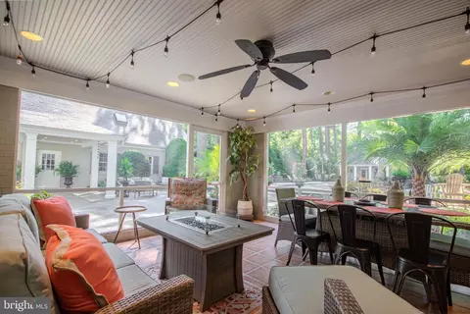
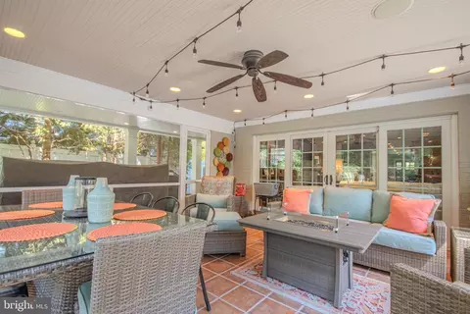
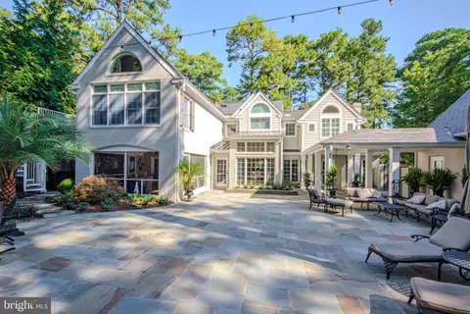
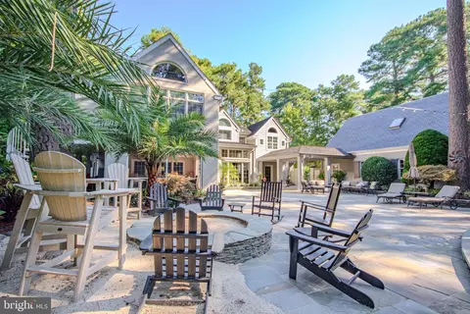
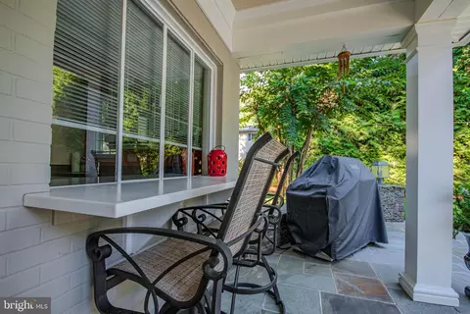
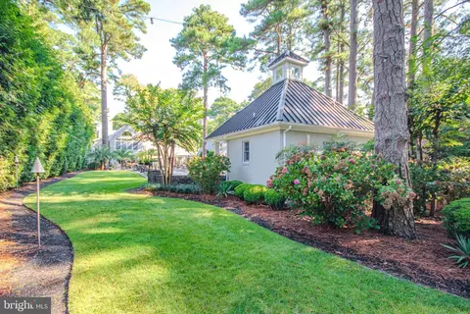
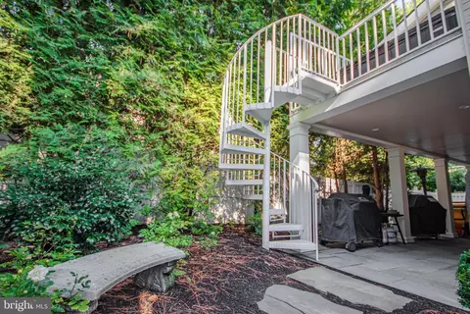
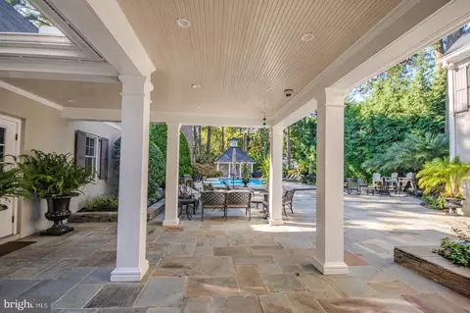
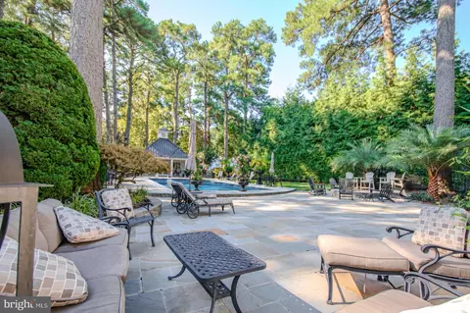
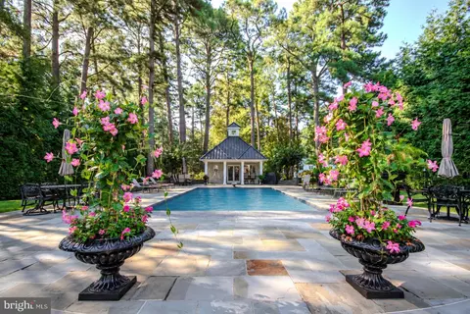
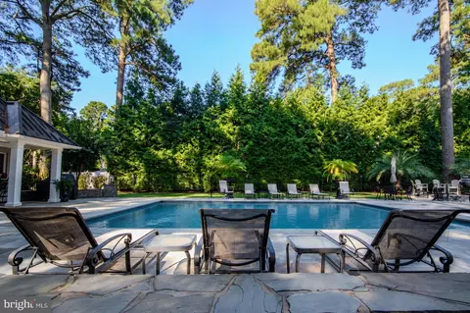
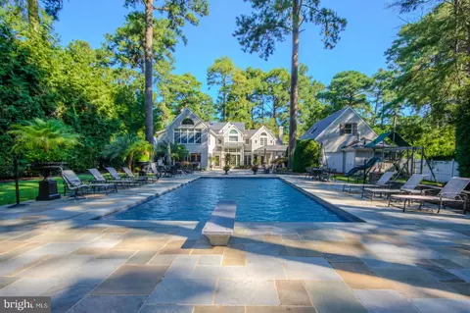
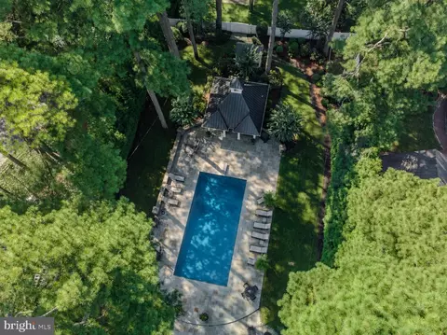
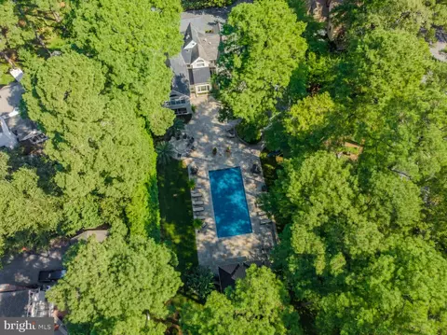
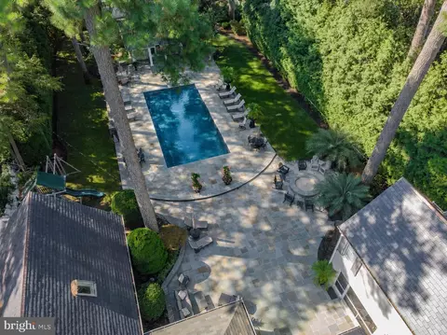
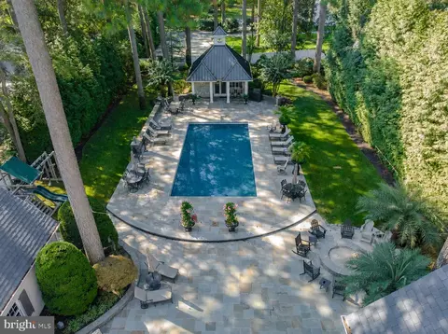
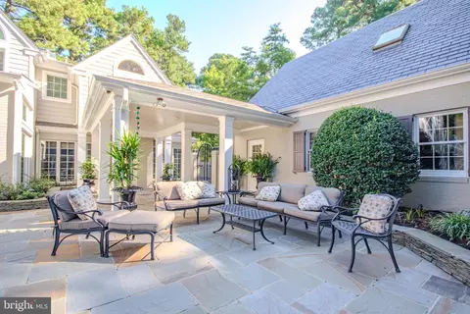
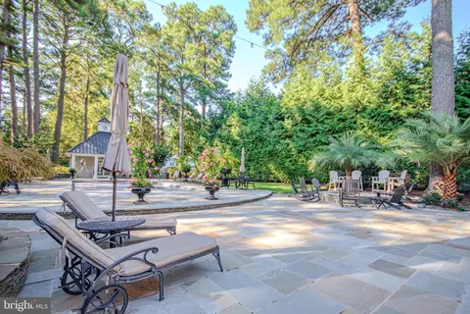
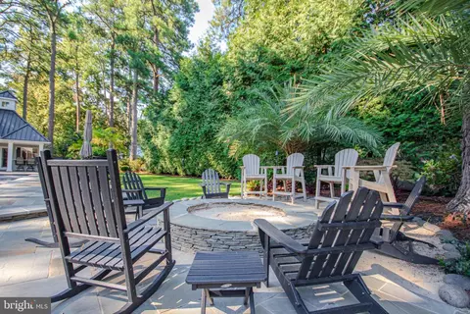
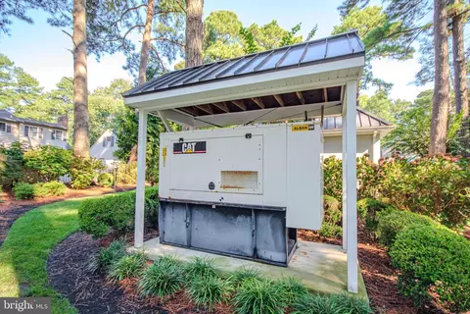
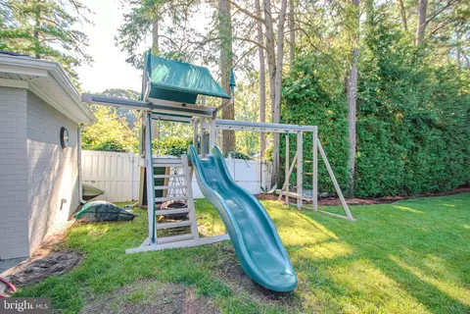
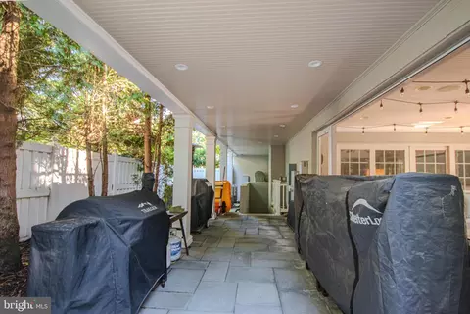
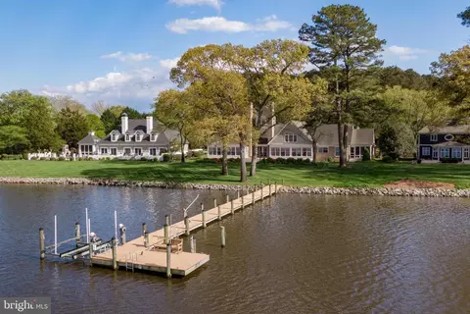
| Exterior Features | Extensive Hardscape, Exterior Lighting, Flood Lights, Gutter System, Hot Tub, Lawn Sprinkler, Outbuilding(s), Play Area, Secure Storage, Underground Lawn Sprinkler |
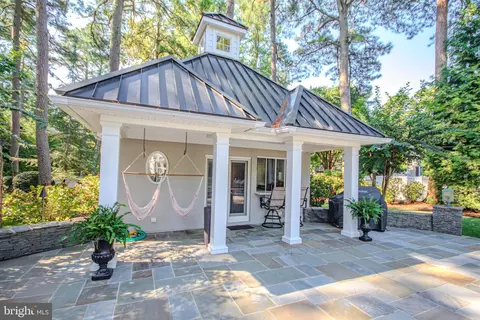
| Existing Structures | Above Grade, Below Grade, Cabana/Pool House |
| Amenities / Utilities | |
| Sewer/ Septic | Public Sewer |
| Pool | Yes - Personal |
| Security Features | Security System |
| Location | |
| Subdivision | NONE AVAILABLE |
| Water Source | Public |
| Senior Community (Y/N) | N |
| High School | JAMES M. BENNETT |
| Elementary School | PINEHURST |
| School District | WICOMICO COUNTY PUBLIC SCHOOLS |
| Middle School | BENNETT |
| Directions | Rt. 13 S To College Ave. Right Onto College Ave Follow To Riverside Dr. Left Onto Riverside 1031 Is On The Left. |
| Zoning | R20 |

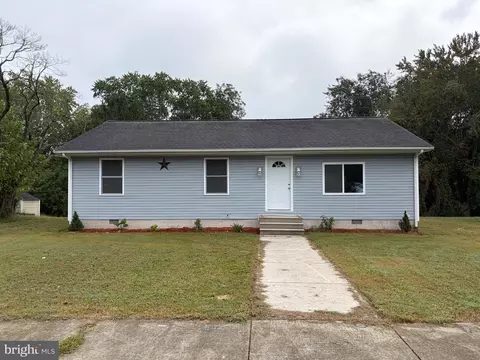
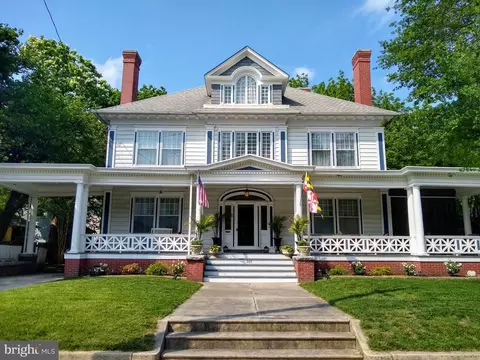
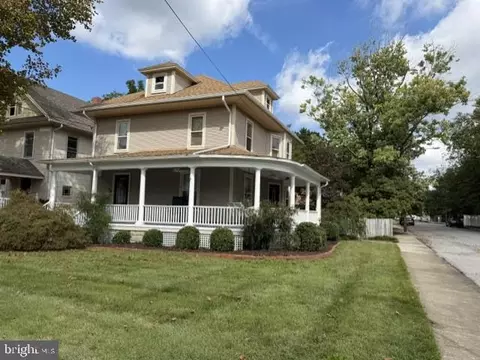
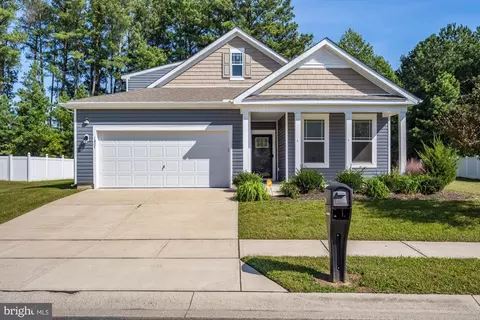
$245,000
$279,900
$460,000
$296,190
$227,450
$377,950
$385,000
$249,900
$260,000
$359,990
$253,000
$450,000
$312,450
$177,450
$444,490
$250,000
$256,500
$177,500
$282,495
$531,589