
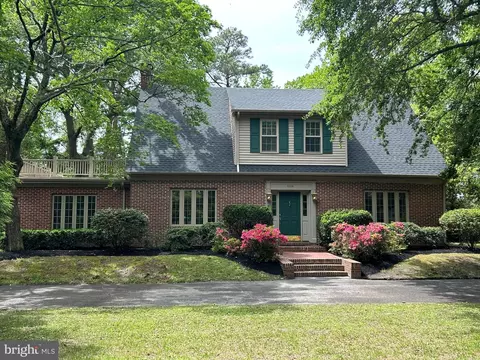
- $524,900
- 3Bd
- 3Ba
- 3,230 Sq Ft
SOLD

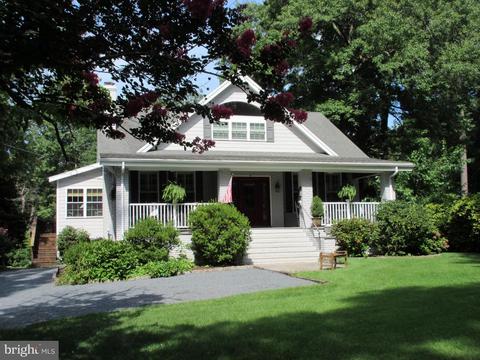
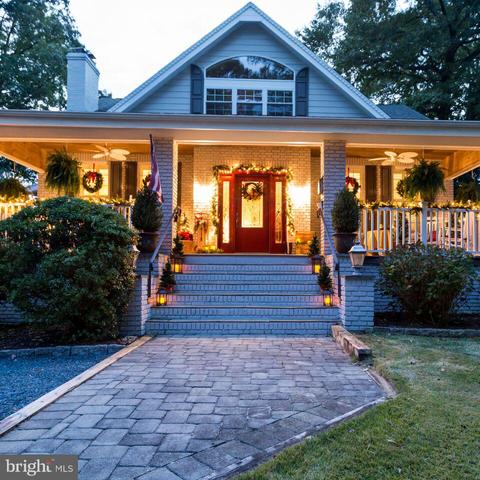
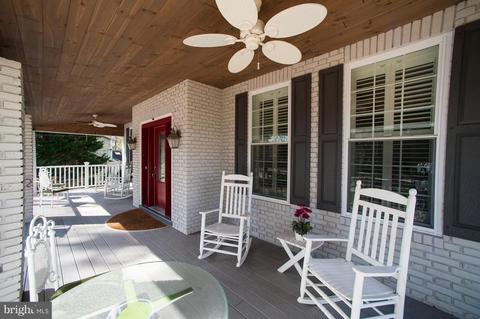
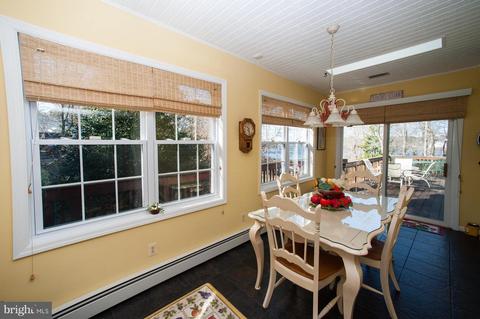
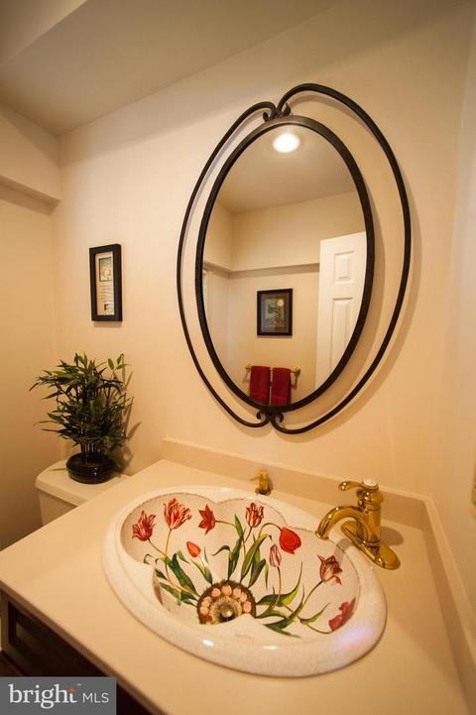
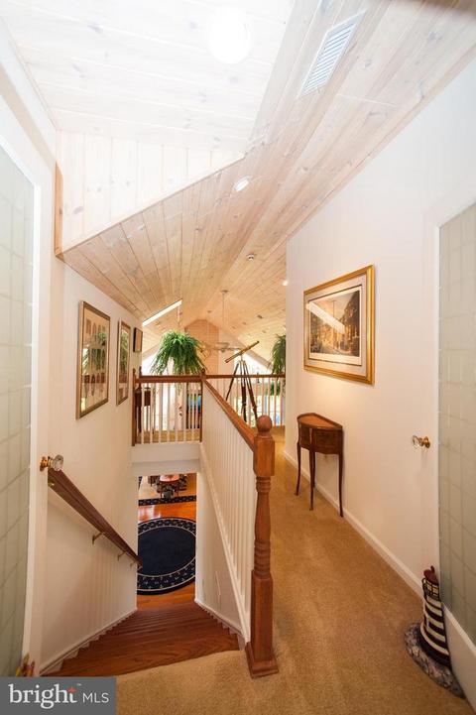
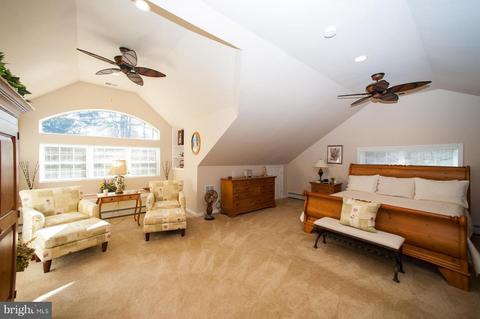
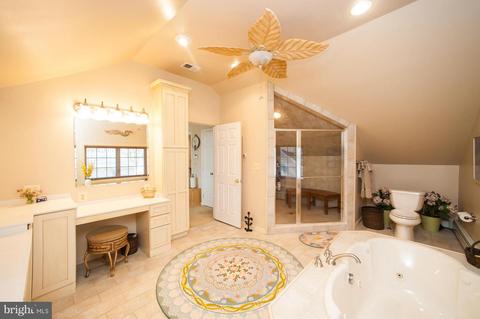
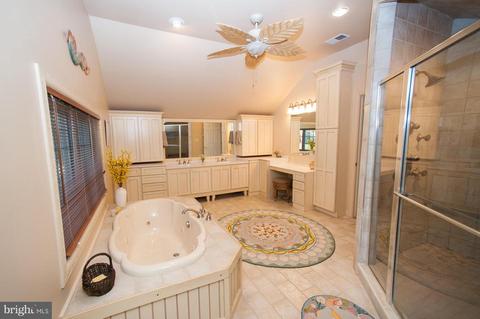
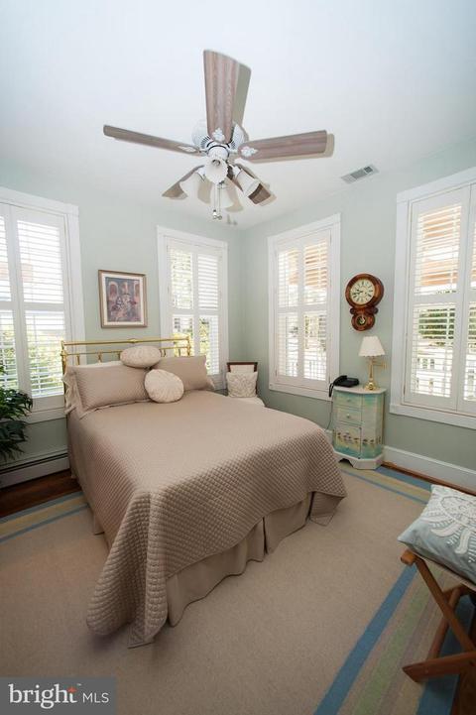
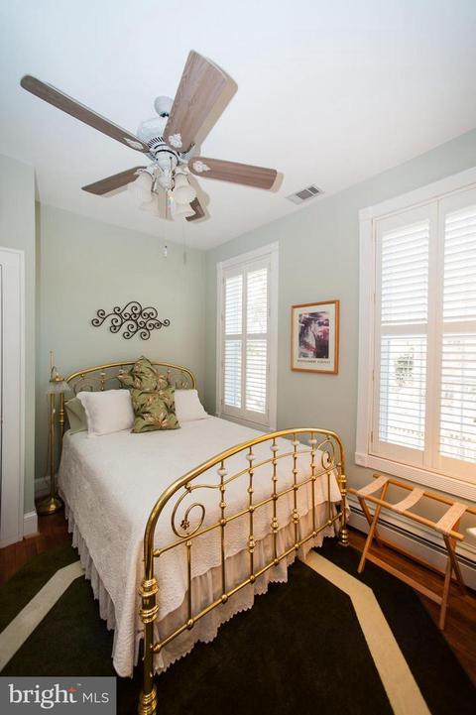
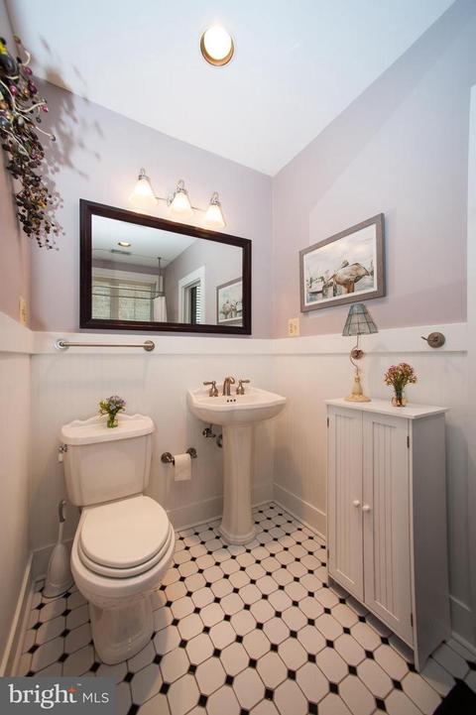
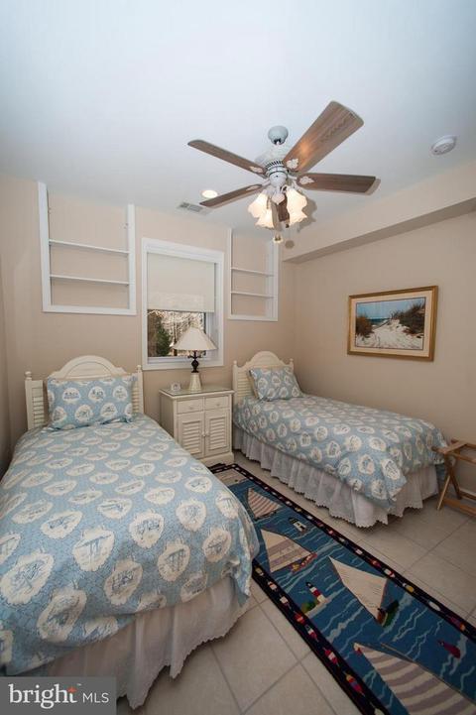
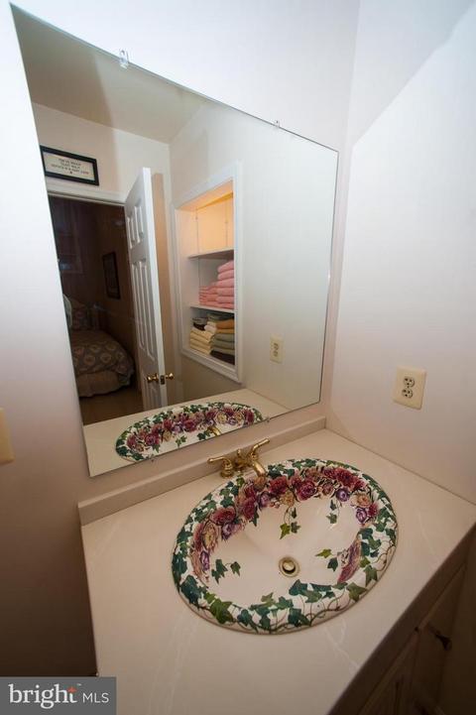
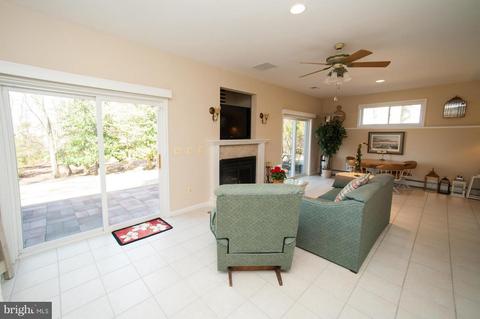

Last sold 07/18/2019 for $475K
bed
bath
Sqft ($146/Sqft)
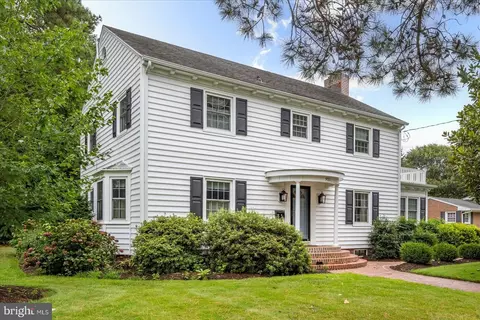
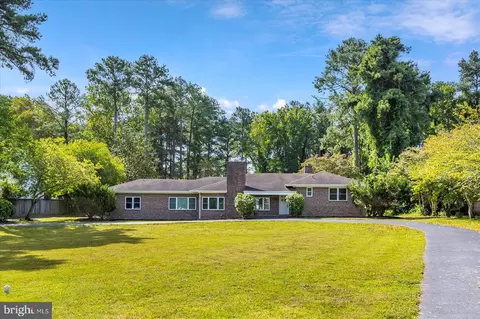
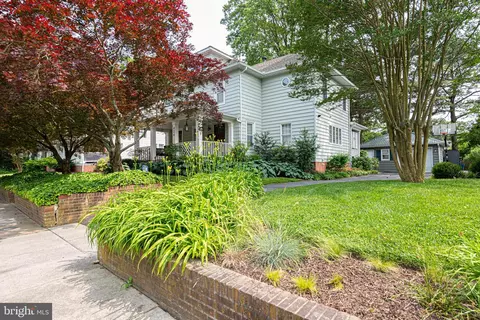
| Property type House | Neighborhood | Year built 1927 | HOA fee $0/month | Lot size 0.72 Acre | Movoto estimate |

| Overview | |
| Cooling/AC | Ceiling Fan(s), Central A/C, Zoned, Electric |
| Heating | Natural Gas |
| Levels/Style | Craftsman |
| Type | Residential |
| Status | Closed |
| SqFt | 4680 |
| Lot Size (SqFt) | 31283 |
| Lot Size (Acres) | 0.72 |
| County Tax | 2443, Annually |
| City/ Town Tax | 2556 |
| Tax: Assessed Value | 260000 |
| Annual Property Tax | 5291 |
| Year Built | 1927 |
| Municipality | SALISBURY |
| New Construction (Y/N) | N |
| Foreclosure (Y/N) | N |
| Interior | |
| Total # of Bathrooms | 5 |
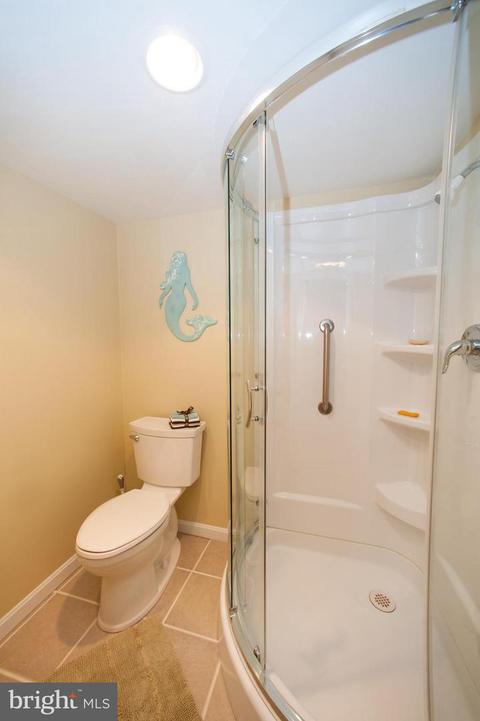
| # Full Baths | 4 |
| # Half Baths | 1 |
| Total # of Bedrooms | 4 |
| Basement | Full |
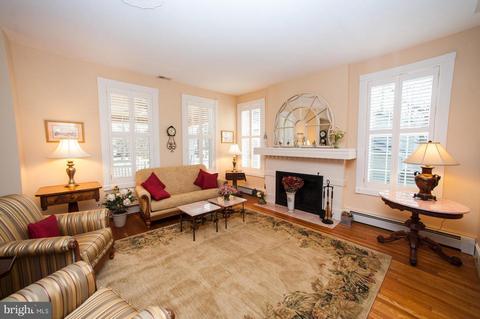
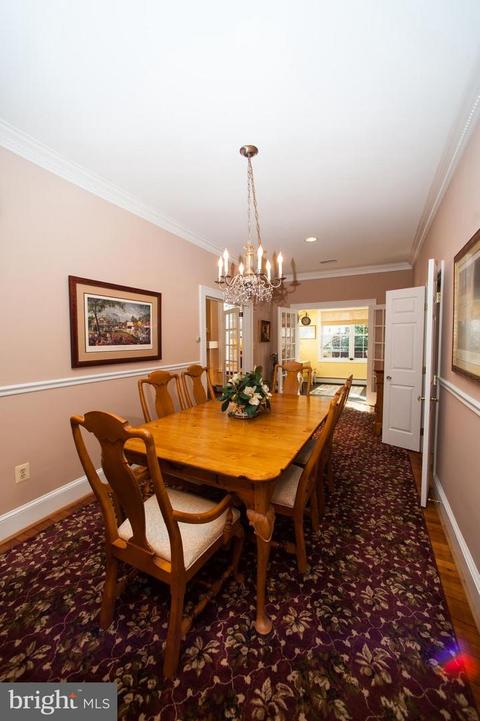
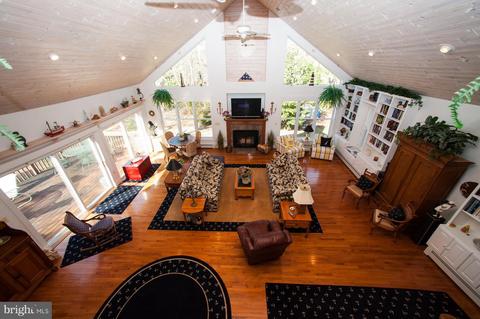
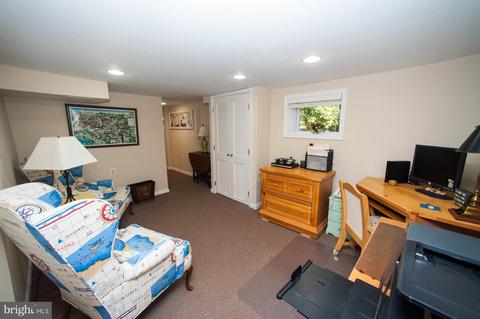
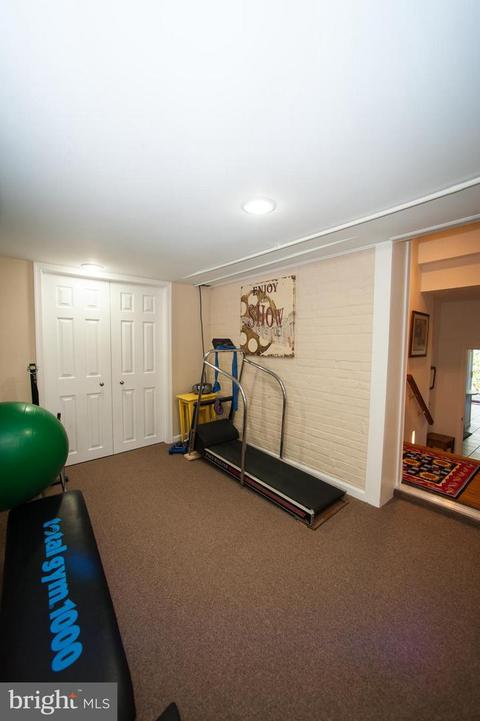
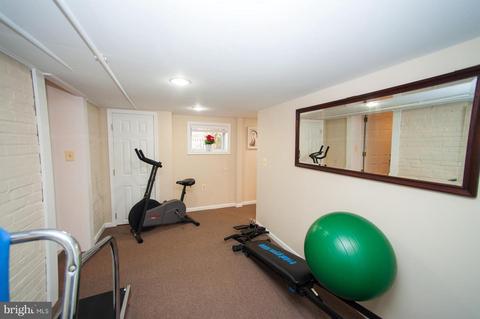
| Other Room(s) | Living Room, Dining Room, Primary Bedroom, Bedroom 2, Bedroom 3, Kitchen, Basement, Foyer, Breakfast Room, Bedroom 1, Study, Exercise Room, Great Room, In-Law/auPair/Suite, Laundry, Storage Room, Utility Room, Workshop, Bedroom 6 |
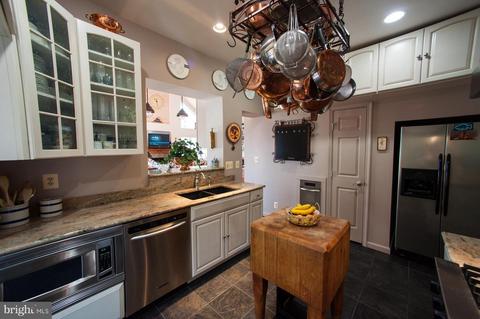
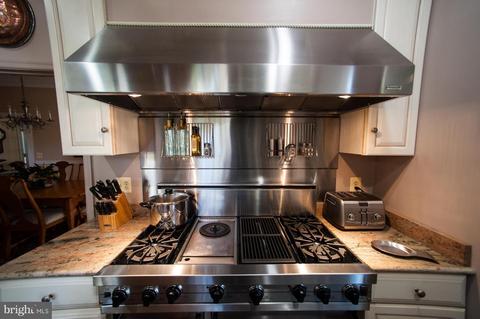
| Appliances | Washer/Dryer Hookups Only, Dishwasher, Disposal, Dryer - Front Loading, Extra Refrigerator/Freezer, Icemaker, Microwave, Oven - Self Cleaning, Oven/Range - Electric, Oven/Range - Gas, Refrigerator, Surface Unit, Trash Compactor, Washer, Water Heater - High-Efficiency, Cooktop, Stove |
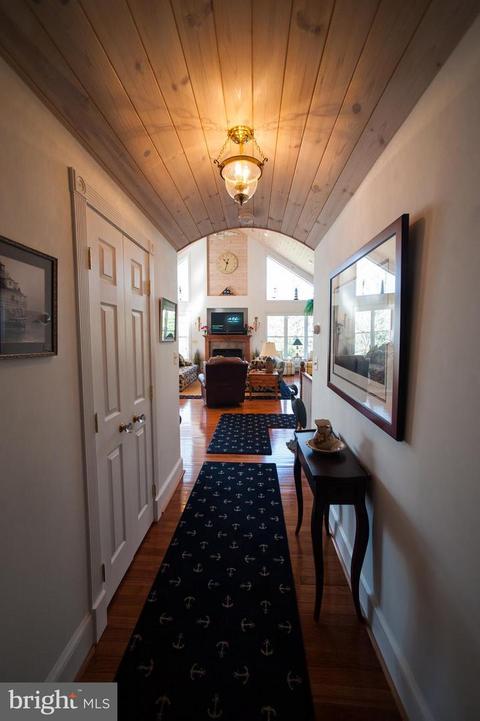
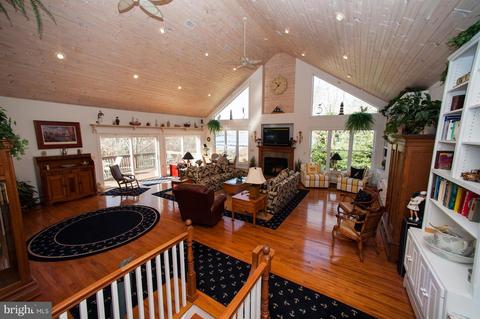
| Walls/ Ceilings | 2 Story Ceilings, 9'+ Ceilings, Cathedral Ceilings |
| Fireplace | Mantel(s) |
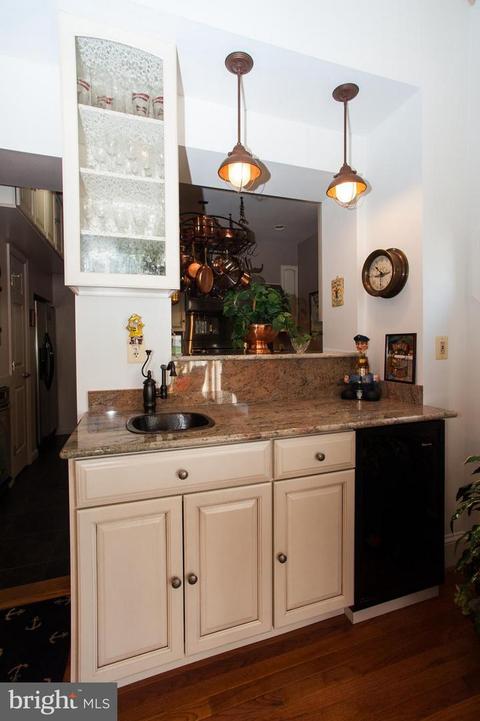
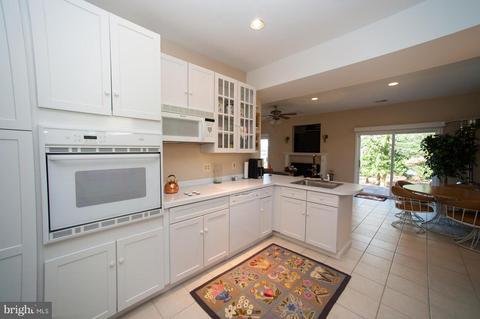
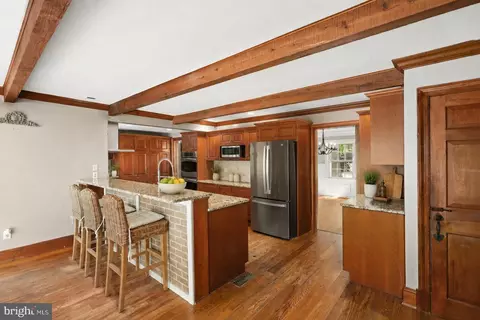
| Interior Features | 2nd Kitchen, Breakfast Area, Family Room Off Kitchen, Dining Area, Entry Level Bedroom, Built-Ins, Chair Railings, Upgraded Countertops, Crown Moldings, Primary Bath(s), Window Treatments, Wainscotting, Wet/Dry Bar, WhirlPool/HotTub, Wood Floors, Stove - Wood, Recessed Lighting |
| Accessibility Features | None |
| Exterior | |
| Roof | Shingle |
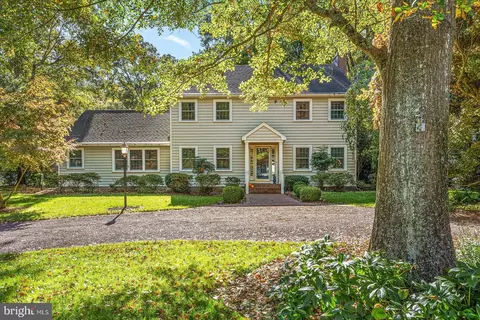
| Construction | Aluminum Siding |
| Parking Desc | Gravel Driveway, Off Street, Driveway |
| Exterior Features | Flood Lights, Hot Tub, Street Lights, Underground Lawn Sprinkler |
| Existing Structures | Above Grade, Below Grade, Shed |
| Amenities / Utilities | |
| Sewer/ Septic | Public Sewer |
| Pool | No Pool |
| Location | |
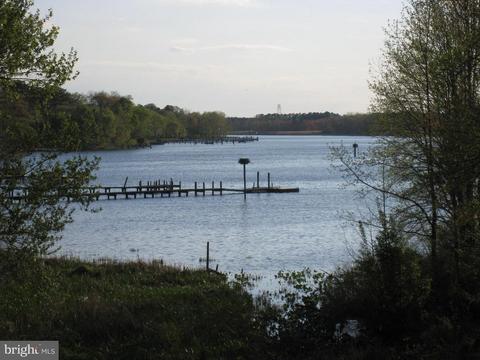
| Body of Water | Wicomico River, River |
| Subdivision | NONE AVAILABLE |
| Water Source | Public |
| Senior Community (Y/N) | N |
| High School | PARKSIDE |
| Elementary School | PINEHURST |
| School District | WICOMICO COUNTY PUBLIC SCHOOLS |
| Middle School | BENNETT |
| Location | River |
| Directions | Rt 50 East; Turn Right On Mill Street. Right On Riverside Drive. Between South Pinehurst And Riverview Drive On Right. |
| Zoning | R10 |
MLS # MDWC2012052
MLS # MDWC103382
MLS # MDWC100348
MLS # 1001561520
MLS # WC10059938
MLS # 1001008991
MLS # WC9873774
MLS # WC9795033
MLS # WC8727441| Est. value | Bed/bath | Sqft | mi | |
|---|---|---|---|---|
| 1016 Riverside Dr, Salisbury, MD 21801 | $402,000 | —/3 | 2,061 | 0.03 |
| 616 Manor Dr, Salisbury, MD 21801 | $640,000 | —/2 | 2,879 | 0.03 |
| 1020 Riverside Dr, Salisbury, MD 21801 | $612,000 | 2/1 | 3,438 | 0.04 |
| 1010 Riverside Dr, Salisbury, MD 21801 | $442,000 | 3/2 | 2,408 | 0.04 |
| 1022 Riverside Dr, Salisbury, MD 21801 | $417,000 | —/2 | 2,232 | 0.05 |
| 1008 Riverside Dr, Salisbury, MD 21801 | $300,000 | 3/2 | 1,384 | 0.06 |
| 614 Manor Dr, Salisbury, MD 21801 | $387,000 | —/3 | 2,716 | 0.06 |
| 615 Manor Dr, Salisbury, MD 21801 | $456,000 | —/2 | 1,786 | 0.07 |
Estimated values are based on public record data and automated valuation models. Values are not guaranteed and may not reflect current market conditions.

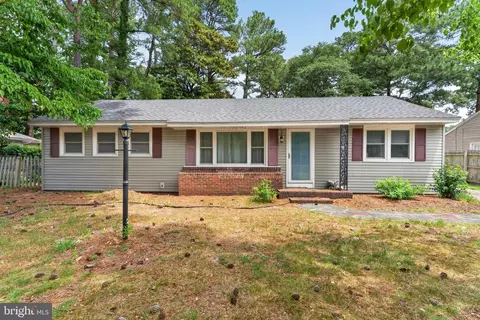
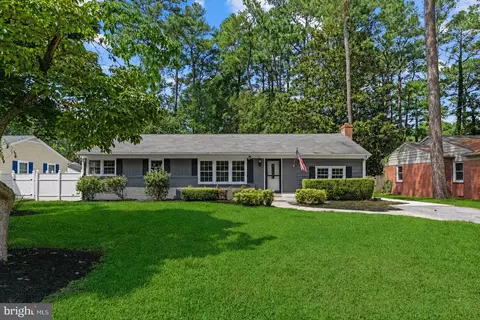
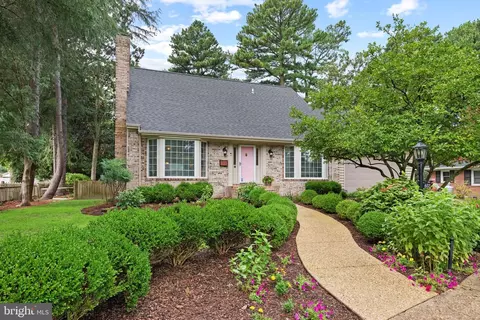
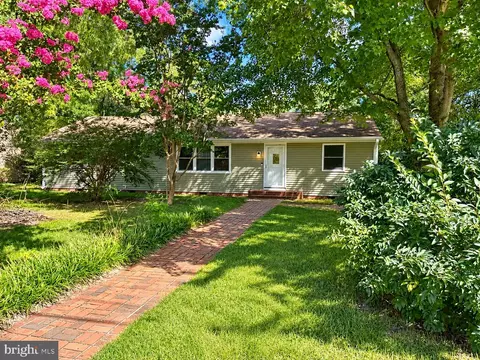
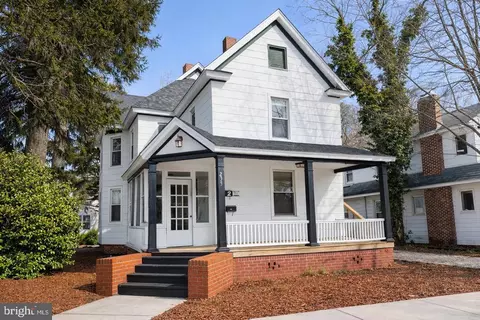
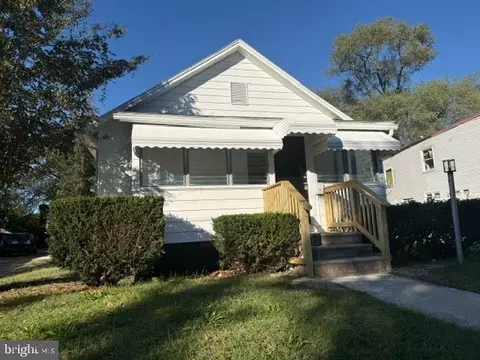
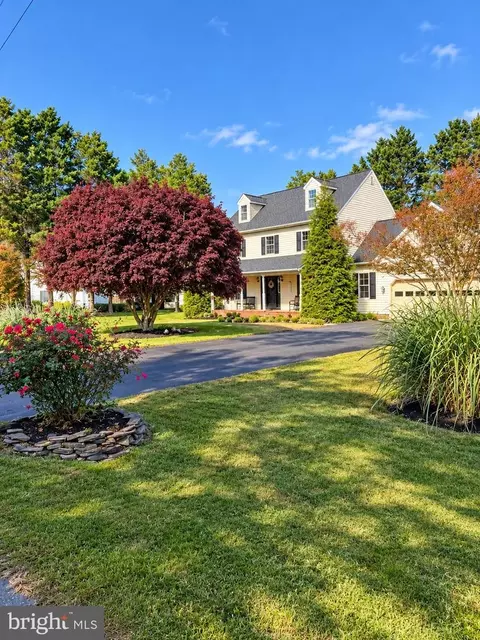
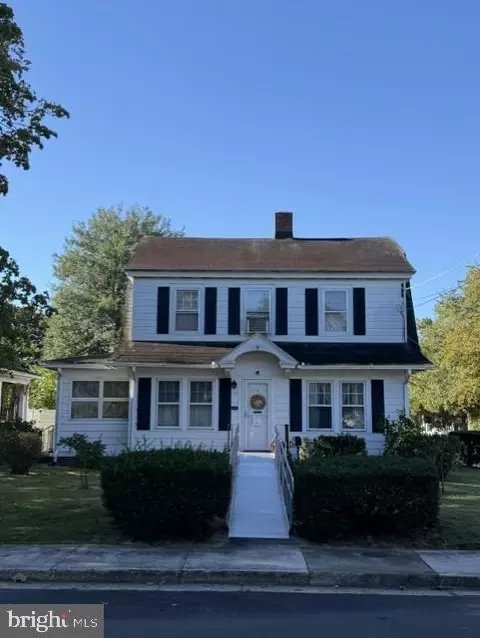

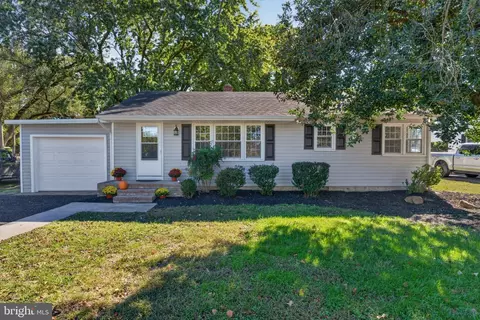
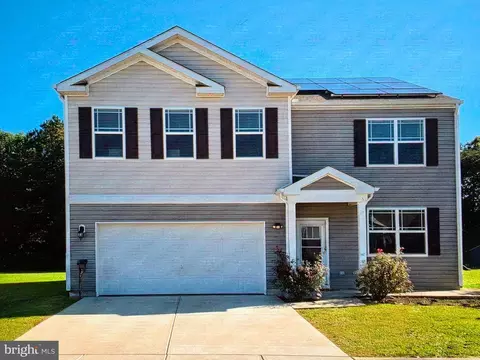
$245,000
$279,900
$460,000
$296,190
$227,450
$377,950
$385,000
$249,900
$260,000
$359,990
$253,000
$450,000
$312,450
$177,450
$444,490
$250,000
$256,500
$177,500
$282,495
$531,589