Movoto Real Estate
Sold on 12/16/2025
  • Map Image
  • Map Image
  • Map Image

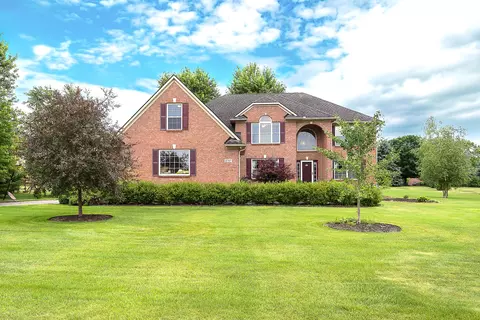
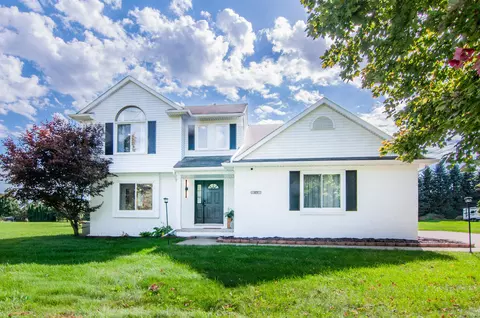
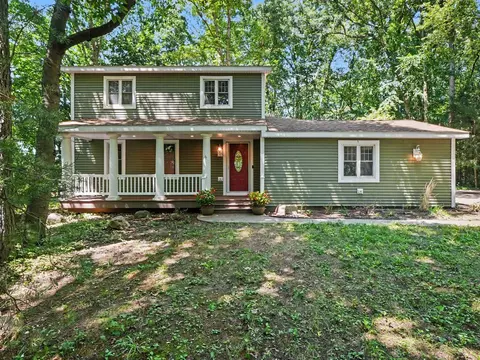
8960 Albany Ct, York, MI 48176

$665,999

Last sold 12/16/2025 after 41 Days

  • 4

    bed

  • 3

    bath

  • 3,609

    Sqft ($185/Sqft)

House not for sale

About 8960 Albany Ct

Property type House
Neighborhood
Year built 2001
HOA fee $37/month
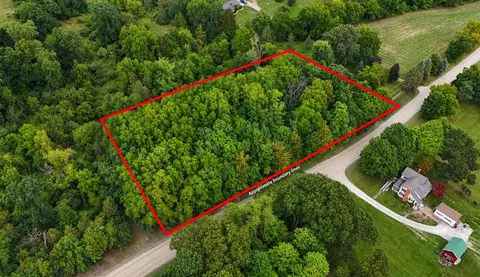
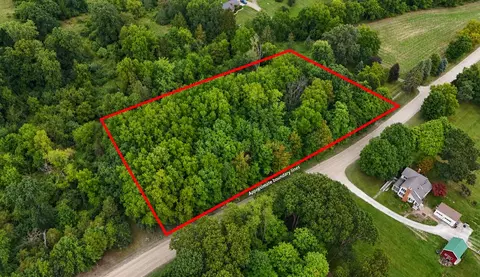
Lot size 1.06 Acre
Movoto estimate
Parking 2 garage spaces
Property description
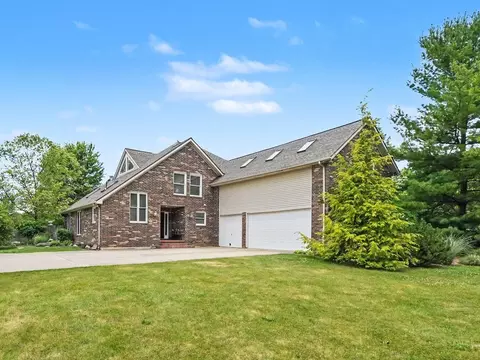
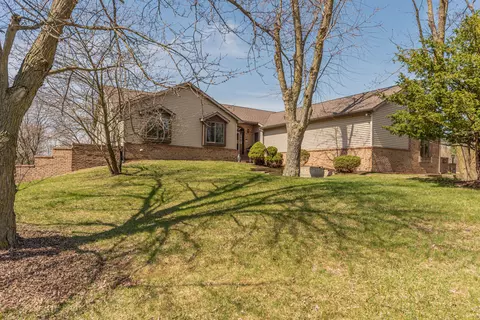
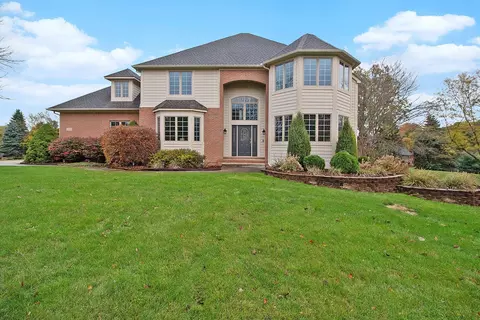
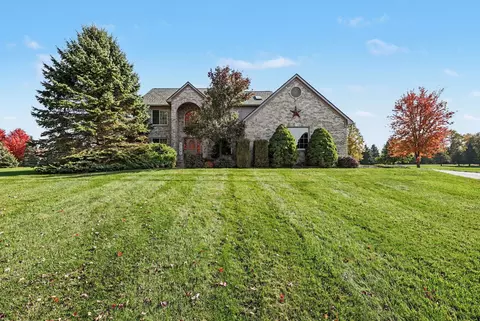
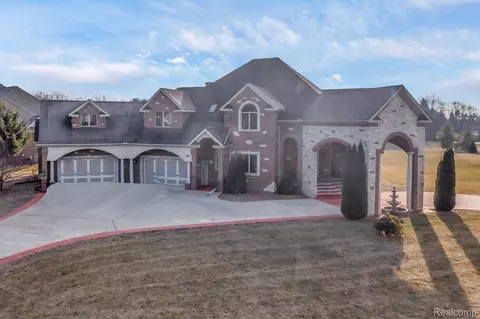
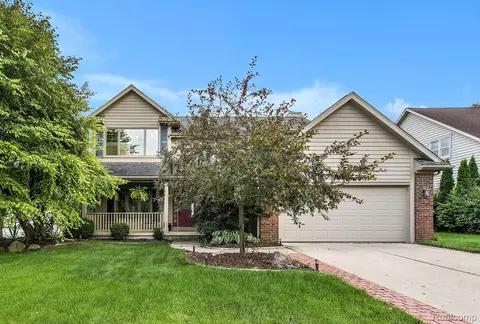
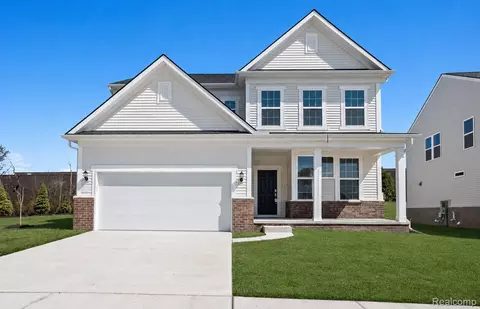
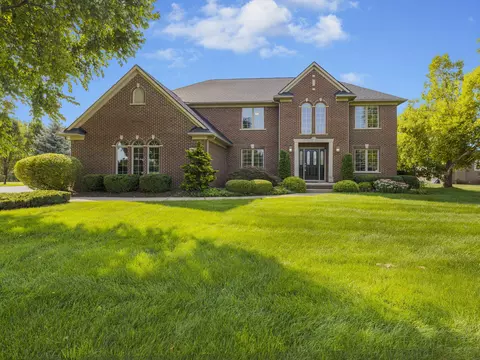
This traditional home is designed to impress. Soaring windows, an open layout, & rich hardwood floors w/ cherry inlay fill the main level w/ light & warmth. Dual home offices offer a valuable feature for executives or remote professionals seeking both luxury & functionality. A G/R, anchored by a striking fireplace, flows seamlessly into the baker's kitchen, w/ abundant cabinetry, granite counters, center island & a tile backsplash in calming earthy tones, a casual dining area & French doors that open to a paver patio oasis, perfect for outdoor entertaining. The main floor also offers a FDR, ideal for holidays & gatherings & a thoughtfully designed laundry room w/ hang-dry & folding areas. Upstairs, a loft-style walkway leads to 3 light-filled bedrooms w/ spacious closets, a full bath w/ dual granite vanity & a private primary suite featuring spa-like amenities & lg walk-in closet. The fin L/L is entertainment-ready. Enjoy game nights, football gatherings & flex fitness/hobby room.
Listed by
Listing Agent - Carmen Knick
Listing Agent Contact: 7347693800
Listing Office - The Charles Reinhart Company
Source: Realcomp mls logo
MLS#81025056713 • last updated 10 months ago
Movoto checked Realcomp for data 1 minute ago
Overview
Cooling/AC Central Air
Heating ForcedAir, NaturalGas
Levels/Style Traditional
Status Sold
SubType Single Family Residence
Living Area 3609
MLS # 81025056713
Lot Size (Acres) 1.06
Property Tax 6470.44
HOA Fee 440
Interior
Total # of Bathrooms 3
# of Full Baths 2
# of Half Baths 1
Total # of Bedrooms 4
Laundry LaundryRoom, MainLevel
Flooring Carpet, CeramicTile, Wood
Interior Features Central Vacuum, Jetted Tub, Pantry, Vaulted Ceiling(s), Window Treatments
Appliances Built-In Gas Oven, Dishwasher, Disposal, Dryer, Microwave, Oven, Refrigerator, Range, Washer, Water Softener Owned
Fireplace FamilyRoom, WoodBurning
Exterior
Construction Brick, VinylSiding
Foundation Basement
Parking Asphalt, Attached, Garage Door Opener
Lot Features Cul-De-Sac
Patio/Porch Patio, Porch
Amenities / Utilities
HOA Fee Includes Snow Removal
Location
High School District Saline
APN S1904420045
Lot/ Land Details
Road Frontage Private Road
$666K
Range: $613K-$718K
Last 30 days 
  • Dec 2025
    mls logo MLS # 25056713
  • Dec 18, 2025 Sold
    $665,999
  • Nov 16, 2025 Active
    —
  • Nov 10, 2025 Listed
    —
  • Nov 8, 2025 Pending
    —
  • Nov 5, 2025 Listed
    $667,500
  • Dec 2025
    mls logo MLS # 81025056713
  • Dec 18, 2025 Sold
    $665,999
  • Nov 16, 2025 Active
    —
  • Nov 10, 2025 Listed
    —
  • Nov 8, 2025 Pending
    —
  • Nov 5, 2025 Listed
    $667,500
  • Dec 2025
    mls logo MLS # 70503353
  • Dec 18, 2025 Sold
    $665,999
  • Nov 16, 2025 Accepting Backup Offers
    —
  • Nov 10, 2025 Listed
    —
  • Nov 8, 2025 Pending
    —
  • Nov 5, 2025 Listed
    $667,500
  • Dec 2025
    Public Records
  • Dec 17, 2025 Sold
    $665,999 (-0.2%)
  • Year Property taxes Tax assessment
  • 2024
    $6,092
    $263,000
  • 2023
    $6,092 +3.7%
    $263,000 +13.36%
  • 2022
    $5,876 +7.3%
    $232,000 +6.08%
  • 2021
    $5,475 -2.5%
    $218,700 +0.18%
  • 2020
    $5,617 +2.6%
    $218,300 -13.61%
  • 2019
    $5,475 +2.4%
    $252,700 +27.05%
  • 2018
    $5,346
    $198,900
  • 8960 Albany Ct
    $665K
  • 04191 - York Twp
    —
  • 48176
    $569K -5% y/y
  • York
    $721K +2% y/y
No chart available
Statistics calculated by Movoto
Est. value Bed/bath Sqft mi
540 Hobart Ct, Saline, MI 48176 $734,300 4/2 2,924 0.07
545 Hobart Ct, Saline, MI 48176 $640,700 4/2 2,960 0.07
8990 Fosdick Rd, Saline, MI 48176 $644,400 4/2 2,976 0.11
567 Hobart Ct, Saline, MI 48176 $755,600 4/2 2,903 0.11
566 Hobart Ct, Saline, MI 48176 $764,400 4/2 3,013 0.11
533 Victoria Ct, Saline, MI 48176 $586,800 4/2 2,423 0.12
555 Victoria Ct, Saline, MI 48176 $688,900 —/2 2,772 0.12
515 W Willis Rd, Saline, MI 48176 $527,600 3/2 2,042 0.13

Estimated values are based on public record data and automated valuation models. Values are not guaranteed and may not reflect current market conditions.

Thinking of selling? Get a Cash Offer.

  • A smooth, fast sale
  • Skip staging and repairs
  • No strings attached
7/10
8/10
8/10
7/10
Source: GreatSchools.org © 2026. All rights reserved.

Around 04191 - York Twp

Explore everything this neighborhood has to offer.
By entering my info and clicking Ask a Question below, I am providing my e-signature and express written consent to receive marketing emails, calls, and texts (including via automatic telephone dialing systems, AI generative, artificial or pre-recorded voice technology) relating to my inquiry from Movoto (and parties calling/messaging on their behalf) even if my number appears on the company, state, or national Do Not Call Registry. You also agree to ourTerms and Conditions and Privacy Policy. Consent not required to receive services (call 1-844-420-1270 to be connected without providing consent).

Nearby recently sold homes in York, MI

Nearby homes for sale in York, MI

Newest listings in 48176

  • Real Estate
  • MI
  • Washtenaw County
  • York
  • 48176
  • 8960 Albany Ct
Meet with a real estate agent today (844) 430-0869
The multiple listing information is provided by Realcomp MLS . IDX information is provided exclusively for consumers’ personal, non-commercial use and that it may not be used for any purpose other than to identify prospective properties consumers may be interested in purchasing. Information deemed reliable but not guaranteed to be accurate. Buyer to verify all information. The information provided is for consumers' personal, non-commercial use and may not be used for any purpose other than to identify prospective properties consumers may be interested in purchasing. Listing information updated every 15 minutes. Terms of use & Privacy Policy, California Privacy Info. Copyright © 2005 - 2026 Movoto, Inc. All rights reserved. Equal Housing Opportunity CalDRE CalDRE #01517281
Movoto Real Estate is committed to ensuring accessibility for individuals with disabilities. We are continuously working to improve the accessibility of our web experience for everyone. We welcome feedback and accommodation requests, please submit them here.
The data relating to real estate for sale on this website comes in part from the IDX program of Realcomp II LTD. Real estate listings are marked with the IDX logo and detailed information about them includes the name of the listing brokers. IDX information is provided exclusively for consumers' personal, non-commercial use and may not be used for any purpose other than to identify prospective properties consumers may be interested in purchasing. Any use of search facilities of data on the site, other than by a consumer looking to purchase real estate, is prohibited.
Requests for information regarding mortgage products will be directed to Movoto.com affiliate, Lower, LLC - a licensed Mortgage Lender (NMLS #1124061), or, based on your location, may be redirected to a participating mortgage marketing partner that may pay Lower, LLC for any consumer contact information provided through this site.