
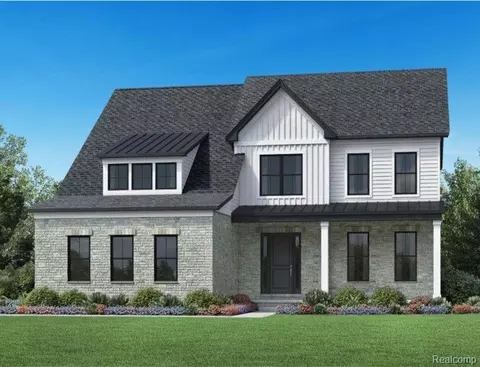

- $938,330
- 4Bd
- 4Ba
- 3,273 Sq Ft
SOLD

Last sold 01/30/2026
bed
bath
Sqft ($287/Sqft)
| Property type House | HOA fee $0/month | Movoto estimate | Parking 3 garage spaces |
| Plan Information | |
| Levels/Style | 2 |
| Builder ID | 10529 |
| Brand Name | Toll Brothers |
| Builder | External Link |
| Sales Office Website | External Link |
| Status | Active |
| Plan Name | Brant |
| Move-In Date | 2025-11 |
| Virtual Tour | N/A |
| Home Details Website | External Link |
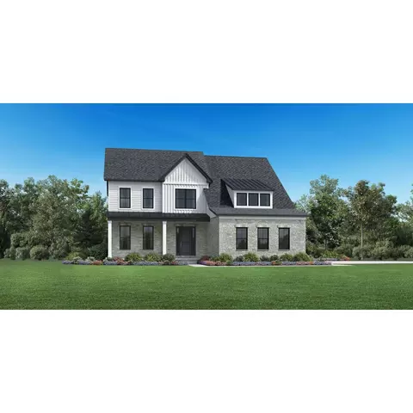
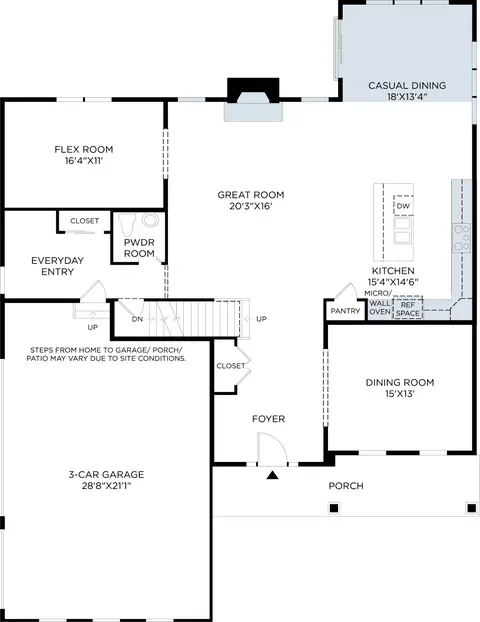
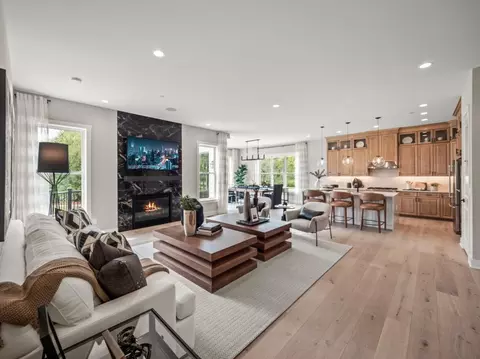
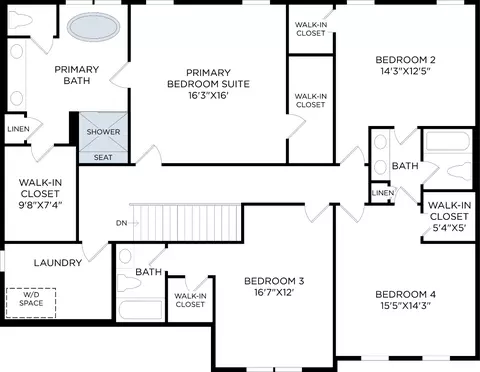
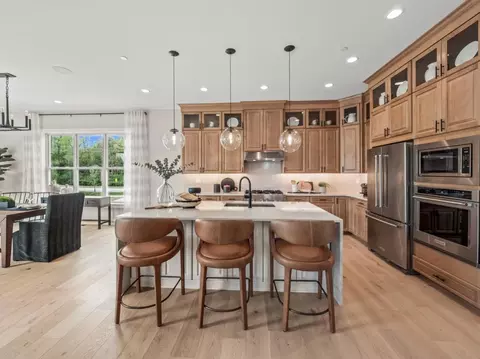
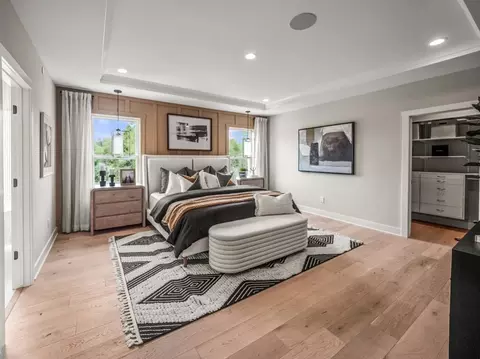
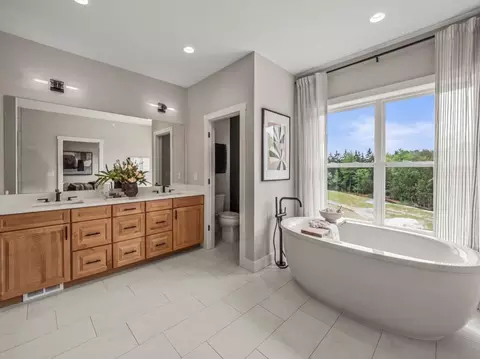
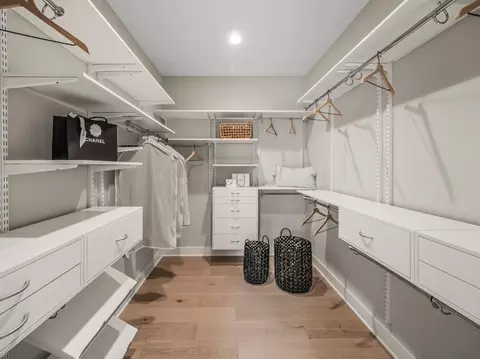
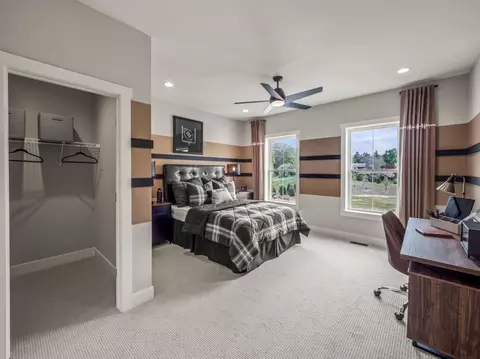
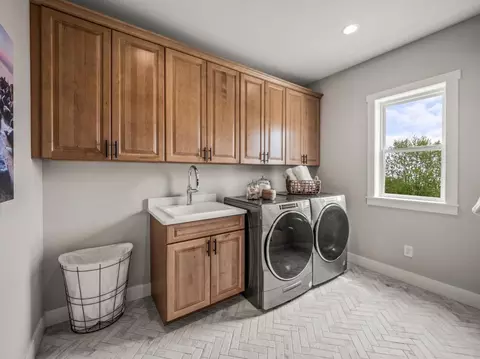
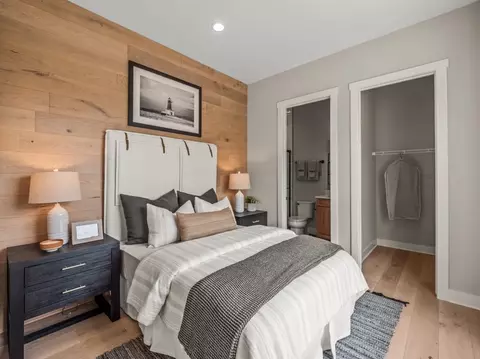
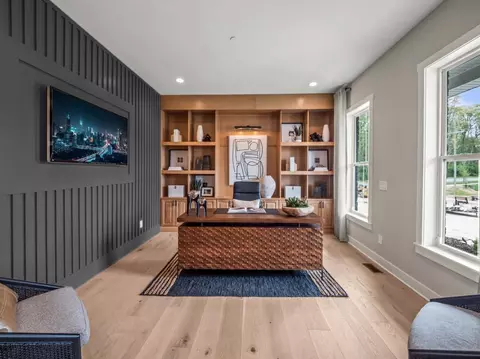
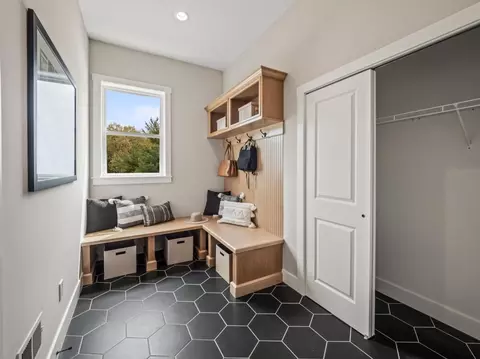
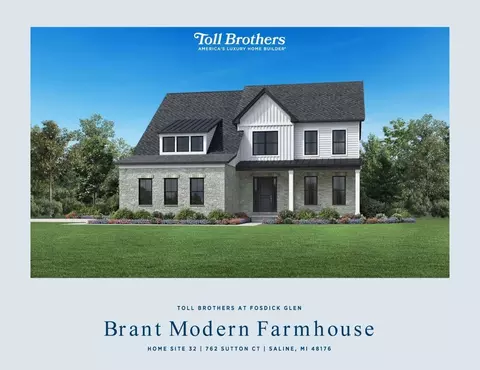
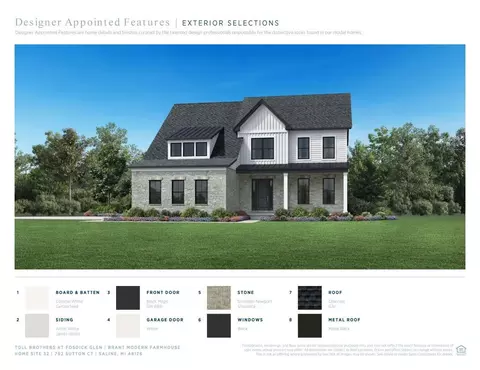
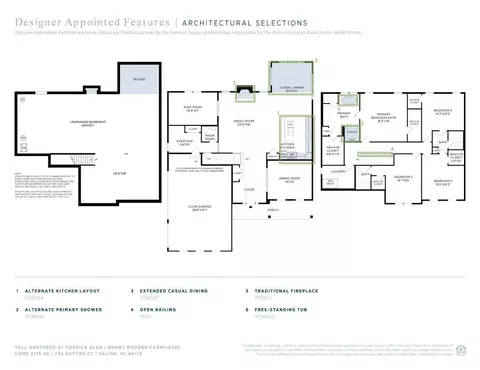
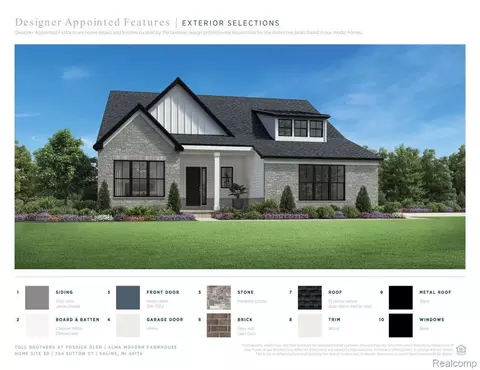
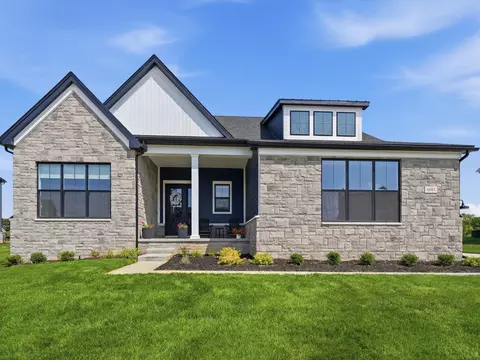
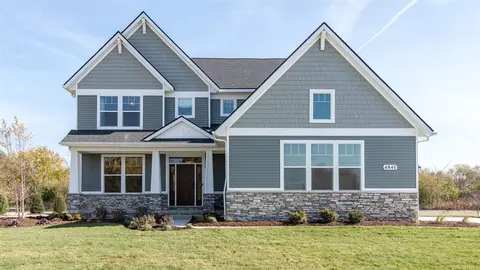
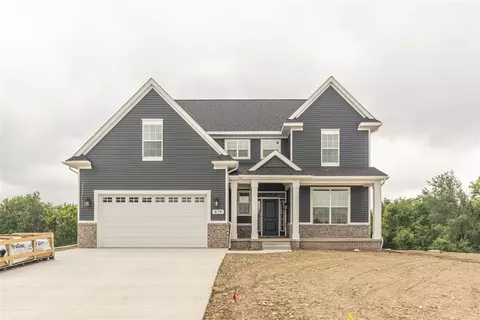
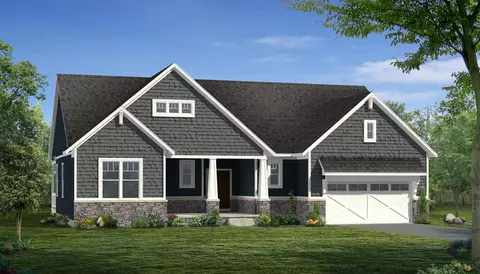
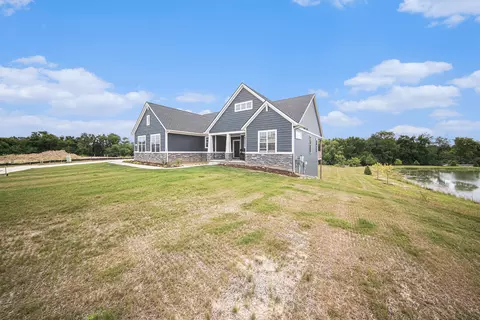
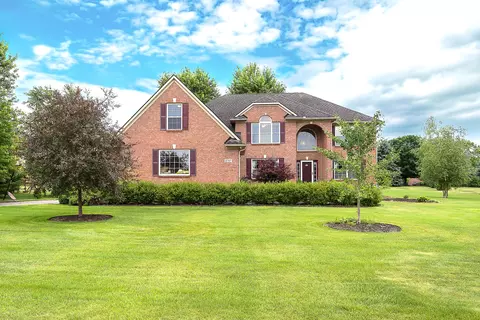
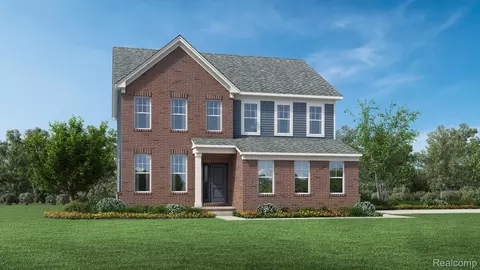
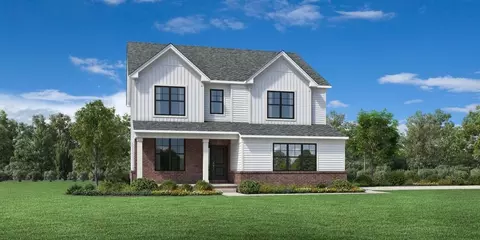
| Home Details | Now Under Construction - Ready For Move In This Fall 2025.. There Is Still Time To Personalize The Interior Features Of This Home Including Cabinetry, Flooring, Countertops, Electrical, And Plumbing At Our State-of-the-art Design Studio. This Is Our Very Last Brant Two-story Home In Toll Brothers At Fosdick Glen. This 3, 273 Square Foot Home Features 4 Bedrooms, 3.5 Bathrooms, A First-floor Office, And A 3-car Side Entry Garage Situated On A Spacious 0.8 Acre Cul-de-sac Homesite. This Open-concept Home Includes An Added Casual Dining Room Space For Entertaining Right Next To The Gourmet Kitchen. On The Second Floor, You Will Find Two Secondary Bedrooms With A Shared Bathroom And The Third With A Private Bath. The Primary Bedroom Includes Two Walk-in Closets Plus A Lavish Primary Bath With A Gorgeous Upgraded Stand-alone Tub And Luxe Walk-in Shower. Additional Conveniences Include Bedroom-level Laundry And A Spacious Everyday Entry. Meet With The Sales Team Today To Secure One Of The Final Opportunities In Toll Brothers At Fosdick Glen. MLS Number: 20250019791 Disclaimer: Photos Are Images Only And Should Not Be Relied Upon To Confirm Applicable Features. |
| Listing Type | New Construction |
| Price | 924995 |
| Total # of Bedrooms | 4 |
| Total # of Bathrooms | 3.5 |
| # Garage Spaces | 3 |
| Primary Bedroom | Upstairs |
| Property Type | SingleFamily |
| SqFt | 3273 |
| Listing # | 2935266 |
| Community Information | |
| Subdivision ID | 201167 |
| Price Range (Low) | 629995 |
| Price Range (High) | 924995 |
| Subdivision | Toll Brothers At Fosdick Glen |
| Subdivision Website | External Link |
| Community Description | Toll Brothers At Fosdick Glen Is A Luxury Community Of New Single-family Homes Located Just Minutes From The Charming Saline Main Street.. Featuring An Intimate Collection Of Of Two-story Home Designs On Expansive, Private Home Sites, This Community Showcases A Variety Of Versatile, Open-concept Floor Plans With Modern Architecture And Offers Unrivaled Options For Personalization. Surrounded By Scenic Parks And Golf Courses, Toll Brothers At Fosdick Glen Boasts Easy Access To An Abundance Of Outdoor Recreation While Being Situated Near Some Of Michigan S Top-rated Schools. Here, You Will Find The Perfect Blend Of Comfort And Convenience With An Ideal Location Close To Shops, Upscale Eateries, And All The Entertainment Found In Ann Arbor. |
| Est. value | Bed/bath | Sqft | mi | |
|---|---|---|---|---|
| 8690 Sydney Dr, Saline, MI 48176 | $762,000 | 4/2 | 2,961 | 0.13 |
| 8668 Sydney Dr, Saline, MI 48176 | $763,000 | 4/3 | 3,106 | 0.13 |
| 608 Adelaide Ct, Saline, MI 48176 | $784,000 | 4/2 | 2,902 | 0.14 |
| 630 Adelaide Ct, Saline, MI 48176 | $758,000 | 4/2 | 3,019 | 0.15 |
| 586 Adelaide Ct, Saline, MI 48176 | $779,000 | 4/2 | 3,332 | 0.15 |
| 8646 Sydney Dr, Saline, MI 48176 | $715,000 | 4/3 | 2,482 | 0.15 |
| 8495 Moon Rd, Saline, MI 48176 | $1,380,000 | 3/1 | 4,203 | 0.16 |
| 8433 Fosdick Rd, Saline, MI 48176 | $760,000 | 5/1 | 2,558 | 0.16 |
Estimated values are based on public record data and automated valuation models. Values are not guaranteed and may not reflect current market conditions.






$437,450
$550,000
$371,268
$295,000
$255,000
$217,425
$190,000
$210,000
$324,900
$467,000
$289,450
$550,000
$635,000
$329,900
$184,900
$89,900
$399,900
$219,000
$209,900
$279,900
$165,000
$56,450
$110,000
$200,000
$659,900
$569,900
$1,550,000
$284,900
